.webp?size=346x80)

Property
Beds
3
Full Baths
1
1/2 Baths
1
Year Built
1960
Sq.Footage
1,818
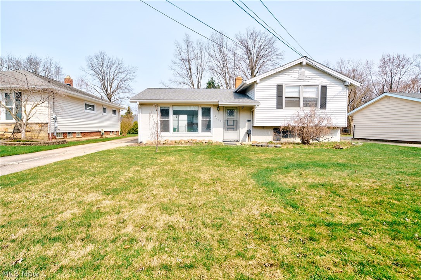
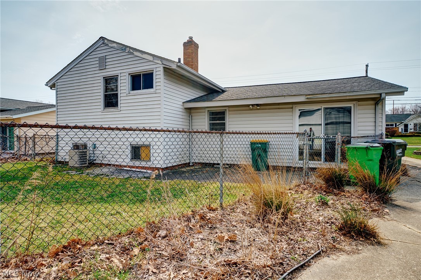
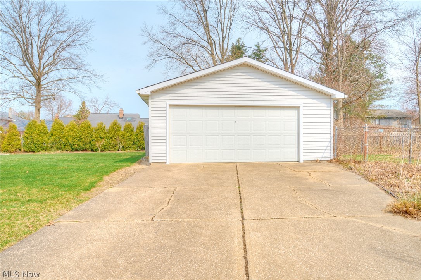
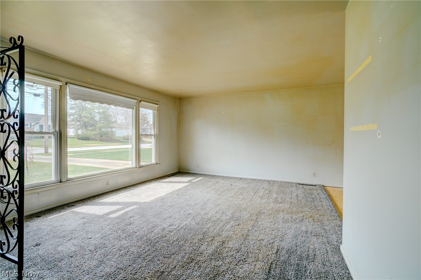
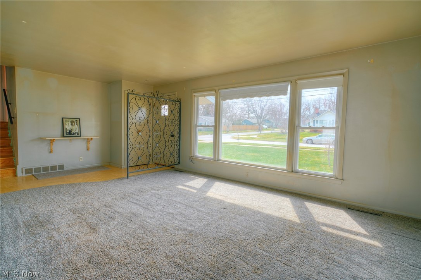
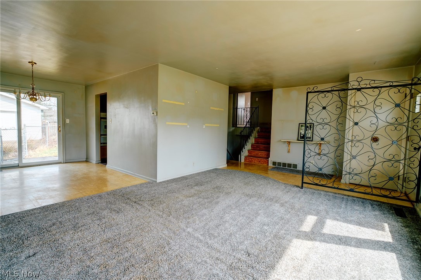
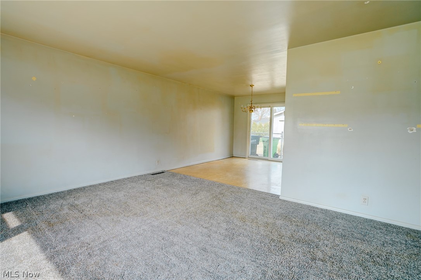
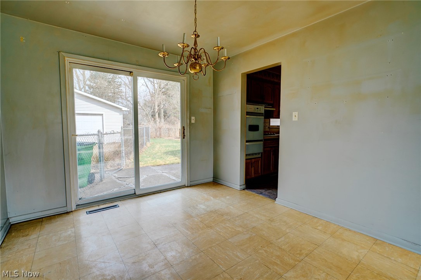
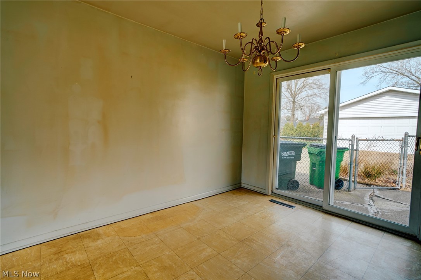
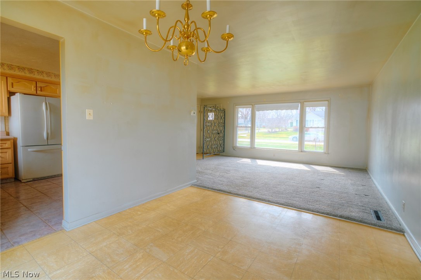
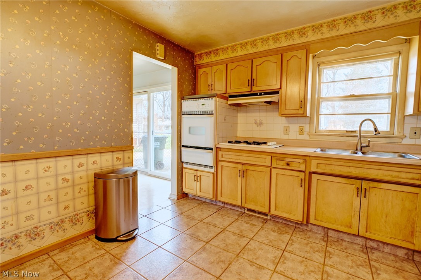
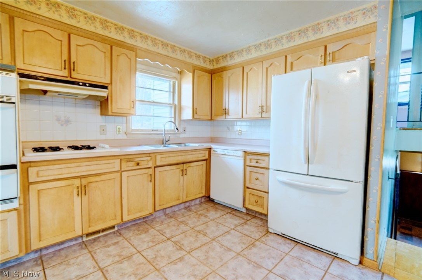
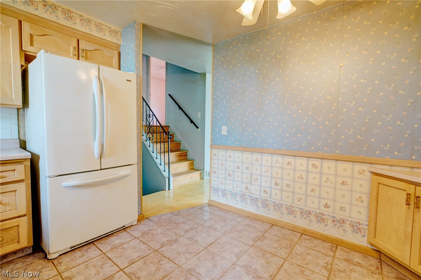
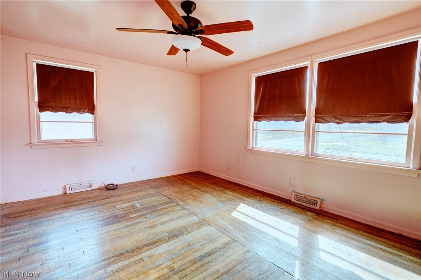
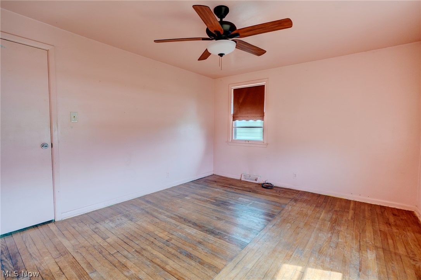
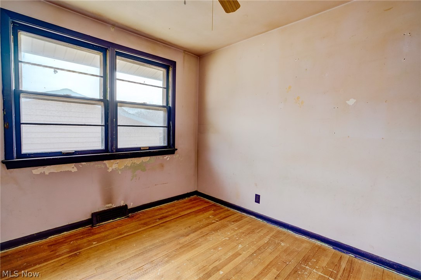
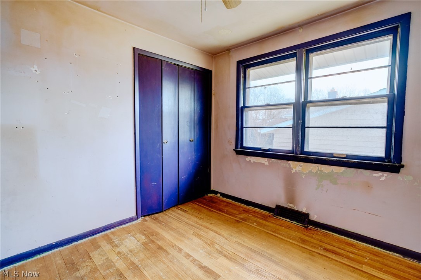
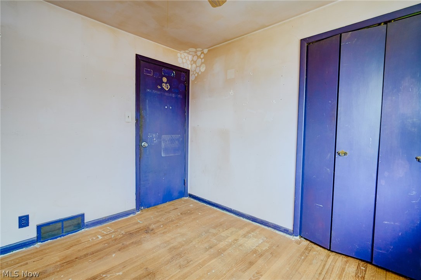
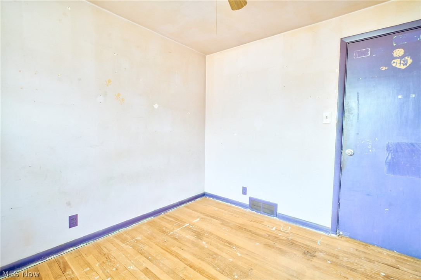
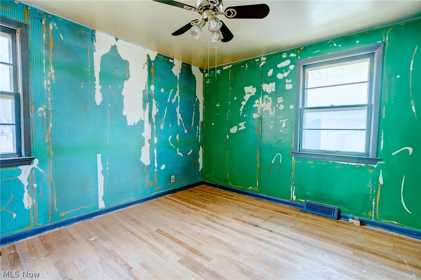
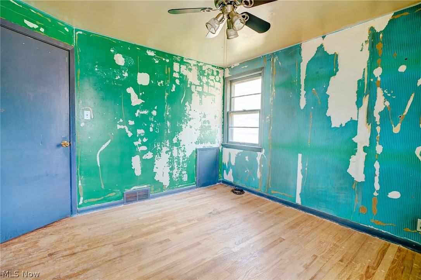
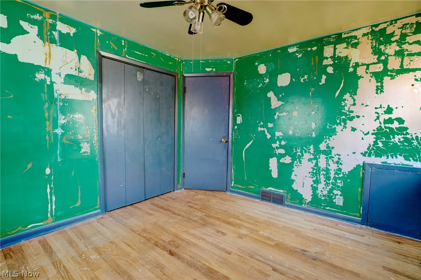
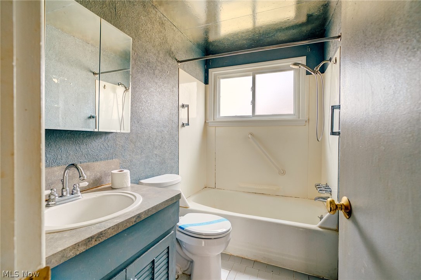
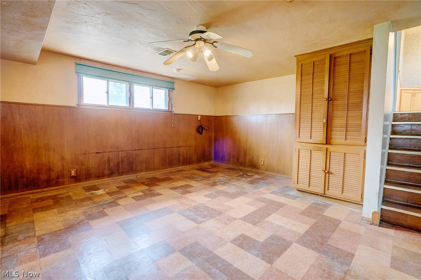
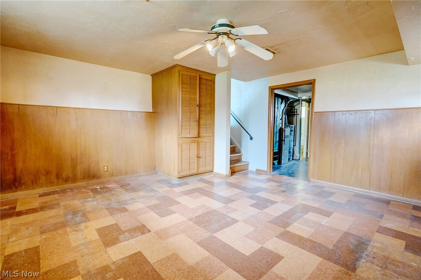
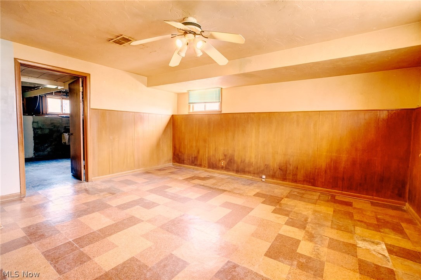
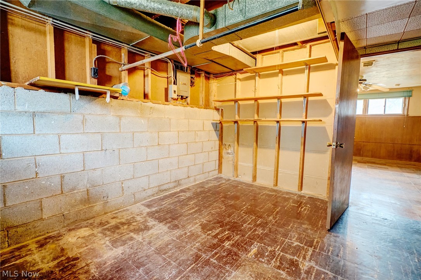
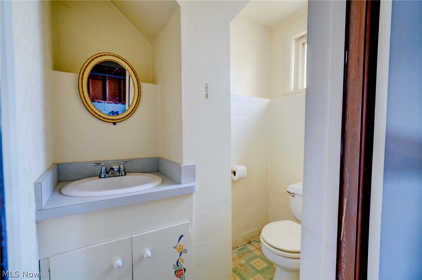
Opportunity knocks with this split-level home offering solid bones and plenty of potential for the right buyer. Featuring a newer roof, a spacious layout with multiple living areas, and hardwood flooring throughout the upper level, this home is primed for cosmetic updates and personal touches. The bright living room welcomes natural light, while the dining area opens to a fully fenced backyard with multiple sections—perfect for pets, entertaining, or future improvements. With a large lower-level family room, attached 2-car garage, and a layout that supports both everyday living and value-add opportunities, this property is ideal for investors or buyers looking to build equity.
Features & Amenities
Interior
-
Total Bedrooms
3
-
Bathrooms
1
-
1/2 Bathrooms
1
-
Above Grade Finished Area
1818.0
-
Basement YN
NO
-
Cooling YN
YES
-
Cooling
Central Air
-
Fireplace YN
NO
-
Heating YN
YES
-
Heating
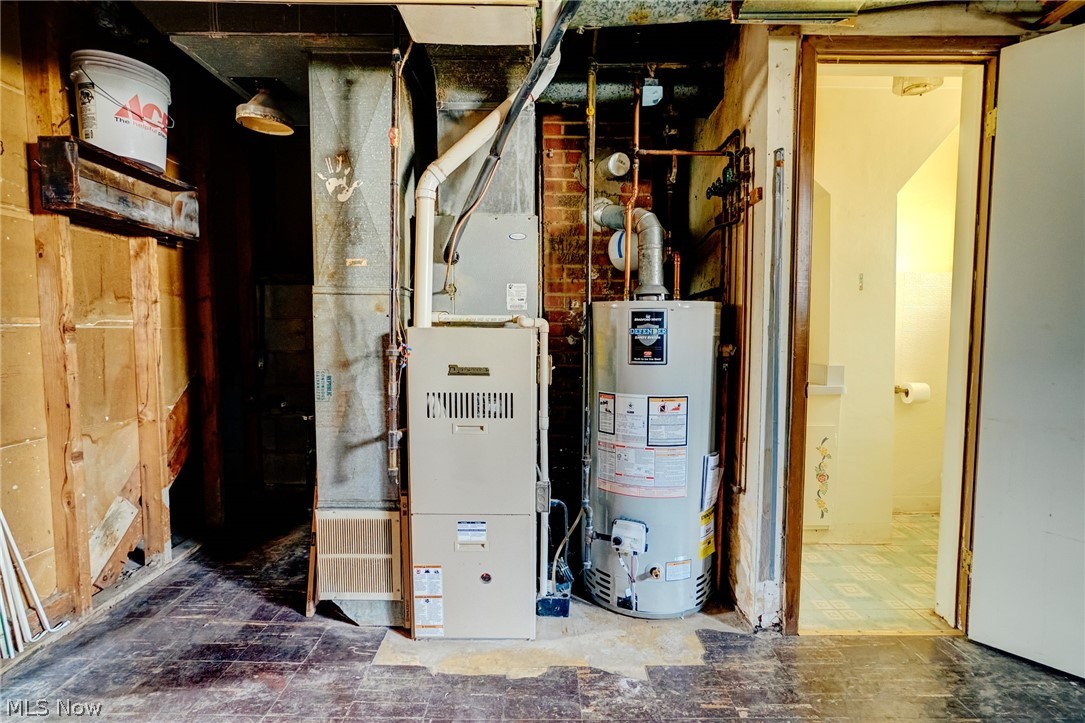
Forced Air
-
Pet friendly
N/A
Exterior
-
Garage
Yes
-
Garage spaces
2
-
Construction Materials
Vinyl Siding
-
Parking
Detached, Garage
-
Pool
No
-
Waterfront YN
NO
Area & Lot
-
Lot Size(acres)
0.2491
-
Property Type
Residential
-
Property Sub Type
Single Family Residence
-
Architectural Style
Split Level
Price
-
Sales Price
$229,900
-
Tax Amount
$5,235
-
Financing Options
Cash
-
Sq. Footage
1,818
-
Price/SqFt
$126
HOA
-
Association
No
School District
-
Elementary School
Mayfield CSD - 1819
-
Middle School
N/A
-
High School
N/A
Property Features
-
Stories
2
-
Foundation Details
Brick/Mortar
-
Sewer
Public Sewer
-
Water Source
Public
Schedule a Showing
Showing scheduled successfully.
Mortgage calculator
Estimate your monthly mortgage payment, including the principal and interest, property taxes, and HOA. Adjust the values to generate a more accurate rate.
Your payment
Principal and Interest:
$
Property taxes:
$
HOA fees:
$
Total loan payment:
$
Total interest amount:
$
Location
County
Cuyahoga
Elementary School
Mayfield CSD - 1819
Middle School
High School
Listing Courtesy of Frank F Ruma, Keller Williams Elevate
RealHub Information is provided exclusively for consumers' personal, non-commercial use, and it may not be used for any purpose other than to identify prospective properties consumers may be interested in purchasing. All information deemed reliable but not guaranteed and should be independently verified. All properties are subject to prior sale, change or withdrawal. RealHub website owner shall not be responsible for any typographical errors, misinformation, misprints and shall be held totally harmless.

AGENT
Austin Lape
Call Austin today to schedule a private showing.

* Listings on this website come from the FMLS IDX Compilation and may be held by brokerage firms other than the owner of this website. The listing brokerage is identified in any listing details. Information is deemed reliable but is not guaranteed. If you believe any FMLS listing contains material that infringes your copyrighted work please click here to review our DMCA policy and learn how to submit a takedown request.© 2024 FMLS.
Related Properties

Mayfield Heights
1613 Temple Avenue
3 Beds
2 Baths
1,650 Sq.Ft.
$249,000
MLS#: 5241443

Mayfield Heights
1628 Parker Drive
3 Beds
1 Baths
1,291 Sq.Ft.
$239,900
MLS#: 5236415

Mayfield Heights
1673 Mayfair Boulevard
3 Beds
2 Baths
2,504 Sq.Ft.
$259,000
MLS#: 5232007
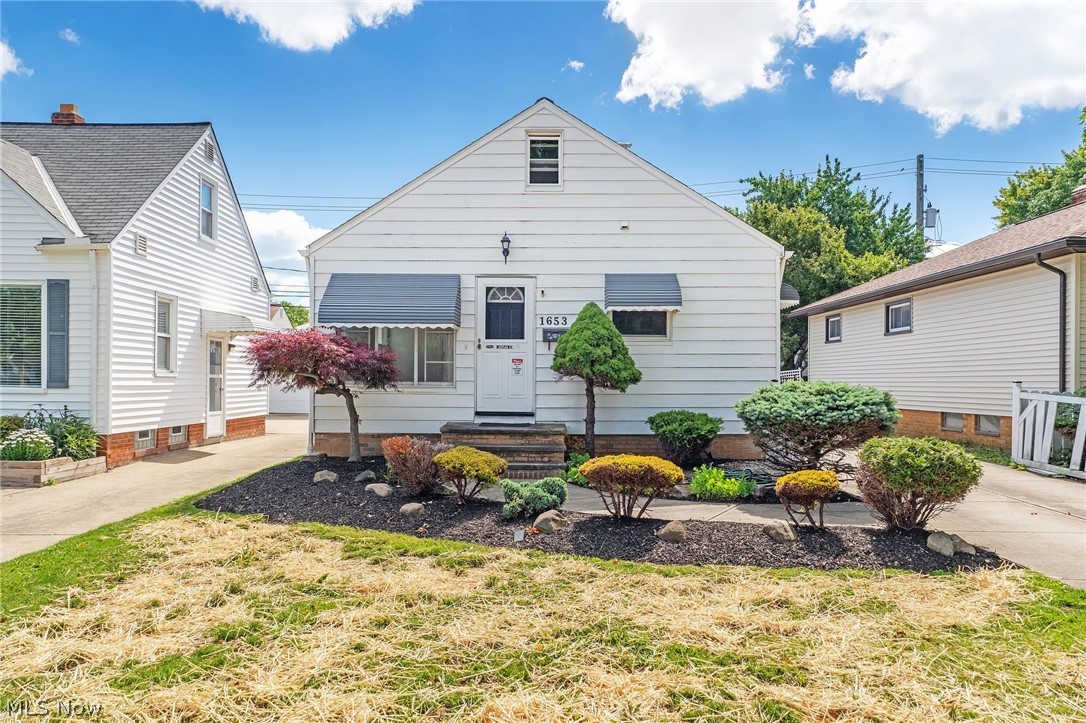
Mayfield Heights
1653 Woodhurst Avenue
2 Beds
2 Baths
1,268 Sq.Ft.
$199,000
MLS#: 5221165

Mayfield Heights
1382 Sunset Road
3 Beds
2 Baths
1,230 Sq.Ft.
$229,900
MLS#: 5240498

Mayfield Heights
1612 Fruitland Avenue
3 Beds
2 Baths
1,842 Sq.Ft.
$220,000
MLS#: 5228969

Mayfield Heights
1657 Woodhurst Avenue
3 Beds
1 Baths
1,976 Sq.Ft.
$199,900
MLS#: 5244432
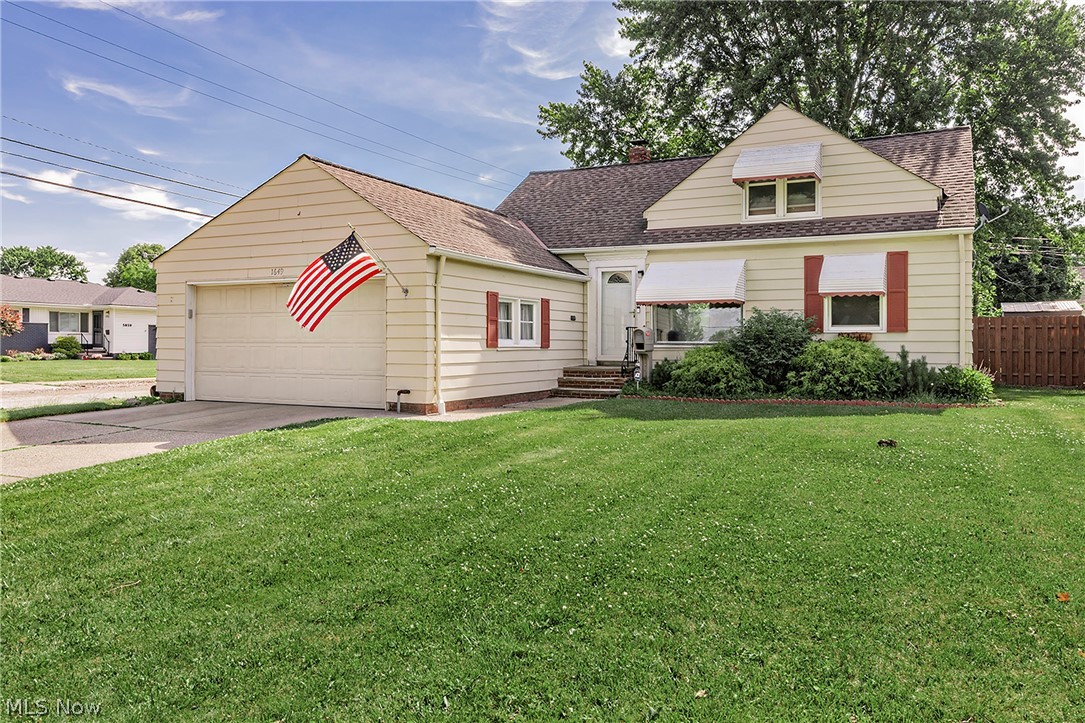
Mayfield Heights
1649 Gilbert Drive
3 Beds
2 Baths
1,434 Sq.Ft.
$239,000
MLS#: 5219360

Mayfield Heights
1277 Iroquois Avenue
4 Beds
2 Baths
1,277 Sq.Ft.
$249,000
MLS#: 5237715

Mayfield Heights
200 Fox Hollow Drive 100
2 Beds
2 Baths
1,584 Sq.Ft.
$269,900
MLS#: 5243234
