


Property
Beds
4
Full Baths
2
1/2 Baths
1
Year Built
1970
Sq.Footage
4,772
Exquisite 4-Bedroom Home in Howland Township. If you’re searching for a flawless home featuring modern updates tailored specifically to enhance its charm and functionality, this meticulously maintained 4-bedroom, 2.5-bath home is a must see. Step inside to an inviting open floor plan, anchored by a gourmet kitchen featuring stunning woodwork, quartz countertops, ceramic tile flooring, recessed lighting and a stylish beverage bar. The spacious center island comes complete with a breakfast bar and built-in mixer with lift shelf. Enjoy memorable gatherings in the formal dining room or relax in the living room with its cozy gas fireplace and bar. A versatile den provides a perfect space for a home office. The luxurious master suite boasts a recently renovated in-suite bath with porcelain tile floors and walls, a massive porcelain tile walk-in shower and double sinks with quartz accents. The home also includes a beautifully updated full bath with granite countertops & porcelain tile, a dedicated office with a cedar closet and a finished basement. Step outside to your stunning outdoor oasis. It is professionally landscaped with enchanting nighttime lighting, elegant brick walkways, and stoned beds. The spacious backyard is designed for entertaining. Featuring a large brick paver patio and multi-level decks including a built-in grill, sitting benches, an outdoor breakfast bar and charming pergola fencing. Recent updates include fresh paint throughout, a ten-year-old roof, a three-year-old driveway & retaining wall and a six-year-old electrical box. The master bath was fully renovated last year, the full bath was updated four years ago and the basement was remodeled last year. All plumbing was updated this year. This rare gem in Howland Township combines sophisticated style with modern comforts creating a truly inviting atmosphere. Don’t miss your chance to make this dream home your dream home—contact us today for a private showing!
Features & Amenities
Interior
-
Other Interior Features
Breakfast Bar, Built-in Features, Cedar Closet(s), Ceiling Fan(s), Entrance Foyer, Eat-in Kitchen, Kitchen Island, Open Floorplan
-
Total Bedrooms
4
-
Bathrooms
2
-
1/2 Bathrooms
1
-
Above Grade Finished Area
3332.0
-
Basement YN
YES
-
Cooling YN
YES
-
Cooling
Ceiling Fan(s), Central Air
-
Fireplace YN
YES
-
Heating YN
YES
-
Heating
Natural Gas, Forced Air
-
Pet friendly
N/A
Exterior
-
Garage
Yes
-
Garage spaces
2
-
Construction Materials
Wood Siding
-
Parking
Attached, Garage
-
Patio and Porch Features
Deck, Patio
-
Pool
No
-
Waterfront YN
NO
Area & Lot
-
Lot Size(acres)
1.2087
-
Property Type
Residential
-
Property Sub Type
Single Family Residence
-
Architectural Style
Conventional
Price
-
Sales Price
$465,000
-
Tax Amount
$5,034
-
Financing Options
Cash, Conventional, FHA, VA Loan
-
Sq. Footage
4,772
-
Price/SqFt
$97
HOA
-
Association
No
School District
-
Elementary School
Howland LSD - 7808
-
Middle School
Howland LSD - 7808
-
High School
Howland LSD - 7808
Property Features
-
Sewer
Public Sewer
-
Water Source
Public
Schedule a Showing
Showing scheduled successfully.
Mortgage calculator
Estimate your monthly mortgage payment, including the principal and interest, property taxes, and HOA. Adjust the values to generate a more accurate rate.
Your payment
Principal and Interest:
$
Property taxes:
$
HOA fees:
$
Total loan payment:
$
Total interest amount:
$
Location
County
Trumbull
Elementary School
Howland LSD - 7808
Middle School
Howland LSD - 7808
High School
Howland LSD - 7808
Listing Courtesy of Roger A Collins, Zamarelli Realty, LLC
RealHub Information is provided exclusively for consumers' personal, non-commercial use, and it may not be used for any purpose other than to identify prospective properties consumers may be interested in purchasing. All information deemed reliable but not guaranteed and should be independently verified. All properties are subject to prior sale, change or withdrawal. RealHub website owner shall not be responsible for any typographical errors, misinformation, misprints and shall be held totally harmless.

AGENT
Austin Lape
Call Austin today to schedule a private showing.

* Listings on this website come from the FMLS IDX Compilation and may be held by brokerage firms other than the owner of this website. The listing brokerage is identified in any listing details. Information is deemed reliable but is not guaranteed. If you believe any FMLS listing contains material that infringes your copyrighted work please click here to review our DMCA policy and learn how to submit a takedown request.© 2024 FMLS.
Related Properties

Warren
1337 Springwood SE
4 Beds
2 Baths
2,762 Sq.Ft.
$425,000
MLS#: 5239916

Warren
615 Salt Springs Road
4 Beds
2 Baths
2,400 Sq.Ft.
$412,000
MLS#: 5236480

Warren
1805 Stonehenge Avenue NE
4 Beds
3 Baths
3,550 Sq.Ft.
$389,990
MLS#: 5254382

Warren
1050 Melwood Drive NE
3 Beds
2 Baths
4,646 Sq.Ft.
$399,527
MLS#: 5231190
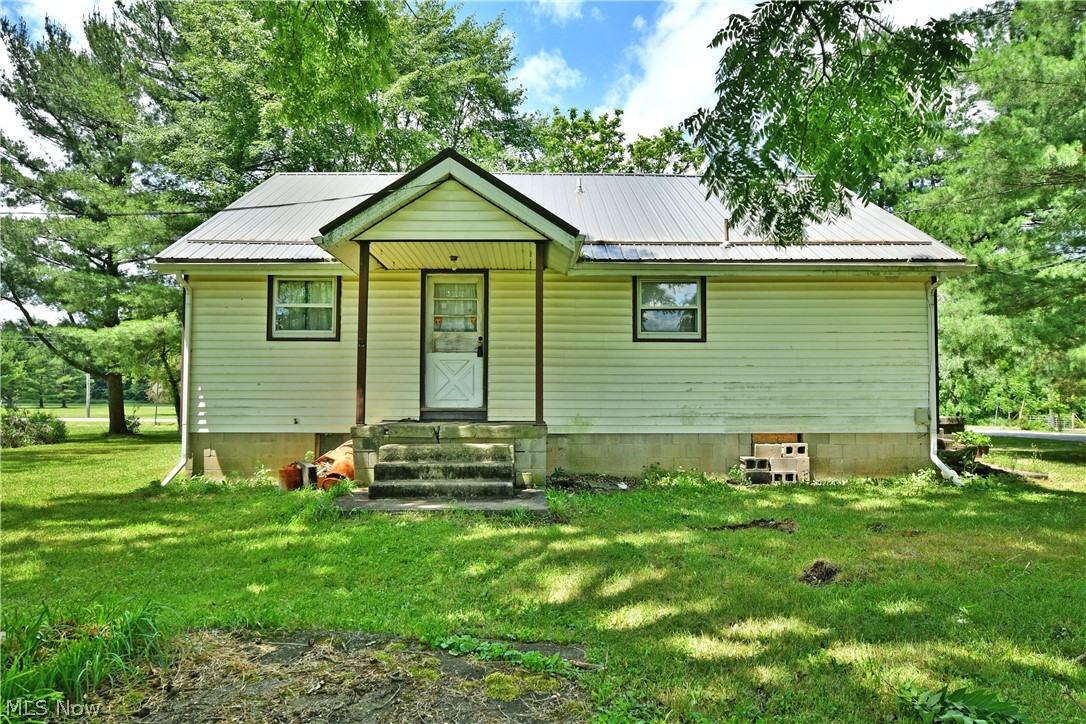
Warren
3521 Goldner Lane SW
4 Beds
1 Baths
1,140 Sq.Ft.
$429,900
MLS#: 5220576

Warren
1406 Henn Hyde Road NE
4 Beds
4 Baths
4,100 Sq.Ft.
$500,000
MLS#: 5232349
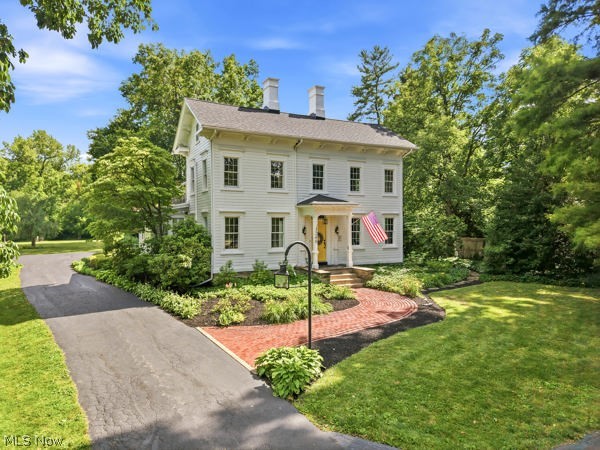
Warren
3240 E Market Street
4 Beds
2 Baths
3,052 Sq.Ft.
$384,900
MLS#: 5223128

Warren
9540 Falcon Trak NE
4 Beds
3 Baths
3,018 Sq.Ft.
$475,000
MLS#: 5235371
