.webp?size=346x80)
Colonial
6315 Williams Drive
Broadview Heights, OH 44147
MLS#: 5212987
$795,000


Property
Beds
4
Full Baths
4
1/2 Baths
1
Year Built
2002
Sq.Footage
5,260
Nestled on a private cul-de-sac, experience exceptional custom craftsmanship in this stunning 4BR/5Bath Colonial. A welcoming exterior blends stone accents, a charming Front Porch and low maintenance James Hardie siding creating a timeless appeal. Step inside and enjoy warm HWD flooring, rich millwork, solid wood doors and Amish Built-Ins throughout. The Two Story Foyer with convenient Split Staircase greets guests and opens to a lovely Formal Dining Room and handsome Study with Built-In Desk and an impressive Coffered Ceiling. The Eat-In Kitchen is the heart of the home featuring quality Cherry cabinetry, S/S appliances and separate Pantry. The soaring two story Great Room is warmed by a stone raised hearth Gas Fireplace and anchored by an Amish entertainment wall system. The 1st floor Flex Room boasts the 3rd Amish Built-In and can be used for a 2nd Office, Play Room, 5th Bedroom - you choose! Upstairs, you will enjoy an oversized Primary Bedroom with vaulted ceiling and massive Walk-In Closet! Relax at the end of your day in the jetted Jacuzzi tucked away in your private ensuite. Three generously sized Bedrooms round out the 2nd floor - two which share a Jack-n-Jill bath PLUS enjoy an additional Full Bath with Dual Sinks. Thoughtful details abound, like the 2nd floor Laundry Chute to the 1st floor Laundry Room! The 13 course LL offers a nicely finished Recreation Room w/Granite top Wet Bar and the 4th full Bathroom! Or take your entertaining outdoors and relax in your wooded rear yard with Paver Patio complete w/gas grill line and five person Hot Tub! Additional premium features include insulated interior walls, insulated solid core doors, silent truss flooring, Anderson windows, sound system in Great Room and Primary Bedroom, insulated garage doors, heated Garage, sprinkler system and Dual Zone high efficiency HVAC w/app control! This offering is located in a prime location within walking distance to DT Brecksville and the BBHCSD campuses.Welcome Home!
Features & Amenities
Interior
-
Other Interior Features
Wet Bar, Breakfast Bar, Bookcases, Built-in Features, Ceiling Fan(s), Chandelier, Crown Molding, Coffered Ceiling(s), Double Vanity, Entrance Foyer, Eat-in Kitchen, Granite Counters, High Ceilings, Kitchen Island, Laminate Counters, Open Floorplan, Pantry, Recessed Lighting, Sound System, Storage, Smart Thermostat
-
Total Bedrooms
4
-
Bathrooms
4
-
1/2 Bathrooms
1
-
Above Grade Finished Area
3498.0
-
Basement YN
YES
-
Cooling YN
YES
-
Cooling
Ceiling Fan(s), Central Air, Humidity Control, Zoned
-
Fireplace YN
YES
-
Heating YN
YES
-
Heating
Natural Gas, Forced Air, Fireplace(s), Zoned
-
Pet friendly
N/A
Exterior
-
Garage
Yes
-
Garage spaces
3
-
Construction Materials
HardiPlank Type, Stone Veneer
-
Other Exterior Features
Lighting
-
Parking
Attached, Garage, Garage Door Opener, Heated Garage, Garage Faces Side
-
Patio and Porch Features
Front Porch, Patio
-
Pool
No
-
Waterfront YN
NO
-
View
Trees/Woods
Area & Lot
-
Lot Features
Cul-De-Sac, Wooded
-
Lot Size(acres)
0.4871
-
Property Type
Residential
-
Property Sub Type
Single Family Residence
-
Architectural Style
Colonial
Price
-
Sales Price
$795,000
-
Tax Amount
$11,900.72
-
Financing Options
Conventional
-
Sq. Footage
5,260
-
Price/SqFt
$151
HOA
-
Association
YES
-
Association Fee
$250
-
Association Fee Frequency
Annually
-
Association Fee Includes
N/A
School District
-
Elementary School
Brecksville-Broadview - 1806
-
Middle School
Brecksville-Broadview - 1806
-
High School
Brecksville-Broadview - 1806
Property Features
-
Stories
2
-
Foundation Details
Block
-
Sewer
Public Sewer
-
Water Source
Public
Schedule a Showing
Showing scheduled successfully.
Mortgage calculator
Estimate your monthly mortgage payment, including the principal and interest, property taxes, and HOA. Adjust the values to generate a more accurate rate.
Your payment
Principal and Interest:
$
Property taxes:
$
HOA fees:
$
Total loan payment:
$
Total interest amount:
$
Location
County
Cuyahoga
Elementary School
Brecksville-Broadview - 1806
Middle School
Brecksville-Broadview - 1806
High School
Brecksville-Broadview - 1806
Listing Courtesy of Michele K Mihalich, Berkshire Hathaway HomeServices Stouffer Realty
RealHub Information is provided exclusively for consumers' personal, non-commercial use, and it may not be used for any purpose other than to identify prospective properties consumers may be interested in purchasing. All information deemed reliable but not guaranteed and should be independently verified. All properties are subject to prior sale, change or withdrawal. RealHub website owner shall not be responsible for any typographical errors, misinformation, misprints and shall be held totally harmless.

AGENT
Austin Lape
Call Austin today to schedule a private showing.

* Listings on this website come from the FMLS IDX Compilation and may be held by brokerage firms other than the owner of this website. The listing brokerage is identified in any listing details. Information is deemed reliable but is not guaranteed. If you believe any FMLS listing contains material that infringes your copyrighted work please click here to review our DMCA policy and learn how to submit a takedown request.© 2024 FMLS.
Related Properties

Broadview Heights
464 Bordeaux Boulevard
3 Beds
2 Baths
2,289 Sq.Ft.
$636,192
MLS#: 5237467

Broadview Heights
465 Wilmington Drive
4 Beds
3 Baths
3,922 Sq.Ft.
$650,000
MLS#: 5236535

Broadview Heights
3230 E Wallings Road
5 Beds
2 Baths
3,084 Sq.Ft.
$699,000
MLS#: 5238654
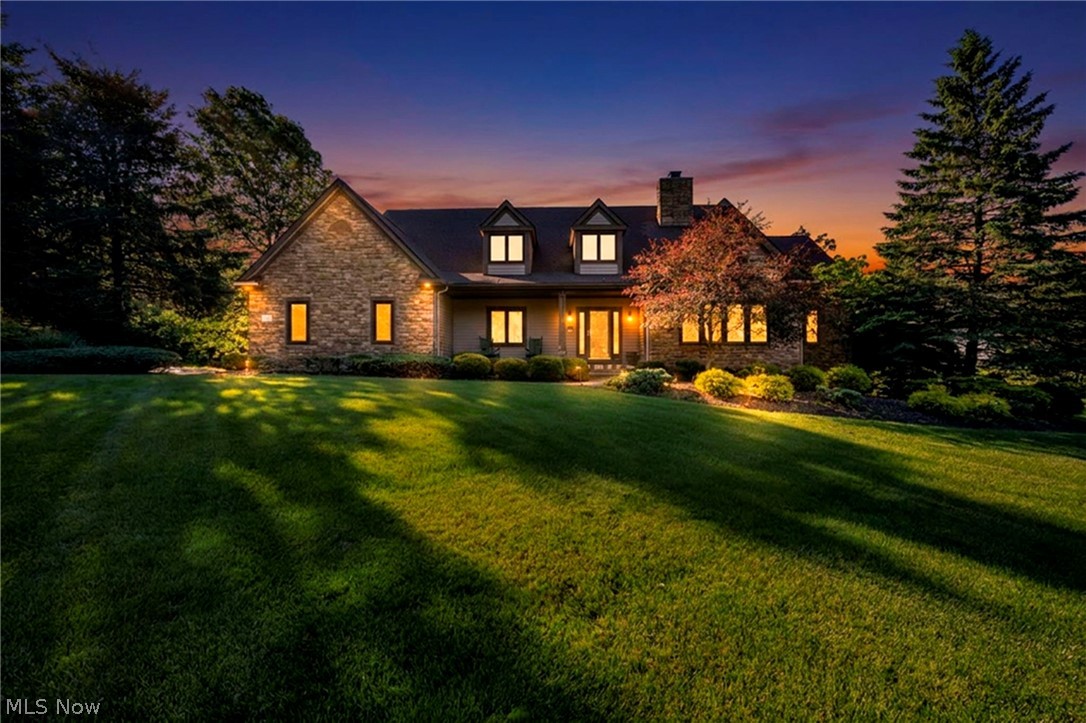
Broadview Heights
8135 Thackeray Court
5 Beds
3 Baths
6,537 Sq.Ft.
$775,000
MLS#: 5211440
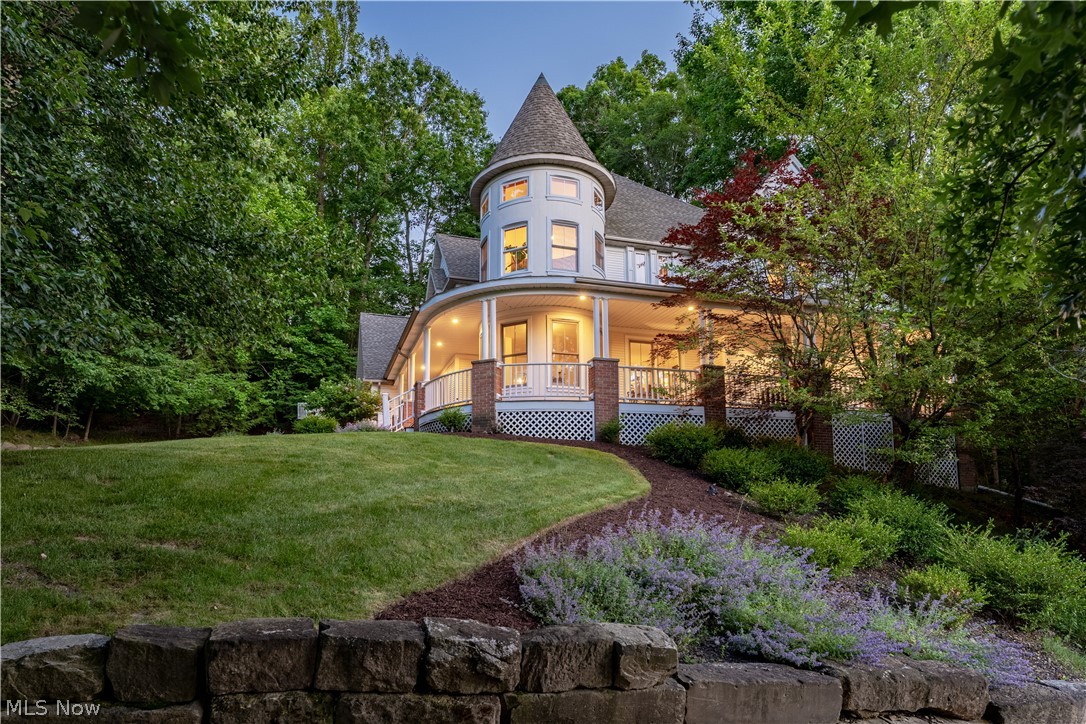
Broadview Heights
8851 Spring Valley Drive
4 Beds
3 Baths
5,582 Sq.Ft.
$824,500
MLS#: 5222477
