.webp?size=346x80)


Property
Beds
3
Full Baths
1
1/2 Baths
1
Year Built
1964
Sq.Footage
1,562
Completely renovated split-level home located on a highly desirable street! This move-in-ready property showcases quality craftsmanship and stylish updates throughout. A beautiful Nature Stone front porch creates outstanding curb appeal and provides the perfect place to relax and enjoy the neighborhood. The beautifully remodeled kitchen features solid wood cabinetry, premium GE stainless steel appliances, Quartz countertops and modern finishes designed for both everyday living and entertaining. Natural light fills the inviting living room through a large picture window, creating a warm and welcoming atmosphere. The spacious sunroom provides the perfect place to relax, while the expansive walk-out lower-level family room offers abundant space for gatherings, recreation, or a home office. The updated bathroom is designed for comfort, featuring a deep soaking tub surrounded by an elegant stone wall enclosure. A large basement storage area provides plenty of room for seasonal items, hobbies, or organizational needs. With its exceptional renovations, generous living spaces, and sought-after location, this home is ready for its next owner. Schedule your private showing today!
Features & Amenities
Interior
-
Other Interior Features
Ceiling Fan(s), Eat-in Kitchen, Stone Counters, Recessed Lighting, Storage, Soaking Tub
-
Total Bedrooms
3
-
Bathrooms
1
-
1/2 Bathrooms
1
-
Above Grade Finished Area
1562.0
-
Basement YN
NO
-
Cooling YN
YES
-
Cooling
Ceiling Fan(s), Central Air
-
Fireplace YN
NO
-
Heating YN
YES
-
Heating
Forced Air
-
Pet friendly
N/A
Exterior
-
Garage
Yes
-
Garage spaces
2
-
Construction Materials
Vinyl Siding
-
Parking
Attached, Garage
-
Patio and Porch Features
Covered, Enclosed, Front Porch, Patio, Porch
-
Pool
No
-
Waterfront YN
NO
Area & Lot
-
Lot Size(acres)
0.2893
-
Property Type
Residential
-
Property Sub Type
Single Family Residence
-
Architectural Style
Split Level
Price
-
Sales Price
$340,000
-
Tax Amount
$1,935
-
Financing Options
Conventional
-
Sq. Footage
1,562
-
Price/SqFt
$217
HOA
-
Association
No
School District
-
Elementary School
Mentor EVSD - 4304
-
Middle School
Mentor EVSD - 4304
-
High School
Mentor EVSD - 4304
Property Features
-
Foundation Details
Block
-
Sewer
Public Sewer
-
Water Source
Public
Schedule a Showing
Showing scheduled successfully.
Mortgage calculator
Estimate your monthly mortgage payment, including the principal and interest, property taxes, and HOA. Adjust the values to generate a more accurate rate.
Your payment
Principal and Interest:
$
Property taxes:
$
HOA fees:
$
Total loan payment:
$
Total interest amount:
$
Location
County
Lake
Elementary School
Mentor EVSD - 4304
Middle School
Mentor EVSD - 4304
High School
Mentor EVSD - 4304
Listing Courtesy of Cindy Fellows, HomeSmart Real Estate Momentum LLC
RealHub Information is provided exclusively for consumers' personal, non-commercial use, and it may not be used for any purpose other than to identify prospective properties consumers may be interested in purchasing. All information deemed reliable but not guaranteed and should be independently verified. All properties are subject to prior sale, change or withdrawal. RealHub website owner shall not be responsible for any typographical errors, misinformation, misprints and shall be held totally harmless.

AGENT
Austin Lape
Call Austin today to schedule a private showing.

* Listings on this website come from the FMLS IDX Compilation and may be held by brokerage firms other than the owner of this website. The listing brokerage is identified in any listing details. Information is deemed reliable but is not guaranteed. If you believe any FMLS listing contains material that infringes your copyrighted work please click here to review our DMCA policy and learn how to submit a takedown request.© 2024 FMLS.
Related Properties

Mentor
10235 Hoose Road
4 Beds
2 Baths
N/A
$309,999
MLS#: 5234183

Mentor
6266 Meadowbrook Drive
4 Beds
3 Baths
2,433 Sq.Ft.
$385,000
MLS#: 5226591

Mentor
5725 Fortuna Drive
3 Beds
2 Baths
1,578 Sq.Ft.
$357,000
MLS#: 5240263

Mentor
7494 King Memorial Road
3 Beds
1 Baths
1,392 Sq.Ft.
$275,000
MLS#: 5244992
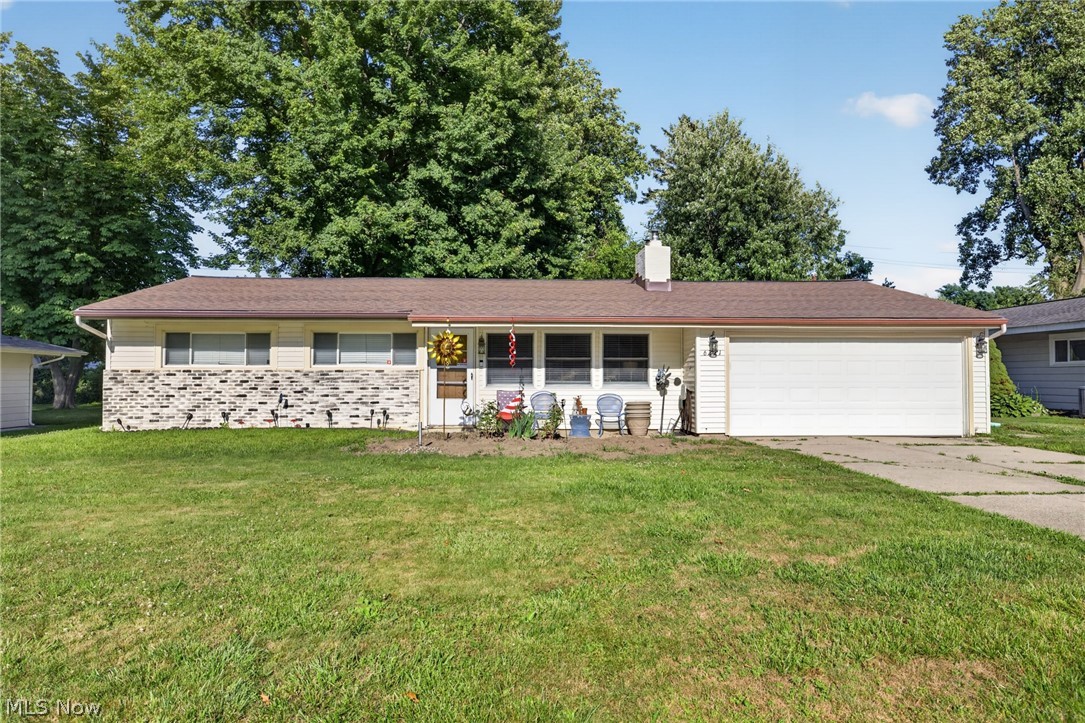
Mentor
6221 Cedarwood Road
3 Beds
1 Baths
N/A
$289,900
MLS#: 5223135

Mentor
7828 Overton 210
3 Beds
2 Baths
1,691 Sq.Ft.
$349,900
MLS#: 5240890
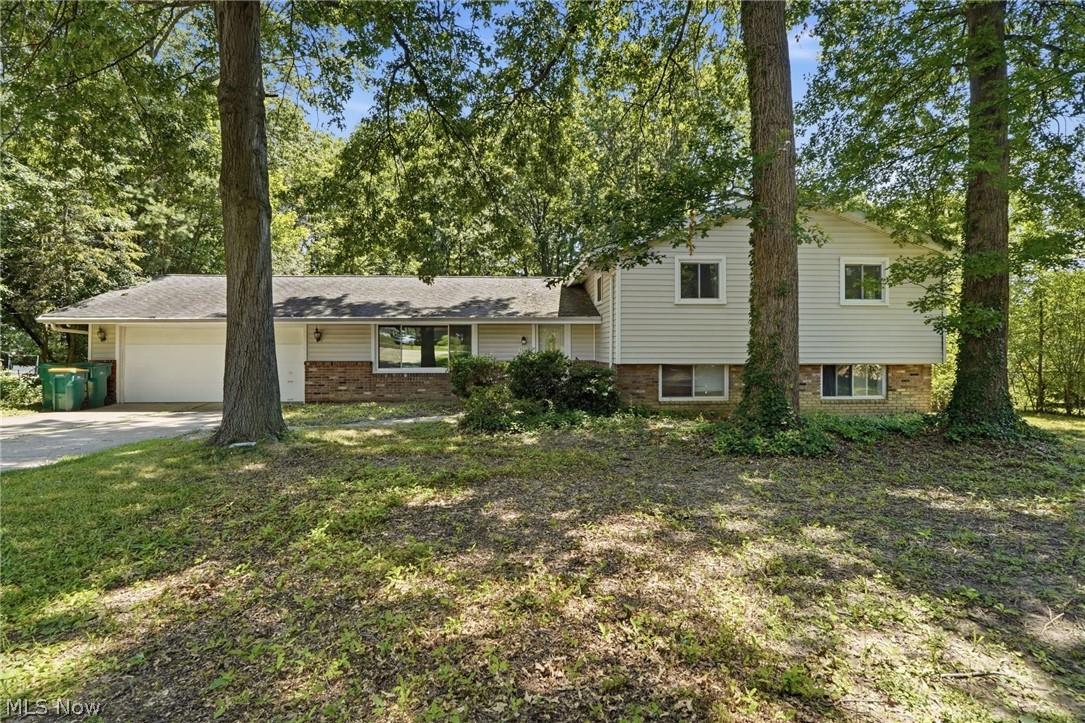
Mentor
7711 King Memorial Road
4 Beds
3 Baths
2,225 Sq.Ft.
$349,000
MLS#: 5214581
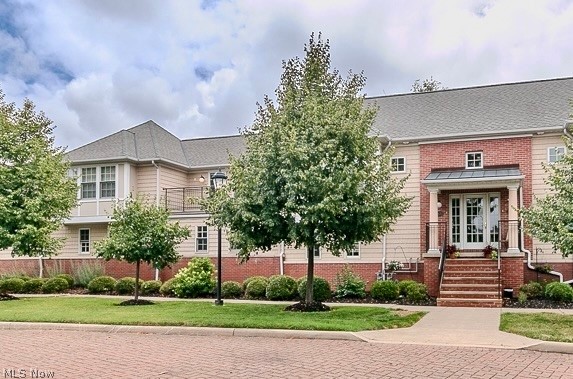
Mentor
7470 Presley Avenue
2 Beds
2 Baths
1,386 Sq.Ft.
$289,900
MLS#: 5225633

Mentor
8278 Dallas Drive
3 Beds
2 Baths
1,268 Sq.Ft.
$325,000
MLS#: 5234435

Mentor
7590 Andrea Drive
3 Beds
2 Baths
1,615 Sq.Ft.
$282,000
MLS#: 5234991
