Features & Amenities

Interior

  • Total Bedrooms

    3

  • Bathrooms

    2

  • Above Grade Finished Area

    1456.0

  • Basement YN

    NO

  • Cooling YN

    NO

  • Cooling

    None

  • Fireplace YN

    NO

  • Heating YN

    YES

  • Heating

    Baseboard, Electric

  • Main Level Bedrooms

    3

  • Pet friendly

    N/A

Exterior

  • Garage

    Yes

  • Garage spaces

    6

  • Construction Materials

    Vinyl Siding

  • Parking

    Attached, Detached, Garage, Heated Garage, Paved

  • Pool

    No

Area & Lot

  • Lot Features

    Wooded

  • Lot Size(acres)

    7.86

  • Property Type

    Residential

  • Property Sub Type

    Single Family Residence

  • Architectural Style

    Ranch

Price

  • Sales Price

    $229,900

  • Tax Amount

    $2,625

  • Sq. Footage

    1, 456

  • Price/SqFt

    $157

HOA

  • Association

    No

School District

  • Elementary School

    Geneva Area CSD - 404

  • Middle School

    N/A

  • High School

    N/A

Property Features

  • Stories

    1

  • Foundation Details

    Slab

  • Sewer

    Septic Tank

  • Water Source

    Well

Schedule a Showing

Showing scheduled successfully.

<
>
IN PERSON
VIA CHAT

What is 3 + 4 ?


Change time

Mortgage calculator

Estimate your monthly mortgage payment, including the principal and interest, property taxes, and HOA. Adjust the values to generate a more accurate rate.

Your payment

Principal and Interest:

$

Property taxes:

$

HOA fees:

$

Total loan payment:

$

Total interest amount:

$

Location

County

Ashtabula

Elementary School

Geneva Area CSD - 404

Middle School

High School

Listing Courtesy of Brady A Secre , RE/MAX Results

RealHub Information is provided exclusively for consumers' personal, non-commercial use, and it may not be used for any purpose other than to identify prospective properties consumers may be interested in purchasing. All information deemed reliable but not guaranteed and should be independently verified. All properties are subject to prior sale, change or withdrawal. RealHub website owner shall not be responsible for any typographical errors, misinformation, misprints and shall be held totally harmless.

Agent Austin Lape

AGENT

Austin Lape

Call Austin today to schedule a private showing.


* Listings on this website come from the FMLS IDX Compilation and may be held by brokerage firms other than the owner of this website. The listing brokerage is identified in any listing details. Information is deemed reliable but is not guaranteed. If you believe any FMLS listing contains material that infringes your copyrighted work please click here to review our DMCA policy and learn how to submit a takedown request.© 2024 FMLS.
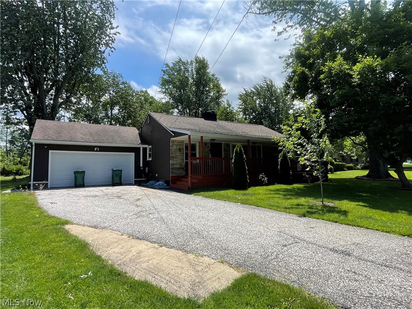
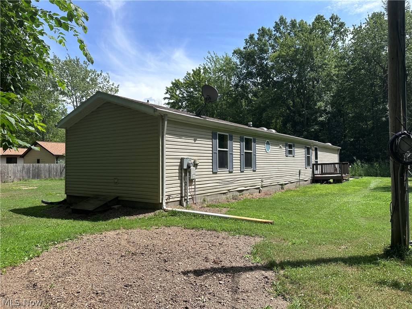
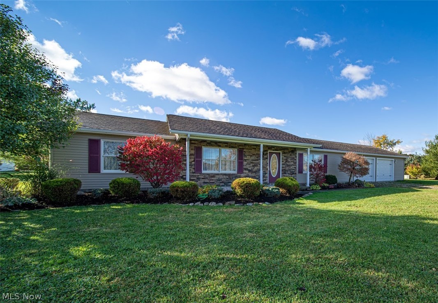
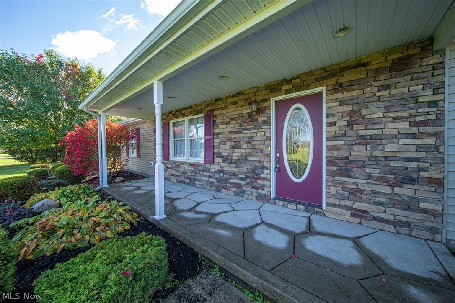
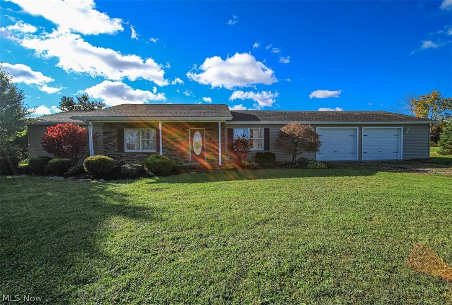
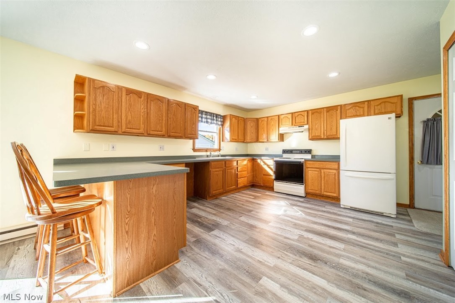
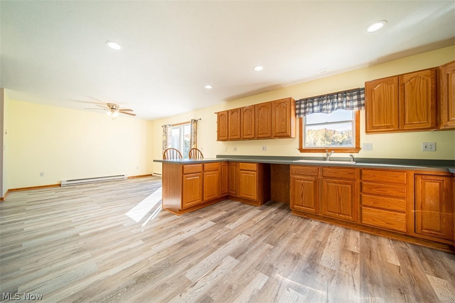
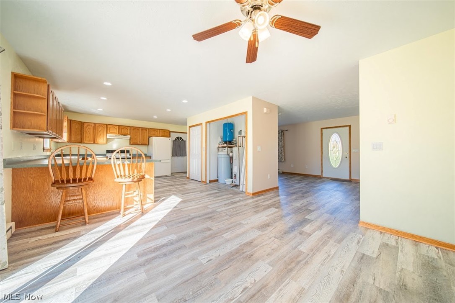
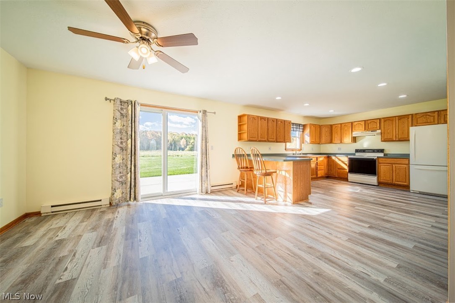
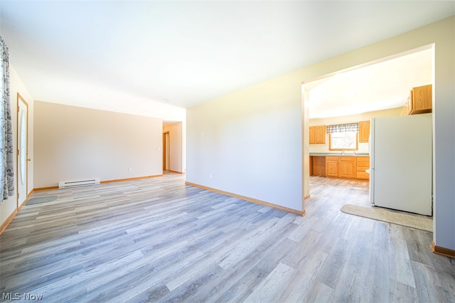
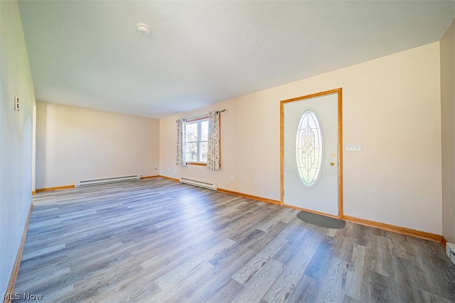
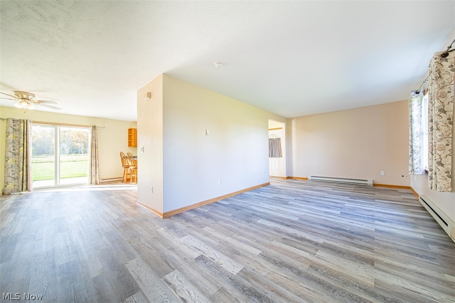
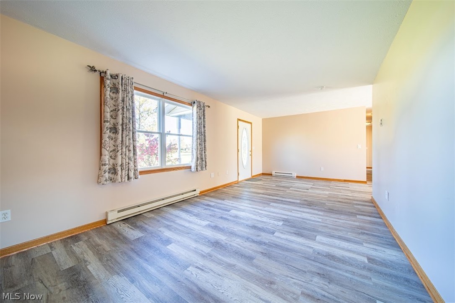
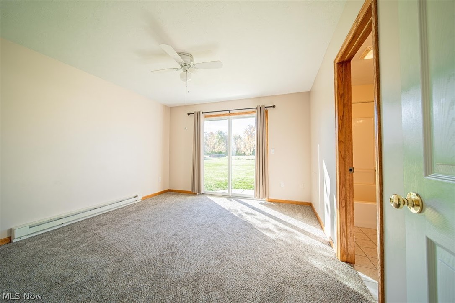
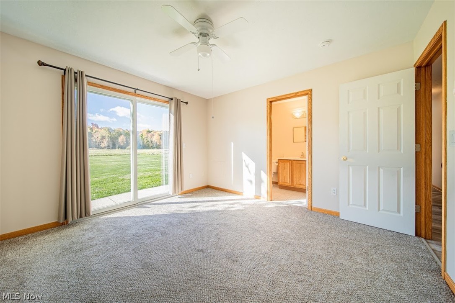
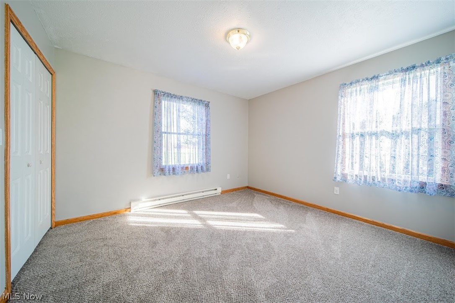
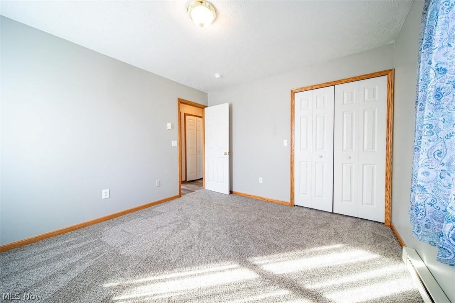
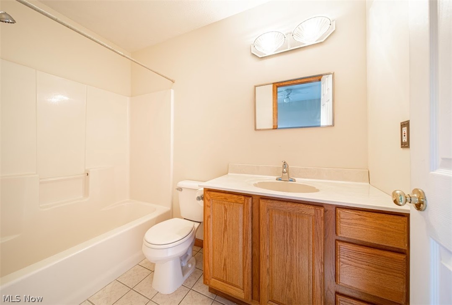
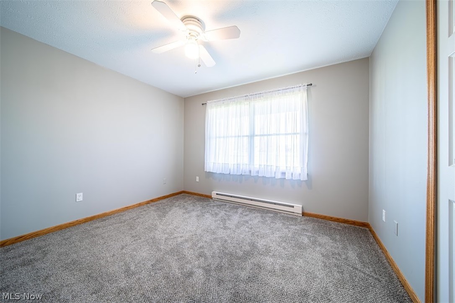
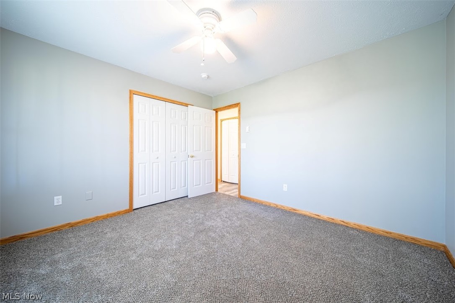
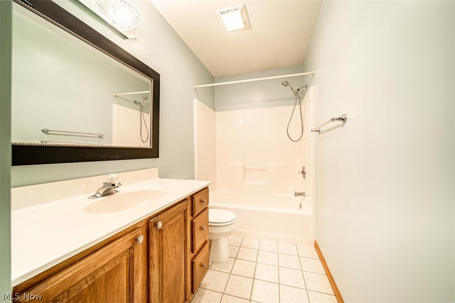
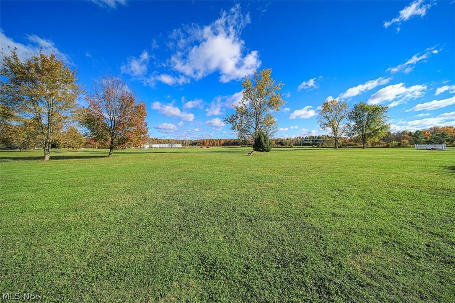
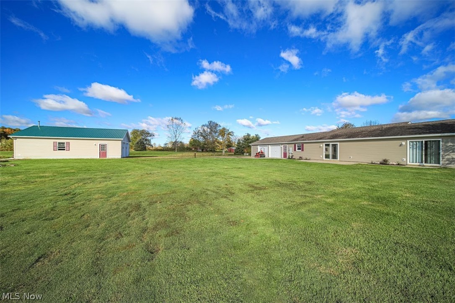
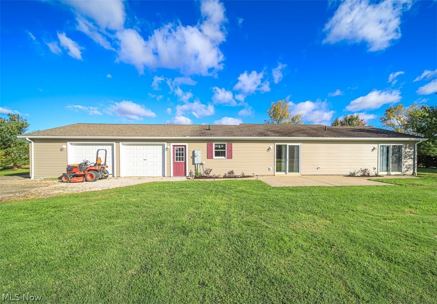
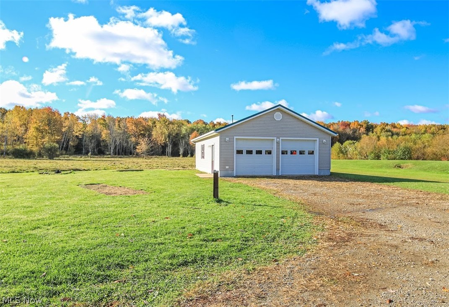
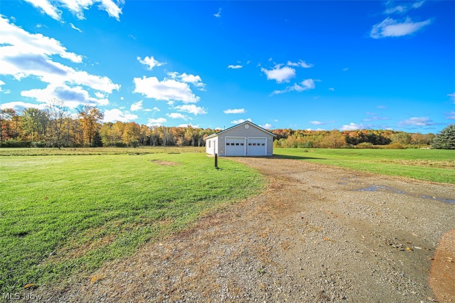
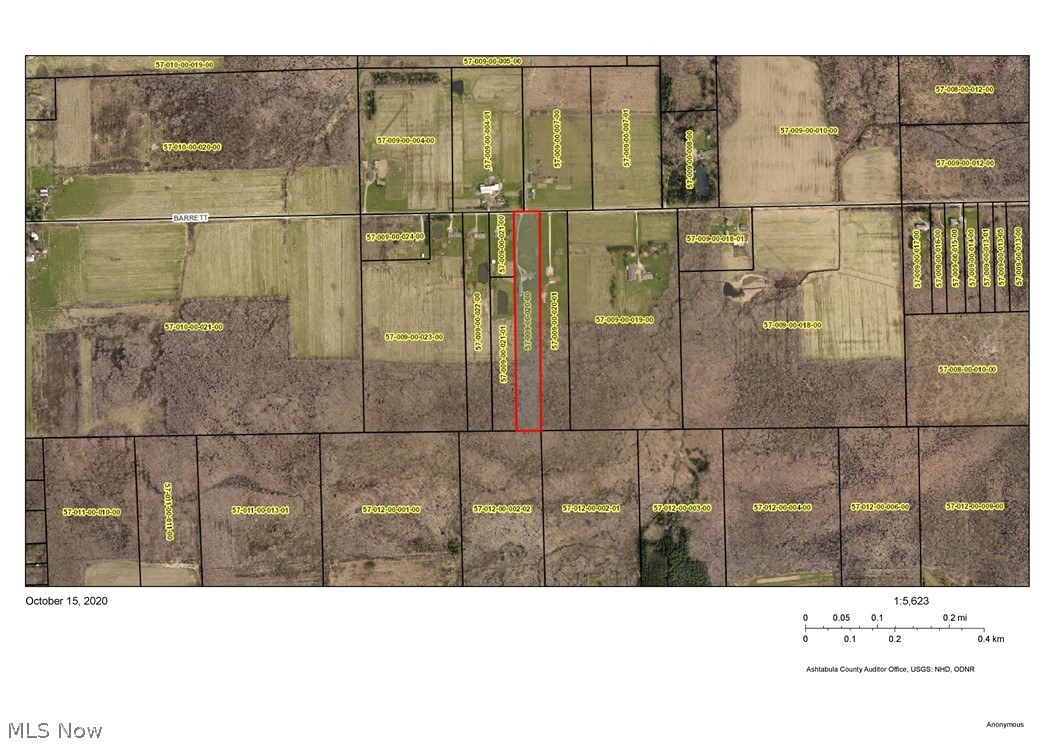
Move right into this three bedrooms two bath updated ranch on 7.86 acres! Easy to maintain floor plan. Relax in the large living room, and the 28 x12 eat-in kitchen has plenty of cabinets and countertops plus a breakfast bar. The kitchen is perfect for entertaining. There are three nice sized bedrooms with two full baths. You are going to love the views from the  16 x 12 patio outback. Updates include fresh paint throughout, new flooring, garage roof, gutters on the house, and a brand new well! This home is a garage lover paradise with an attached 31 x 28 two plus car garage and a 36 x 26 heated detached four-car garage. A one year home warranty is being offered.

6296 Barrett Road

Message successfully sent.

What would you like to know?

What is 3 + 4 ?

I agree to receive email communication and understand I can unsubscribe at any time.

I agree to be contacted by Tyson Sells Homes, LLC. via call, email, and text for real estate services. To opt out, you can reply 'stop' at any time or reply 'help' for assistance. You can also click the unsubscribe link in the emails. Message and data rates may apply. Message frequency may vary. Privacy Policy

Related Properties

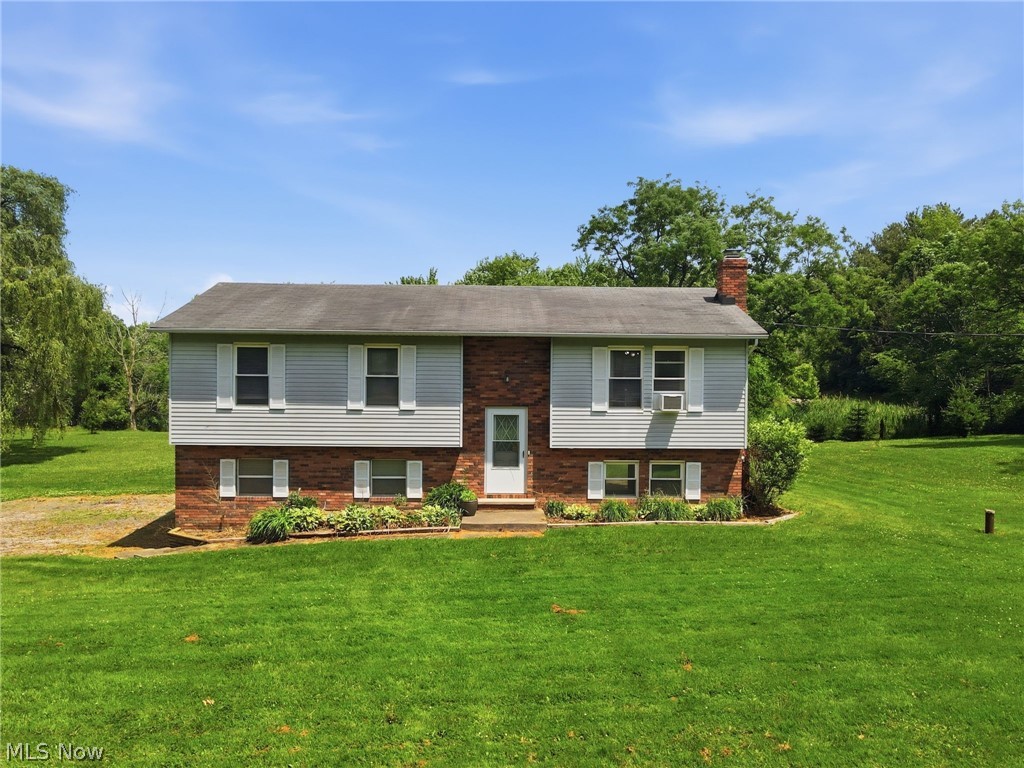
Don’t Let Your Eyes Deceive You – Nearly 1,900 Sq Ft with 5 Bedrooms!

This brick and vinyl home offers far more space than it appears, boasting nearly 1,900 square feet with five spacious bedrooms and two beautifully updated full baths. Freshly painted throughout, the home blends charm, functionality, and modern updates in a peaceful rural setting.

The large eat-in kitchen features stainless steel appliances, durable LVT flooring, and a big window in the dining area that fills the space with natural light. Just off the kitchen is a convenient first-floor bedroom, an updated full bath, and a spacious laundry/utility room. A practical mudroom and storage area connects directly to the garage.

Step up just a few stairs to the main front foyer and generous living room showcasing original hardwood floors and a cozy gas fireplace. Upstairs, you’ll find four additional generous bedrooms with  hardwoods and a renovated main bath highlighted by a charming window seat with built-in storage. Closet space is abundant throughout, including walk-ins.

Set on just under one acre, the property is surrounded by natural woods and offers privacy on a quiet rural street off State Route 534. A large outbuilding—currently used as a dog kennel and boarding facility—adds exceptional versatility for hobbies, storage, or business use.

Ideally located just minutes from Geneva-on-the-Lake and Lake Erie, and only 10 minutes to I-90, this home delivers space, flexibility, and location—perfect for a growing family, multi-use living, or those looking for room to spread out.
#5177830

Geneva

557 North Avenue

5 Beds

2 Baths

1,868 Sq.Ft.

$265,000

MLS#: 5177830

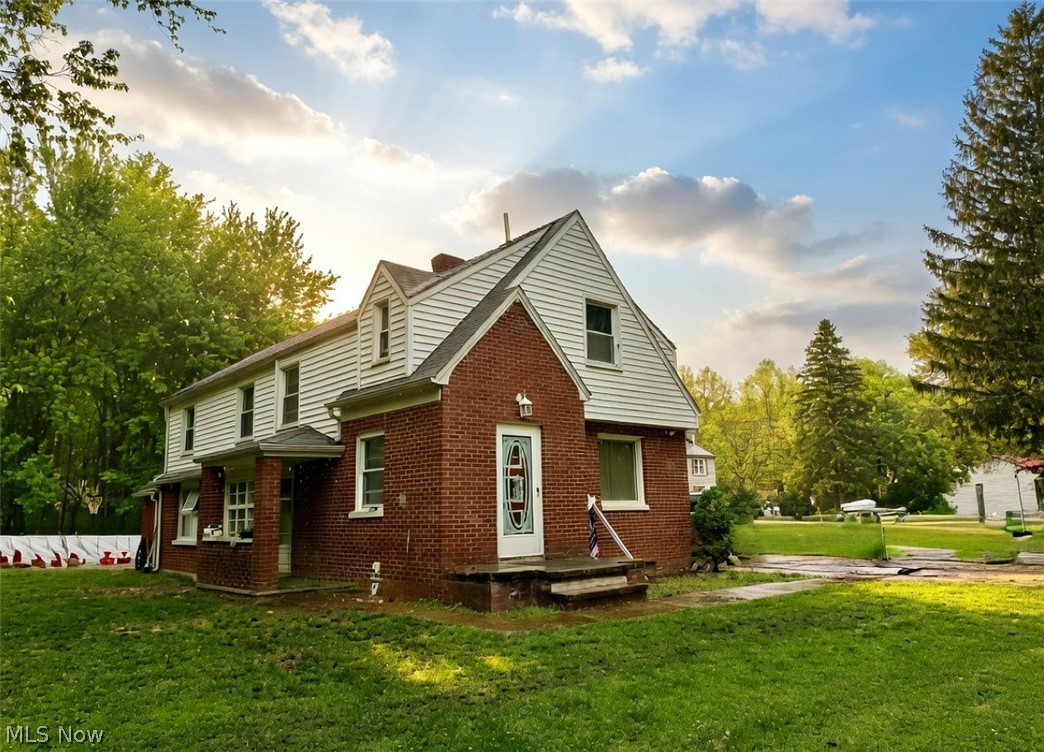
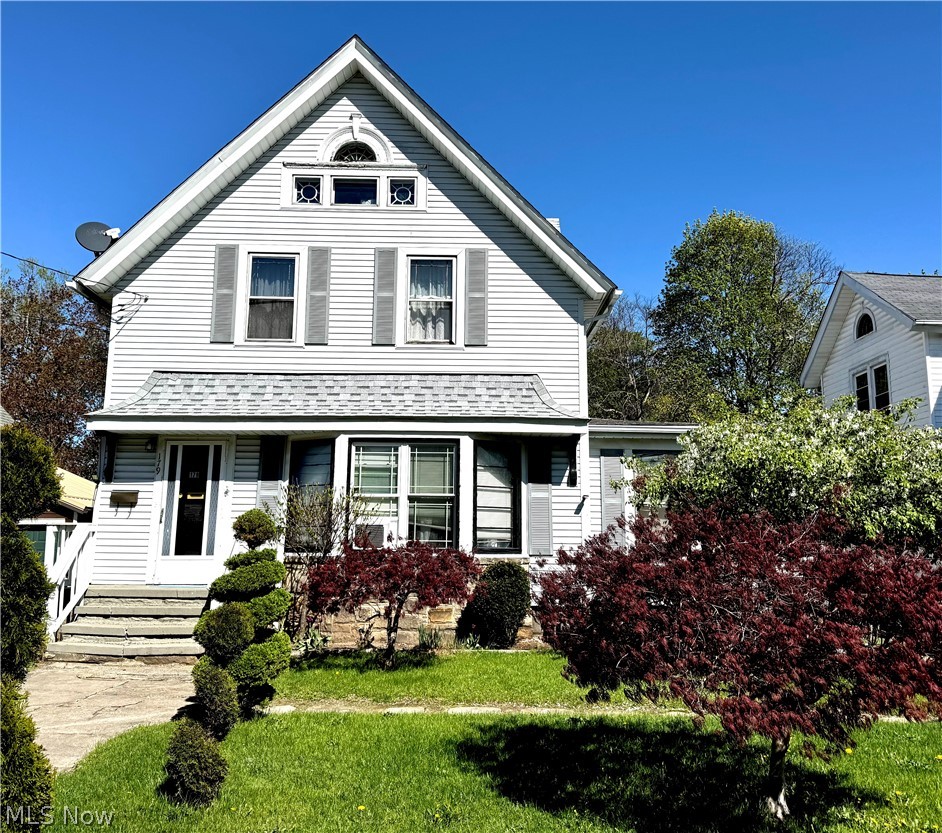
Step into the charm and potential of this spacious Victorian-style home just minutes from downtown Geneva. With 6 possible bedrooms and 1.5 baths, this property offers incredible flexibility for growing households or those needing extra space for a home office or hobbies.  The second floor features four generously sized bedrooms, while the third floor offers the possibility of two additional bedrooms and includes plumbing for a future bathroom, an excellent opportunity to expand and add value. A convenient half bath is located on the main level, with a full bath upstairs.
The main floor boasts a large dining room and kitchen, ideal for gatherings, along with a versatile bonus room complete with a bar perfect for entertaining, a home office, or study space.
Outside, you'll find a 2-car garage and a unique bonus: an additional yard area located behind the neighboring property, offering even more room to enjoy outdoor living.
This home is ready for your personal touch! Bring your vision and make it your own while enjoying its classic character and prime location near shops, dining, and everything downtown Geneva has to offer.
#5203099

Geneva

179 S Eagle Street

6 Beds

1 Baths

1,672 Sq.Ft.

$210,000

MLS#: 5203099

Welcome to this 4-bedroom, 1.5-bath home situated on 6.5 acres in Geneva Township. This property is a true gem with endless potential and just needs a little love to bring it back to life. Whether you’re dreaming of a mini homestead, a private retreat, or your next investment project, this one is the perfect blank canvas to make your own. Featuring city water and septic, this property offers the space, setting, and opportunity to create something truly special.
#5198470

Geneva

3449 Addison Road

4 Beds

1 Baths

1,608 Sq.Ft.

$189,900

MLS#: 5198470

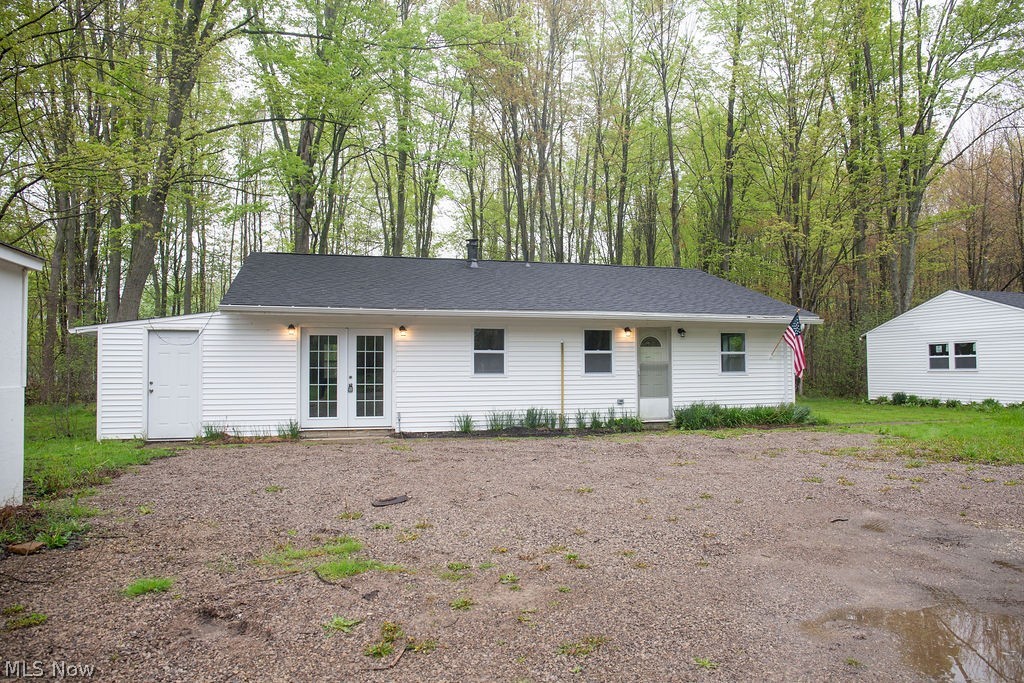
The property at 3644 Padanarum Road in Geneva is an updated ranch-style home situated on approximately one acre with a deep setback from the roadway, offering added privacy and separation from traffic. The interior has been recently painted and features an updated kitchen with white cabinetry and white granite countertops, an updated bathroom, and all new light fixtures throughout. The home offers three bedrooms, a dedicated laundry room, and a newer boiler heating system. Additional improvements include an oversized detached two-plus-car garage, providing ample storage and utility space. Overall, the property presents as a well-maintained and updated residence with functional features and strong overall utility.
#5210112

Geneva

3644 Padanarum Road

3 Beds

1 Baths

1,280 Sq.Ft.

$265,000

MLS#: 5210112

Price reduced
Welcome to your next chapter in Geneva-on-the-Lake! where space, flexibility, and location come together in one incredible opportunity. This spacious ranch split-level offers 4 true bedrooms plus a bonus room that could easily become a 5th bedroom, office, or flex space, giving you the versatility today's buyers are searching for. With over 1,700 square feet, the layout provides room to spread out while still maintaining that warm, connected feel throughout the home. Step inside to find a functional floor plan with all appliances included, making this a true move-in-ready option whether you're a primary homeowner, investor, or looking for a vacation property near the lake. Situated on a desirable corner lot, this property offers added privacy, extra yard space, and great curb appeal potential. The 2-car garage adds convenience, while the overall footprint of the home gives you room to grow, update, or customize to your style. Located just minutes from the attractions of Lake Erie shoreline Geneva-on-the-Lake, you'll enjoy easy access to dining, entertainment, and the lake lifestyle, making this an ideal full-time residence, second home, or income-producing opportunity. Whether you're looking for space, flexibility, or location? This one checks all the boxes.
#5203616

Geneva

4761 Austin Road

4 Beds

1 Baths

N/A

$189,900

MLS#: 5203616

This renovation project was completed with patience, passion and quality workmanship as if the seller was going to live here. Everything is new including drywall,  roof (2017), wiring, plumbing (2017), h2o tank (2017), furance & ductwork (2016), central air (2026), appliances (installed 2026), all light fixtures, interior & exterior doors & garbage disposal (2026). The BIG bright kitchen offers ample cabinet and counterspace with a glistening glass tile backsplash, recess & over cabinet lighting, new stainless steel appliances, deep double sink, breakfast bar and bonus area that can be used as a breakfast nook or open pantry. All new interior & exteior doors, new moulding and flooring throughout. The floor plan has a nice open flow from kitchen through dining area to living room with big picture window looking out at the front porch & beautiful red maple. A half bath has been added to the main level. The heated all season room offers additional living space accessible from the kitchen and dining area. Laundry hook ups can be found in what was the 4th bedroom upstairs. The full basement offers good useable space, a utility sink and new glass block windows. Detached garage with new roof and siding. Good size back yard. Landscaping includes plants for all seasons with colorful hostas, roses, dogwood tree and lilac bush.  This place is gorgeous! Conveniently located West of downtown, minutes from I-90, short drive to Lake Erie and numberous wineries and amenities.
#5210708

Geneva

216 S Eagle Street

3 Beds

1 Baths

1,814 Sq.Ft.

$249,900

MLS#: 5210708

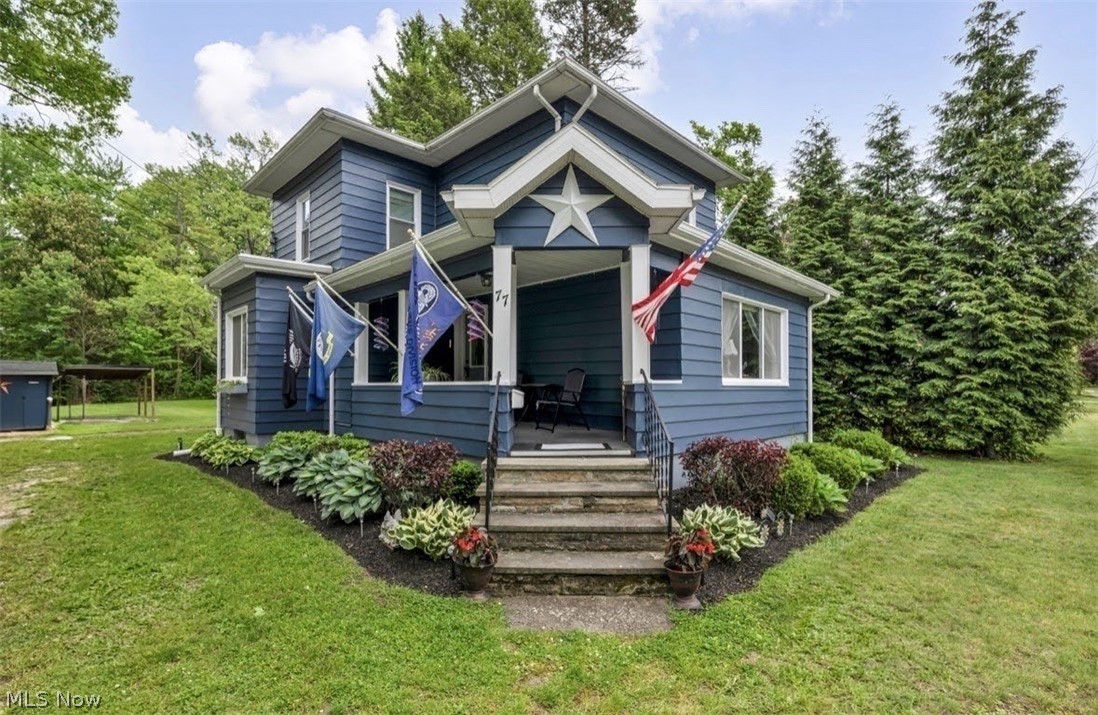
Step into the perfect blend of timeless character and modern comfort in this beautifully updated 3-bedroom, 2-bath century home. From the moment you enter, you’ll appreciate the soaring tall ceilings, abundant natural light, and classic architectural details that give this home its warm, inviting personality. Thoughtfully modernized throughout, the home offers updated finishes and conveniences while preserving the charm and craftsmanship you simply can’t replicate today.
The spacious layout provides comfortable living and entertaining spaces featuring a wide open updated kitchen with stainless steel appliances and generous counter space complete with soft-close cabinets. The formal dining room and living room perfectly capture natural sunlight and allow easy access to the cozy front porch. Don't miss the full bathroom and butler's pantry with laundry on the first floor as well! Upstairs the three tandem bedrooms and full bathroom allow for so many possibilities, again featuring tall ceilings, massive windows and a walk in closet in the primary bedroom.
Step outside to one of three covered patios or decks to enjoy the meticulously maintained perennial and vegetable/herb gardens or gain access to the incredible garage (with 10' door) to store your vehicles, work on your hobbies, or work in your dedicated workshop area. Whether you’re drawn to the character, the functionality, or the modern updates, this home delivers a rare combination of history, style, and practicality. Don't miss out on the community amenities featuring nearby beaches, wineries, and walking distance historic district.
#5211375

Geneva

530 W Main Street

3 Beds

2 Baths

1,526 Sq.Ft.

$185,000

MLS#: 5211375

 - property

Send a message

Message successfully sent.

Your message

What is 3 + 4 ?

Reason for contacting?

I agree to receive email communication and understand I can unsubscribe at any time.

I agree to be contacted by Tyson Sells Homes, LLC. via call, email, and text for real estate services. To opt out, you can reply 'stop' at any time or reply 'help' for assistance. You can also click the unsubscribe link in the emails. Message and data rates may apply. Message frequency may vary. Privacy Policy

Sign Out

Virtual Assistant

Would you like to take the next step with this property? We can help you schedule a showing or virtual tour, or send you more details.

Yes, I would like more information.

Thank You for Your Reply, One of Our Agents will contact you as soon as possible

No, maybe later.

Thank you, you can always contact me via email, phone number or through the contact form.

Realhub AI

Lucy - Your AI-Powered Realtor

Update Your Temporary Password

Personalize your search

Enter your email and we'll notify you immediately when new listings match what you're looking for.

or enter email address

Already have an account ? Login here

Continue your home search

I agree to receive communications and understand I can unsubscribe at any time.

I agree to be contacted by Tyson Sells Homes, LLC. via call, email, and text for real estate services. To opt out, you can reply 'stop' at any time or reply 'help' for assistance. You can also click the unsubscribe link in the emails. Message and data rates may apply. Message frequency may vary. Privacy Policy

Already have an account ? Login here

We use cookies

We use cookies primarily for analytics to enhance your experience. By accepting, you agree to our use of these cookies. You can manage your preferences or learn more about our cookies policy.