.webp?size=346x80)


Property
Beds
4
Full Baths
2
1/2 Baths
1
Year Built
2000
Sq.Footage
2,280
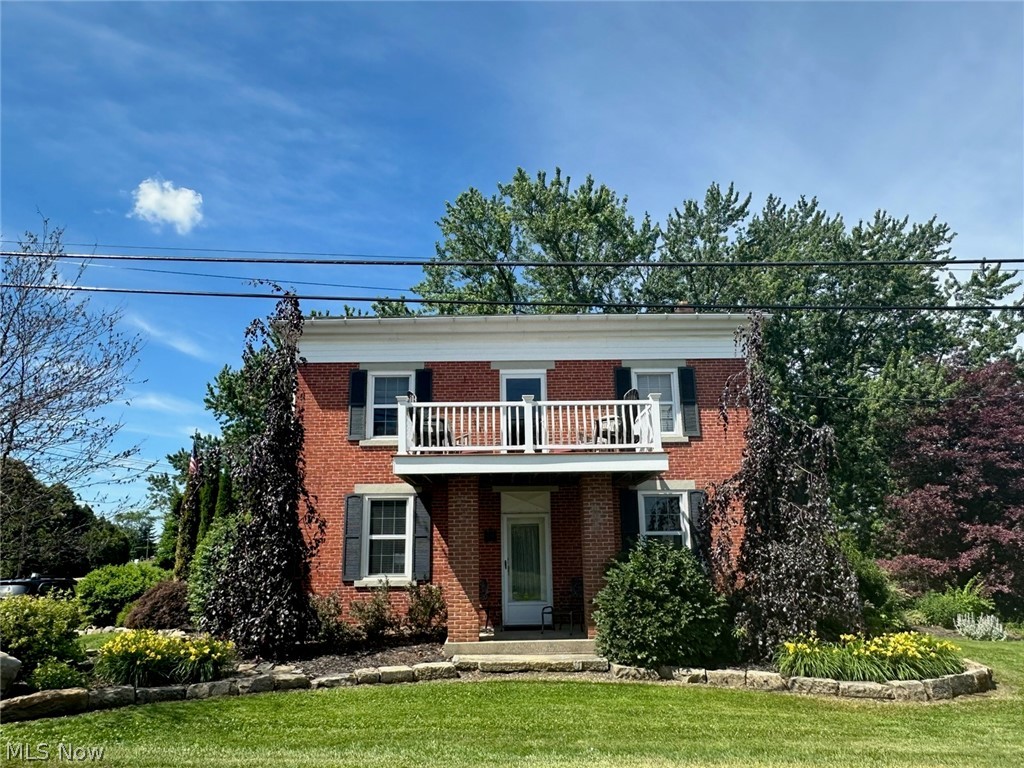
Welcome home to 6295 Plum Street NE! Warm, inviting, and beautifully cared for, this Louisville home offers the perfect blend of comfort, space, and charm. Situated on a gorgeous .689-acre parcel, the beautifully landscaped yard and expansive front porch create a welcoming first impression. Step inside and you’ll immediately feel the warmth and care this home has received over the years. Natural light fills the spacious living areas, creating an inviting atmosphere throughout. The first-floor office, tucked behind French doors, offers privacy and flexibility for working from home, studying, or quiet time. The large living room provides a cozy gathering space, complete with a gas fireplace for added comfort and ambiance. The bright eat-in kitchen offers plenty of room to cook, gather, and entertain, with a formal dining room conveniently located just off the kitchen. The three-season room is sure to become a favorite retreat, offering a peaceful place to enjoy your morning coffee, unwind after a long day, or gather with friends. The home features 4 bedrooms and 2.5 bathrooms, including an oversized primary suite with plenty of room to relax. The primary bathroom offers both a soaking tub and separate shower, while the large walk-in closet provides excellent storage. First-floor laundry adds everyday convenience. And there’s even more space to enjoy! Three additional bedrooms and another full bathroom provide incredible flexibility for guests, hobbies, home offices, or whatever your lifestyle requires. Outside, the expansive lot offers plenty of room to entertain, garden, play, or simply enjoy the peaceful surroundings. Seller will transfer home warranty to buyer. 2025: HWT, Dishwasher, Stove, Water Softener, Fence, and upstairs flooring. Whole house water filtration system. Wall mounted shelf in living room does not convey. $2/year for Muskingum Watershed assessment. Security system is currently monitored for $65 per month.
Features & Amenities
Interior
-
Other Interior Features
Built-in Features, Ceiling Fan(s), Eat-in Kitchen, Smart Thermostat, Natural Woodwork, Walk-In Closet(s)
-
Total Bedrooms
4
-
Bathrooms
2
-
1/2 Bathrooms
1
-
Above Grade Finished Area
2280.0
-
Basement YN
YES
-
Cooling YN
YES
-
Cooling
Ceiling Fan(s), Central Air
-
Fireplace YN
YES
-
Heating YN
YES
-
Heating
Natural Gas, Forced Air, Fireplace(s)
-
Pet friendly
N/A
Exterior
-
Garage
Yes
-
Garage spaces
2
-
Construction Materials
Block, Frame, Glass, Vinyl Siding
-
Other Exterior Features
Fire Pit
-
Parking
Attached, Driveway, Garage
-
Patio and Porch Features
Rear Porch, Deck, Front Porch, Glass Enclosed
-
Pool
No
-
Waterfront YN
NO
Area & Lot
-
Lot Features
Back Yard, Front Yard, Landscaped, Level
-
Lot Size(acres)
0.69
-
Property Type
Residential
-
Property Sub Type
Single Family Residence
-
Architectural Style
Colonial
Price
-
Sales Price
$374,900
-
Tax Amount
$4,709
-
Sq. Footage
2,280
-
Price/SqFt
$164
HOA
-
Association
No
School District
-
Elementary School
Louisville CSD - 7607
-
Middle School
Louisville CSD - 7607
-
High School
Louisville CSD - 7607
Property Features
-
Foundation Details
Block
-
Sewer
Public Sewer
-
Water Source
Well
Schedule a Showing
Showing scheduled successfully.
Mortgage calculator
Estimate your monthly mortgage payment, including the principal and interest, property taxes, and HOA. Adjust the values to generate a more accurate rate.
Your payment
Principal and Interest:
$
Property taxes:
$
HOA fees:
$
Total loan payment:
$
Total interest amount:
$
Location
County
Stark
Elementary School
Louisville CSD - 7607
Middle School
Louisville CSD - 7607
High School
Louisville CSD - 7607
Listing Courtesy of Tera M Svetlik, Keller Williams Legacy Group Realty
RealHub Information is provided exclusively for consumers' personal, non-commercial use, and it may not be used for any purpose other than to identify prospective properties consumers may be interested in purchasing. All information deemed reliable but not guaranteed and should be independently verified. All properties are subject to prior sale, change or withdrawal. RealHub website owner shall not be responsible for any typographical errors, misinformation, misprints and shall be held totally harmless.

AGENT
Austin Lape
Call Austin today to schedule a private showing.

* Listings on this website come from the FMLS IDX Compilation and may be held by brokerage firms other than the owner of this website. The listing brokerage is identified in any listing details. Information is deemed reliable but is not guaranteed. If you believe any FMLS listing contains material that infringes your copyrighted work please click here to review our DMCA policy and learn how to submit a takedown request.© 2024 FMLS.
Related Properties

Louisville
6097 Reno Drive
3 Beds
3 Baths
2,900 Sq.Ft.
$355,000
MLS#: 5239078

Louisville
4066 Maplegrove Avenue
4 Beds
2 Baths
2,280 Sq.Ft.
$319,000
MLS#: 5244816

Louisville
5688 Shallow Creek Avenue
3 Beds
3 Baths
2,955 Sq.Ft.
$375,000
MLS#: 5245075

Louisville
2307 Kenyon Street
3 Beds
3 Baths
2,510 Sq.Ft.
$339,900
MLS#: 5243618

Louisville
1387 Pendleton Avenue
4 Beds
3 Baths
2,724 Sq.Ft.
$399,000
MLS#: 5243219
Louisville
8385 Paris Avenue
3 Beds
2 Baths
2,400 Sq.Ft.
$359,000
MLS#: 5218261

Louisville
6093 Joliat Avenue
6 Beds
3 Baths
2,206 Sq.Ft.
$329,900
MLS#: 5244094

Louisville
5893 Noel Street
3 Beds
2 Baths
2,250 Sq.Ft.
$309,900
MLS#: 5241605
