.webp?size=346x80)
Property
Beds
4
Full Baths
2
1/2 Baths
1
Year Built
1880
Sq.Footage
2,772
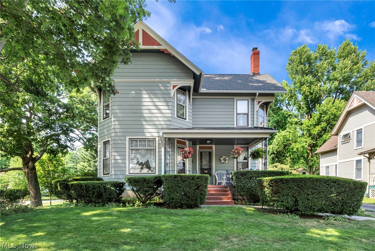
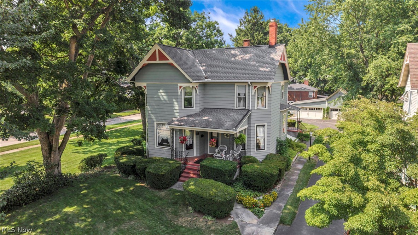
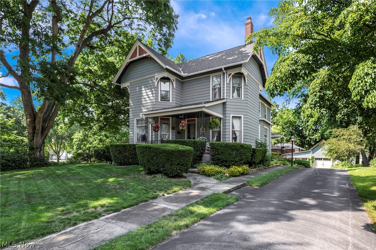
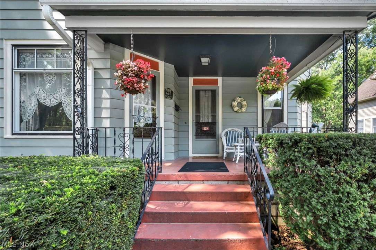
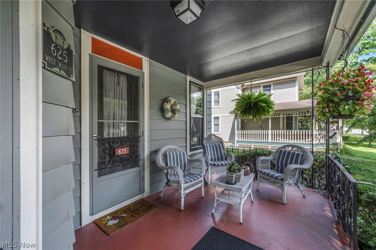
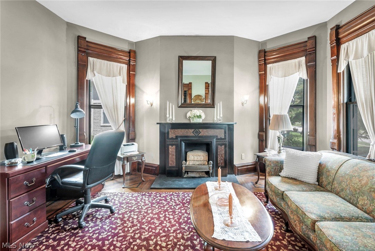
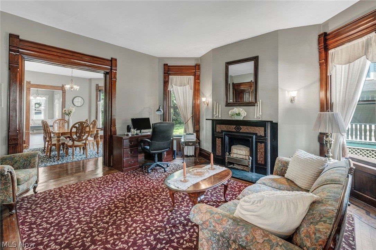
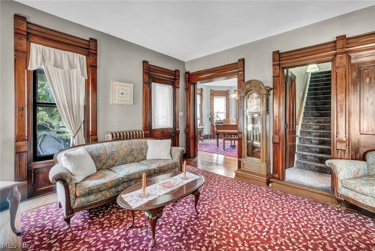
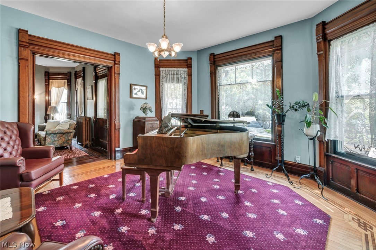
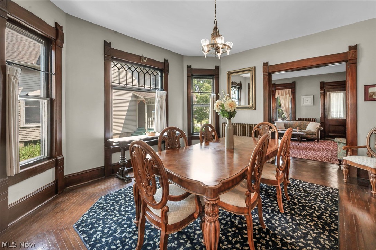
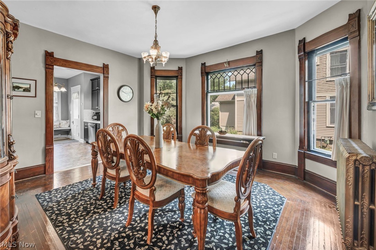
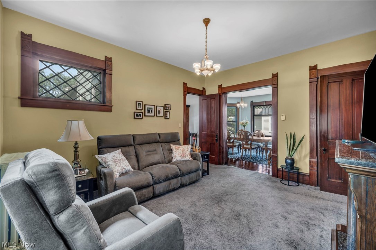
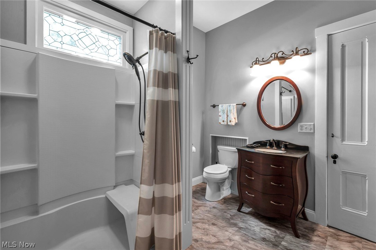
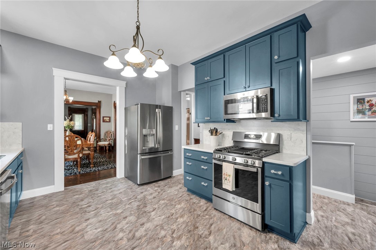
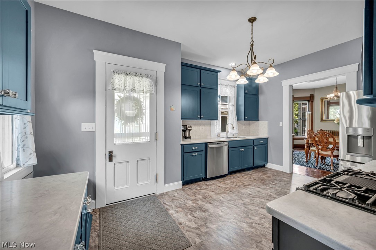
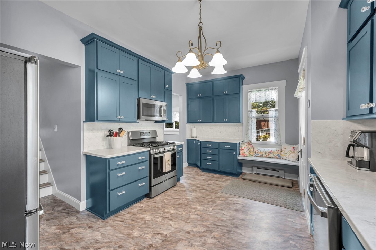
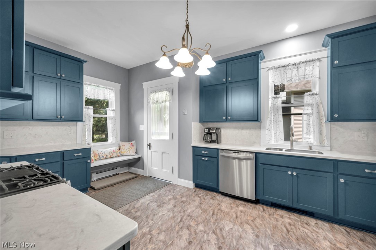
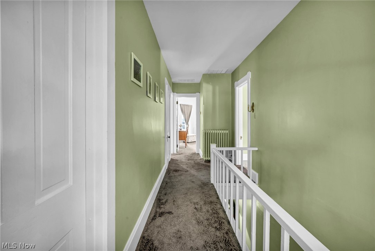
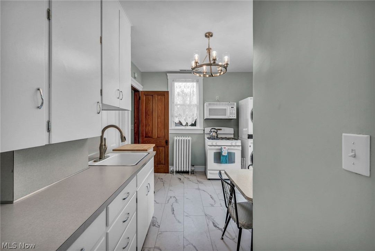
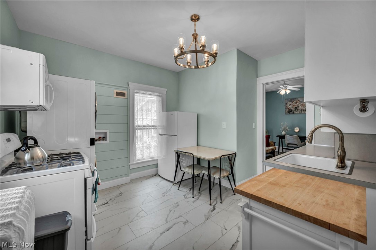
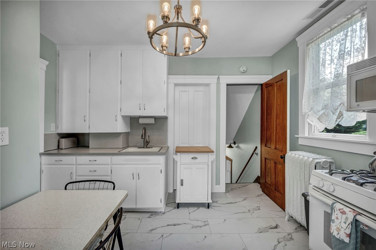
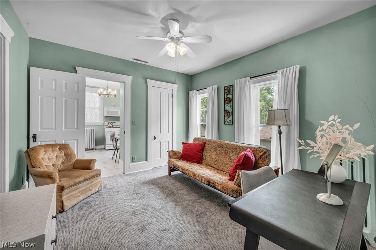
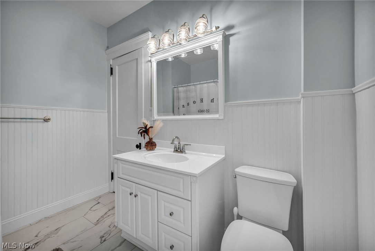
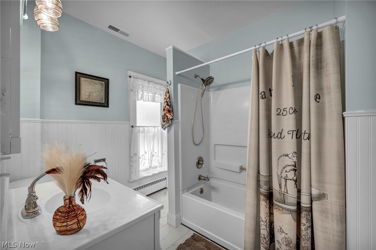
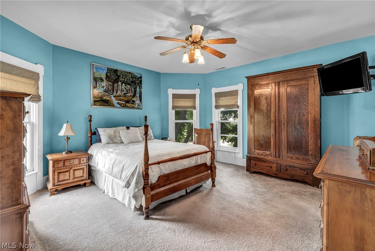
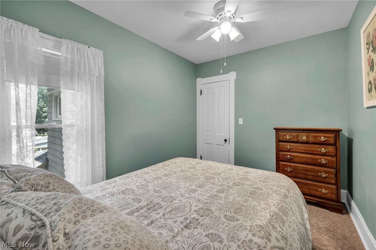
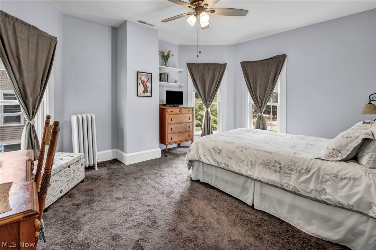
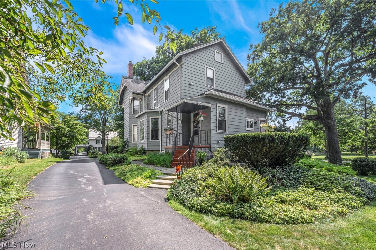
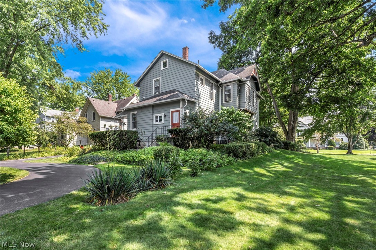
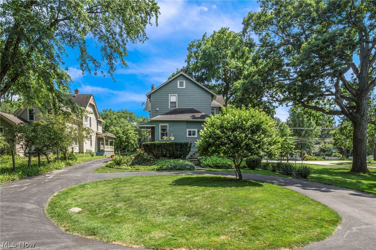
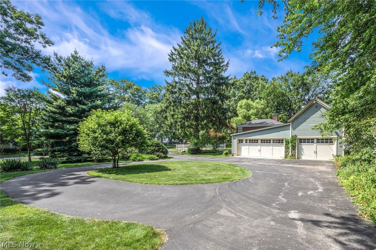
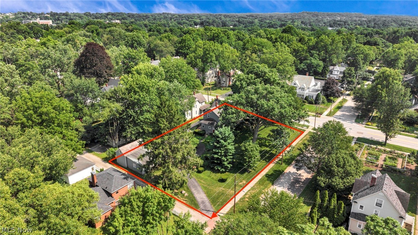
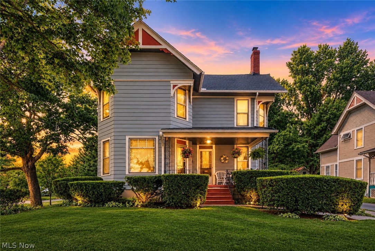
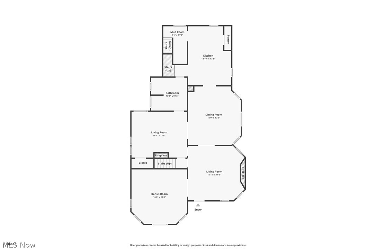
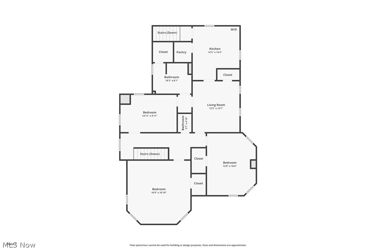
Welcome to your unique opportunity to own 625 W. Main St. in Kent, Ohio—a remarkable 1880 Victorian residence offering 2,772 SqFt of timeless character, architectural distinction, & thoughtful modern updates. Ideally situated within walking distance of vibrant downtown Kent, this historic home showcases classic Eastlake Victorian detailing paired w/ balanced proportions of Folk Victorian architecture, creating one of the area's most cherished residences. Set on 2 parcels, the property provides a spacious setting rarely found this close to downtown, offering beautiful green space for entertaining, gardening, recreation, or simply enjoying the peaceful surroundings. Listed on the National Register of Historic Places in 1977 as one of just 25 contributing homes within Kent's West Main Street Historic District, this century-plus treasure has been lovingly cared for by its current owners since 1990. Their stewardship has preserved the home's historic integrity while thoughtfully adapting it for modern living. Original first-floor woodwork has been meticulously restored, the main kitchen beautifully renovated with quartz countertops, timeless cabinetry, & stainless steel appliances, & the second floor reconfigured to create a private in-law suite with its own entrance, laundry, & kitchenette. Throughout the home, you'll discover countless original details—from impressive 10-foot ceilings & beautifully restored pocket doors to striking inlaid hardwood in the living room & music room. Additional highlights include a backup hot water boiler system, flexible-use spaces, 2.5 bathrooms, & an original carriage house with a 2-car lean-to addition. Homes of this caliber are exceptionally rare, offering architectural significance, rich history, & the comfort, flexibility, & warmth that make everyday living exceptional. Home Warranty included! Step inside, & it won't take long to imagine yourself becoming the next steward of this extraordinary Kent landmark & home of distinction.
Features & Amenities
Interior
-
Total Bedrooms
4
-
Bathrooms
2
-
1/2 Bathrooms
1
-
Above Grade Finished Area
2772.0
-
Basement YN
YES
-
Cooling YN
YES
-
Cooling
Central Air
-
Fireplace YN
YES
-
Heating YN
YES
-
Heating
Radiant
-
Pet friendly
N/A
Exterior
-
Garage
Yes
-
Garage spaces
3
-
Construction Materials
Aluminum Siding
-
Parking
Additional Parking, Asphalt, Circular Driveway, Detached, Electric Vehicle Charging Station(s), Garage, Garage Door Opener
-
Patio and Porch Features
Front Porch
-
Pool
No
-
Waterfront YN
NO
Area & Lot
-
Lot Features
Open Lot, Split Possible
-
Lot Size(acres)
0.55
-
Property Type
Residential
-
Property Sub Type
Single Family Residence
-
Architectural Style
Other, Victorian
Price
-
Sales Price
$496,000
-
Tax Amount
$5,319
-
Sq. Footage
2,772
-
Price/SqFt
$178
HOA
-
Association
No
School District
-
Elementary School
Kent CSD - 6705
-
Middle School
Kent CSD - 6705
-
High School
Kent CSD - 6705
Property Features
-
Sewer
Public Sewer
-
Water Source
Public
Schedule a Showing
Showing scheduled successfully.
Mortgage calculator
Estimate your monthly mortgage payment, including the principal and interest, property taxes, and HOA. Adjust the values to generate a more accurate rate.
Your payment
Principal and Interest:
$
Property taxes:
$
HOA fees:
$
Total loan payment:
$
Total interest amount:
$
Location
County
Portage
Elementary School
Kent CSD - 6705
Middle School
Kent CSD - 6705
High School
Kent CSD - 6705
Listing Courtesy of Mike McClure , EXP Realty, LLC.
RealHub Information is provided exclusively for consumers' personal, non-commercial use, and it may not be used for any purpose other than to identify prospective properties consumers may be interested in purchasing. All information deemed reliable but not guaranteed and should be independently verified. All properties are subject to prior sale, change or withdrawal. RealHub website owner shall not be responsible for any typographical errors, misinformation, misprints and shall be held totally harmless.

AGENT
Austin Lape
Call Austin today to schedule a private showing.

* Listings on this website come from the FMLS IDX Compilation and may be held by brokerage firms other than the owner of this website. The listing brokerage is identified in any listing details. Information is deemed reliable but is not guaranteed. If you believe any FMLS listing contains material that infringes your copyrighted work please click here to review our DMCA policy and learn how to submit a takedown request.© 2024 FMLS.
Related Properties
Kent
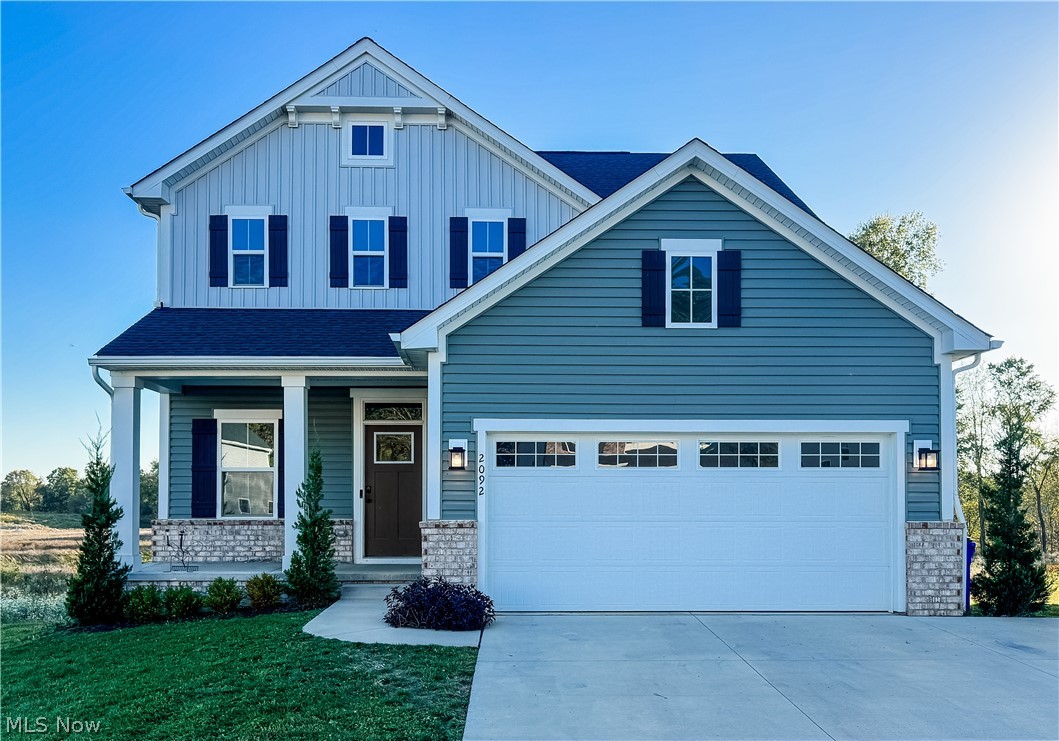
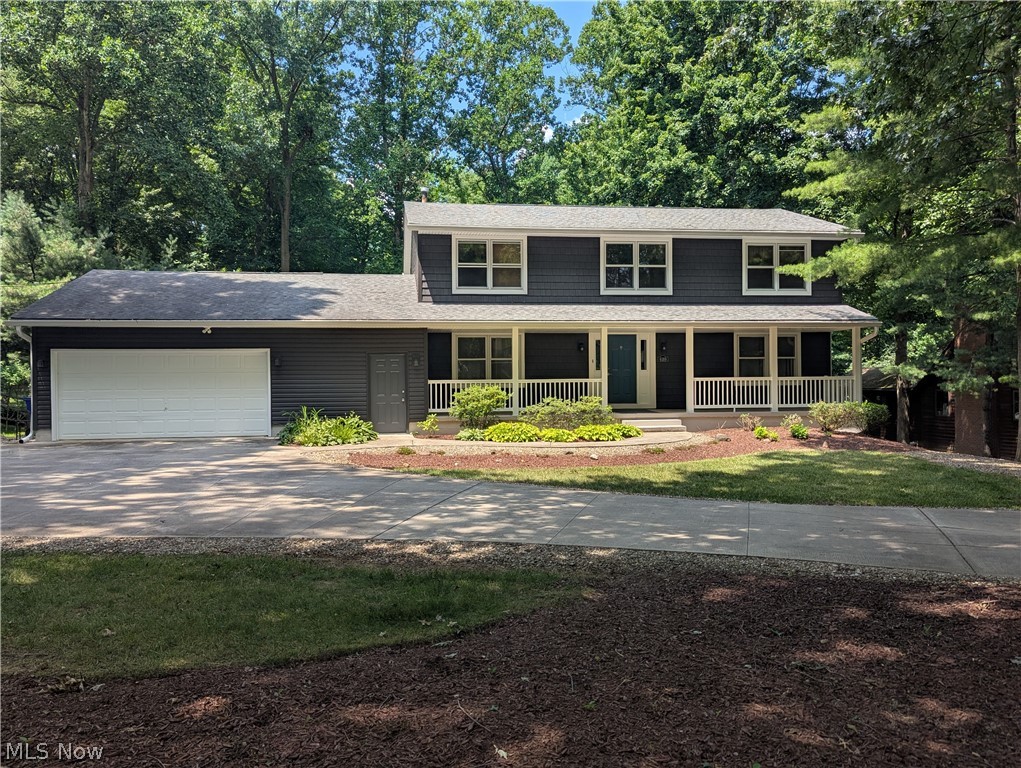
2092 Sugar Maple Drive
3 Beds
3 Baths
2,980 Sq.Ft.
$432,900
MLS#: 5199747
Kent
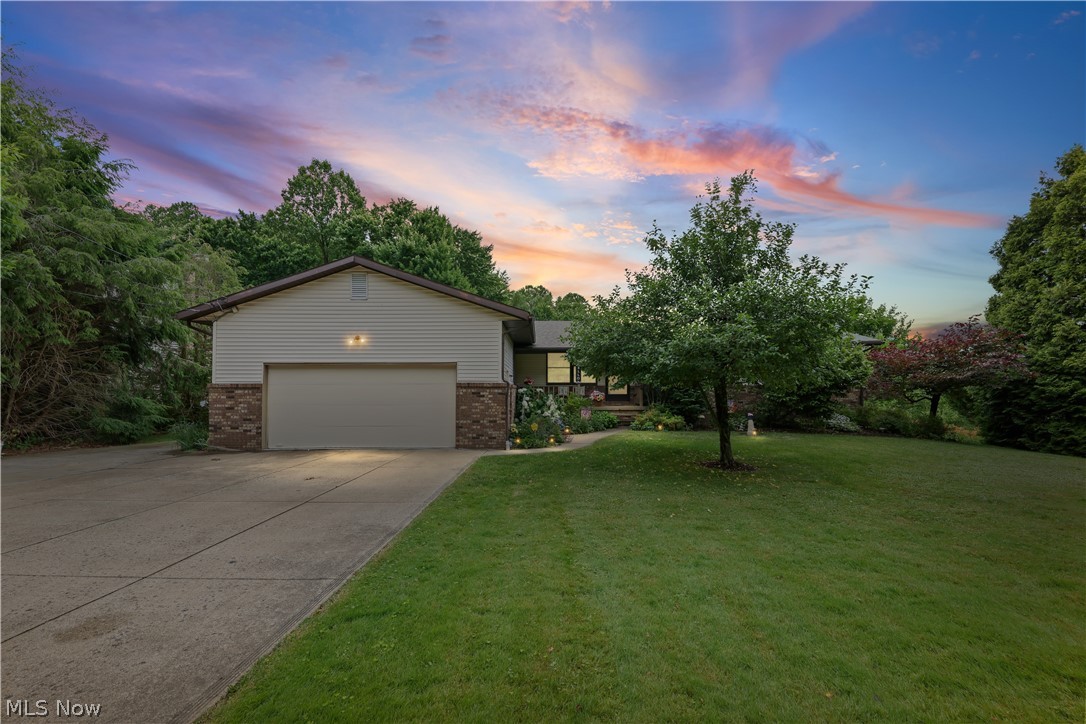
6169 1st Avenue
4 Beds
2 Baths
2,460 Sq.Ft.
$399,900
MLS#: 5225754
Kent
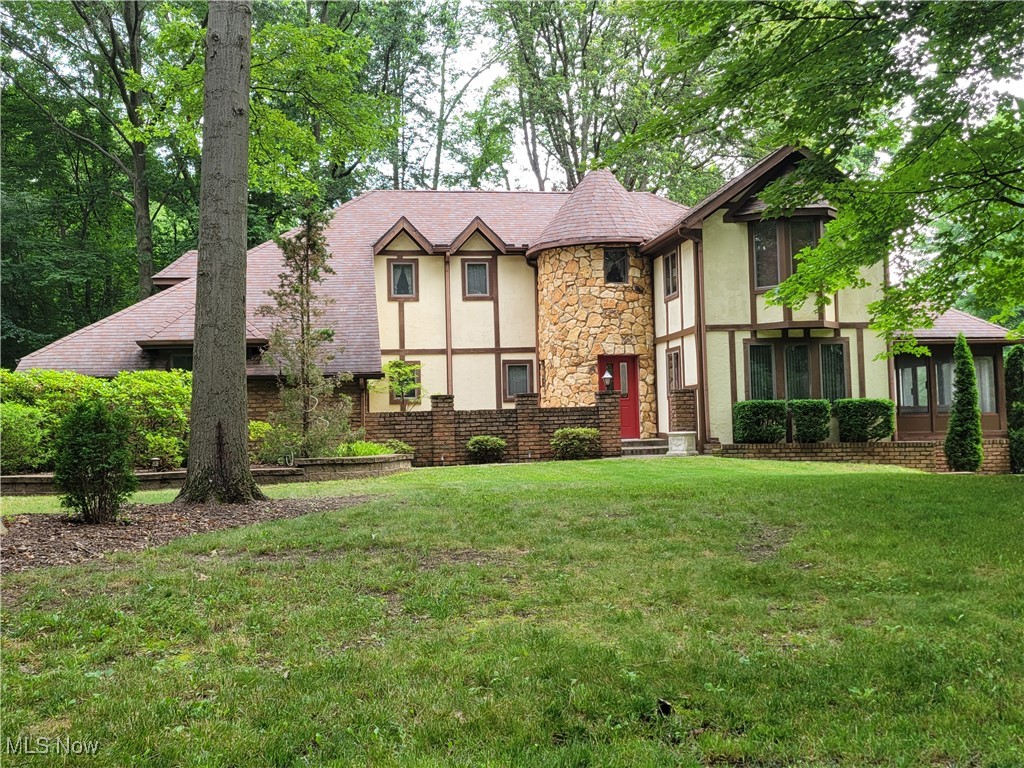
1835 Lynn Road
3 Beds
3 Baths
4,160 Sq.Ft.
$459,995
MLS#: 5223800
Kent
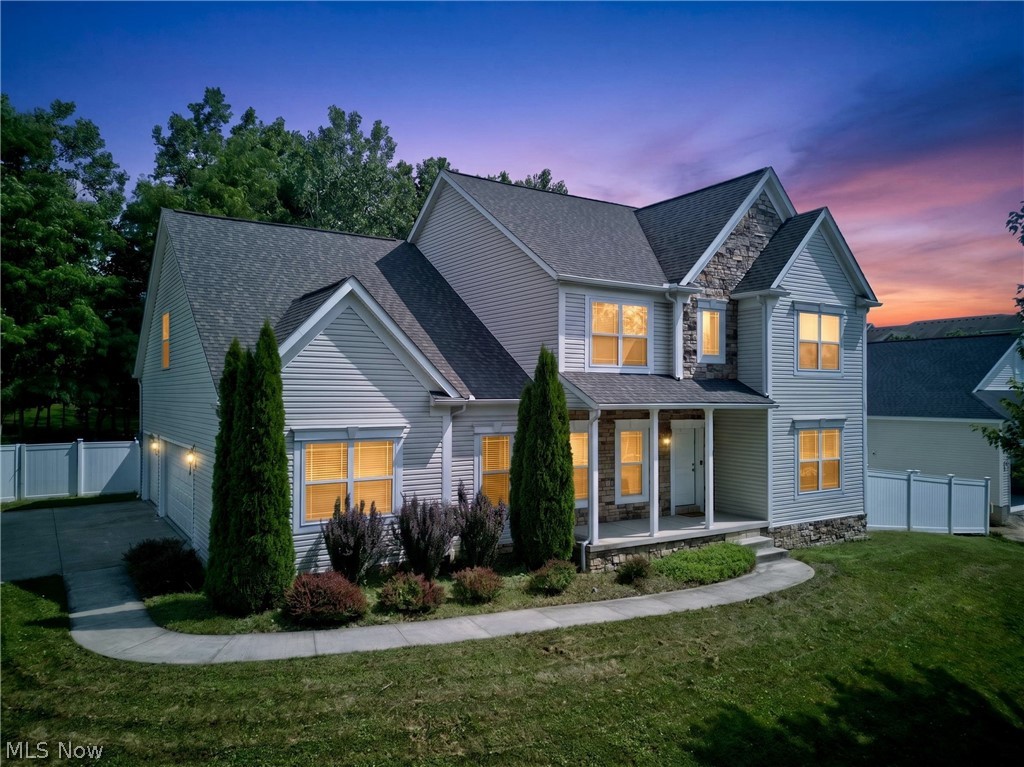
1585 Kent Street
4 Beds
2 Baths
3,494 Sq.Ft.
$475,000
MLS#: 5166592
Kent
483 S Marigold Lane
5 Beds
5 Baths
3,828 Sq.Ft.
$485,000
MLS#: 5223016
Kent
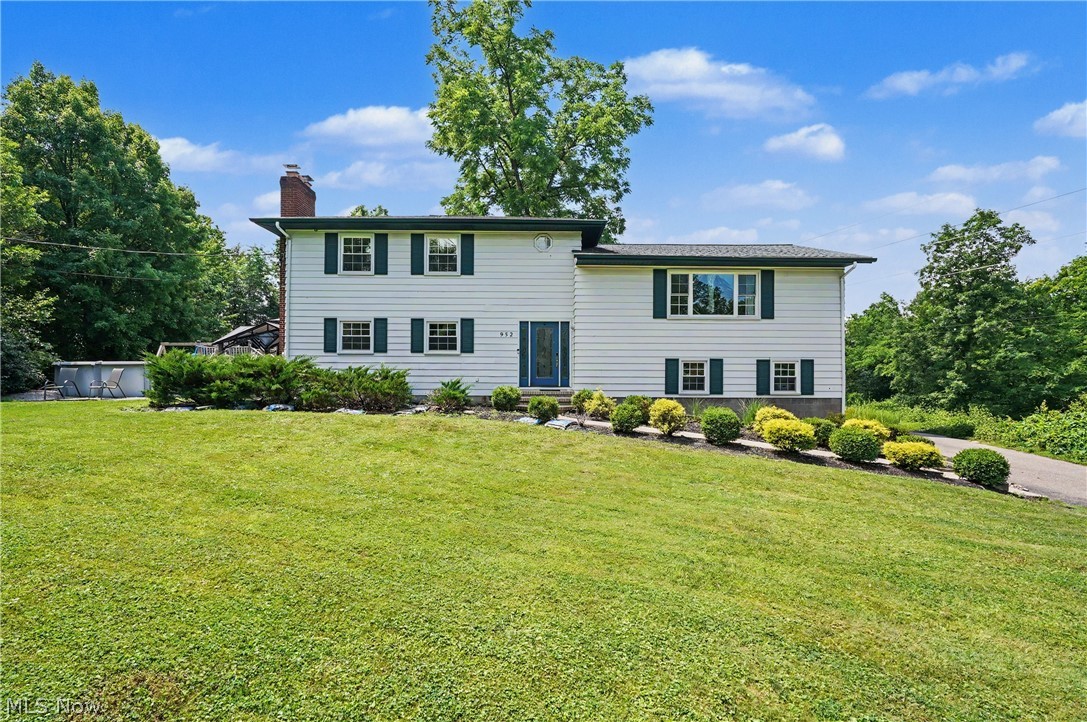
952 Ravenna Road
4 Beds
3 Baths
3,368 Sq.Ft.
$475,000
MLS#: 5223683
