Features & Amenities

Interior

  • Total Bedrooms

    3

  • Bathrooms

    2

  • 1/2 Bathrooms

    2

  • Above Grade Finished Area

    1800.0

  • Basement YN

    YES

  • Cooling YN

    YES

  • Cooling

    Central Air

  • Fireplace YN

    YES

  • Heating YN

    YES

  • Heating

    Natural Gas

  • Pet friendly

    N/A

Exterior

  • Garage

    Yes

  • Garage spaces

    2

  • Construction Materials

    Vinyl Siding

  • Parking

    Attached, Garage

  • Pool

    Yes

  • Pool Features

    Community

  • Waterfront YN

    NO

Area & Lot

  • Lot Size(acres)

    0.14

  • Property Type

    Residential

  • Property Sub Type

    Single Family Residence

  • Architectural Style

    Colonial

Price

  • Sales Price

    $335,000

  • Tax Amount

    $3,763

  • Sq. Footage

    2,200

  • Price/SqFt

    $152

HOA

  • Association

    YES

  • Association Fee

    $450

  • Association Fee Frequency

    Annually

  • Association Fee Includes

    N/A

School District

  • Elementary School

    Amherst EVSD - 4701

  • Middle School

    Amherst EVSD - 4701

  • High School

    Amherst EVSD - 4701

Property Features

  • Sewer

    Public Sewer

  • Water Source

    Public

Schedule a Showing

Showing scheduled successfully.

<
>
IN PERSON
VIA CHAT

What is 3 + 4 ?


Change time

Mortgage calculator

Estimate your monthly mortgage payment, including the principal and interest, property taxes, and HOA. Adjust the values to generate a more accurate rate.

Your payment

Principal and Interest:

$

Property taxes:

$

HOA fees:

$

Total loan payment:

$

Total interest amount:

$

Location

County

Lorain

Elementary School

Amherst EVSD - 4701

Middle School

Amherst EVSD - 4701

High School

Amherst EVSD - 4701

Listing Courtesy of Christina L Coughlin, Russell Real Estate Services

RealHub Information is provided exclusively for consumers' personal, non-commercial use, and it may not be used for any purpose other than to identify prospective properties consumers may be interested in purchasing. All information deemed reliable but not guaranteed and should be independently verified. All properties are subject to prior sale, change or withdrawal. RealHub website owner shall not be responsible for any typographical errors, misinformation, misprints and shall be held totally harmless.

Agent Austin Lape

AGENT

Austin Lape

Call Austin today to schedule a private showing.


* Listings on this website come from the FMLS IDX Compilation and may be held by brokerage firms other than the owner of this website. The listing brokerage is identified in any listing details. Information is deemed reliable but is not guaranteed. If you believe any FMLS listing contains material that infringes your copyrighted work please click here to review our DMCA policy and learn how to submit a takedown request.© 2024 FMLS.
Welcome to 6199 E. Meadow Farm Ln! Move in ready and beautifully refreshed, this inviting home offers the perfect blend of comfort, updates, and community amenities. The home features all new interior paint throughout, along with new carpet in the living room and upstairs hallway, creating a fresh, clean feel from the moment you walk in. The open living area is highlighted by a cozy gas fireplace, perfect for relaxing in the evenings. Major mechanical updates provide peace of mind, including a new furnace and central air installed in 2023 and a newer tankless hot water system. Step outside to enjoy the fully fenced backyard, ideal for pets, play, or outdoor gatherings. The concrete patio was extended in 2025, providing even more space for grilling, dining, and entertaining. Located in a welcoming community with access to a community center and community pool, this home offers both everyday convenience and plenty of opportunities to enjoy the outdoors. Fresh updates, important mechanical improvements, a private fenced yard, fantastic community amenities, and quick access to shopping and the highway—this one is ready to welcome you home!

6199 E Meadow Farm Lane

Message successfully sent.

What would you like to know?

What is 3 + 4 ?

I agree to receive email communication and understand I can unsubscribe at any time.

I agree to be contacted by Tyson Sells Homes, LLC. via call, email, and text for real estate services. To opt out, you can reply 'stop' at any time or reply 'help' for assistance. You can also click the unsubscribe link in the emails. Message and data rates may apply. Message frequency may vary. Privacy Policy

Related Properties

Welcome to 4036 Leavitt Road! This beautifully updated home is ready for its new owner and offers a fresh, modern feel from the moment you walk in. The remodeled kitchen features new appliances and updated finishes, while both bathrooms have been beautifully renovated with modern finishes. Throughout the home, you’ll find new flooring, new carpet, fresh paint, new interior doors, and new ceiling fans, creating a clean and cohesive look throughout. With the major cosmetic updates already completed, you can simply move in and enjoy. Conveniently located near shopping, dining, schools, and highway access. Schedule your private showing today and see everything this move-in-ready Lorain home has to offer!
#5237965

Lorain

4036 Leavitt Road

3 Beds

1 Baths

1,699 Sq.Ft.

$270,000

MLS#: 5237965
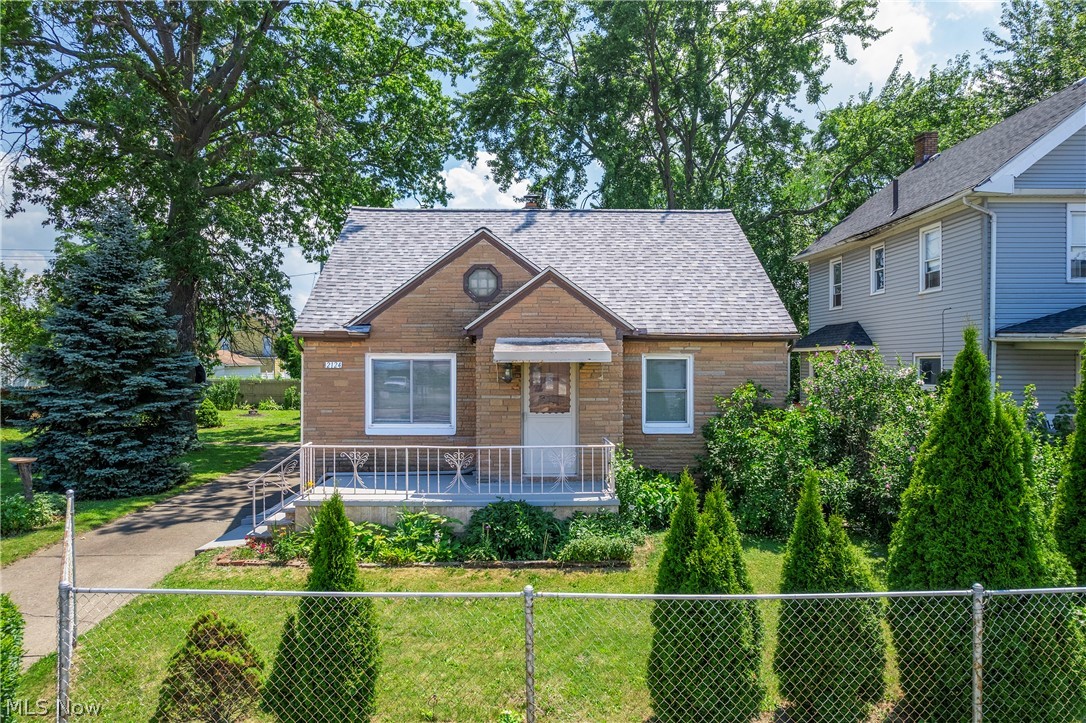
Need more garage, driveway, and usable space than a normal house can offer? 

This rare quaint Lorain property delivers. As an existing single-family home with a 5 bay garage, it features a double lot, and large driveway, located in Lorain’s I-1 Light Industrial District. 

Whether you need room for vehicles, tools, hobbies, workshop space, or simply want a property with more utility than the average home, this one stands apart. 

Major updates include a newer roof and newer mini-split heat pump system for heating and cooling, while existing boiler/radiator functions as a back up radiate heat source throughout the winter.

The interior also features an updated kitchen with filtered water, original hardwood floors, high-end doors, insulated walls, energy-efficient windows, and an updated main bath with heated floors. 

The finished basement adds flexible usable space, while the private back patio and landscaped double lot with fruit trees, grapevines, and mature plantings give the property a comfortable residential feel. 

Homes with this much garage, driveway, and flexible-use potential are hard to find... schedule your private showing and see how this setup could work for you.
#5225977

Lorain

2124 E 28th Street

3 Beds

2 Baths

N/A

$270,000

MLS#: 5225977
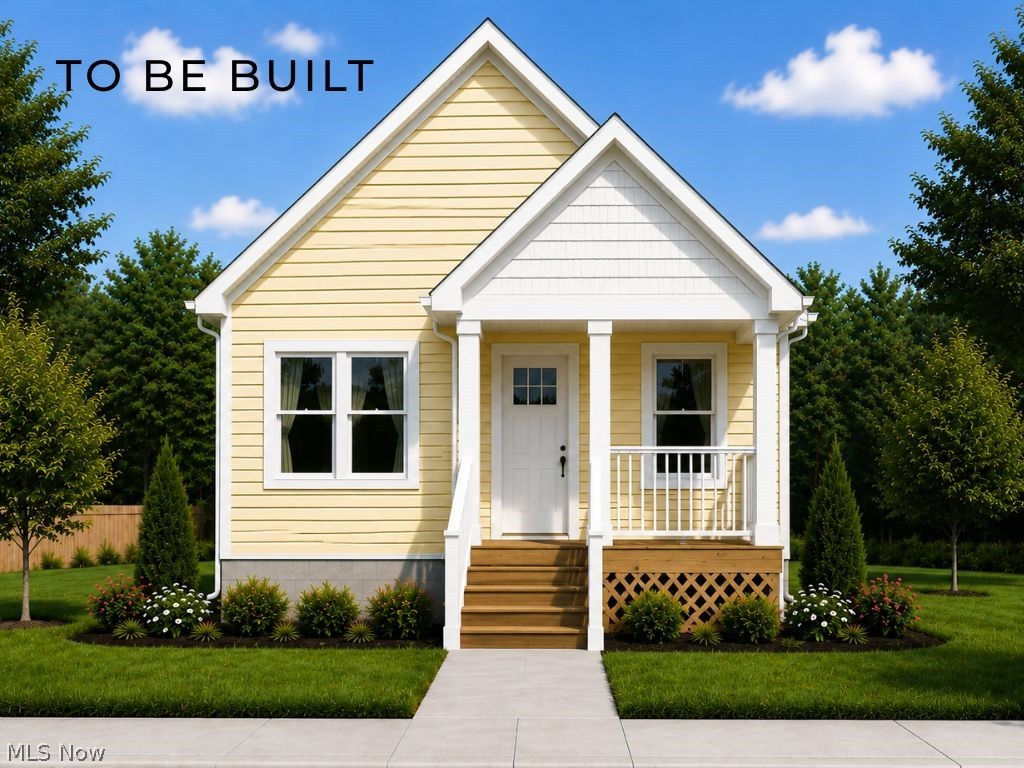
Enjoy easy one-floor living in this thoughtfully designed cottage-style home, to be built in HarborWalk, one of Lorain's premier waterfront communities. This Energy Star-certified home offers high-efficiency construction, an open-concept layout, attached two-car garage, and a full basement providing ample storage and future finishing potential.

Located along the Black River, HarborWalk offers residents access to exceptional community amenities, including a swimming pool, fitness center, and beautifully maintained common areas. Conveniently situated near downtown Lorain, Black River Landing, marinas, restaurants, shopping, and Lake Erie recreation.

Don't miss the opportunity to personalize your new home and enjoy low-maintenance living in this desirable waterfront community. Additional floor plans and homesites may be available. Taxes to be determined. Home is to be built. Buyer may have the opportunity to select certain finishes and options.
#5219346

Lorain

323 Bascule Drive

2 Beds

1 Baths

1,058 Sq.Ft.

$390,000

MLS#: 5219346
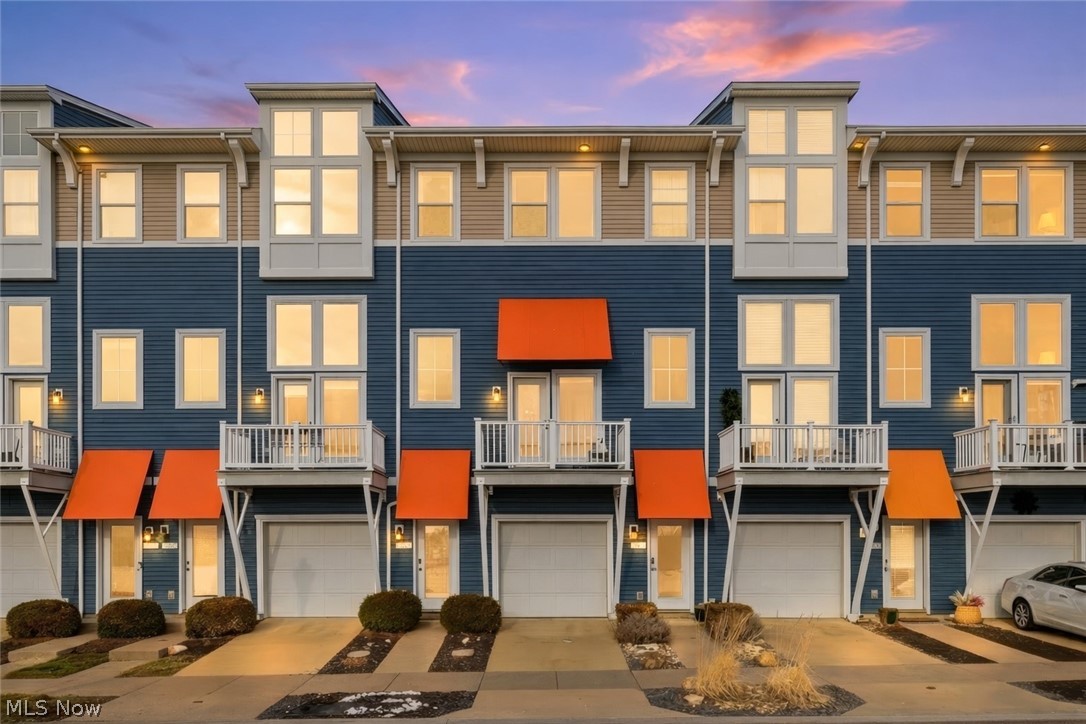
Welcome to Harborwalk, Lorain’s premier waterfront neighborhood nestled along the Black River and just steps from Lake Erie. This beautifully maintained 2-bedroom, 2½-bath townhome offers breathtaking water views and an unbeatable location.

The spacious living room features a cozy gas fireplace and opens to a private balcony overlooking the Black River and the iconic Charles Berry Bascule Bridge — the perfect spot to enjoy morning coffee, evening sunsets, and live entertainment at Black River Landing, including the popular Rockin' on the River concerts.

The eat-in kitchen is ideal for everyday living and entertaining, offering a large center island, generous counter space with bar seating, abundant cabinetry, and brand-new appliances that stay with the home. A convenient half bath and access to an additional deck complete the main level.

Upstairs, the expansive primary suite provides a private retreat with a soaking tub, walk-in shower, and ample space to unwind. The second bedroom includes its own en-suite full bath, ensuring comfort and privacy for guests or family members.

Recent updates include brand-new carpeting, fresh paint throughout, and a new roof. Two separate attached garages provide exceptional storage and convenience. Boat slips are available for seasonal rent just outside the unit, making this an ideal opportunity for boating enthusiasts and those who appreciate Lake Erie’s world-class fishing.

Residents enjoy resort-style amenities including a community pool, fitness center, and on-site restaurant — all within one of Lorain’s most desirable waterfront communities.

Move in and start living the Harborwalk lifestyle.
#5187604

Lorain

323 Arizona Avenue

2 Beds

2 Baths

1,735 Sq.Ft.

$349,900

MLS#: 5187604
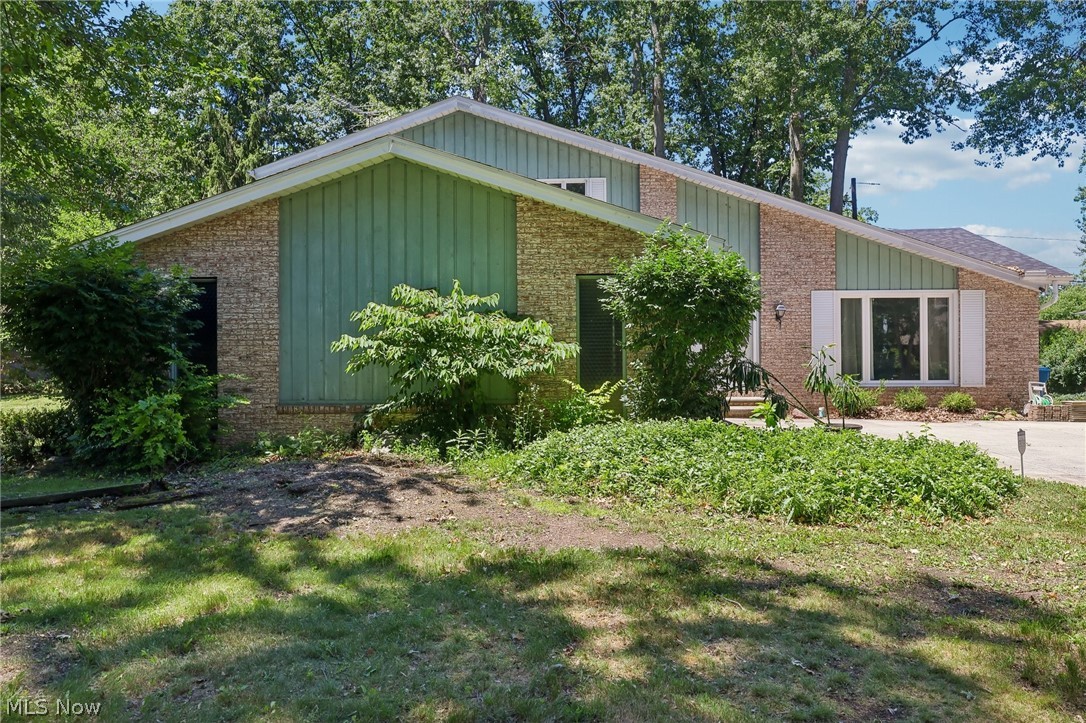
Price reduced
Welcome to this stunning 4-bedroom, 4-bath contemporary home, perfectly situated in a highly sought-after neighborhood! Step inside and be captivated by the grand foyer, boasting new luxury vinyl flooring, a modern chandelier, and a beautiful staircase with elegant metal spindles. The layout seamlessly guides you from the spacious living area to the dining room, featuring updated lighting, and into a desirable kitchen with ample cabinet space.

Unwind in the cozy family room, complete with a charming fireplace. Just off the family room, you'll discover a fully updated sunroom, ideal for entertaining guests year-round. The first floor also offers a convenient bedroom, laundry facilities, access to the attached garage, and two half baths.

Upstairs, you'll find three additional bedrooms, including a spacious master suite with a fully updated private bathroom and a walk-in closet. A second updated full bathroom serves the other two bedrooms. The backyard provides the perfect balance of space for outdoor fun and easy maintenance and the unfinished basement offers a blank canvas, ready for your personal touch.
#5223727

Lorain

4300 Washington Avenue

4 Beds

2 Baths

2,630 Sq.Ft.

$285,000

MLS#: 5223727

Price reduced
Get ready to fall in love with this beautifully updated 4-bedroom, 3.5-bath home, offering the perfect blend of space,
style, comfort, and thoughtful updates throughout! From the moment you arrive, you'll appreciate the generous yard,
new garage door, and fresh outdoor lighting that enhance the home's curb appeal. A basketball hoop and storage shed
add even more functionality to the outdoor space. Step inside to the warm and inviting living room featuring a gas
fireplace, creating the perfect setting to relax and unwind. The generously sized dining room is ready for family
dinners and celebrations. The kitchen offers the perfect combination of function and gathering space, featuring newer
appliances, an eat-in area, and breakfast bar. Just off the main living areas, the large sunroom is the ideal spot for
morning coffee or simply enjoying the natural light. Updated flooring throughout. A convenient first-floor half bath
completes the main level. Upstairs, the primary suite offers a walk-in closet and private full bathroom, while three
additional bedrooms provide plenty of space, each with generously sized closets. A second full bathroom completes the
upper level. The finished basement adds even more living space with a spacious family room, full bathroom, ample
storage, and a versatile bonus area ready to fit your lifestyle-home office, playroom, or workout space. Approximate
Dates for Updates: Basketball Hoop (2026), Ceiling Fans and Light Fixtures (2026), Garage Door (2025), New Flooring
Kitchen / Dining and Living Room (2025), Central Air (2025), Flooring Basement / Sunroom (2022), Appliances (2022),
Carpet Upstairs (2022). This is the kind of home that gives you room to grow! Come see it for yourself-you may walk in
looking for a house and walk out knowing you've found your home!
#5241810

Lorain

3312 Jones Drive

4 Beds

3 Baths

3,040 Sq.Ft.

$372,000

MLS#: 5241810

Fully renovated and truly move-in ready, this stunning 4-bedroom, 2-bath home offers 2,421 square feet of beautifully updated living space on an expansive .59-acre lot. From the moment you enter, you’ll appreciate the thoughtful renovations and modern finishes throughout. The first floor features luxury vinyl flooring, a beautifully updated kitchen with white shaker cabinetry, quartz countertops, and a large walk-in pantry providing exceptional storage. Brand-new appliances complete the stylish kitchen.
The oversized primary bedroom offers plenty of space to create a private retreat and features a large walk-in closet. Both bathrooms have been beautifully updated with tiled showers and modern finishes. Major improvements include new windows, siding, flooring, central air conditioning, and appliances, providing peace of mind for years to come. With spacious rooms, high-end finishes, abundant storage, and a large private lot, this completely renovated home offers the perfect blend of style, comfort, and functionality. Nothing to do but move in and enjoy!
#5240899

Lorain

4597 Elyria Avenue

4 Beds

2 Baths

2,421 Sq.Ft.

$299,900

MLS#: 5240899

Better than new and ready for immediate occupancy! Job transfer creates an incredible opportunity to own this exceptional custom-built 2022 home w/approximately 12 years remaining on a 15-year tax abatement, offering substantial tax savings while enjoying the benefits of newer construction. Perfectly situated on a premium upgraded lot w/additional width, more open space, & unobstructed views, home also features an upgraded elevation w/attractive shake siding accents plus enhanced garage door that delivers outstanding curb appeal. Located in the highly desirable Amherst City School District, spacious 4-bedroom, 2.5-bath home offers approximately 2,200 square feet of thoughtfully designed living space. Sun-filled open floor plan is ideal for today's lifestyle, seamlessly connecting the great room, dining area, & stunning chef's kitchen. Kitchen is sure to impress w/large center island, abundant cabinetry & workspace, and all appliances included, creating the perfect gathering place for entertaining family and friends. A versatile front flex room currently serves as a home office but could easily become a formal dining room or additional living space. Upstairs, you'll find four generously sized bedrooms, desirable loft/media room, the convenience of second-floor laundry washer and dryer included. Luxurious owner's suite is designed for comfort w/dual walk-in closets, dual vanities, walk-in shower, & custom blinds. Additional full bath also features dual sinks, making busy mornings a breeze. Expansive full basement provides outstanding storage/unlimited future finishing potential & plumbed for a future full bath. Located in a fantastic neighborhood, home truly offers the complete package—premium lot, exceptional floor plan, quality upgrades, tax savings, immediate occupancy. Why wait to build when you can move into a better-than-new home today?
#5231619

Lorain

4660 Erhart Drive

4 Beds

2 Baths

3,100 Sq.Ft.

$359,900

MLS#: 5231619

New on site 1 day ago
Welcome to this charming Colonial-style home offering 2,268 square feet of comfortable living space, featuring 4 bedrooms, 2 full bathrooms, and 1 half bathroom. The inviting layout provides plenty of room for everyday living, entertaining, and relaxing. A major highlight of the property is the fully fenced-in backyard, offering a private outdoor retreat complete with an above-ground pool—perfect for summer gatherings, recreation, and enjoying time outdoors. The attached garage adds convenience and valuable storage space. With its classic Colonial style, spacious floor plan, four bedrooms, and fantastic fenced backyard with pool, this home offers a wonderful combination of comfort, functionality, and outdoor enjoyment.
#5239829

Lorain

8000 N Oak Tree Drive

4 Beds

2 Baths

3,628 Sq.Ft.

$319,900

MLS#: 5239829

Welcome to 1426 W. 39th Street! Offering approximately 2,400 square feet, this recently updated Lorain home provides the space and flexibility to live, relax and entertain with ease. The expansive family room is a true showpiece, featuring soaring wood ceilings, beautiful hardwood floors, abundant natural light and a dramatic brick fireplace—an inviting setting for holidays, game nights and memorable gatherings. Fresh finishes, updated flooring, a bright kitchen and refreshed bathrooms add move-in-ready appeal. Outside, the spacious 0.35-acre lot is an exceptional find in the city, with a large backyard offering plenty of room for summer cookouts, outdoor games, gardening and evenings with friends. With generous indoor and outdoor living space, this home is ready for its next chapter!
#5241631

Lorain

1426 W 39th Street

3 Beds

2 Baths

2,400 Sq.Ft.

$270,000

MLS#: 5241631

 - property

Send a message

Message successfully sent.

Your message

What is 3 + 4 ?

Reason for contacting?

I agree to receive email communication and understand I can unsubscribe at any time.

I agree to be contacted by Tyson Sells Homes, LLC. via call, email, and text for real estate services. To opt out, you can reply 'stop' at any time or reply 'help' for assistance. You can also click the unsubscribe link in the emails. Message and data rates may apply. Message frequency may vary. Privacy Policy

Sign Out

Virtual Assistant

Would you like to take the next step with this property? We can help you schedule a showing or virtual tour, or send you more details.

Yes, I would like more information.

Thank You for Your Reply, One of Our Agents will contact you as soon as possible

No, maybe later.

Thank you, you can always contact me via email, phone number or through the contact form.

Realhub AI

Lucy - Your AI-Powered Realtor

Update Your Temporary Password

Personalize your search

Enter your email and we'll notify you immediately when new listings match what you're looking for.

or enter email address

Already have an account ? Login here

Continue your home search

I agree to receive communications and understand I can unsubscribe at any time.

I agree to be contacted by Tyson Sells Homes, LLC. via call, email, and text for real estate services. To opt out, you can reply 'stop' at any time or reply 'help' for assistance. You can also click the unsubscribe link in the emails. Message and data rates may apply. Message frequency may vary. Privacy Policy

Already have an account ? Login here

We use cookies

We use cookies primarily for analytics to enhance your experience. By accepting, you agree to our use of these cookies. You can manage your preferences or learn more about our cookies policy.