.webp?size=346x80)
Property
Beds
3
Full Baths
1
1/2 Baths
None
Year Built
1976
Sq.Footage
1,360
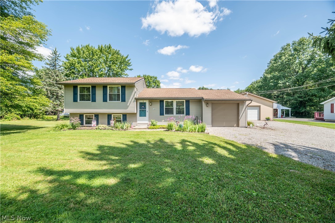
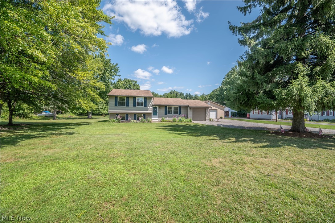
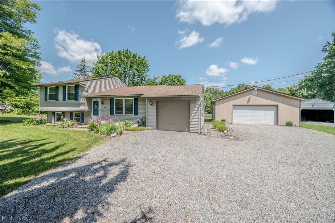
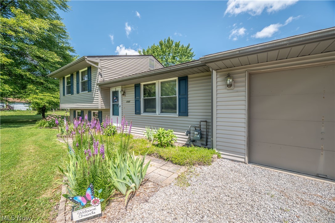
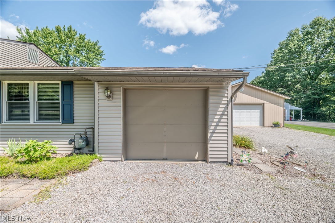
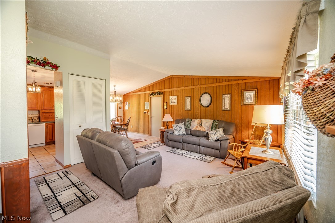
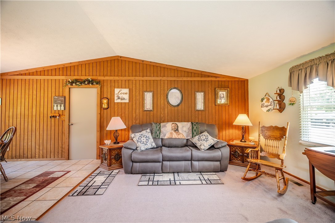
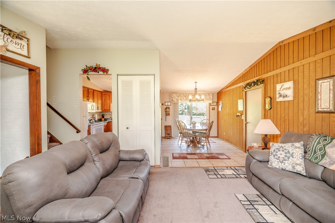
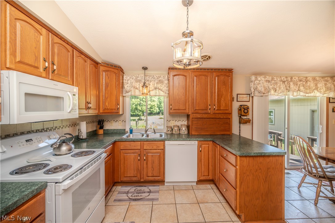
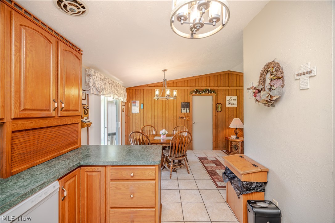
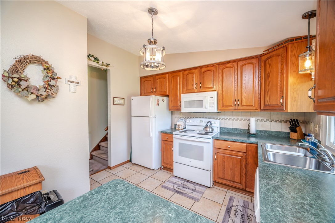
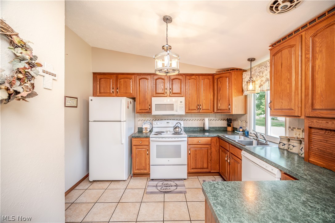
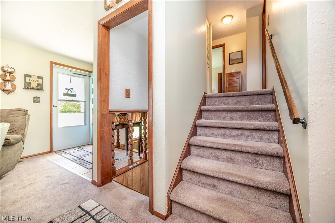
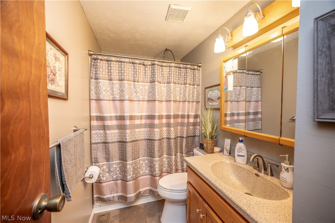
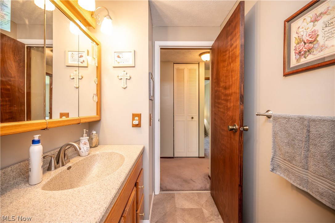
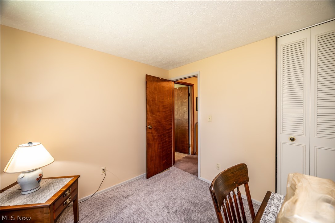
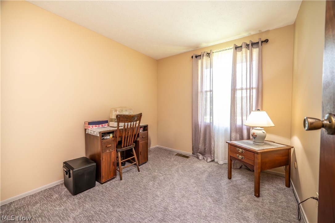
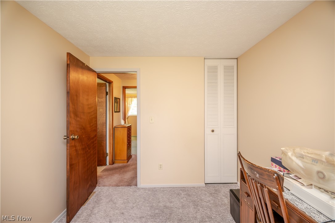
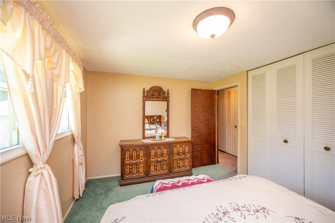
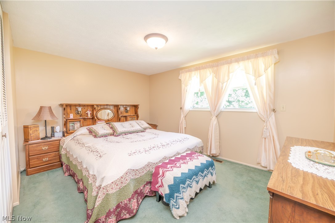
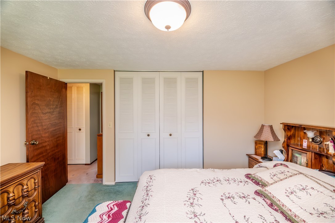
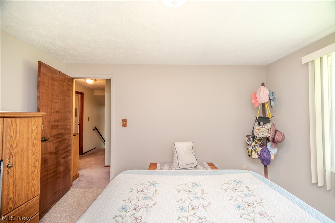
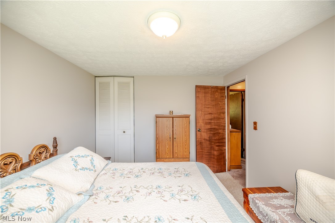
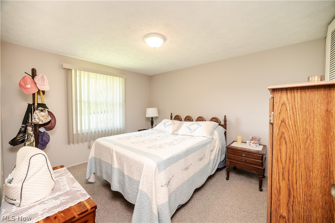
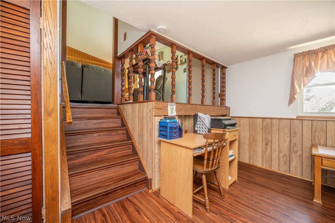
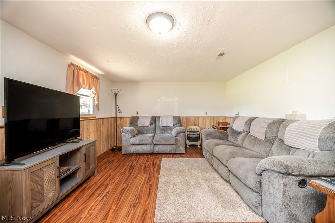
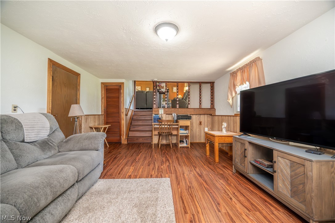
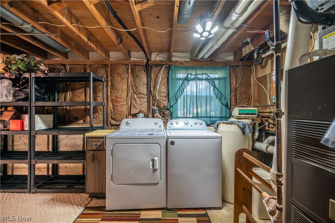
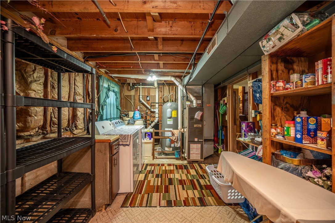
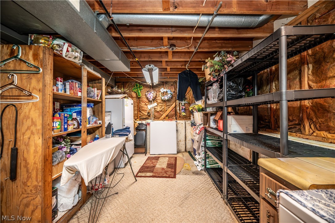
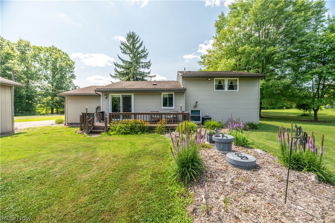
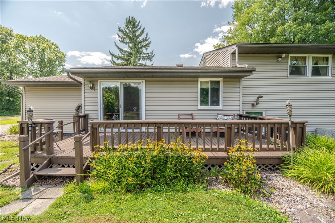
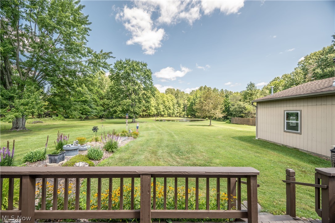
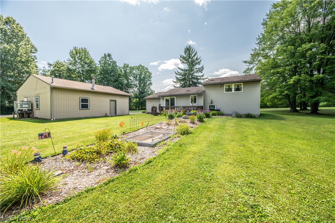
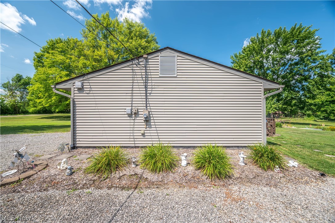
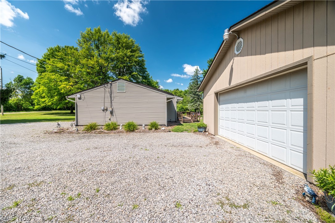
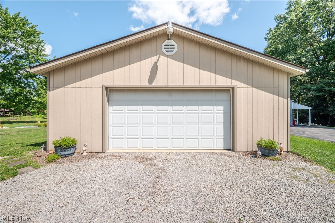
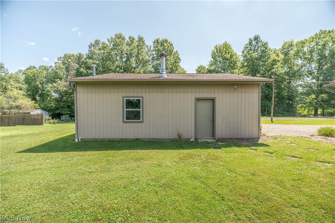
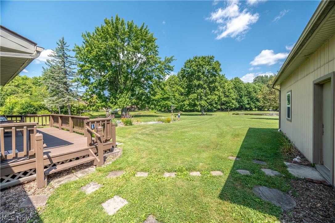
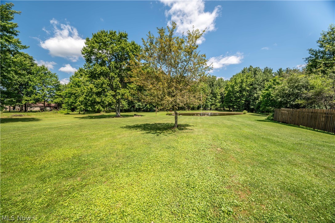
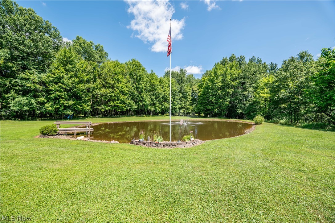
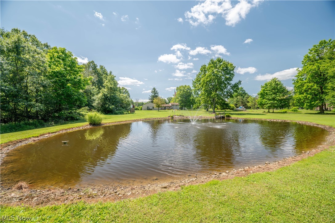
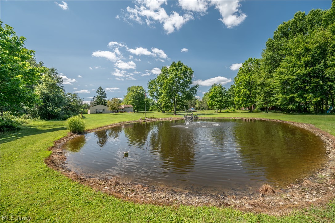
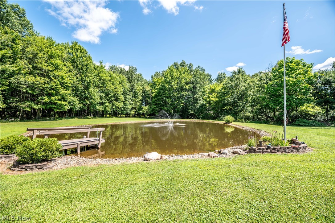
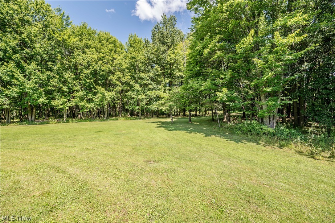
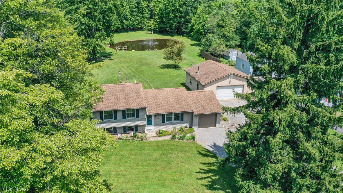
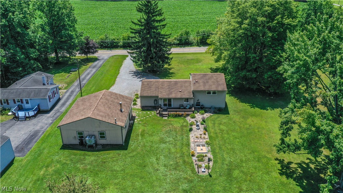
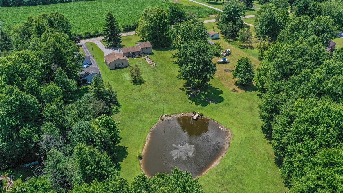
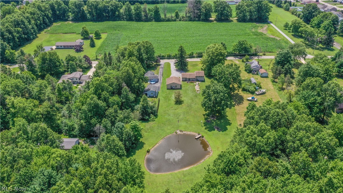
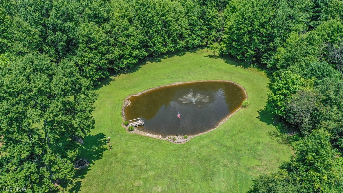
Welcome to this charming 3-bedroom, 1-bath split-level home nestled on over 2 peaceful acres, offering the perfect combination of comfort, functionality, and country-like privacy. Inside, you’ll find a spacious and inviting layout with multiple living areas, providing plenty of room for everyday living, entertaining, or relaxing. The split-level design offers a practical floor plan with comfortable bedrooms and abundant natural light throughout and includes some new updates to paint, carpet and light fixtures and well as a High Efficiency Furnace. Outside is where this property truly shines. The beautifully maintained backyard is a private retreat featuring a picturesque 16 ft deep pond surrounded by mature trees, creating a peaceful setting to enjoy your morning coffee, host gatherings, or simply unwind while taking in the scenic views. In addition to the attached garage for everyday convenience, the property also includes an impressive detached 4-car garage, offering endless possibilities for car enthusiasts, hobbyists, contractors, workshop space, extra storage, or recreational equipment. With more than 2 acres of land, there’s plenty of room for gardening, outdoor activities, pets, or future expansion while still enjoying the tranquility of nature. Whether you’re looking for extra space, versatile outbuildings, or a serene setting to call home, this property offers a rare opportunity to enjoy it all. Don’t miss your chance to own this one-of-a-kind property that combines comfortable living, exceptional garage space, and a beautiful natural setting—all while being conveniently located near everyday amenities.
Features & Amenities
Interior
-
Other Interior Features
Ceiling Fan(s), Cathedral Ceiling(s), Eat-in Kitchen, High Speed Internet, Laminate Counters, Open Floorplan, Storage
-
Total Bedrooms
3
-
Bathrooms
1
-
Above Grade Finished Area
1360.0
-
Basement YN
NO
-
Cooling YN
YES
-
Cooling
Ceiling Fan(s), Central Air
-
Fireplace YN
NO
-
Heating YN
YES
-
Heating
Natural Gas, Forced Air
-
Pet friendly
N/A
Exterior
-
Garage
Yes
-
Garage spaces
5
-
Construction Materials
Vinyl Siding
-
Other Exterior Features
Garden, Other
-
Parking
Attached, Driveway, Detached, Garage, Gravel, Heated Garage
-
Patio and Porch Features
Rear Porch, Front Porch
-
Pool
No
-
Waterfront YN
YES
-
View
Rural
Area & Lot
-
Lot Features
Back Yard, Cleared, Front Yard, Rectangular Lot, Few Trees, Wooded, Waterfront
-
Lot Size(acres)
2.19
-
Property Type
Residential
-
Property Sub Type
Single Family Residence
-
Architectural Style
Split Level
Price
-
Sales Price
$299,999
-
Tax Amount
$3,171
-
Sq. Footage
1,360
-
Price/SqFt
$220
HOA
-
Association
No
School District
-
Elementary School
Austintown LSD - 5001
-
Middle School
Austintown LSD - 5001
-
High School
Austintown LSD - 5001
Property Features
-
Stories
2
-
Foundation Details
Block
-
Sewer
Septic Tank
-
Water Source
Well
Schedule a Showing
Showing scheduled successfully.
Mortgage calculator
Estimate your monthly mortgage payment, including the principal and interest, property taxes, and HOA. Adjust the values to generate a more accurate rate.
Your payment
Principal and Interest:
$
Property taxes:
$
HOA fees:
$
Total loan payment:
$
Total interest amount:
$
Location
County
Mahoning
Elementary School
Austintown LSD - 5001
Middle School
Austintown LSD - 5001
High School
Austintown LSD - 5001
Listing Courtesy of Ronald J Mauch, CENTURY 21 Lakeside Realty
RealHub Information is provided exclusively for consumers' personal, non-commercial use, and it may not be used for any purpose other than to identify prospective properties consumers may be interested in purchasing. All information deemed reliable but not guaranteed and should be independently verified. All properties are subject to prior sale, change or withdrawal. RealHub website owner shall not be responsible for any typographical errors, misinformation, misprints and shall be held totally harmless.

AGENT
Austin Lape
Call Austin today to schedule a private showing.

* Listings on this website come from the FMLS IDX Compilation and may be held by brokerage firms other than the owner of this website. The listing brokerage is identified in any listing details. Information is deemed reliable but is not guaranteed. If you believe any FMLS listing contains material that infringes your copyrighted work please click here to review our DMCA policy and learn how to submit a takedown request.© 2024 FMLS.
Related Properties
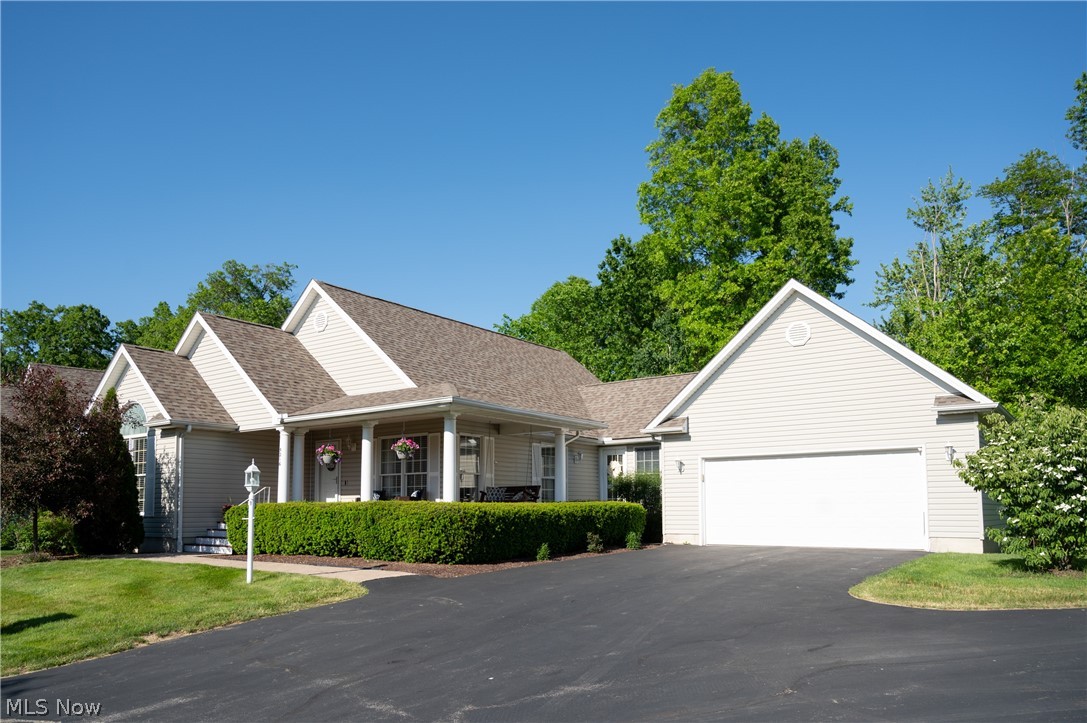
Austintown
5216 Nashua Drive
3 Beds
2 Baths
1,358 Sq.Ft.
$337,000
MLS#: 5215180
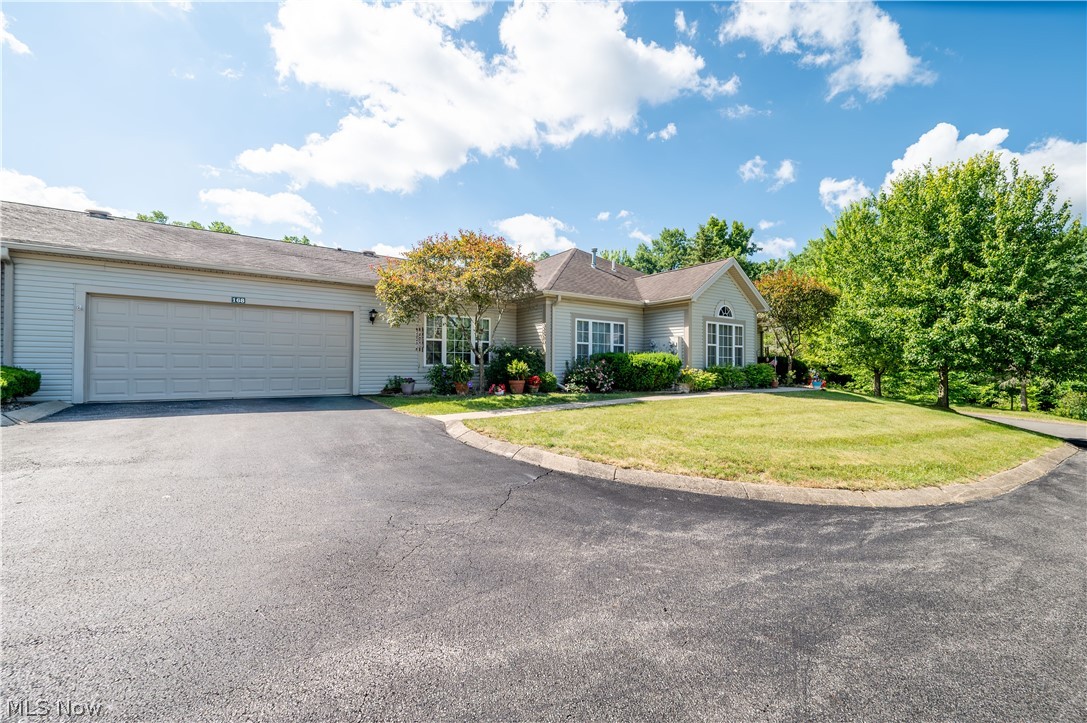
Austintown
168 Wilcox Road
3 Beds
3 Baths
1,564 Sq.Ft.
$255,000
MLS#: 5217525

Austintown
4287 Woodleigh Lane
3 Beds
2 Baths
2,321 Sq.Ft.
$244,000
MLS#: 5240438

Austintown
2494 Ardenwood Place
4 Beds
3 Baths
2,703 Sq.Ft.
$294,500
MLS#: 5232285

Austintown
1922 Burr Oaks Court
4 Beds
2 Baths
1,912 Sq.Ft.
$259,900
MLS#: 5242877

Austintown
603 S Raccoon Road 64
3 Beds
2 Baths
1,513 Sq.Ft.
$349,900
MLS#: 5224130
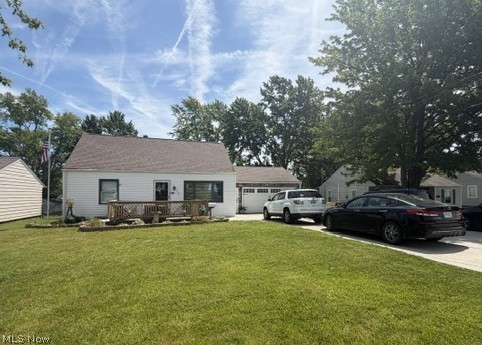
Austintown
139 Dehoff Drive
4 Beds
1 Baths
1,854 Sq.Ft.
$249,999
MLS#: 5214368
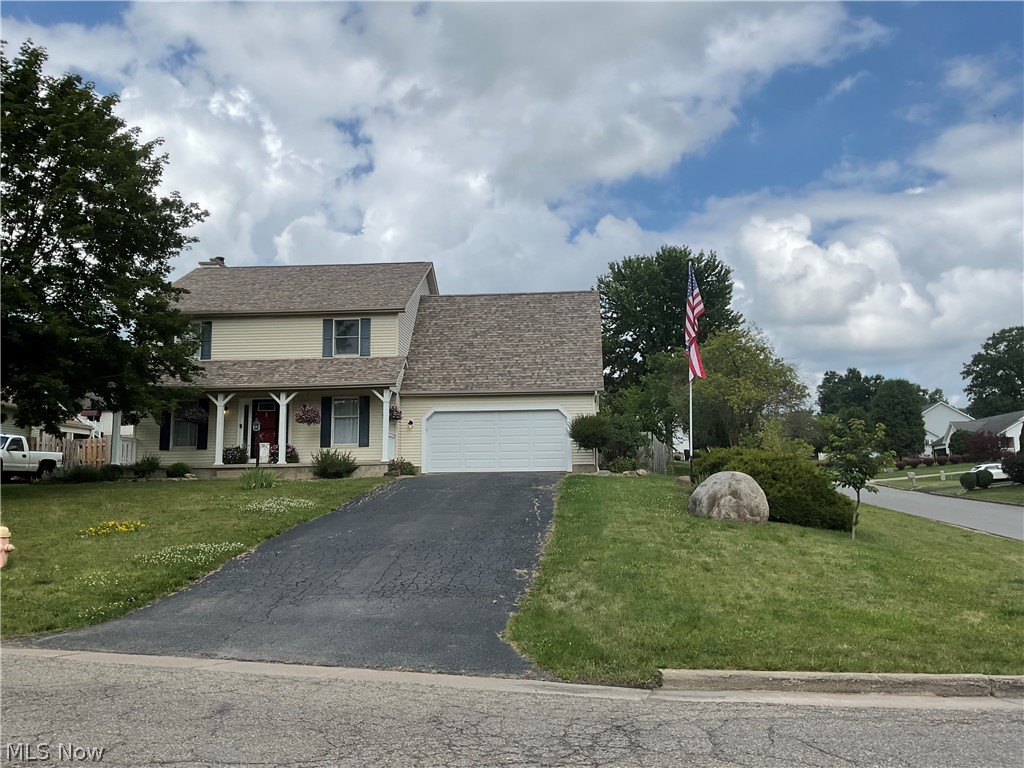
Austintown
6578 S Timberidge Drive
4 Beds
3 Baths
2,758 Sq.Ft.
$335,000
MLS#: 5223284

Austintown
5892 Yorktown Lane
3 Beds
1 Baths
1,760 Sq.Ft.
$264,900
MLS#: 5238811
