.webp?size=346x80)






Property
Beds
2
Full Baths
1
1/2 Baths
None
Year Built
1965
Sq.Footage
720
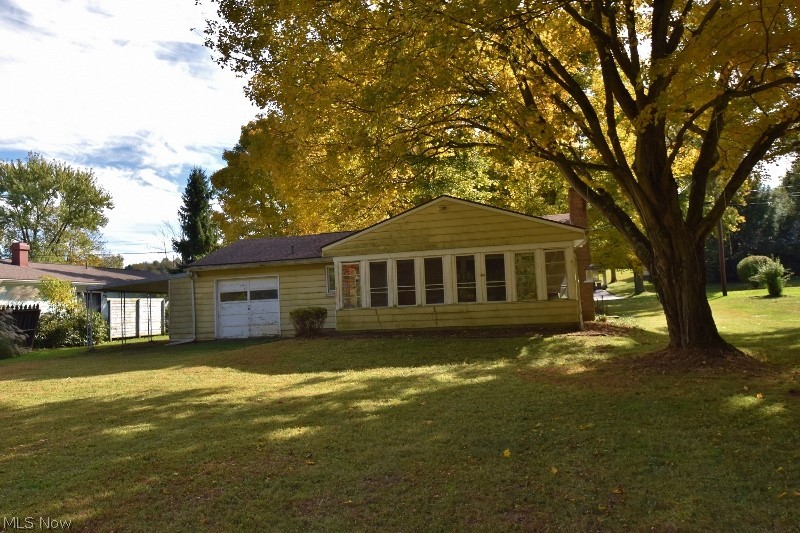
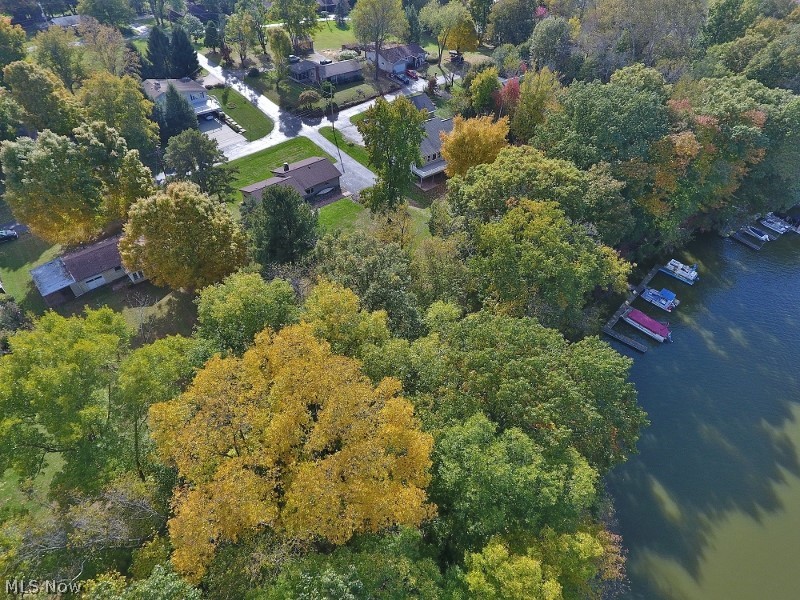
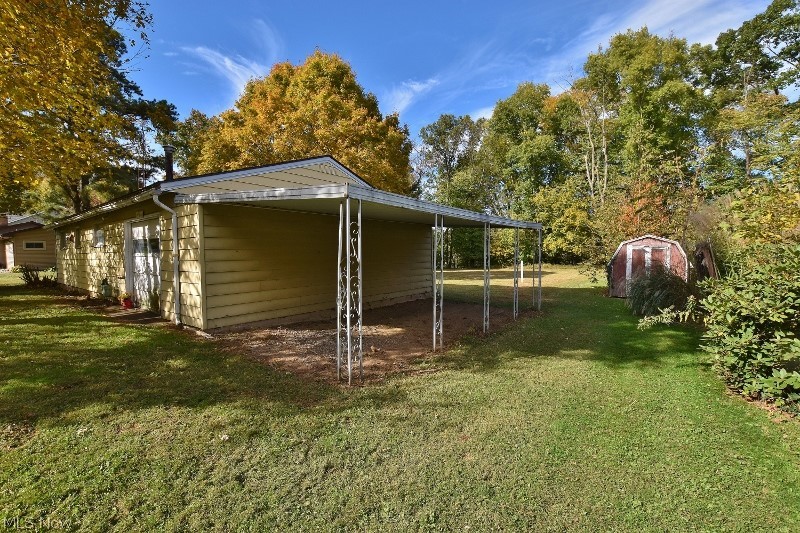
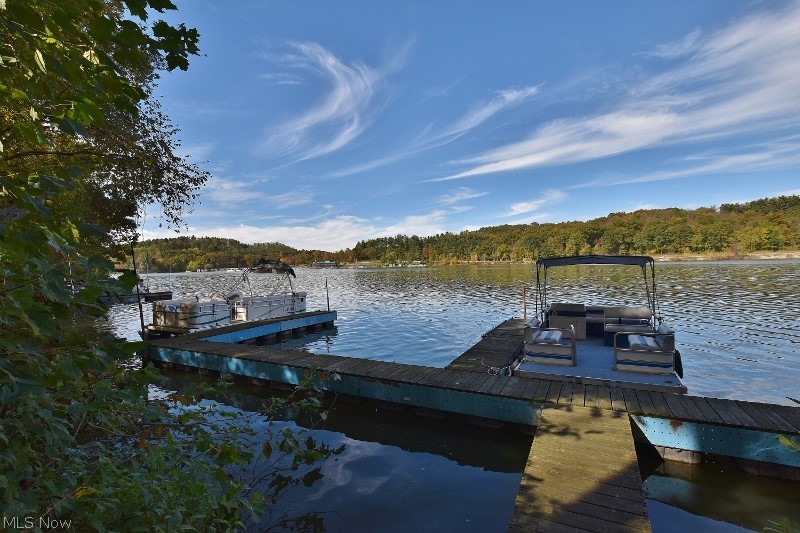
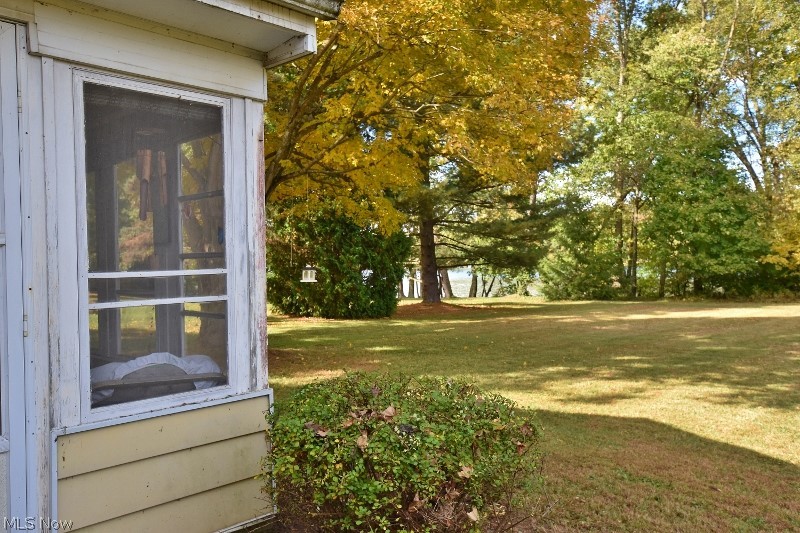
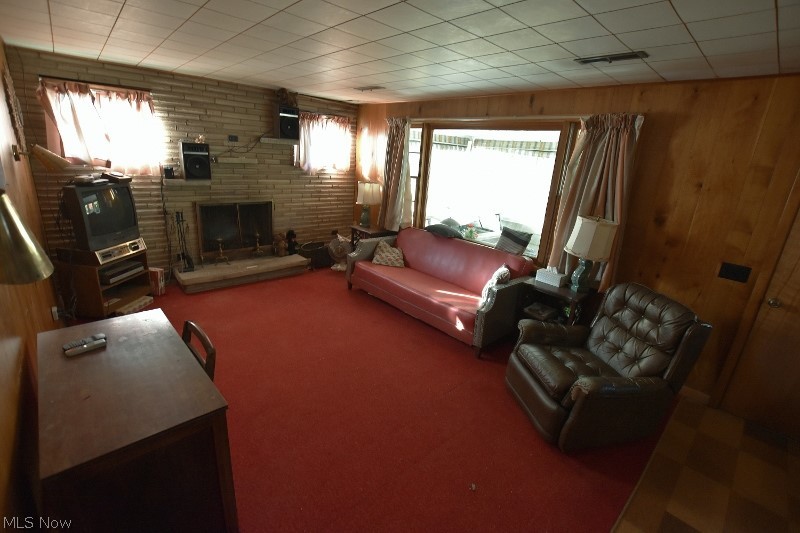
Rare find on this 2 bedroom/ 1 bath water front cabin the the Atwood Valley community at Atwood Lake on a flat 100x100 lot. This is on private land saving you over $4000 per year compared to a leased lake front lot and very affordable taxes. A ton of potential awaits the new owner ready to apply their updating skills. Open format living room, dining area and kitchen with a brick fireplace. A spacious enclosed/ screened porch will be loved by family & friends while enjoying the wonderful lake views. Docking rights are available within the Atwood Valley docking association subject to availability. The home offers a one car attached garage with a garage door on each side & a carport which serves as a great area for winter boat storage. The Atwood Lake Marina West is directly across the lake offering a great location to cruise over for dinner or boating and fishing supplies. Now is the perfect time to take advantage of this affordable waterfront cabin and let the family memories begin. Mos
Features & Amenities
Interior
-
Total Bedrooms
2
-
Bathrooms
1
-
Above Grade Finished Area
720.0
-
Basement YN
NO
-
Cooling YN
YES
-
Cooling
Wall Unit(s)
-
Fireplace YN
YES
-
Heating YN
YES
-
Heating
Natural Gas, Fireplace(s)
-
Pet friendly
Yes
Exterior
-
Garage
Yes
-
Garage spaces
1
-
Construction Materials
Aluminum Siding
-
Other Exterior Features
Dock
-
Parking
Attached, Carport, Garage, Unpaved
-
Patio and Porch Features
Porch
-
Pool
No
-
Waterfront YN
YES
-
View
Trees/Woods, Water
Area & Lot
-
Lot Features
Waterfront
-
Lot Size(acres)
0.2296
-
Property Type
Residential
-
Property Sub Type
Single Family Residence
-
Architectural Style
Ranch
Price
-
Sales Price
$150,000
-
Tax Amount
$858
-
Financing Options
Cash
-
Sq. Footage
720
-
Price/SqFt
$208
HOA
-
Association
YES
-
Association Fee
$150
-
Association Fee Frequency
Annually
-
Association Fee Includes
N/A
School District
-
Elementary School
Carrollton EVSD - 1002
-
Middle School
N/A
-
High School
N/A
Property Features
-
Stories
1
-
Foundation Details
Slab
-
Sewer
Public Sewer
-
Water Source
Well
Schedule a Showing
Showing scheduled successfully.
Mortgage calculator
Estimate your monthly mortgage payment, including the principal and interest, property taxes, and HOA. Adjust the values to generate a more accurate rate.
Your payment
Principal and Interest:
$
Property taxes:
$
HOA fees:
$
Total loan payment:
$
Total interest amount:
$
Location
County
Carroll
Elementary School
Carrollton EVSD - 1002
Middle School
High School
Listing Courtesy of Eric Haines, RE/MAX Crossroads Properties
RealHub Information is provided exclusively for consumers' personal, non-commercial use, and it may not be used for any purpose other than to identify prospective properties consumers may be interested in purchasing. All information deemed reliable but not guaranteed and should be independently verified. All properties are subject to prior sale, change or withdrawal. RealHub website owner shall not be responsible for any typographical errors, misinformation, misprints and shall be held totally harmless.

AGENT
Austin Lape
Call Austin today to schedule a private showing.

* Listings on this website come from the FMLS IDX Compilation and may be held by brokerage firms other than the owner of this website. The listing brokerage is identified in any listing details. Information is deemed reliable but is not guaranteed. If you believe any FMLS listing contains material that infringes your copyrighted work please click here to review our DMCA policy and learn how to submit a takedown request.© 2024 FMLS.
