.webp?size=346x80)
Property
Beds
4
Full Baths
1
1/2 Baths
None
Year Built
1926
Sq.Footage
1,344
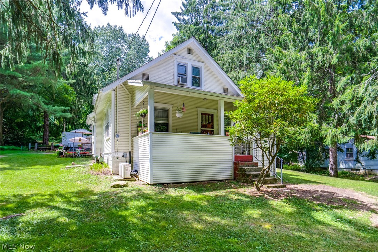
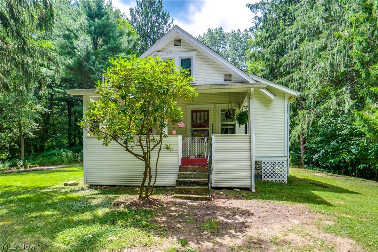
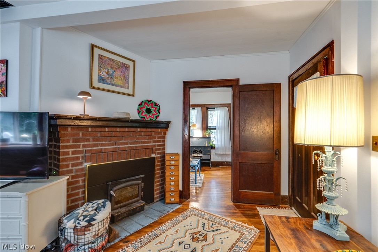
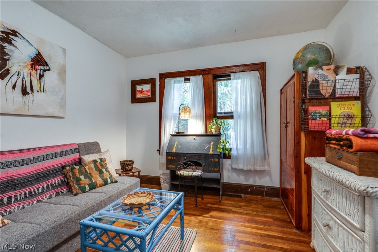
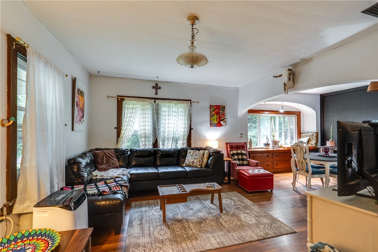
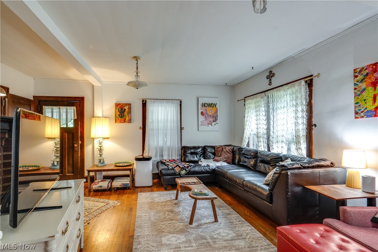
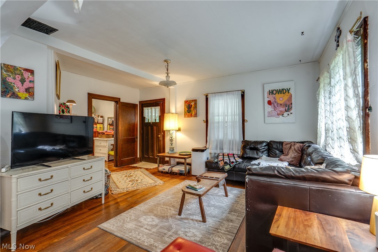
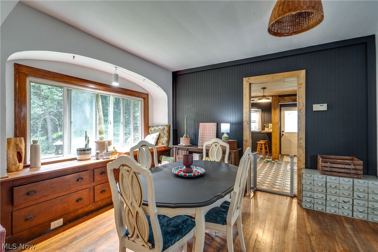
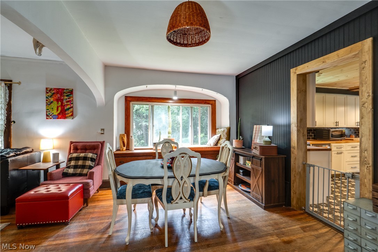
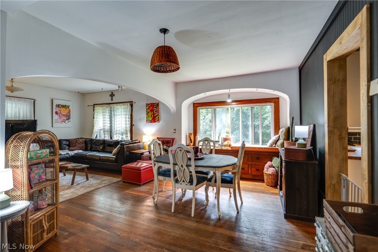
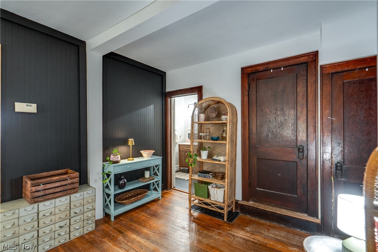
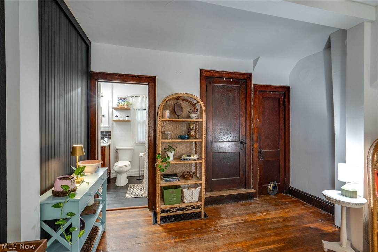
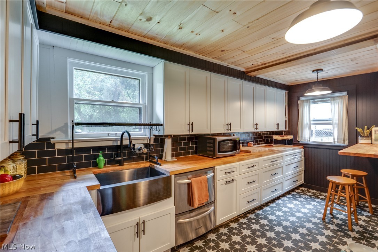
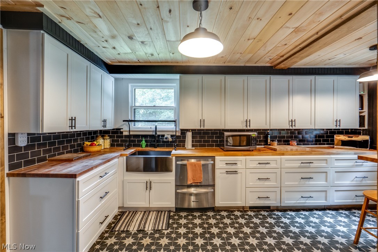
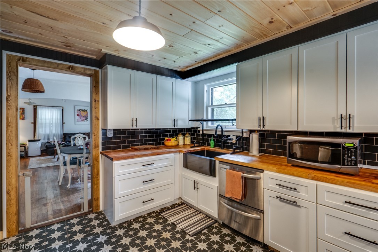
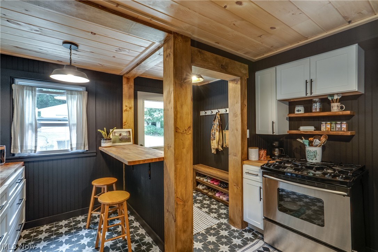
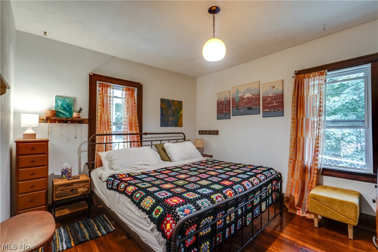
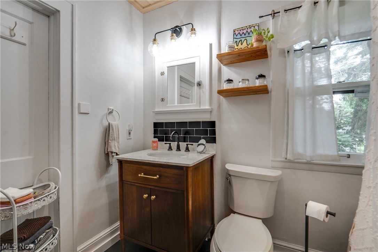
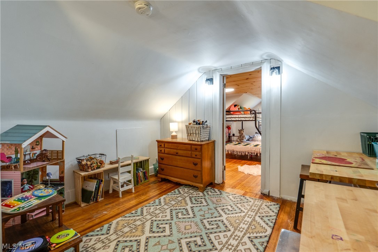
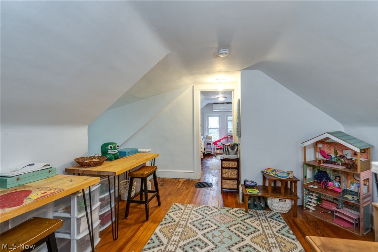
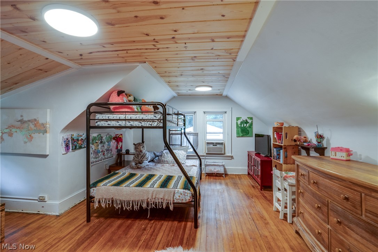
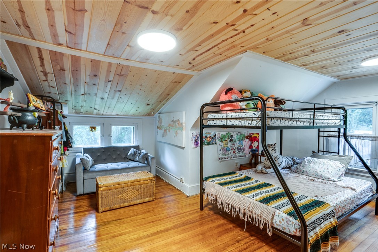
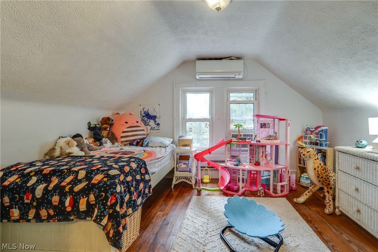
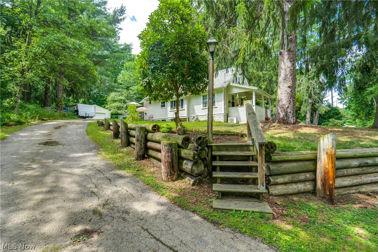
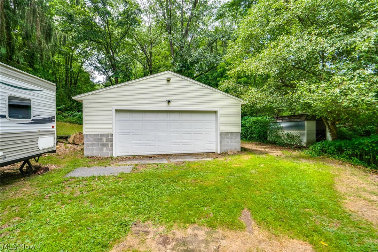
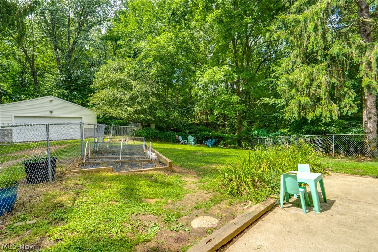
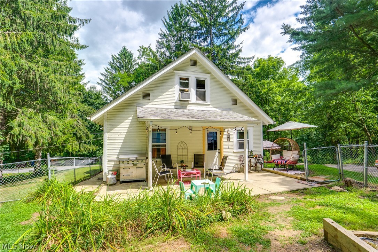
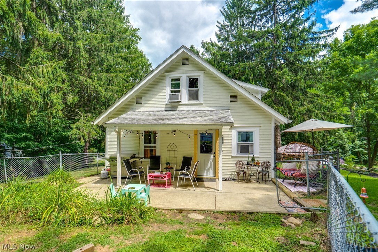
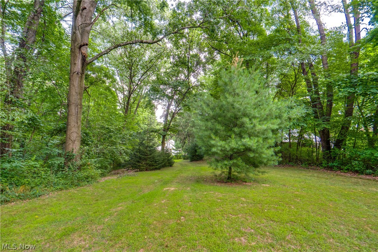
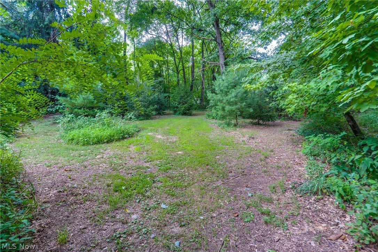
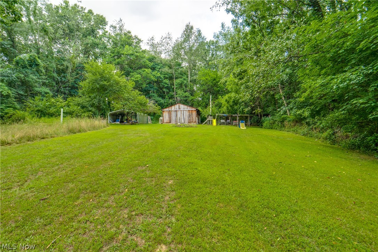
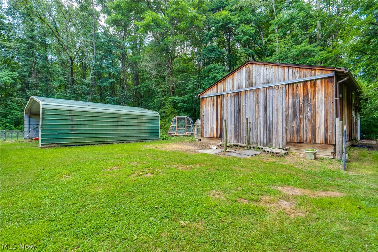
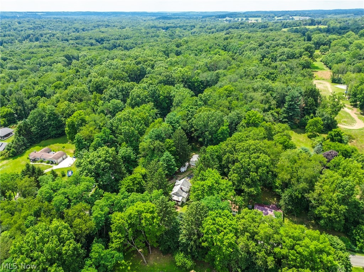
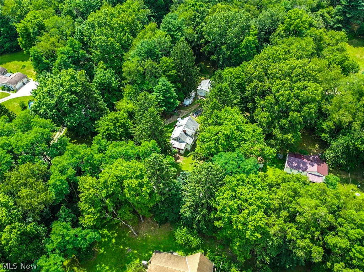
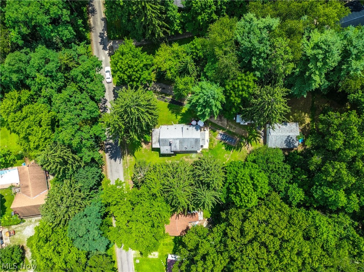
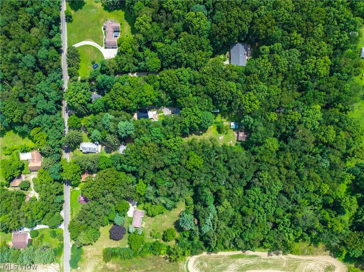
Charming Cape Cod on 2.73 Acres with a Barn/outbulding with a Workshop & Endless Character on the interior of the home. Step inside to a welcoming entryway warmed by a wood-burning fireplace. Rich hardwood floors flow throughout much of the main level, complemented by curved walk-throughs that add to the home's charm. The nicely sized living room offers comfortable space to gather, while a versatile first-floor bedroom or office provides flexible living space. The dining area shines with an oversized window and custom built-ins. The heart of the home has been fully redone with newer cabinetry, wood-plank ceilings, beadboard walls, and a tiled backsplash. Butcher block countertops pair beautifully with a black stainless farmhouse sink and a breakfast bar. A convenient mudroom area off the kitchen leads to the back of the home. The first floor is rounded out by another bedroom and a full bath featuring a soaking tub with shower and a single vanity, with direct access to the first-floor bedroom. Hardwood stairs lead to a versatile flex space, perfect for a home office, playroom, or storage. Two additional bedrooms complete the second floor with ample closet space. The larger bedroom has an L-shaped layout, a wood-plank ceiling, and overhead lighting. The exterior features include a covered front porch, a covered back patio overlooking a fenced-in yard, and a two-car detached garage for parking and storage. Towards the back of the property, you'll find a Horse barn/outbuilding with a single stall and storage area and a workshop on the back side of the barn, equipped with water and electricity. Don't miss this fantastic opportunity; schedule your showing today!
Features & Amenities
Interior
-
Total Bedrooms
4
-
Bathrooms
1
-
Above Grade Finished Area
1344.0
-
Basement YN
YES
-
Cooling YN
YES
-
Cooling
Wall/Window Unit(s), Ductless, Heat Pump, Window Unit(s)
-
Fireplace YN
YES
-
Heating YN
YES
-
Heating
Natural Gas, Heat Pump, Forced Air
-
Main Level Bedrooms
2
-
Pet friendly
N/A
Exterior
-
Garage
Yes
-
Garage spaces
2
-
Construction Materials
Wood Siding
-
Parking
Driveway, Detached, Garage, Paved
-
Patio and Porch Features
Covered, Front Porch, Patio
-
Pool
No
-
Waterfront YN
NO
Area & Lot
-
Lot Features
Wooded
-
Lot Size(acres)
2.73
-
Property Type
Residential
-
Property Sub Type
Single Family Residence
-
Architectural Style
Cape Cod
Price
-
Sales Price
$279,900
-
Tax Amount
$3,073
-
Sq. Footage
1,344
-
Price/SqFt
$208
HOA
-
Association
No
School District
-
Elementary School
Manchester LSD Summit- 7706
-
Middle School
Manchester LSD Summit- 7706
-
High School
Manchester LSD Summit- 7706
Property Features
-
Sewer
Septic Tank
-
Water Source
Well, Spring
Schedule a Showing
Showing scheduled successfully.
Mortgage calculator
Estimate your monthly mortgage payment, including the principal and interest, property taxes, and HOA. Adjust the values to generate a more accurate rate.
Your payment
Principal and Interest:
$
Property taxes:
$
HOA fees:
$
Total loan payment:
$
Total interest amount:
$
Location
County
Summit
Elementary School
Manchester LSD Summit- 7706
Middle School
Manchester LSD Summit- 7706
High School
Manchester LSD Summit- 7706
Listing Courtesy of Amy Wengerd , EXP Realty, LLC.
RealHub Information is provided exclusively for consumers' personal, non-commercial use, and it may not be used for any purpose other than to identify prospective properties consumers may be interested in purchasing. All information deemed reliable but not guaranteed and should be independently verified. All properties are subject to prior sale, change or withdrawal. RealHub website owner shall not be responsible for any typographical errors, misinformation, misprints and shall be held totally harmless.

AGENT
Austin Lape
Call Austin today to schedule a private showing.

* Listings on this website come from the FMLS IDX Compilation and may be held by brokerage firms other than the owner of this website. The listing brokerage is identified in any listing details. Information is deemed reliable but is not guaranteed. If you believe any FMLS listing contains material that infringes your copyrighted work please click here to review our DMCA policy and learn how to submit a takedown request.© 2024 FMLS.
Related Properties
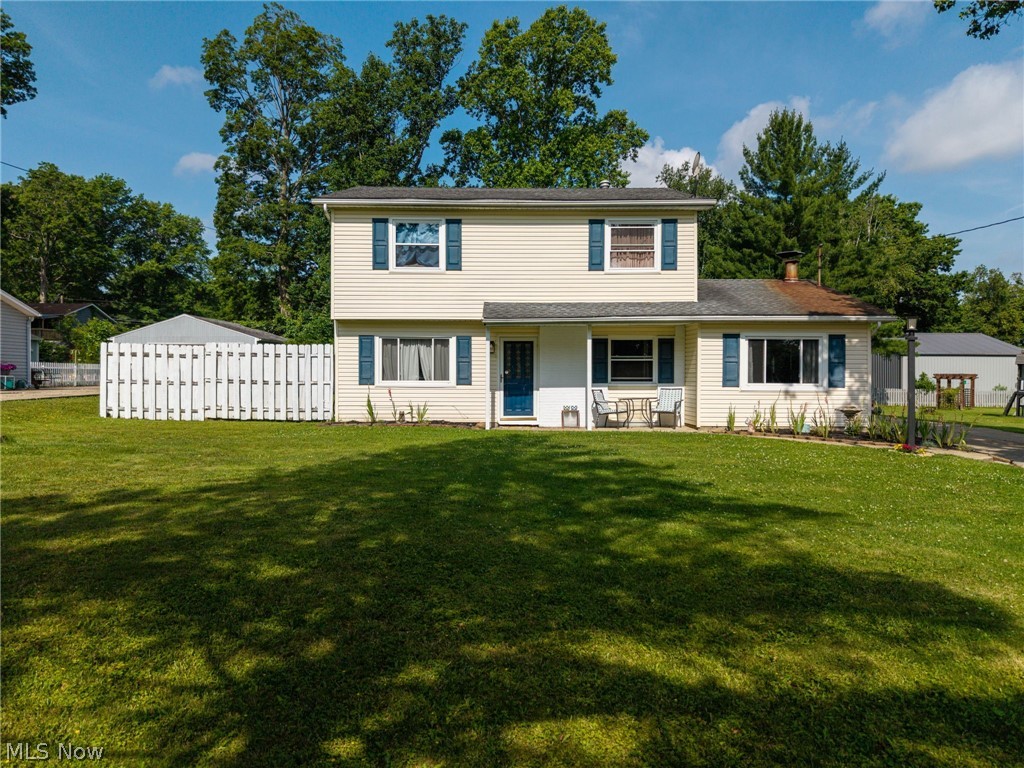
Clinton
5870 Sonata Drive
4 Beds
1 Baths
1,800 Sq.Ft.
$259,900
MLS#: 5224126
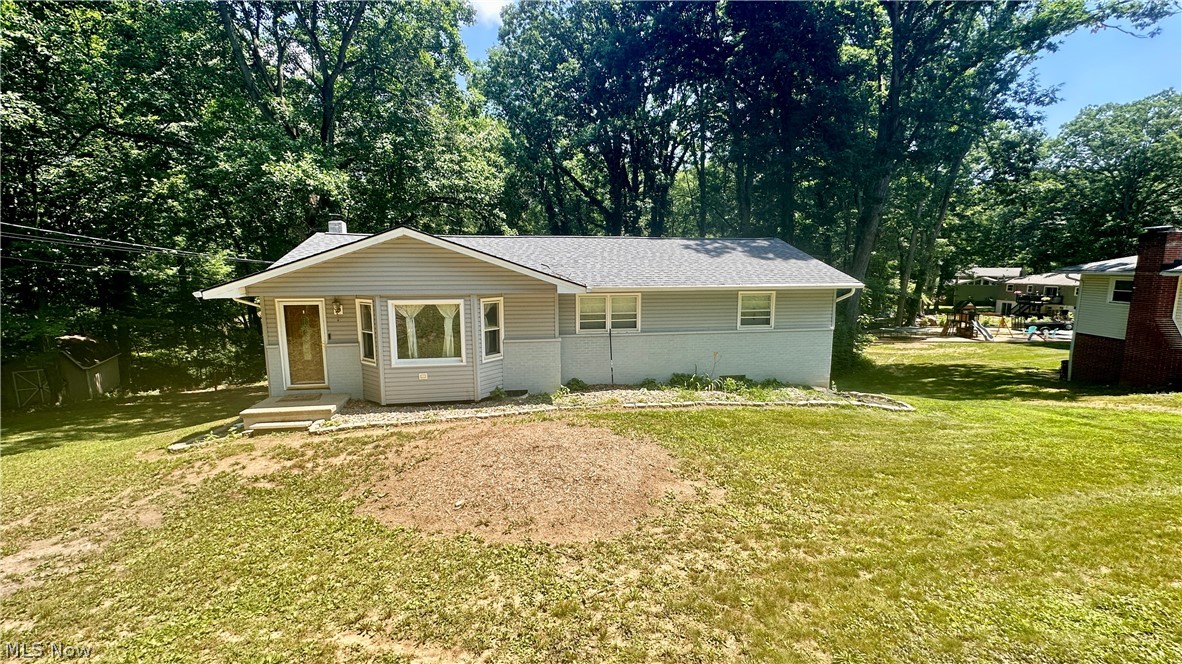
Clinton
8470 Shadyview Avenue NW
3 Beds
2 Baths
N/A
$275,000
MLS#: 5224551
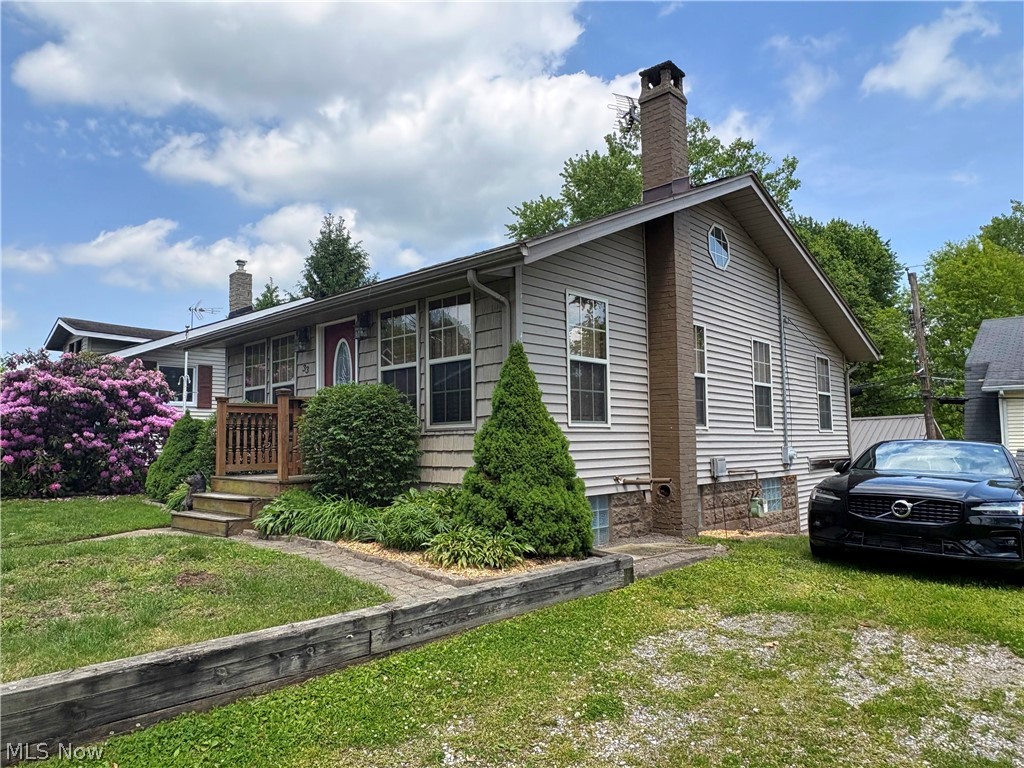
Clinton
8177 S Cleveland Massillon Road 33
3 Beds
2 Baths
1,500 Sq.Ft.
$225,000
MLS#: 5208065
