.webp?size=346x80)
Property
Beds
4
Full Baths
1
1/2 Baths
2
Year Built
1900
Sq.Footage
2,098
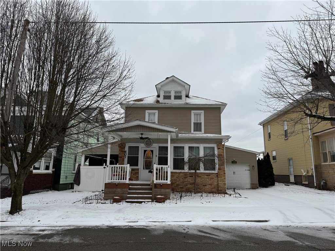
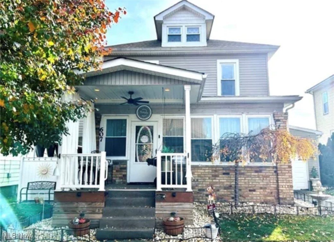
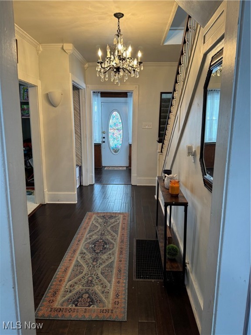
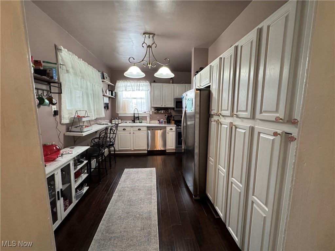
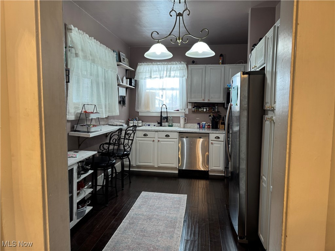
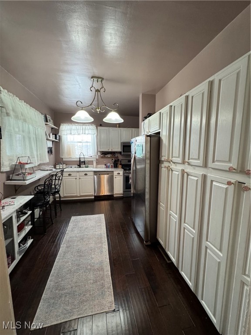
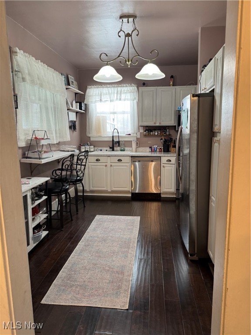
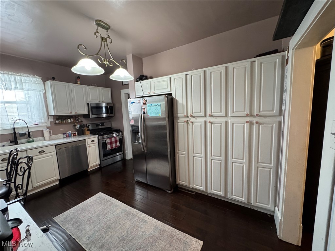
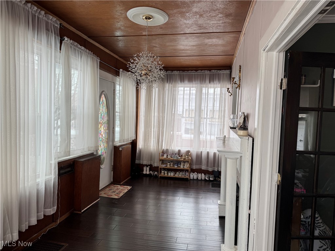
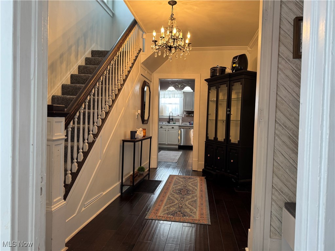
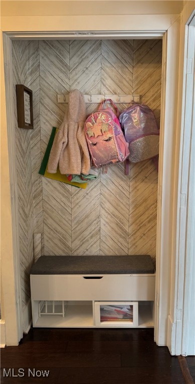
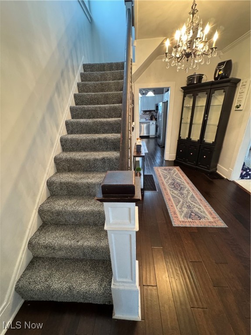
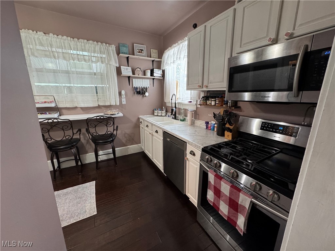
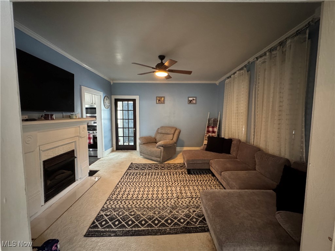
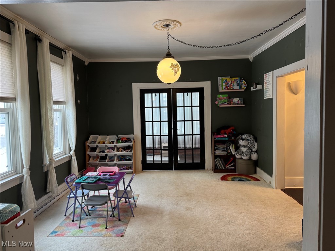
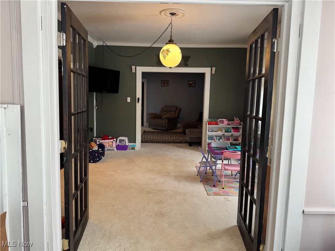
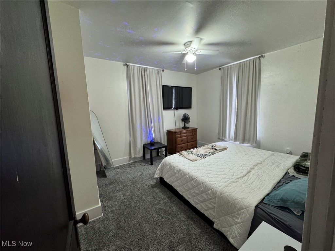
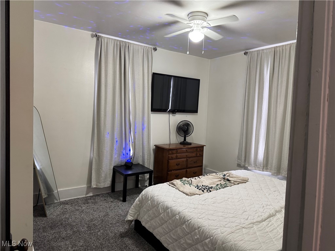
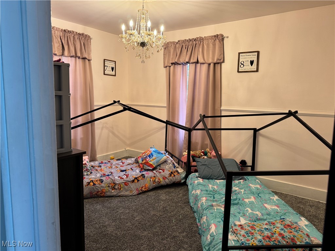
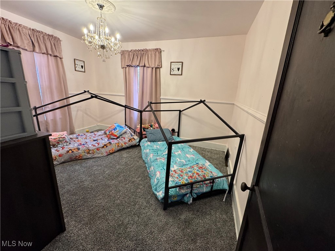
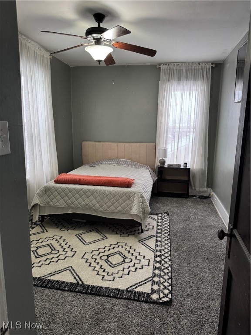
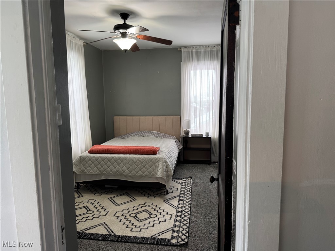
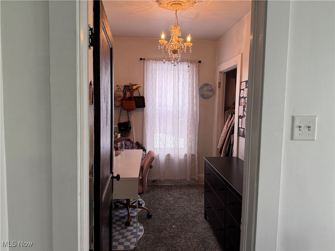
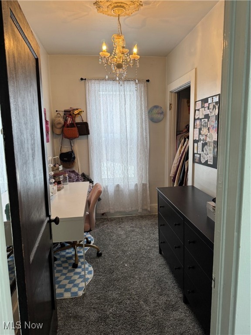
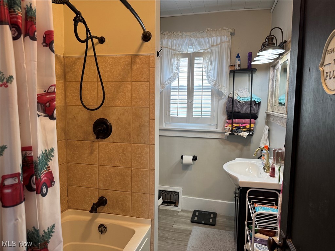
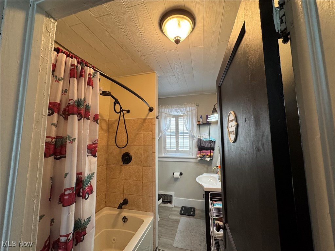
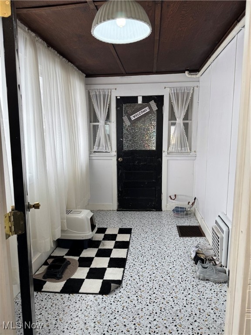
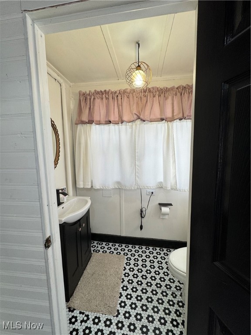
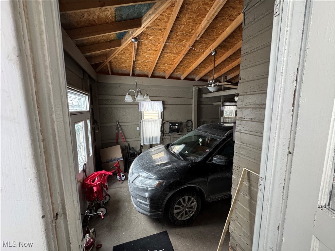
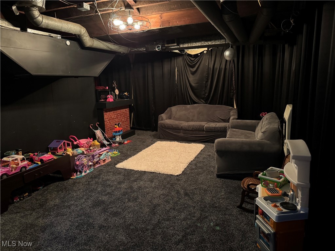
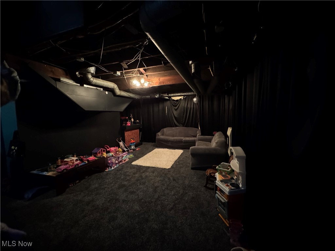
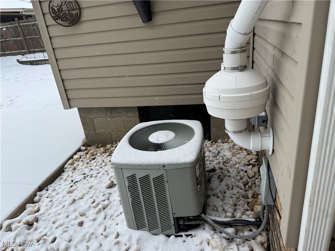
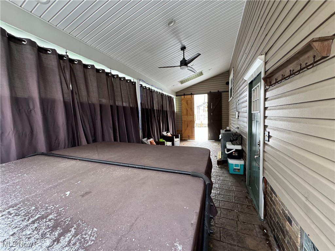
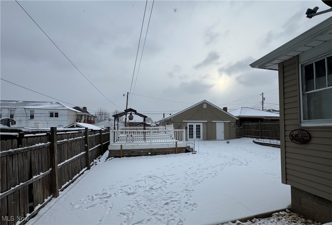
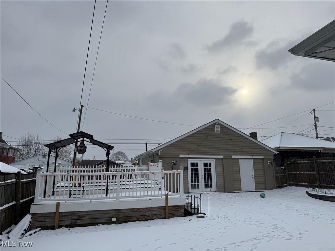
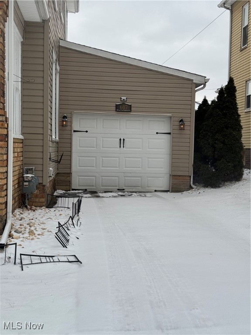
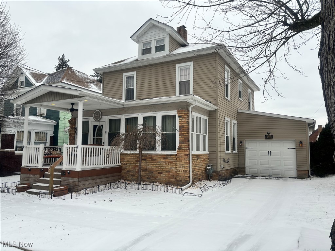
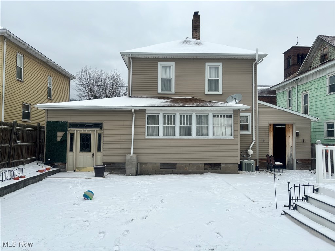
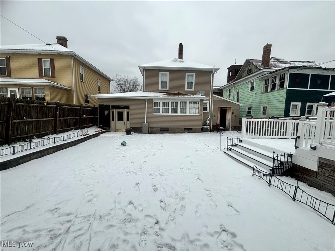
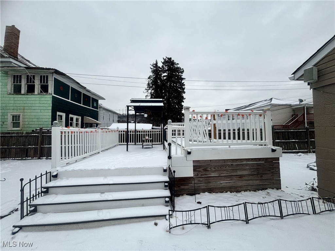
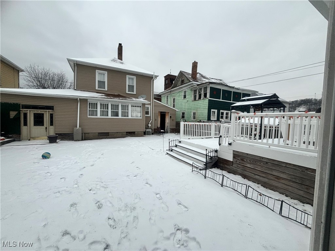
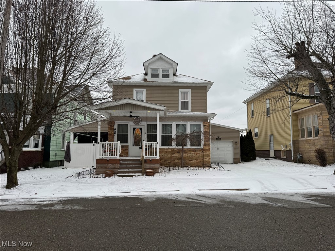
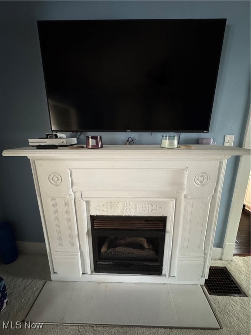
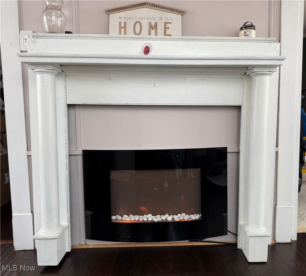
Welcome to this beautiful and spacious two-story home featuring 4 bdrms and 3 baths! You'll appreciate the convenience of both an attached and detached garage (with a wood burning stove in the detached)! The charming enclosed front porch invites you inside, where you will find a large sunroom complete with a cozy fireplace, perfect for relaxation! The first floor boasts a nice-sized dining room and living room, 1/2 bath, and a modern kitchen with a side bar/two chairs, newer stainless steel appliances that stay, and an abundance of cabinet space! The large mudroom adds to the functionality of the home and leads out to the attached garage. Upstairs you'll discover a full bath with jetted tub and all four bedrooms all on the same level. The partially finished basement consists of a comfortable rec-room featuring an overhead projector and bar area. Once you step outside, you enter your own little oasis of paradise! The exquisite patio is designed as an ultimate retreat fully equipped with a surround sound Pyle blue tooth/USB stereo system, overhead skylights, ceiling fan, sliding barn doors, and a gas fireplace! The flat backyard enhances the enclosed deck illuminated by soft lighting, creating an ideal space to enjoy the tranquility of your surroundings. This patio and backyard setup is the perfect place for all your entertaining wants and needs! Don't miss the opportunity to call this exceptional property "Home!"
Features & Amenities
Interior
-
Other Interior Features
Breakfast Bar, Ceiling Fan(s), Chandelier, Crown Molding, Eat-in Kitchen, Sound System, Smart Thermostat, Wired for Sound
-
Total Bedrooms
4
-
Bathrooms
1
-
1/2 Bathrooms
2
-
Above Grade Finished Area
1698.0
-
Basement YN
YES
-
Cooling YN
YES
-
Cooling
Ceiling Fan(s), Central Air
-
Fireplace YN
YES
-
Heating YN
YES
-
Heating
Natural Gas, Forced Air, Fireplace(s)
-
Pet friendly
N/A
Exterior
-
Garage
Yes
-
Garage spaces
2
-
Construction Materials
Brick, Vinyl Siding
-
Other Exterior Features
Private Yard
-
Parking
Attached, Detached, Garage Faces Front, Garage, Garage Door Opener, Heated Garage
-
Patio and Porch Features
Covered, Deck, Front Porch
-
Pool
No
-
Waterfront YN
NO
Area & Lot
-
Lot Features
Back Yard, Level
-
Lot Size(acres)
0.14
-
Property Type
Residential
-
Property Sub Type
Single Family Residence
-
Architectural Style
Bi Level, Other
Price
-
Sales Price
$180,000
-
Tax Amount
$991
-
Financing Options
Cash
-
Sq. Footage
2,098
-
Price/SqFt
$85
HOA
-
Association
No
School District
-
Elementary School
Toronto CSD - 4105
-
Middle School
N/A
-
High School
N/A
Property Features
-
Stories
2
-
Accessibility Features
Therapeutic Whirlpool
-
Sewer
Public Sewer
-
Water Source
Public
Schedule a Showing
Showing scheduled successfully.
Mortgage calculator
Estimate your monthly mortgage payment, including the principal and interest, property taxes, and HOA. Adjust the values to generate a more accurate rate.
Your payment
Principal and Interest:
$
Property taxes:
$
HOA fees:
$
Total loan payment:
$
Total interest amount:
$
Location
County
Jefferson
Elementary School
Toronto CSD - 4105
Middle School
High School
Listing Courtesy of Rejeana Palma , Cedar One Realty
RealHub Information is provided exclusively for consumers' personal, non-commercial use, and it may not be used for any purpose other than to identify prospective properties consumers may be interested in purchasing. All information deemed reliable but not guaranteed and should be independently verified. All properties are subject to prior sale, change or withdrawal. RealHub website owner shall not be responsible for any typographical errors, misinformation, misprints and shall be held totally harmless.

AGENT
Austin Lape
Call Austin today to schedule a private showing.

* Listings on this website come from the FMLS IDX Compilation and may be held by brokerage firms other than the owner of this website. The listing brokerage is identified in any listing details. Information is deemed reliable but is not guaranteed. If you believe any FMLS listing contains material that infringes your copyrighted work please click here to review our DMCA policy and learn how to submit a takedown request.© 2024 FMLS.
Related Properties
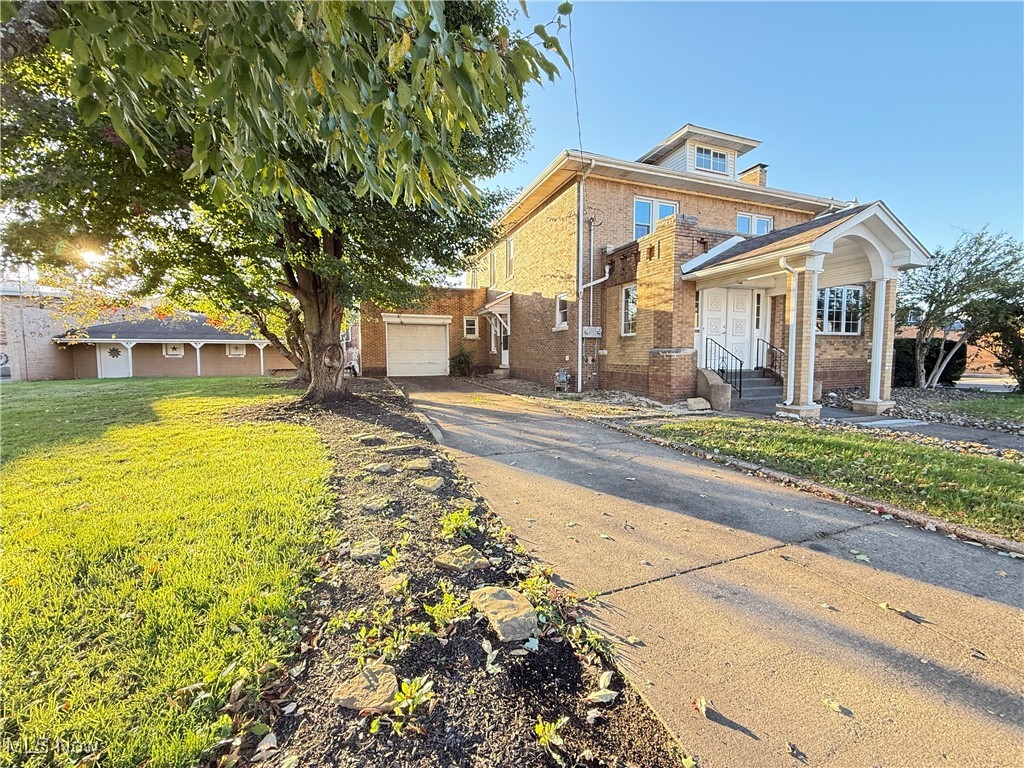
Toronto
211 N 3rd Street
4 Beds
2 Baths
3,726 Sq.Ft.
$199,000
MLS#: 5166100
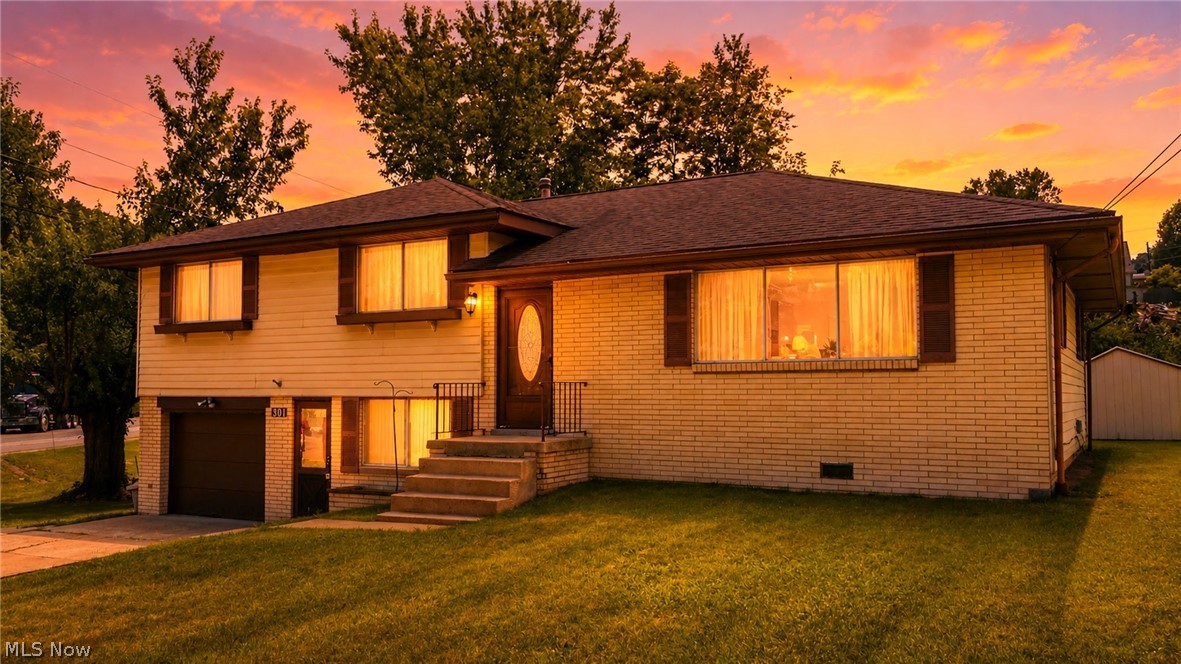
Toronto
301 Alpine Drive
3 Beds
1 Baths
1,500 Sq.Ft.
$174,900
MLS#: 5193636
