.webp?size=346x80)
Property
Beds
3
Full Baths
2
1/2 Baths
None
Year Built
1928
Sq.Footage
1,194
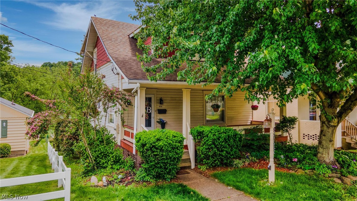
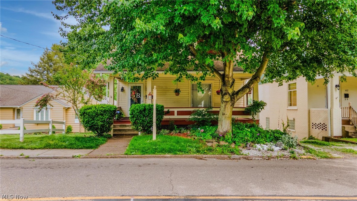
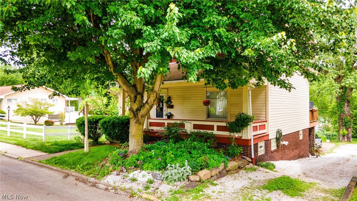
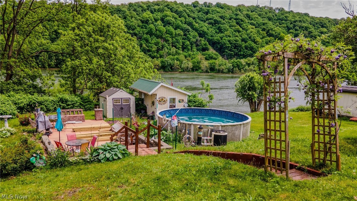
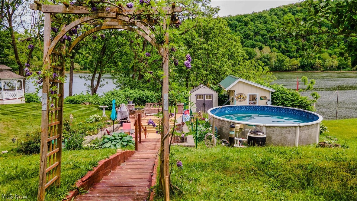
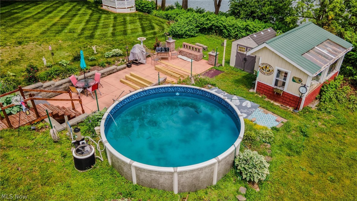
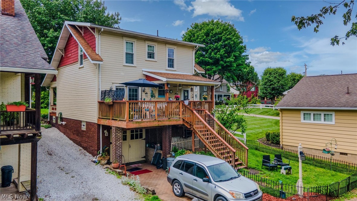
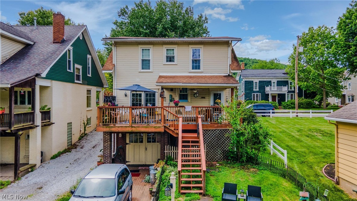
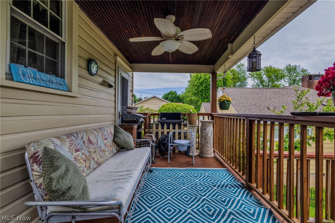
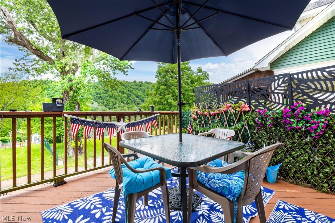
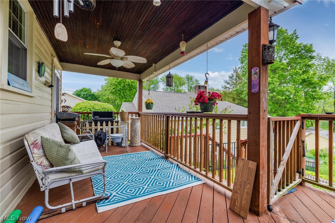
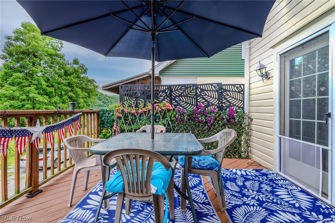
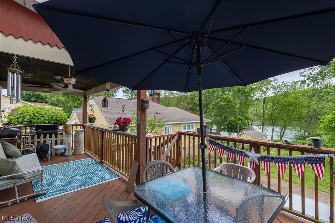
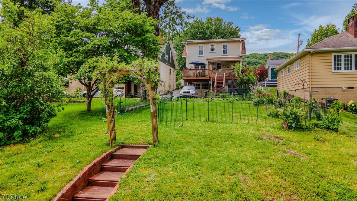
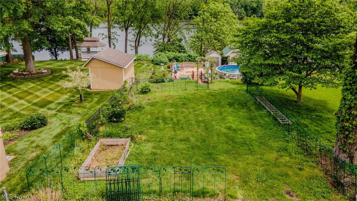
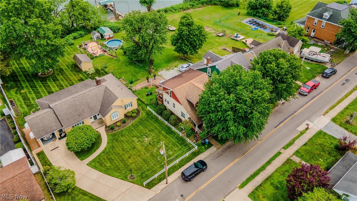
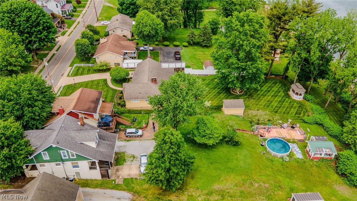
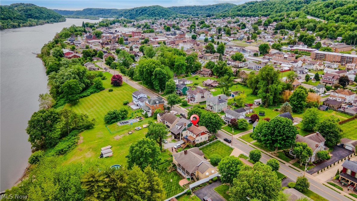
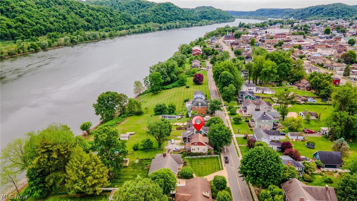
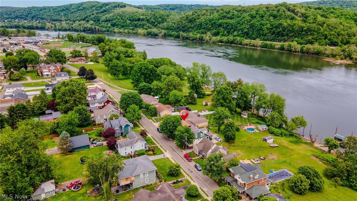
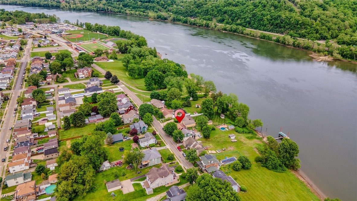
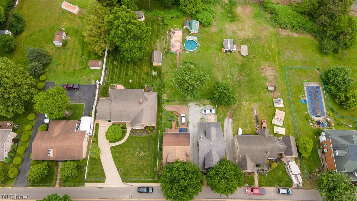
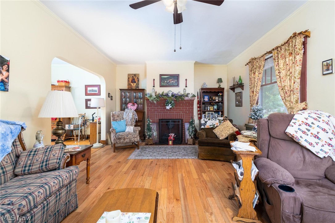
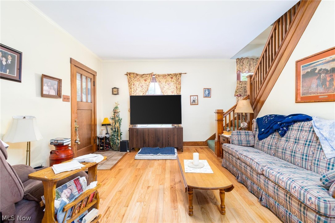
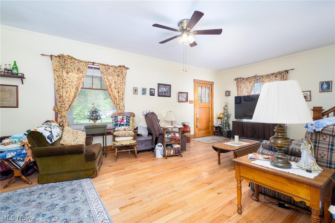
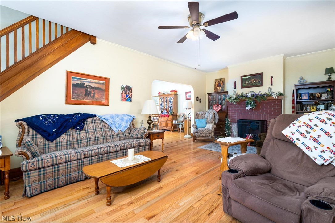
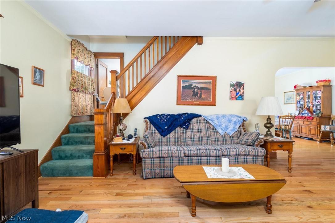
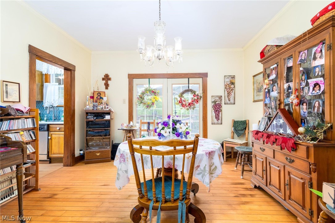
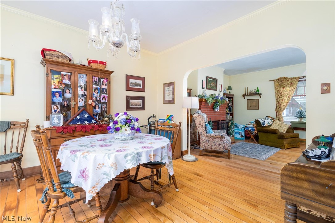
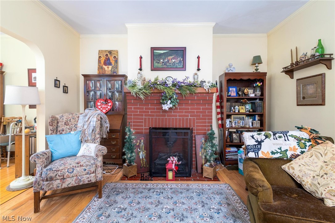
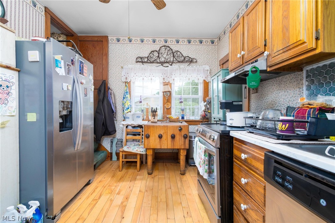
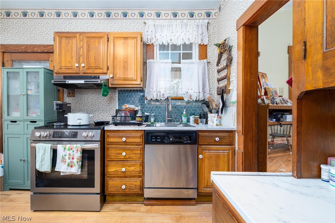
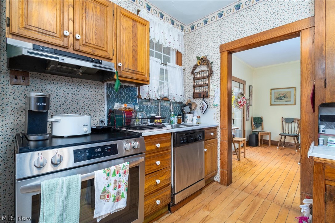
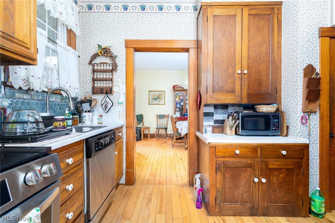
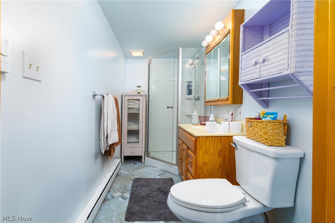
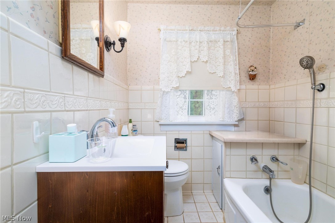
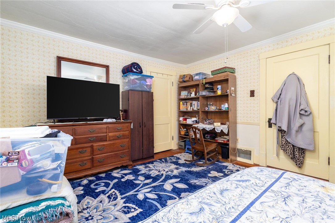
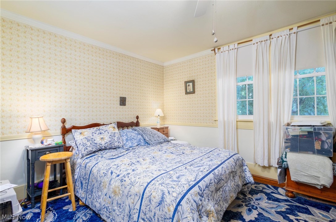
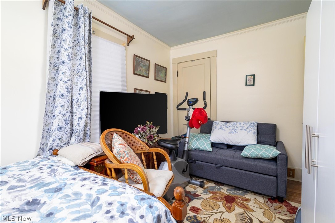
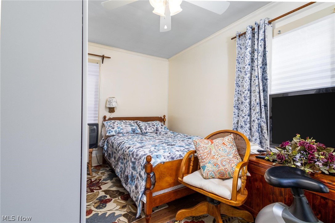
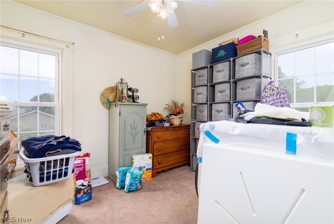
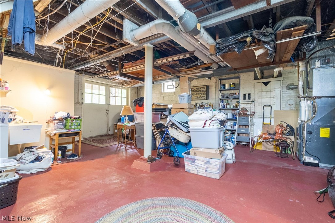
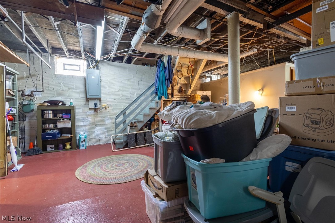
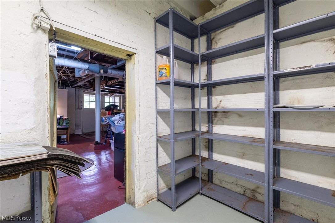
MOTIVATED!! SELLER WILL LOOK AT ANY REASONABLE OFFER!! RIVER FRONT PROPERTY!! Experience riverfront living at its finest in this one-of-a-kind home offering breathtaking, unobstructed river views and exceptional outdoor entertaining space! From the moment you arrive, you’ll appreciate the charm, character, and lifestyle this property delivers. The inviting main level showcases beautiful hardwood flooring throughout, a cozy electric fireplace with a stunning mantel, and a formal dining room featuring French doors that open to a covered deck overlooking the sweeping river scenery. Enjoy peaceful waterfront views with no industrial plants in sight on either side, creating a truly rare and tranquil setting — plus no flood insurance is required! Designed with entertaining in mind, the outdoor living areas are ready for gatherings of all sizes. Relax all season long in the heated above-ground pool, complemented by a pool house equipped with electric and water for added convenience. The lower-level full bath with heated floors is perfect for guests coming in from outdoor activities and poolside gatherings. Existing steps lead to the riverbank and could easily be revitalized with some brush clearing and TLC for even greater river access and enjoyment. This charming 3-bedroom, 2-full-bath home, built in 1928, is filled with timeless character. The attached garage is believed to have once served as carriage house storage in years past, adding to the home’s rich history and appeal. Conveniently located just minutes from the Toronto High School football and baseball complex, local restaurant/marina access, and more, this property offers the perfect blend of riverfront serenity and everyday convenience! PRE APPROVED BUYERS ONLY PLEASE TO MAKE APPTS.
Features & Amenities
Interior
-
Other Interior Features
Natural Woodwork
-
Total Bedrooms
3
-
Bathrooms
2
-
Above Grade Finished Area
1134.0
-
Basement YN
YES
-
Cooling YN
YES
-
Cooling
Central Air
-
Fireplace YN
YES
-
Heating YN
YES
-
Heating
Natural Gas, Forced Air, Fireplace(s)
-
Main Level Bedrooms
3
-
Pet friendly
N/A
Exterior
-
Garage
Yes
-
Garage spaces
1
-
Construction Materials
Wood Siding
-
Other Exterior Features
Storage
-
Parking
Attached, Garage, Gravel, Shared Driveway
-
Patio and Porch Features
Covered, Deck, Front Porch, Patio, See Remarks
-
Pool
Yes
-
Pool Features
Above Ground, Heated, Private
-
Waterfront YN
YES
-
View
River
Area & Lot
-
Lot Features
Gentle Sloping, Views, Waterfront
-
Lot Size(acres)
0.3
-
Property Type
Residential
-
Property Sub Type
Single Family Residence
-
Architectural Style
Conventional
Price
-
Sales Price
$189,000
-
Tax Amount
$595
-
Sq. Footage
1,194
-
Price/SqFt
$158
HOA
-
Association
No
School District
-
Elementary School
Toronto CSD - 4105
-
Middle School
Toronto CSD - 4105
-
High School
Toronto CSD - 4105
Property Features
-
Foundation Details
Block
-
Sewer
Public Sewer
-
Water Source
Public
Schedule a Showing
Showing scheduled successfully.
Mortgage calculator
Estimate your monthly mortgage payment, including the principal and interest, property taxes, and HOA. Adjust the values to generate a more accurate rate.
Your payment
Principal and Interest:
$
Property taxes:
$
HOA fees:
$
Total loan payment:
$
Total interest amount:
$
Location
County
Jefferson
Elementary School
Toronto CSD - 4105
Middle School
Toronto CSD - 4105
High School
Toronto CSD - 4105
Listing Courtesy of Mary E Freshwater, Cedar One Realty
RealHub Information is provided exclusively for consumers' personal, non-commercial use, and it may not be used for any purpose other than to identify prospective properties consumers may be interested in purchasing. All information deemed reliable but not guaranteed and should be independently verified. All properties are subject to prior sale, change or withdrawal. RealHub website owner shall not be responsible for any typographical errors, misinformation, misprints and shall be held totally harmless.

AGENT
Austin Lape
Call Austin today to schedule a private showing.

* Listings on this website come from the FMLS IDX Compilation and may be held by brokerage firms other than the owner of this website. The listing brokerage is identified in any listing details. Information is deemed reliable but is not guaranteed. If you believe any FMLS listing contains material that infringes your copyrighted work please click here to review our DMCA policy and learn how to submit a takedown request.© 2024 FMLS.
Related Properties
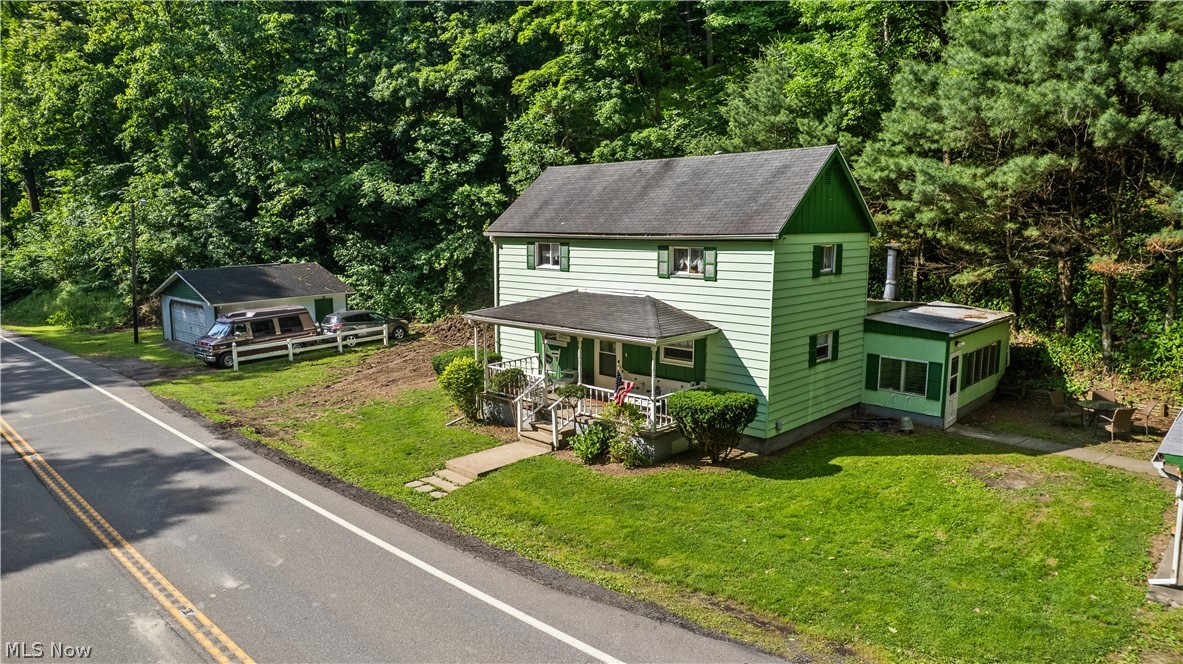
Toronto
19112 State Route 152
3 Beds
1 Baths
1,408 Sq.Ft.
$165,000
MLS#: 5216792
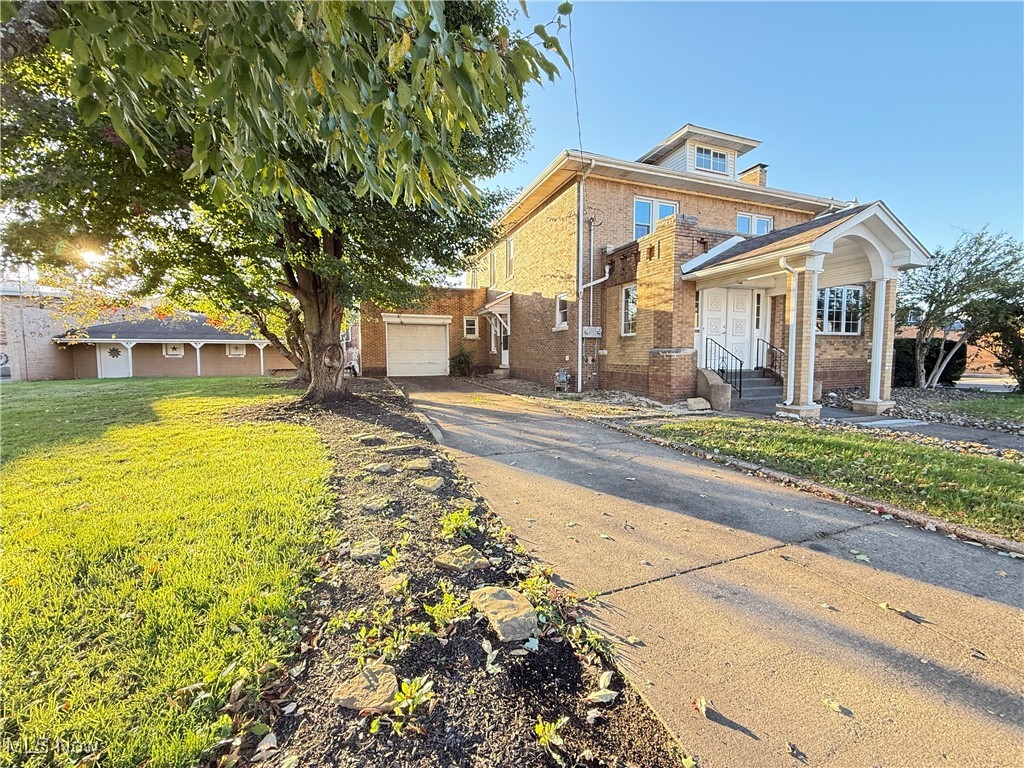
Toronto
211 N 3rd Street
4 Beds
2 Baths
3,726 Sq.Ft.
$199,000
MLS#: 5166100

Toronto
301 Alpine Drive
3 Beds
1 Baths
1,920 Sq.Ft.
$174,900
MLS#: 5239171

Toronto
21 Sarah Boulevard
3 Beds
1 Baths
1,524 Sq.Ft.
$205,900
MLS#: 5240492
