Features & Amenities

Interior

  • Other Interior Features

    Central Vacuum, Wired for Sound

  • Total Bedrooms

    5

  • Bathrooms

    5

  • 1/2 Bathrooms

    2

  • Above Grade Finished Area

    13000.0

  • Basement YN

    YES

  • Cooling YN

    YES

  • Cooling

    Central Air

  • Fireplace YN

    YES

  • Heating YN

    YES

  • Heating

    Natural Gas, Forced Air

  • Pet friendly

    N/A

Exterior

  • Garage

    Yes

  • Garage spaces

    3

  • Construction Materials

    Brick, Cedar

  • Parking

    Attached, Garage, Garage Door Opener, Paved

  • Patio and Porch Features

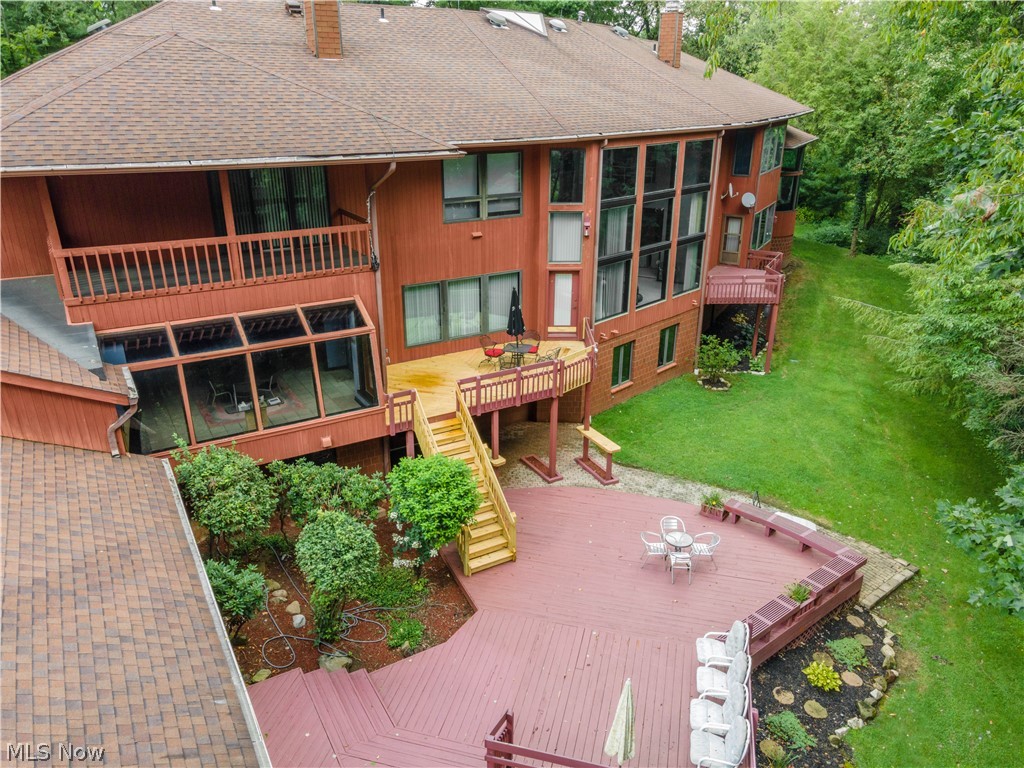
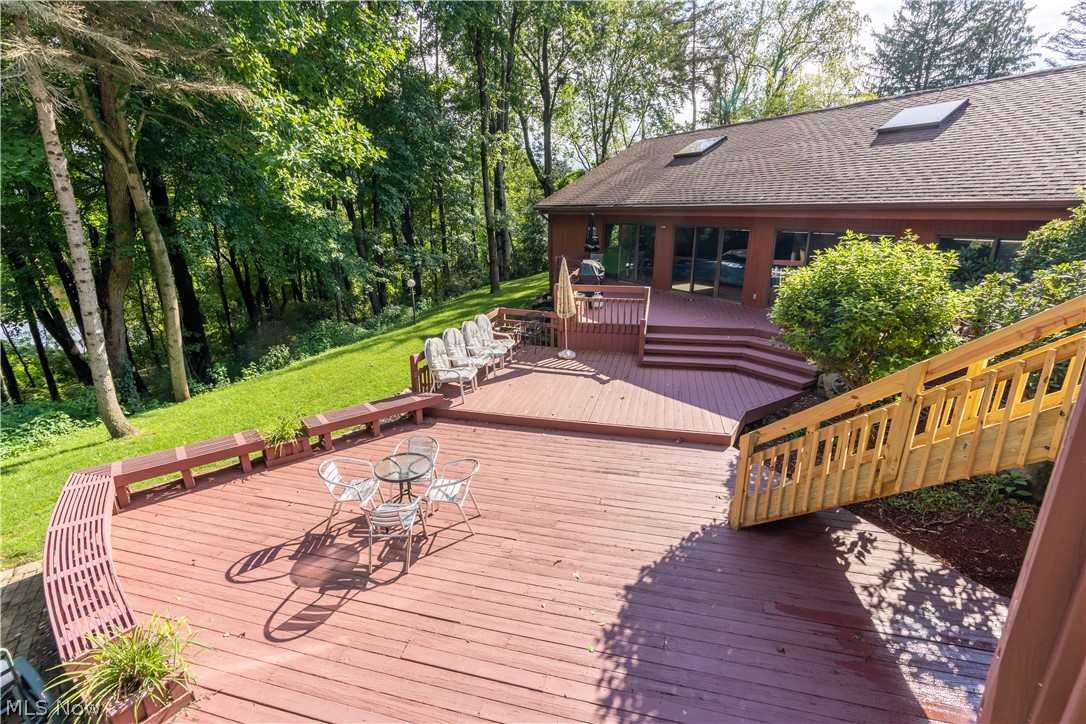
    Deck, Patio, Porch

  • Pool

    Yes

  • Pool Features

    In Ground

Area & Lot

  • Lot Features

    Cul-De-Sac, Wooded

  • Lot Size(acres)

    2.01

  • Property Type

    Residential

  • Property Sub Type

    Single Family Residence

  • Architectural Style

    Contemporary

Price

  • Sales Price

    $950,000

  • Tax Amount

    $15,881

  • Financing Options

    Conventional

  • Sq. Footage

    13,000

  • Price/SqFt

    $73

HOA

  • Association

    No

School District

  • Elementary School

    Jackson LSD - 7605

  • Middle School

    N/A

  • High School

    N/A

Property Features

  • Stories

    3

  • Sewer

    Public Sewer

  • Water Source

    Public

Schedule a Showing

Showing scheduled successfully.

<
>
IN PERSON
VIA CHAT

What is 3 + 4 ?


Change time

Mortgage calculator

Estimate your monthly mortgage payment, including the principal and interest, property taxes, and HOA. Adjust the values to generate a more accurate rate.

Your payment

Principal and Interest:

$

Property taxes:

$

HOA fees:

$

Total loan payment:

$

Total interest amount:

$

Location

County

Stark

Elementary School

Jackson LSD - 7605

Middle School

High School

Listing Courtesy of Hannah Laps , Keller Williams Legacy Group Realty

RealHub Information is provided exclusively for consumers' personal, non-commercial use, and it may not be used for any purpose other than to identify prospective properties consumers may be interested in purchasing. All information deemed reliable but not guaranteed and should be independently verified. All properties are subject to prior sale, change or withdrawal. RealHub website owner shall not be responsible for any typographical errors, misinformation, misprints and shall be held totally harmless.

Agent Austin Lape

AGENT

Austin Lape

Call Austin today to schedule a private showing.


* Listings on this website come from the FMLS IDX Compilation and may be held by brokerage firms other than the owner of this website. The listing brokerage is identified in any listing details. Information is deemed reliable but is not guaranteed. If you believe any FMLS listing contains material that infringes your copyrighted work please click here to review our DMCA policy and learn how to submit a takedown request.© 2024 FMLS.
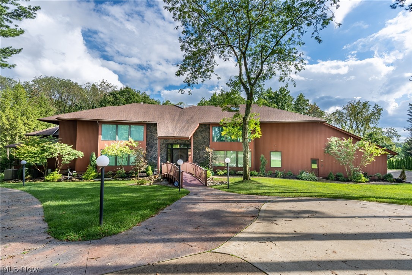
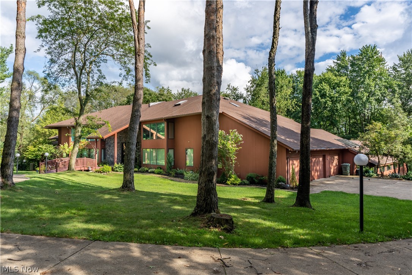
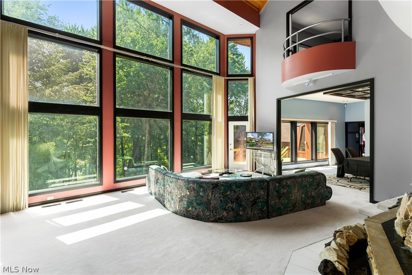
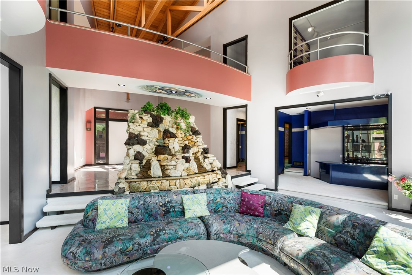
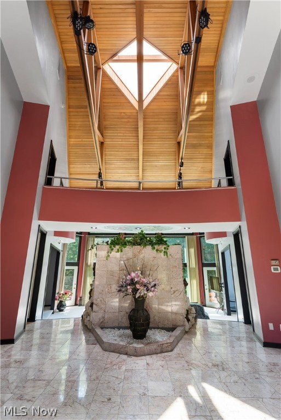
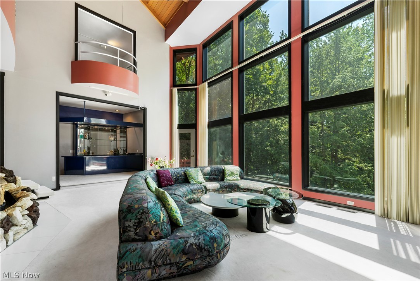
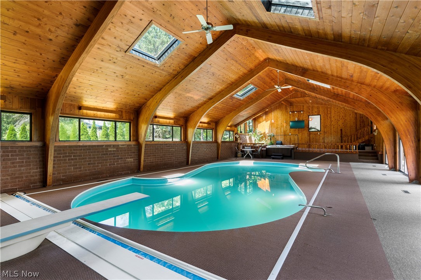
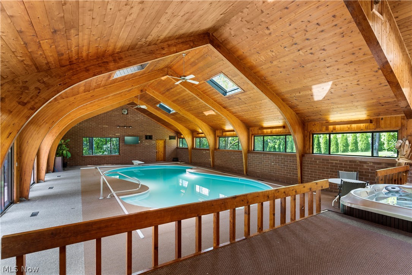
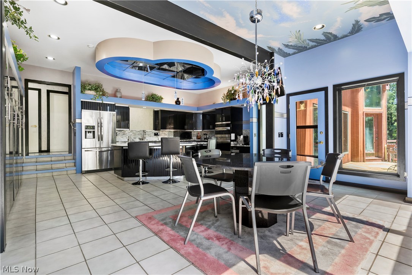
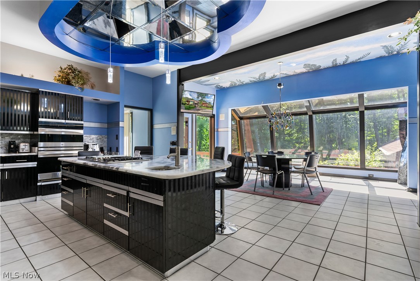
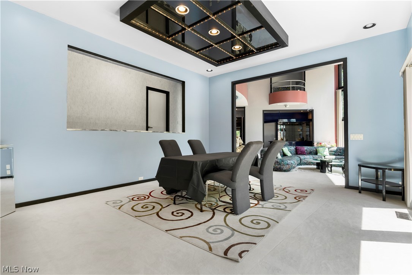
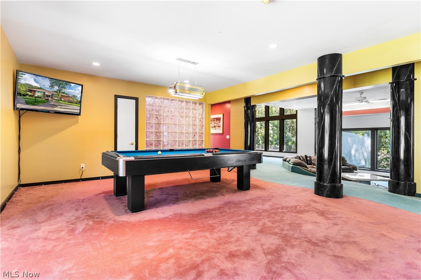
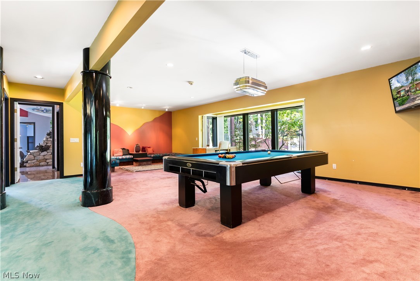
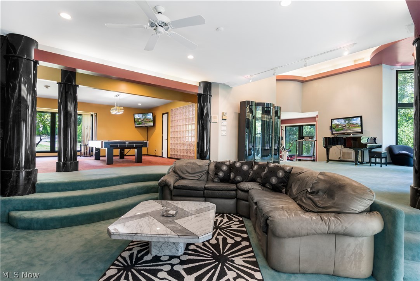
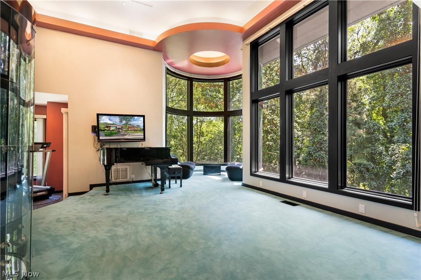
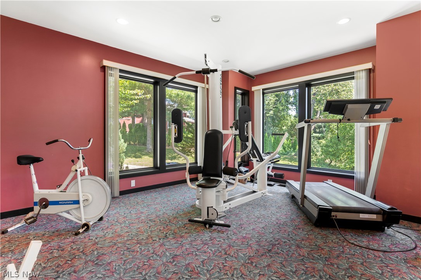
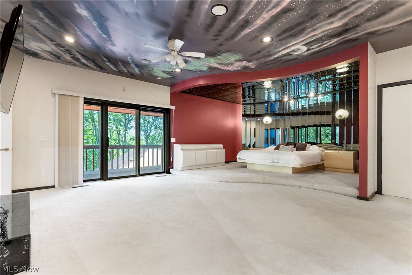
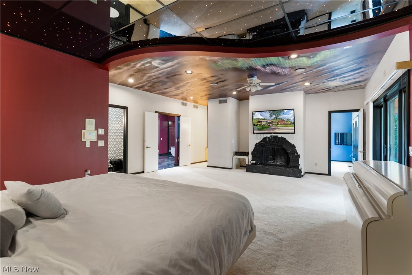
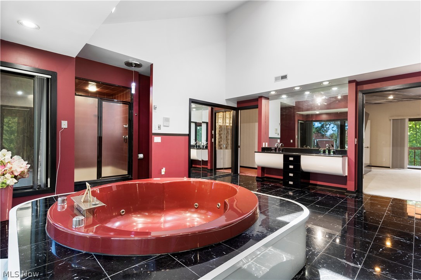
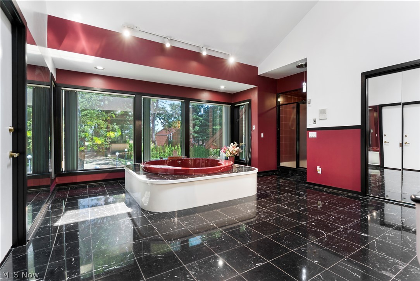
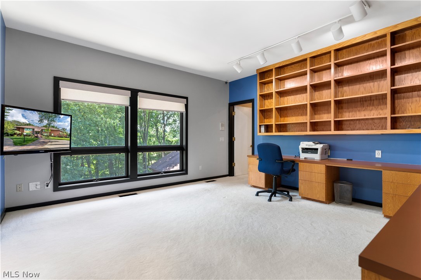
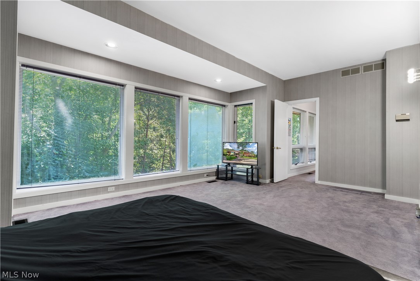
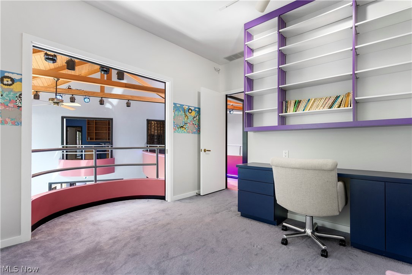
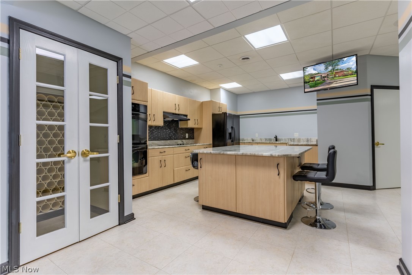
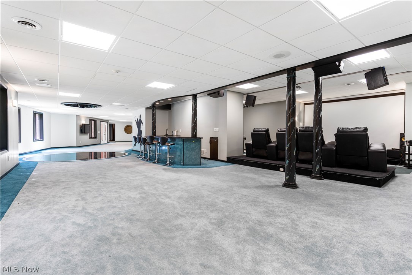
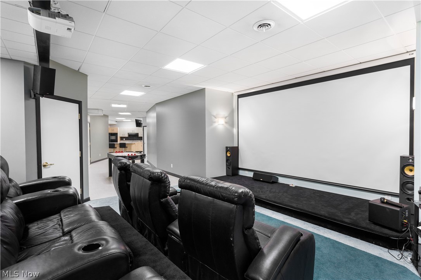
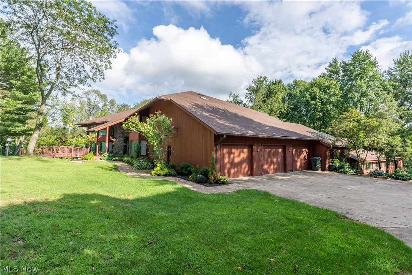
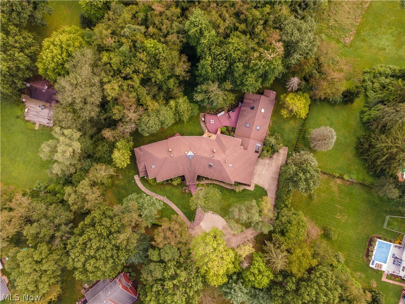
Tucked away in Thistlehill Village, sits a 13,000 sqft, 5-bedroom, 7-bathroom charmer, in a cul de sac street. A neatly manicured lawn, and a paved walkway leads to the double front doors of this unique Contemporary/Modern home. The 37 foot grand foyer with marble floors opens up to a beamed ceiling and beautiful windows that overlook 2 acres. This quality built home also has a fountain that enhances the home's entrance with a LED lighting system. The kitchen offers a large center island, granite countertops, and stainless steel appliances. All rooms upstairs are generously sized, have carpet flooring throughout and include built in closets. The master bedroom has an oversized jacuzzi tub with marble flooring, a private library, fireplace, and a large walk in closet. This home also features an indoor pool with a retractable cover, a hot tub, and cedar beamed ceilings that all walk out to a beautiful deck. The finished lower level includes a dance floor, a wet bar, movie theatre, game room, workout area, and a full kitchen making it the perfect place to entertain. This home truly has it all. Schedule a showing today!

5964 Thistlehill Circle NW

Message successfully sent.

What would you like to know?

What is 3 + 4 ?

I agree to receive email communication and understand I can unsubscribe at any time.

I agree to be contacted by Tyson Sells Homes, LLC. via call, email, and text for real estate services. To opt out, you can reply 'stop' at any time or reply 'help' for assistance. You can also click the unsubscribe link in the emails. Message and data rates may apply. Message frequency may vary. Privacy Policy

Related Properties

New on site 1 day ago
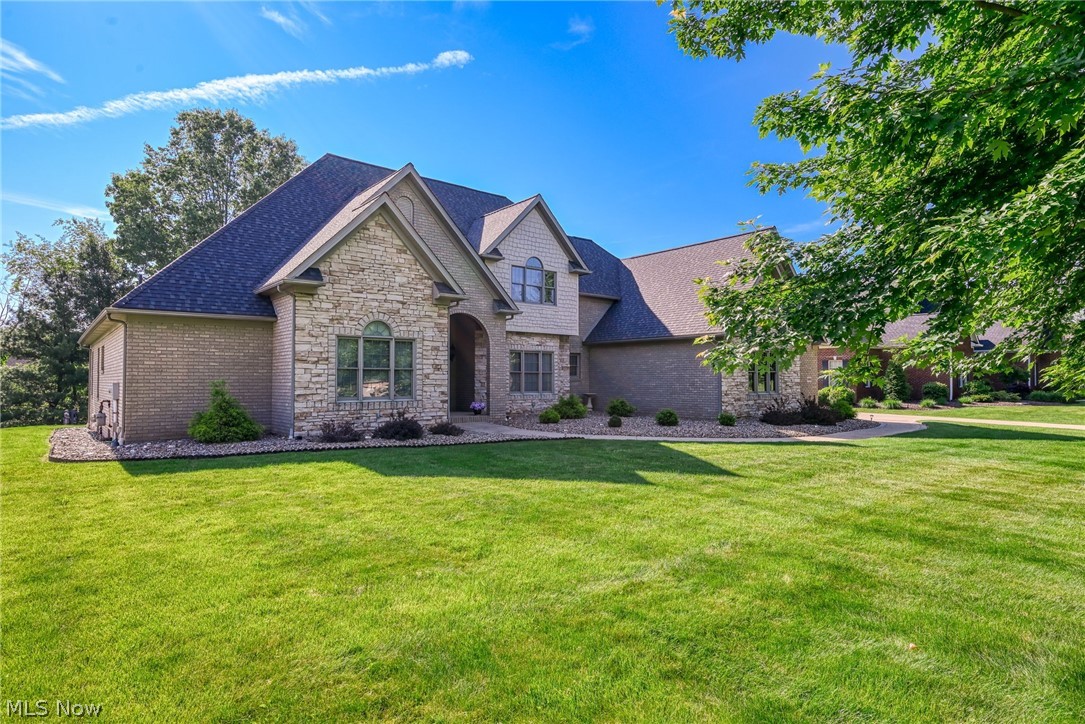
Step into elegance and comfort in this beautifully appointed home featuring an impressive two-story foyer highlighted by a stunning turned staircase that sets the tone from the moment you enter.  Designed for both everyday living and entertaining, the spacious family room with fireplace offers the perfect gathering space. The formal dining room provides an ideal setting for hosting holiday dinners and special occasions, while the first-floor den offers flexibility for a home office or a fifth bedroom.  The heart of the home is the huge kitchen, complete with all appliances, a generous pantry, extensive cabinetry, and plenty of counter space for meal preparation. A charming dining area overlooks the backyard and is the perfect spot for casual meals and morning coffee.  Upstairs, you'll find a junior suite with full bath and walk-in closet and two additional bedrooms with a jack and jill bath plus a versatile bonus room ideal as a playroom, media room, or additional guest space.  The fabulous finished basement expands your living space even further, featuring a large recreation room with a wet bar, a full bath, and ample storage space to keep everything organized.  Updates include a new roof (2026), all new lighting and new flooring except carpet in basement (2018), Owner's suite bath remodeled (2020), new windows (2016) and so much more!
#5231122

Canton

4966 Abbey Church Avenue NW

4 Beds

4 Baths

5,487 Sq.Ft.

$799,900

MLS#: 5231122
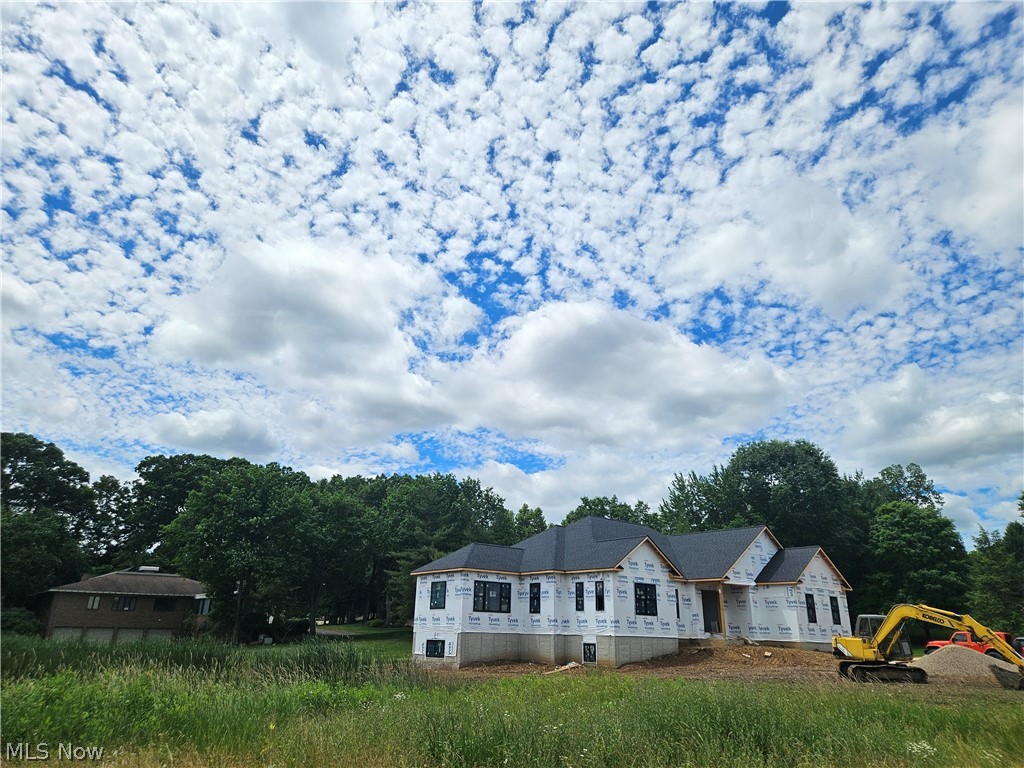
Custom built ranch by Coiler construction in Brookside. Currently under construction. This builder's home is quality throughout. 3 bedrooms, 2.5 bathrooms, oversized 3 car garage, big laundry room, adjoining mudroom/ built in bench, prep kitchen/ walk-in pantry, 10' ceilings though out with crown molding, 8' doors, double front door, massive owners suite with 2 walk in closets, large tile shower, free standing tub, dual vanities, high end kitchen with island and 36' range, open floor plan, paneled wan foyer, open staircase to lower level, 2 large bedrooms with shared bathrooms, large deck off of great room, too many other details to list! Hurry to pick colors and flooring, light fixtures and appliances, agent owned, builders home.
#5219699

Canton

5272 Birkdale Street NW

3 Beds

2 Baths

2,600 Sq.Ft.

$864,900

MLS#: 5219699
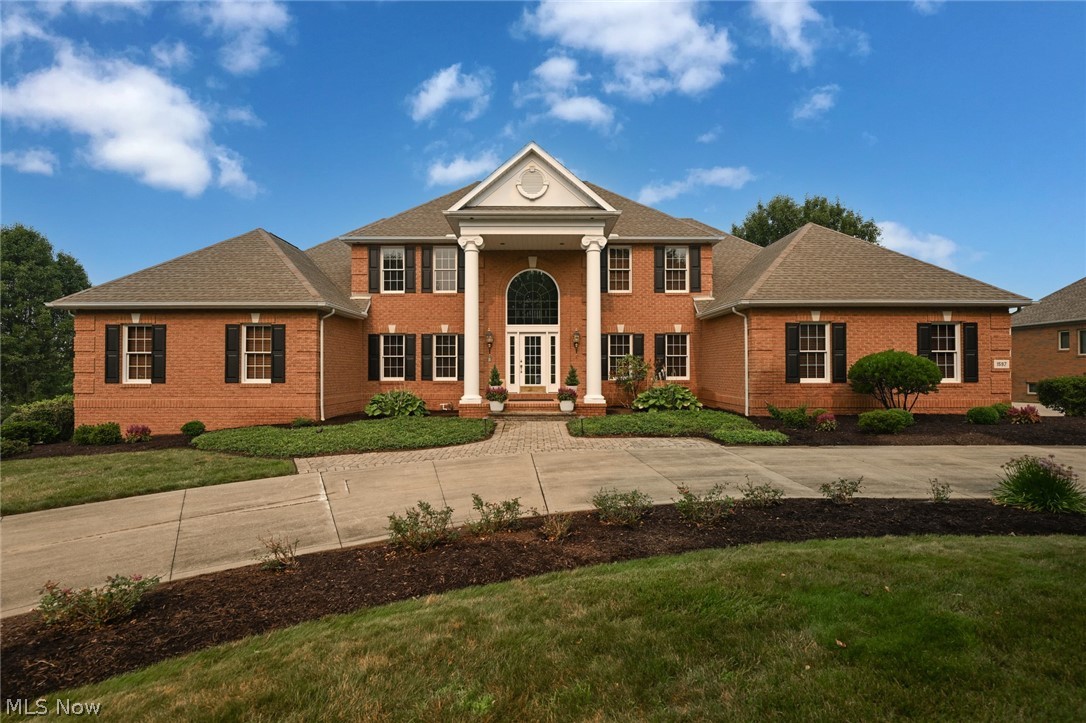
This beautiful, all brick, custom built  home, located in the  prestigious and desirable Monticello community located  on a quiet dead-end street?, welcomes you with a circular drive, 3 car garage and near 5500 sg ft of high quality, comfort and a very spacious floor plan!
The  open foyer lead you to the 2 story great room with large, custom windows, built-ins, hardwood floors, open?s to the gourmet kitchen w?ith a center island and the  access to the large and private screened deck and backyard?, the formal dining-room ?and a  beautiful office/study with builtins and woodwork?.? The 1st floor owner's suite ?includes? a sitting area with its own balcony, ?two walk-in closets ?and a wonderful en-suite bath with walk-in shower & jetted?, jacuzzi tub. 
In addition, the home features a 1st floor guest suite with ensuite bath, a 1st floor laundry room? and a guest bathroom. The 2nd floor features 2 bedrooms, each with ensuite baths and walk-in closets. Last but not least, the fabulous finished walk-out lower level offers a huge rec room with? builtins, a full bar and double doors leading out to the ?large and private patio?. In addition to a private office and a full bathroom, there are 2 additional rooms, presently used as exercise room and pool/game room! The large utility room has additional storage. The 3 car garage can conveniently be entered  from both the first floor and the lower level All this plus so much more - call for your private showing today!
#5228779

Canton

1597 Pilgrims Knob SE

5 Beds

5 Baths

5,448 Sq.Ft.

$865,000

MLS#: 5228779
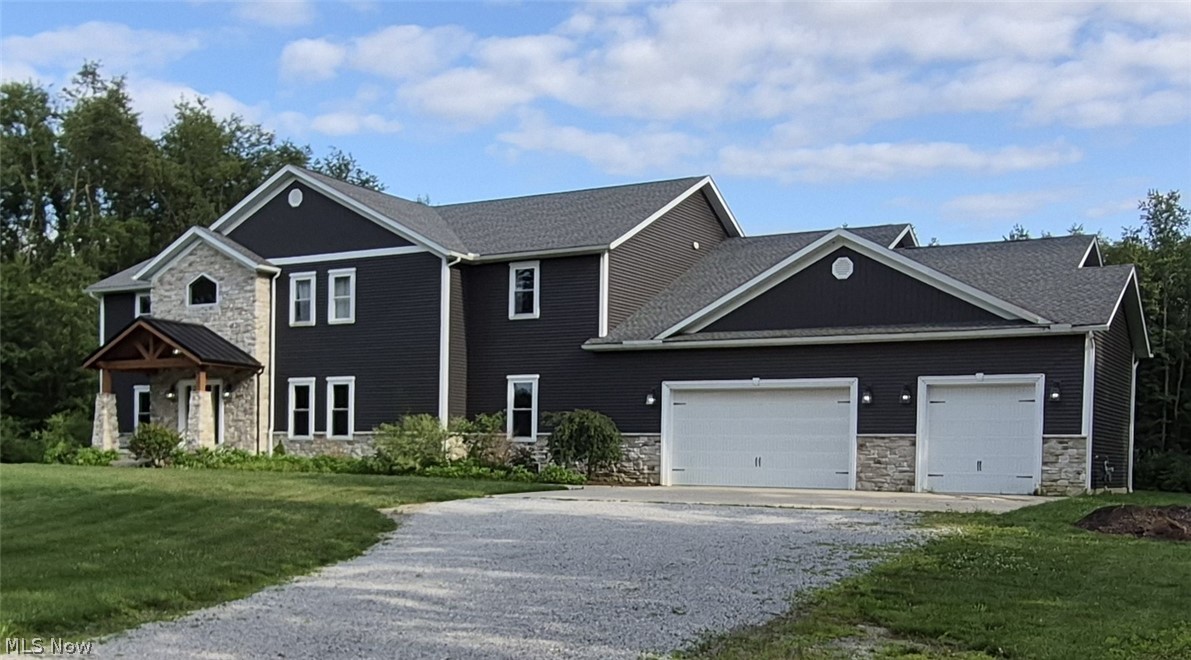
Experience the perfect blend of luxury, privacy, and modern functionality in this custom-built estate nestled on approximately 5 private acres in the heart of Plain Township. Built in 2020, this impressive 6,300-square-foot residence offers six bedrooms, three full bathrooms, one half bath, and thoughtfully designed spaces ideal for entertaining, multigenerational living, remote work, or simply enjoying an elevated lifestyle.

From the moment you enter, you'll appreciate the home's open-concept design, soaring ceilings, and abundance of natural light. The heart of the home is the gourmet kitchen featuring an oversized center island, expansive walk-in pantry, dedicated coffee station, and seamless flow into the spacious living and dining areas—perfect for gatherings of any size.

The luxurious first-floor owner's suite serves as a private retreat with a beautiful tray ceiling and generous proportions. A second main-level bedroom provides exceptional flexibility for guests, a home office, or multigenerational living.

Upstairs, you'll find four generously sized bedrooms and two full bathrooms, offering ample space and privacy for family and guests.

Additional highlights include an oversized three-car garage with direct access to the basement, providing unmatched convenience and functionality for storage, hobbies, or future finished living space.

Outside, enjoy the tranquility of approximately five private acres while remaining just minutes from everyday conveniences. Located around the corner from Diamond Community Park, only four minutes from the Plain Township Amphitheater, shopping, dining, and entertainment, with easy access to I-77 in just 10 minutes and Akron-Canton Airport (CAK) in approximately 13 minutes.

This exceptional custom home offers the rare combination of luxury, space, privacy, and convenience—an extraordinary opportunity in one of Plain Township's most desirable locations.
#5230076

Canton

2252 Applegrove Street NE

6 Beds

3 Baths

6,300 Sq.Ft.

$829,900

MLS#: 5230076
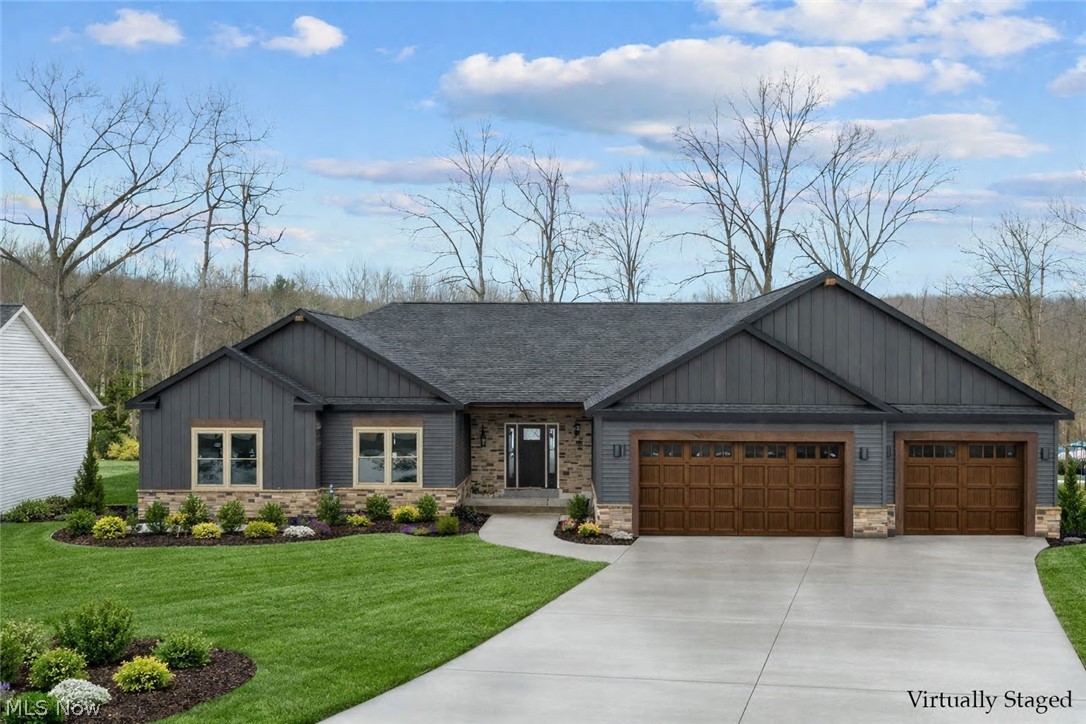
Stunning new construction ranch offering modern design, quality craftsmanship, and thoughtful details throughout. This open-concept floor plan features soaring ceilings, spacious living areas, and abundant natural light. The expansive great room flows seamlessly into the gourmet kitchen, perfect for everyday living and entertaining. Designed with today's lifestyle in mind, this home will include premium finishes, custom cabinetry, luxury flooring, and designer fixtures throughout.

The private primary suite will offer a spa-inspired bath and generous walk-in closet, while additional bedrooms provide flexibility for guests, home office, or family living. The oversized attached garage provides ample storage and convenience. Situated on a beautiful lot with peaceful surroundings, this home offers both comfort and style in a desirable location close to shopping, dining, and major routes.

Still under construction -buyers have the opportunity to select finishes and customize final touches. Don't miss your chance to own this exceptional new build!
#5189098

Canton

4847 Ashmont Avenue SW

3 Beds

3 Baths

4,084 Sq.Ft.

$785,000

MLS#: 5189098
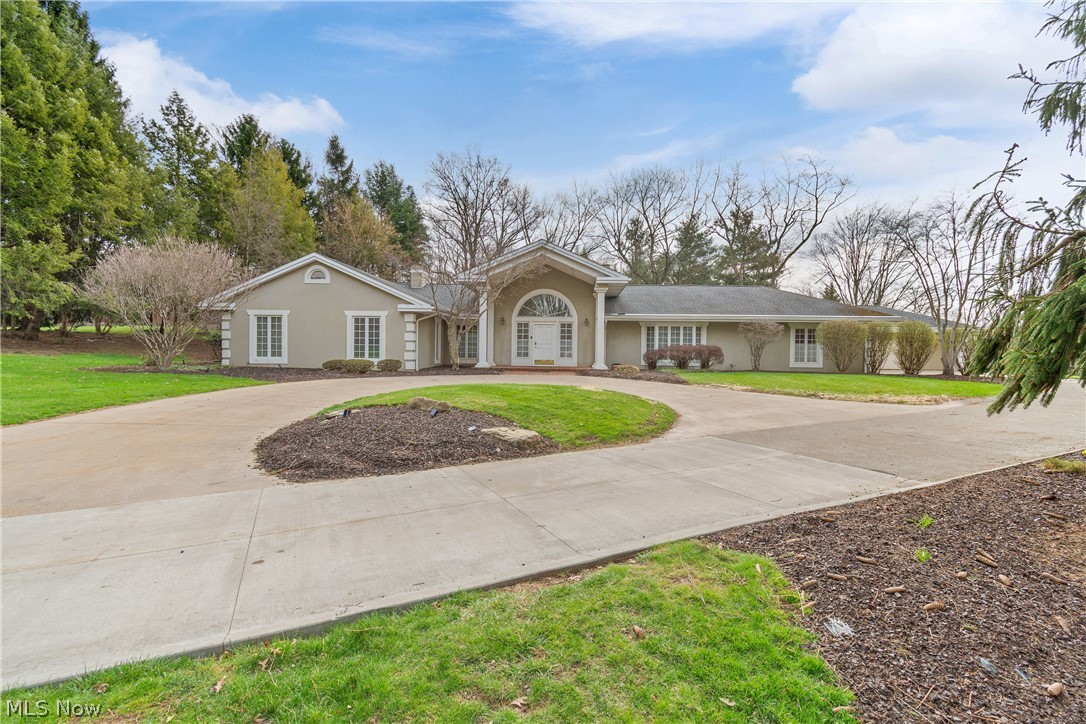
As you enter this areas most prestigious neighborhood of Hills and Dales you will instantly feel the charm of the rolling hills and mature shade trees. This home is beautifully situated on a 2.47 acre private setting with and abundance of privacy. This ranch style home features over 5,083 sq. ft. on one level and an additional 1,445 sq. ft. on the finished lower level. The current price reflects any upgrades and ability to customize to your standards and style. This neighborhood should support any improvements and will offer a great return on your investment.  Call for a private showing today.
#5193913

Canton

2520 Glenmont Road NW

4 Beds

4 Baths

6,528 Sq.Ft.

$799,900

MLS#: 5193913

 - property

Send a message

Message successfully sent.

Your message

What is 3 + 4 ?

Reason for contacting?

I agree to receive email communication and understand I can unsubscribe at any time.

I agree to be contacted by Tyson Sells Homes, LLC. via call, email, and text for real estate services. To opt out, you can reply 'stop' at any time or reply 'help' for assistance. You can also click the unsubscribe link in the emails. Message and data rates may apply. Message frequency may vary. Privacy Policy

Sign Out

Virtual Assistant

Would you like to take the next step with this property? We can help you schedule a showing or virtual tour, or send you more details.

Yes, I would like more information.

Thank You for Your Reply, One of Our Agents will contact you as soon as possible

No, maybe later.

Thank you, you can always contact me via email, phone number or through the contact form.

Realhub AI

Lucy - Your AI-Powered Realtor

Update Your Temporary Password

Personalize your search

Enter your email and we'll notify you immediately when new listings match what you're looking for.

or enter email address

Already have an account ? Login here

Continue your home search

I agree to receive communications and understand I can unsubscribe at any time.

I agree to be contacted by Tyson Sells Homes, LLC. via call, email, and text for real estate services. To opt out, you can reply 'stop' at any time or reply 'help' for assistance. You can also click the unsubscribe link in the emails. Message and data rates may apply. Message frequency may vary. Privacy Policy

Already have an account ? Login here

We use cookies

We use cookies primarily for analytics to enhance your experience. By accepting, you agree to our use of these cookies. You can manage your preferences or learn more about our cookies policy.