Features & Amenities

Interior

  • Total Bedrooms

    4

  • Bathrooms

    2

  • Basement YN

    YES

  • Cooling YN

    YES

  • Cooling

    Central Air

  • Fireplace YN

    NO

  • Heating YN

    YES

  • Heating

    Natural Gas, Forced Air

  • Pet friendly

    N/A

Exterior

  • Garage

    Yes

  • Garage spaces

    2

  • Construction Materials

    Vinyl Siding

  • Parking

    Attached, Garage, Paved

  • Patio and Porch Features

    Deck, Patio, Porch

  • Pool

    No

Area & Lot

  • Lot Size(acres)

    0.374

  • Property Type

    Residential

  • Property Sub Type

    Single Family Residence

  • Architectural Style

    Cape Cod

Price

  • Sales Price

    $199,900

  • Tax Amount

    $3,638

  • Financing Options

    FHA

  • Sq. Footage

    N/A

  • Price/SqFt

    N/A

HOA

  • Association

    No

School District

  • Elementary School

    Parma CSD - 1824

  • Middle School

    N/A

  • High School

    N/A

Property Features

  • Stories

    2

  • Sewer

    Public Sewer

  • Water Source

    Public

Schedule a Showing

Showing scheduled successfully.

<
>
IN PERSON
VIA CHAT

What is 3 + 4 ?


Change time

Mortgage calculator

Estimate your monthly mortgage payment, including the principal and interest, property taxes, and HOA. Adjust the values to generate a more accurate rate.

Your payment

Principal and Interest:

$

Property taxes:

$

HOA fees:

$

Total loan payment:

$

Total interest amount:

$

Location

County

Cuyahoga

Elementary School

Parma CSD - 1824

Middle School

High School

Listing Courtesy of Sophia Guo , Keller Williams Chervenic Rlty

RealHub Information is provided exclusively for consumers' personal, non-commercial use, and it may not be used for any purpose other than to identify prospective properties consumers may be interested in purchasing. All information deemed reliable but not guaranteed and should be independently verified. All properties are subject to prior sale, change or withdrawal. RealHub website owner shall not be responsible for any typographical errors, misinformation, misprints and shall be held totally harmless.

Agent Austin Lape

AGENT

Austin Lape

Call Austin today to schedule a private showing.


* Listings on this website come from the FMLS IDX Compilation and may be held by brokerage firms other than the owner of this website. The listing brokerage is identified in any listing details. Information is deemed reliable but is not guaranteed. If you believe any FMLS listing contains material that infringes your copyrighted work please click here to review our DMCA policy and learn how to submit a takedown request.© 2024 FMLS.
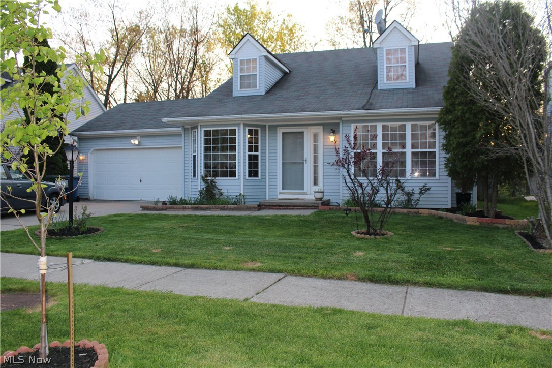
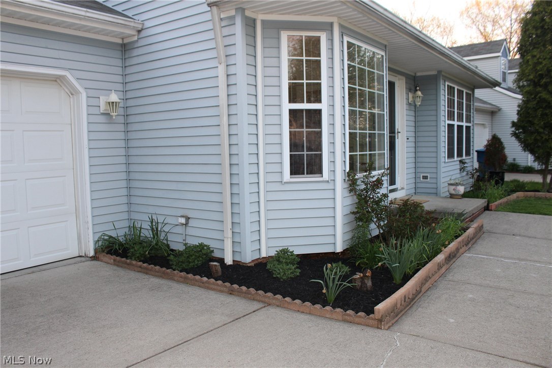
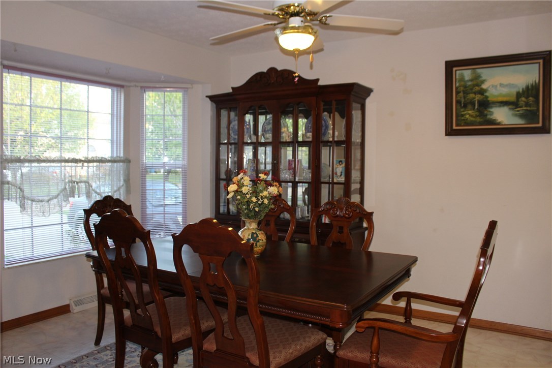
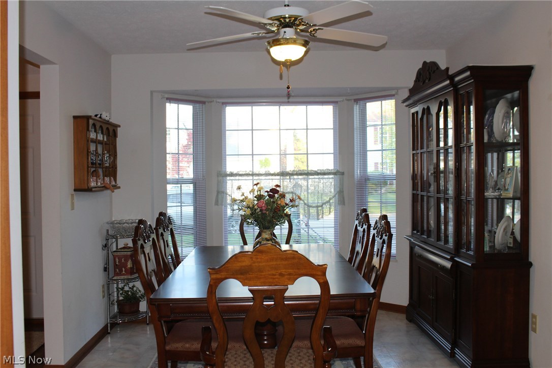
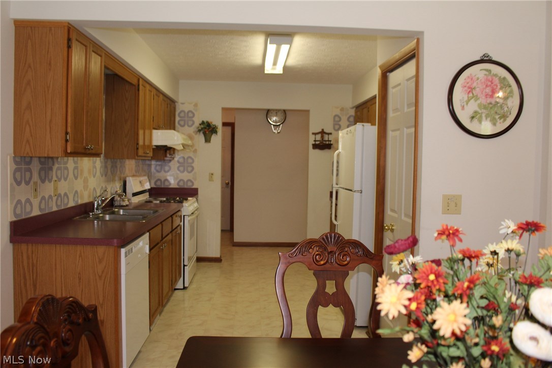

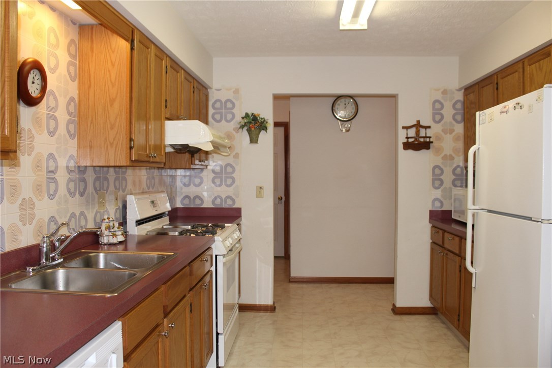


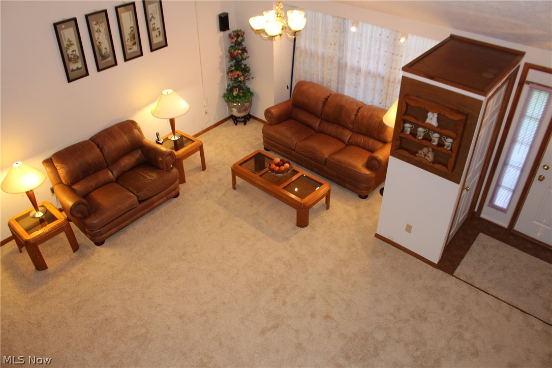
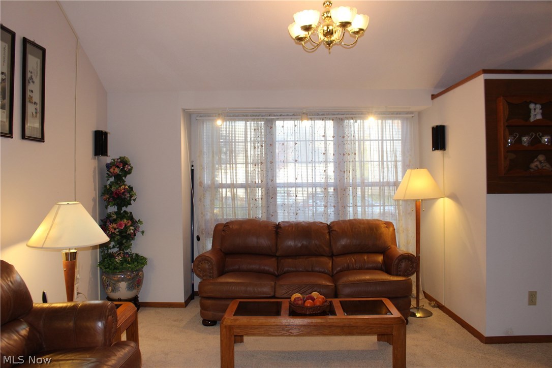
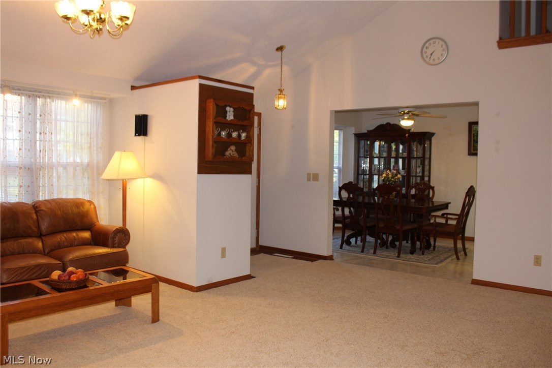

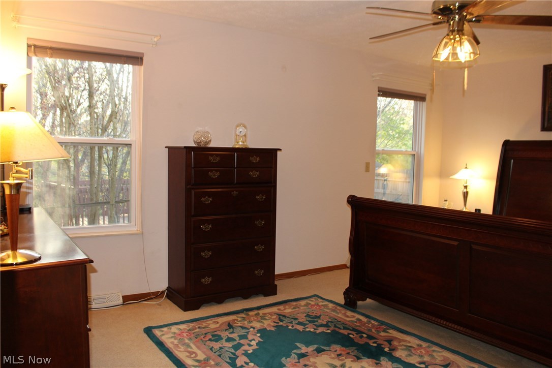
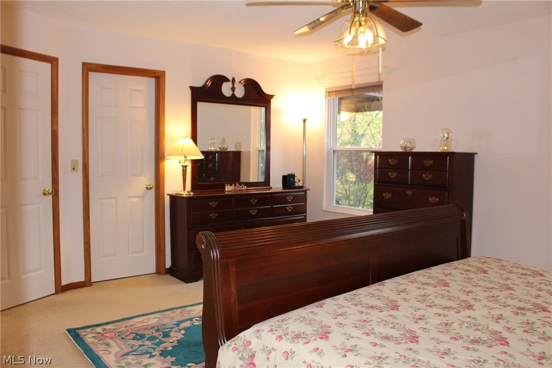
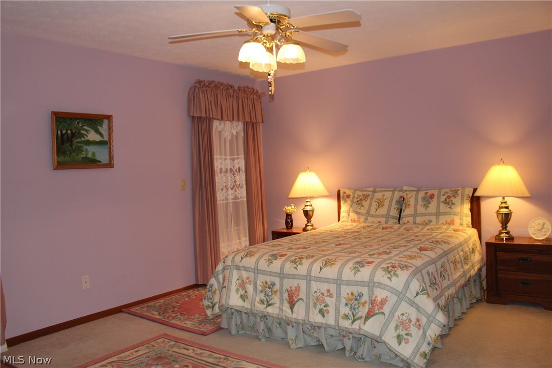
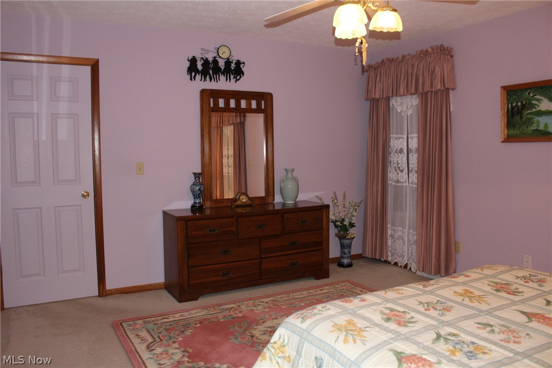



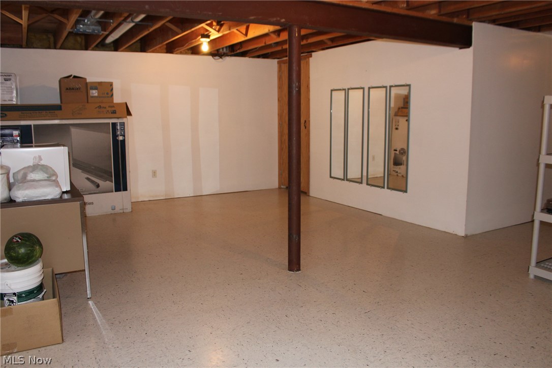
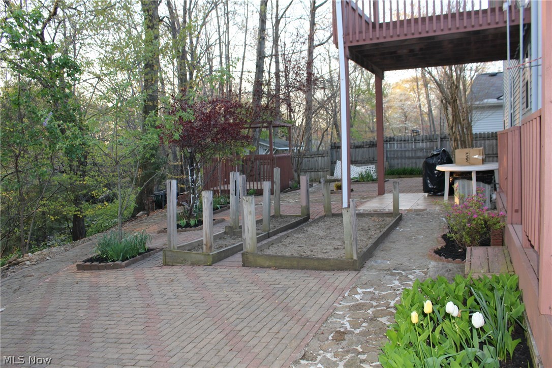
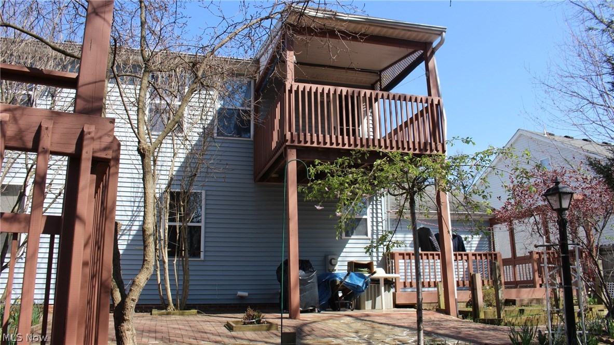

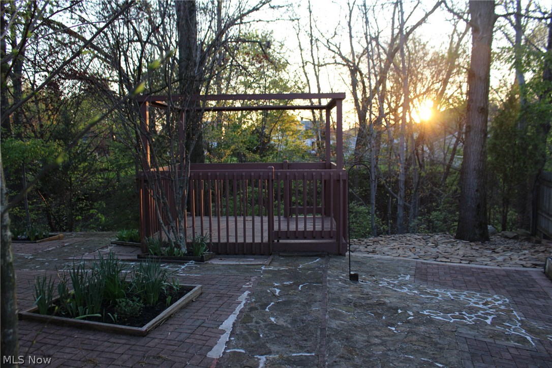
Need a 3 or 4 bedroom newer home for your family ?  And would like to wake up to the scenic view of valley and creek by your window?   Here comes the one, over 2100 square feet, with 1st master bedroom, 1st floor laundry, 2 large bedrooms upstairs with a loft area that could be turned to  a 4th bedroom or an office, or a sitting room.  Finished basement.  Kitchen exhaust fan vented to the exterior, new dishwasher in 2015. Bedrooms have spacious walk in  closets,    and family room has cathedral ceiling. Brand new carpet on first floor room, loft area and over the stairs.  Brick and stone paved backyard with granite patio and 3 decks leading down to the creek, and carefully created gardens…  Breathtaking parklike view in your backyard yet close to downtown with all the convenience:  Close to library, schools, stores, restaurants and highways… Don’t miss this one, call for a private showing…

5956 Ravine Boulevard

Message successfully sent.

What would you like to know?

What is 3 + 4 ?

I agree to receive email communication and understand I can unsubscribe at any time.

I agree to be contacted by Tyson Sells Homes, LLC. via call, email, and text for real estate services. To opt out, you can reply 'stop' at any time or reply 'help' for assistance. You can also click the unsubscribe link in the emails. Message and data rates may apply. Message frequency may vary. Privacy Policy

Related Properties

New on site 4 days ago
Welcome to this well-maintained Parma home offering comfort, functionality, and a convenient location. Step inside to find bright, inviting living spaces with an easy-flow floor plan that's perfect for everyday living and entertaining. The spacious kitchen provides ample cabinetry and workspace, Australian Cypress flooring, while the generously sized bedrooms offer comfort and flexibility. Unfinished basement. Outside, the backyard provides plenty of room to relax, garden, or host gatherings with a deck and a stamped concrete gazebo area. Updates include AC 2025, roof 2023. Conveniently located near parks, shopping, restaurants, schools, and major highways, this home combines suburban charm with everyday convenience. Don't miss the opportunity to make this wonderful property your next home!
#5229094

Parma

11905 Ronald Drive

3 Beds

1 Baths

N/A

$210,000

MLS#: 5229094

Bring your hammer and paint brushes to bring this Parma cape cod back to it's former glory!  Convenient to everything Parma has to offer, this three bedroom one bathroom house includes a detached garage for off street parking.  Full basement for plenty of extra storage.
#5221368

Parma

7614 Spring Garden Road

3 Beds

1 Baths

1,113 Sq.Ft.

$169,000

MLS#: 5221368

Welcome to 7101 Brownfield Dr, a charming and well-cared-for Cape Cod on a great Parma street. This home features 3 bedrooms, 1.5 bathrooms and beautiful hardwood floors throughout. Clean, comfortable, and full of potential, this is the perfect place to make your own or use as an investment property. HVAC and hot water tank are about 10 years old, gutters are new.  Conveniently located near parks, shopping, dining, and highway access. Being sold as-is.
#5224116

Parma

7101 Brownfield Drive

3 Beds

1 Baths

2,186 Sq.Ft.

$199,900

MLS#: 5224116

Price reduced
Charming, Move In Ready 3-bedroom, 1-bath Cape Cod style home in the heart of Parma, conveniently located near highways, shopping, and schools.  Spacious living room is open to the kitchen with newer vinyl flooring. Off the main hallway are a nice, modern main bathroom and 2 first-floor bedrooms. Upstairs is the owners suite. The basement provides a rec room, storage, workbench, and laundry utility area as well. Nice big yard offers lots of potential for enjoying the summer months. This well-maintained property boasts recent upgrades, including a new hot water tank (2024), roof (2016), windows (2004), and newer appliances!  Perfect place to call home & in a prime location benefits!
#5217794

Parma

3419 Maplecrest Avenue

3 Beds

1 Baths

1,920 Sq.Ft.

$182,500

MLS#: 5217794

Price reduced
Welcome to 3407 Wellington Ave — a tastefully remodeled 3 bedroom, 2 bathroom home offering 1,340 sq ft of move-in ready living space in one of the area's most desirable neighborhoods. This home has been thoughtfully updated from top to bottom, featuring brand new flooring throughout, a modernized kitchen with updated finishes, and beautifully refreshed bathrooms. Natural light pours through every room, highlighting the quality of every upgrade. Situated on a picturesque, tree-lined street in the Parma City School District, this property checks every box for buyers seeking comfort, style, and convenience. Whether you're a first-time buyer or looking to downsize without compromise, this home delivers. Schedule your private showing today — homes like this don't last!
#5217205

Parma

3407 Wellington Avenue

3 Beds

2 Baths

1,820 Sq.Ft.

$219,000

MLS#: 5217205

Price reduced
Fantastic Brick Ranch home in a desired neighborhood is certain to impress.  Gorgeous hardwood flooring throughout.  Warm living room opens to dining room with custom built in cabinets.  All bedrooms with good size closets.  Large, eat in kitchen.  1st floor full and half baths are both newly remodeled.  Basement includes recreation room with cool vintage bar, workshop room, laundry area and loads of storage.  New furnace 2026.  Newer roof 2023.  Updated electric 2023.  Oversized 2 car attached garage.  Enjoy the front porch or fenced backyard that overlooks woods for added privacy.  Great location just minutes from shopping, restaurants, airport, I480 & I71.  You've found it... call agent today.
#5203552

Parma

7300 Maplewood Road

3 Beds

1 Baths

1,584 Sq.Ft.

$220,000

MLS#: 5203552

New on site 4 days ago
Cape Cod with 3 Bedrooms and 1 Bathroom * Hardwood floors throughout * 2 Bedrooms on the main level * Master Bedroom on the second floor * Updated Bathroom * Appliances remain * Updated vinyl siding and windows (2021) * Basement has glass block windows and a bar area * Roof updated (approx. 15 yrs.)* HWT updated (2020) * Furnace & AC updated (2022) * This home has potential with TLC as most of the big ticket items are done ! * Great location !
#5230383

Parma

1112 Clearview Avenue

3 Beds

1 Baths

1,656 Sq.Ft.

$172,500

MLS#: 5230383

Price reduced
Step into this beautifully updated four bedroom, one and a half bath Tudor style home, situated in the heart of Parma. Blending timeless character with modern updates, this move in ready residence offers both charm and convenience. Enjoy easy access to major highways, shopping, dining, and everyday amenities, making daily living effortless. With nothing left to do but unpack, this home is ready to welcome its next owner. Schedule your private showing today and experience all it has to offer.
#5194106

Parma

3202 Parklane Drive

4 Beds

1 Baths

1,970 Sq.Ft.

$210,000

MLS#: 5194106

Welcome to a beautifully well-maintained bungalow that’s perfect for first-time homebuyers or anyone seeking a move-in-ready home with classic charm and modern updates.

Built in 1952, this aluminum-sided home offers approximately 1,200 sq ft, and features 3 bedrooms and 1 bathroom with a functional and comfortable layout throughout. The spacious living room includes new LVP flooring, recently painted interiors, and updated light fixtures that create a bright and inviting feel.

The renovated kitchen features tile flooring, newer cabinets, laminate countertops, and an included refrigerator, with an adjoining dining area ideal for everyday living. Two bedrooms are located on the main floor with LVP flooring, while the spacious second-floor dormer serves as a carpeted third bedroom with added privacy and flexibility.

The bathroom includes wainscoting paneling and a newer vanity. Additional updates include newer entry doors, updated PEX plumbing drain lines, newer furnace, newer water heater, and an updated electrical panel. The basement offers a semi-finished rec-room style area, plus additional storage space, and the property also includes a detached 1-car garage.

Conveniently located in Parma near Brooklyn Heights Village Park, West Creek Reservation, Tuxedo Park, shopping, schools, restaurants, major roads, and local amenities. A clean, updated home with excellent value and move-in-ready appeal!

No wholesalers. No Seller financing. No low ball offers.
#5209962

Parma

2303 Tuxedo Avenue

3 Beds

1 Baths

1,294 Sq.Ft.

$195,000

MLS#: 5209962

Brick cape cod on a corner lot, fenced yard included. Step inside to an open living and dining space with hardwood floors running through the main level and upstairs. Large front windows keep the main living areas bright, and the kitchen has a garden window if you've been wanting a spot for herbs. Primary bedroom is on the main floor, a layout a lot of buyers specifically look for. Two more bedrooms upstairs, plus storage that actually works for real life, not just a hall closet. The full bath includes a jetted tub, a nice place to end the day. The basement is split. Half is finished living space, already functional for a rec room, gym, playroom, or the space you didn't know you needed until you had it. The other half is dedicated to storage, laundry and utility, so there's no shortage of room to keep things organized. Basement windows are glass block, which keeps the space bright while still private. This home has been maintained, not just lived in. Roof and furnace/AC replaced in 2021, hot water tank in 2022, solar panels added in 2024 for lower energy costs, and the entire upstairs was insulated in 2022. Washer, dryer, range, refrigerator and countertop microwave all stay. Two car garage outside, along with a yard with plenty of potential. See it before it's someone else's.
#5228040

Parma

4403 Dawnshire Drive

3 Beds

1 Baths

2,101 Sq.Ft.

$229,900

MLS#: 5228040

 - property

Send a message

Message successfully sent.

Your message

What is 3 + 4 ?

Reason for contacting?

I agree to receive email communication and understand I can unsubscribe at any time.

I agree to be contacted by Tyson Sells Homes, LLC. via call, email, and text for real estate services. To opt out, you can reply 'stop' at any time or reply 'help' for assistance. You can also click the unsubscribe link in the emails. Message and data rates may apply. Message frequency may vary. Privacy Policy

Sign Out

Virtual Assistant

Would you like to take the next step with this property? We can help you schedule a showing or virtual tour, or send you more details.

Yes, I would like more information.

Thank You for Your Reply, One of Our Agents will contact you as soon as possible

No, maybe later.

Thank you, you can always contact me via email, phone number or through the contact form.

Realhub AI

Lucy - Your AI-Powered Realtor

Update Your Temporary Password

Personalize your search

Enter your email and we'll notify you immediately when new listings match what you're looking for.

or enter email address

Already have an account ? Login here

Continue your home search

I agree to receive communications and understand I can unsubscribe at any time.

I agree to be contacted by Tyson Sells Homes, LLC. via call, email, and text for real estate services. To opt out, you can reply 'stop' at any time or reply 'help' for assistance. You can also click the unsubscribe link in the emails. Message and data rates may apply. Message frequency may vary. Privacy Policy

Already have an account ? Login here

We use cookies

We use cookies primarily for analytics to enhance your experience. By accepting, you agree to our use of these cookies. You can manage your preferences or learn more about our cookies policy.