Features & Amenities

Interior

  • Total Bedrooms

    4

  • Bathrooms

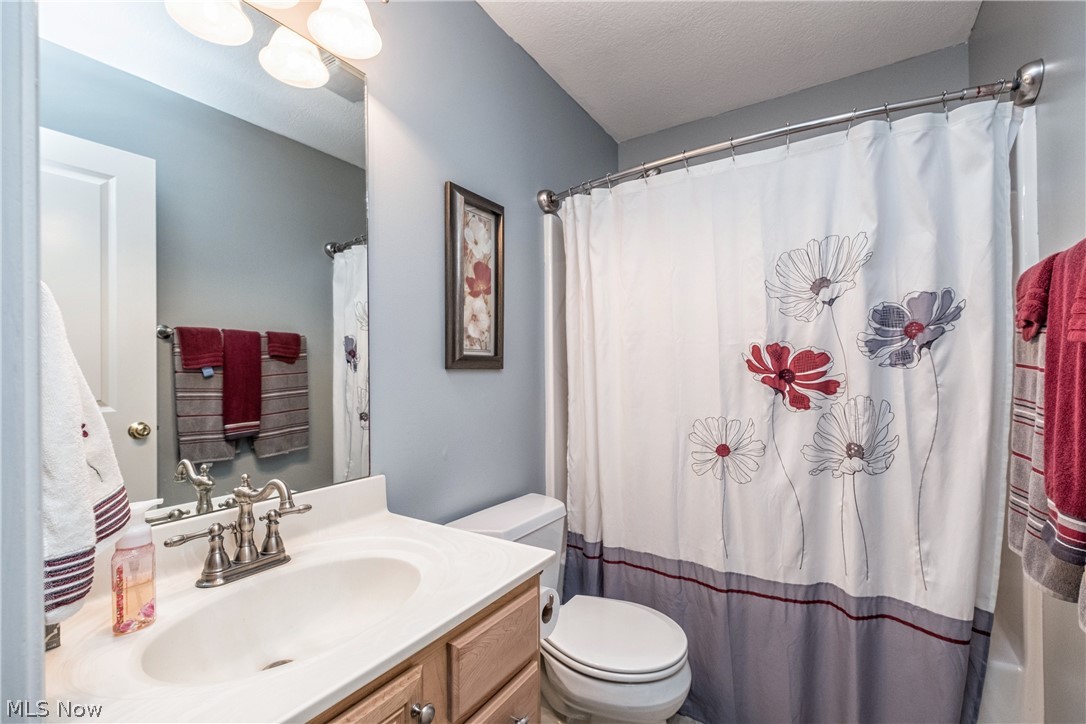
    2

  • 1/2 Bathrooms

    1

  • Above Grade Finished Area

    1891.0

  • Basement YN

    YES

  • Cooling YN

    YES

  • Cooling

    Central Air

  • Fireplace YN

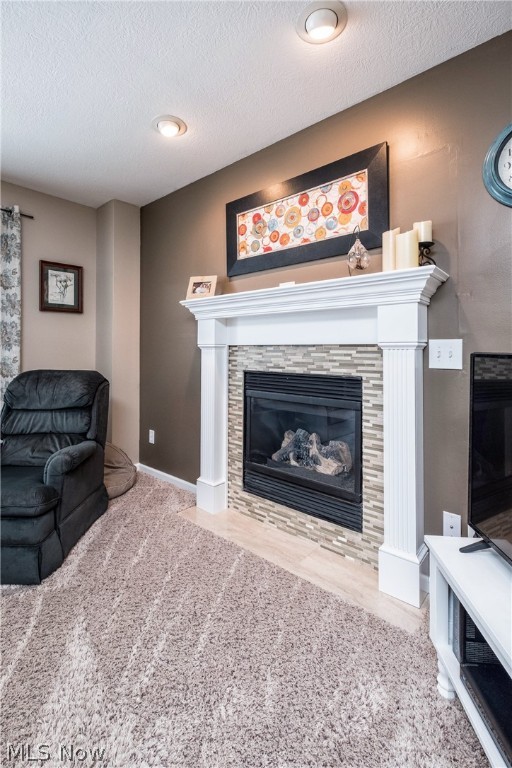
    YES

  • Heating YN

    YES

  • Heating

    Natural Gas, Forced Air

  • Pet friendly

    N/A

Exterior

  • Garage

    Yes

  • Garage spaces

    2

  • Construction Materials

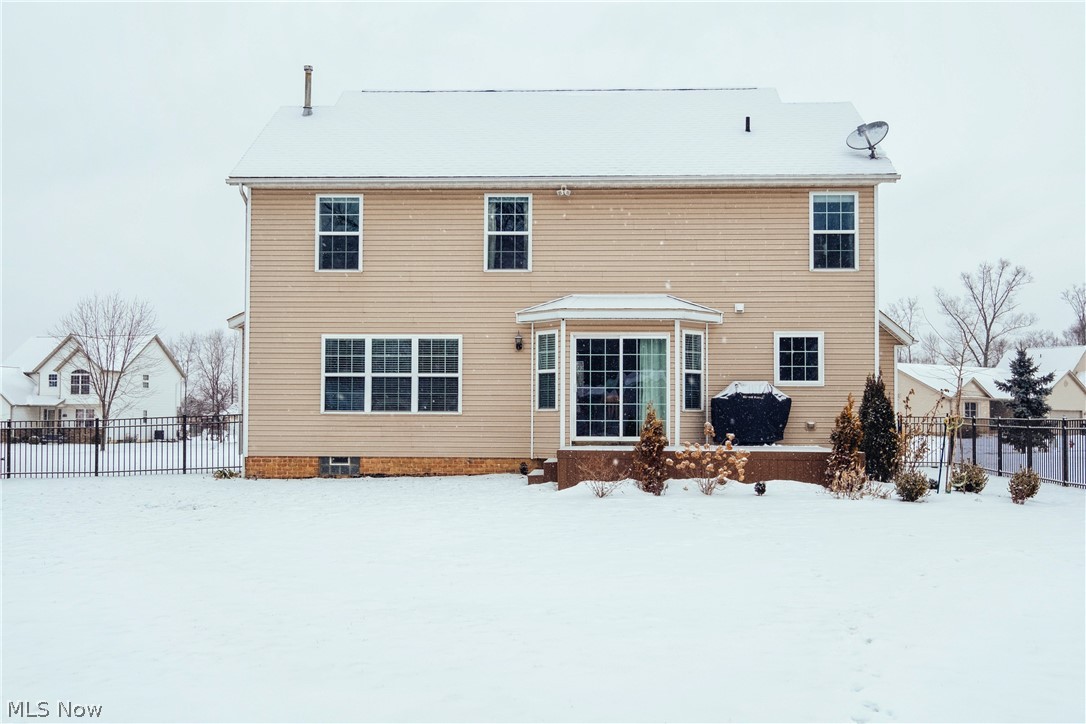
    Vinyl Siding

  • Parking

    Attached, Garage, Garage Door Opener, Paved

  • Patio and Porch Features

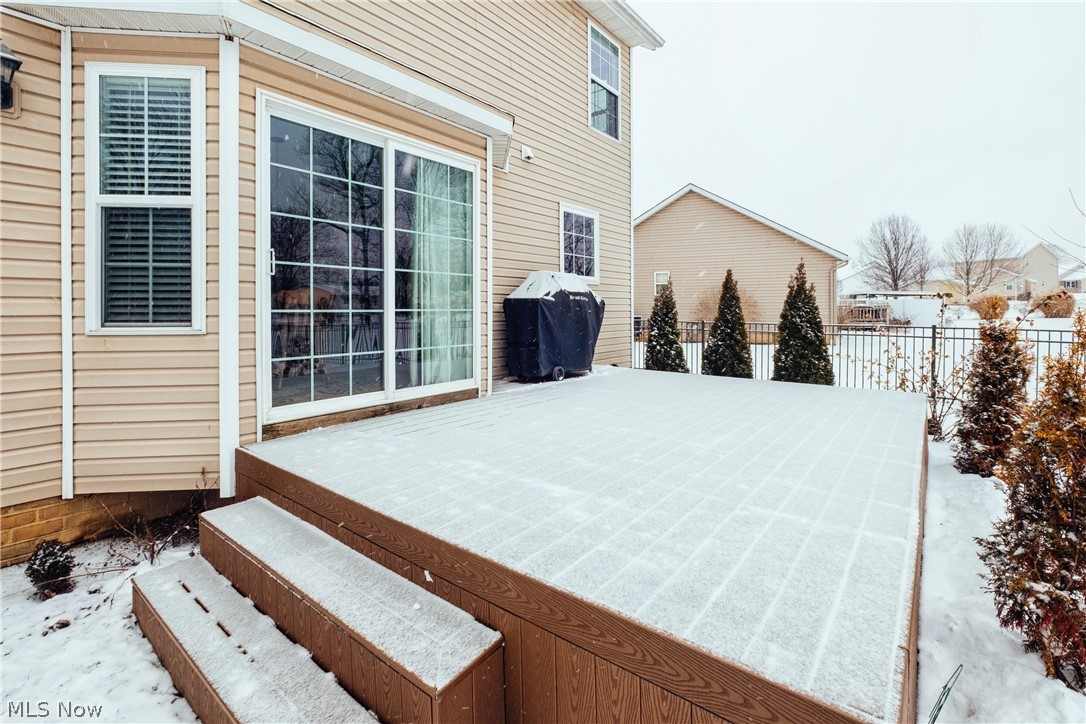
    Deck, Porch

  • Pool

    No

Area & Lot

  • Lot Size(acres)

    0.2966

  • Property Type

    Residential

  • Property Sub Type

    Single Family Residence

  • Architectural Style

    Colonial

Price

  • Sales Price

    $225,000

  • Tax Amount

    $3,503

  • Sq. Footage

    2, 323

  • Price/SqFt

    $96

HOA

  • Association

    No

School District

  • Elementary School

    Perry LSD Stark- 7614

  • Middle School

    N/A

  • High School

    N/A

Property Features

  • Stories

    2

  • Sewer

    Public Sewer

  • Water Source

    Public

Schedule a Showing

Showing scheduled successfully.

<
>
IN PERSON
VIA CHAT

What is 3 + 4 ?


Change time

Mortgage calculator

Estimate your monthly mortgage payment, including the principal and interest, property taxes, and HOA. Adjust the values to generate a more accurate rate.

Your payment

Principal and Interest:

$

Property taxes:

$

HOA fees:

$

Total loan payment:

$

Total interest amount:

$

Location

County

Stark

Elementary School

Perry LSD Stark- 7614

Middle School

High School

Listing Courtesy of Joanna D Belden , DeHOFF REALTORS

RealHub Information is provided exclusively for consumers' personal, non-commercial use, and it may not be used for any purpose other than to identify prospective properties consumers may be interested in purchasing. All information deemed reliable but not guaranteed and should be independently verified. All properties are subject to prior sale, change or withdrawal. RealHub website owner shall not be responsible for any typographical errors, misinformation, misprints and shall be held totally harmless.

Agent Austin Lape

AGENT

Austin Lape

Call Austin today to schedule a private showing.


* Listings on this website come from the FMLS IDX Compilation and may be held by brokerage firms other than the owner of this website. The listing brokerage is identified in any listing details. Information is deemed reliable but is not guaranteed. If you believe any FMLS listing contains material that infringes your copyrighted work please click here to review our DMCA policy and learn how to submit a takedown request.© 2024 FMLS.
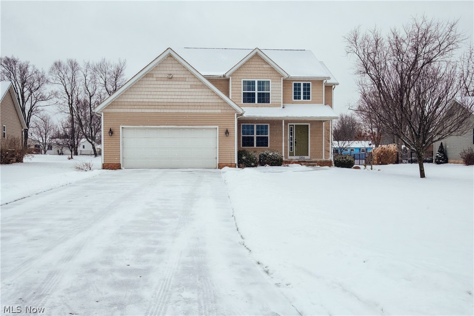
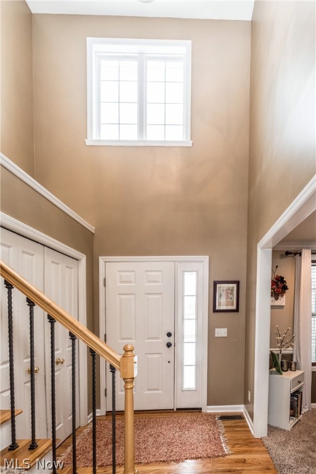
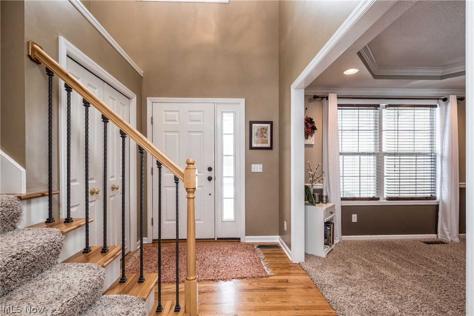
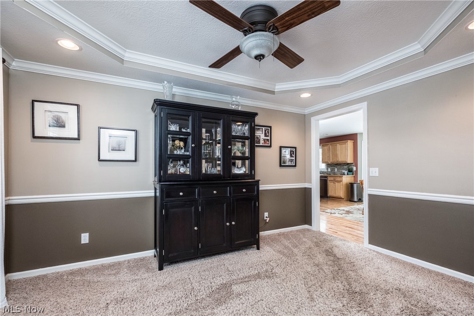
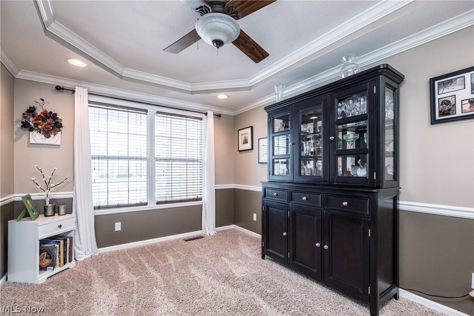
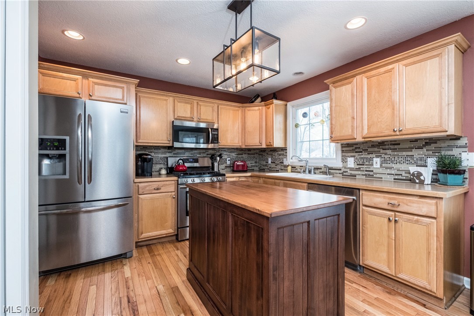
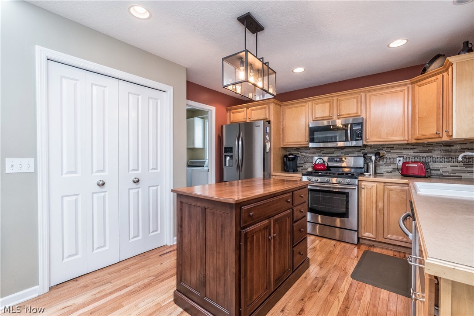
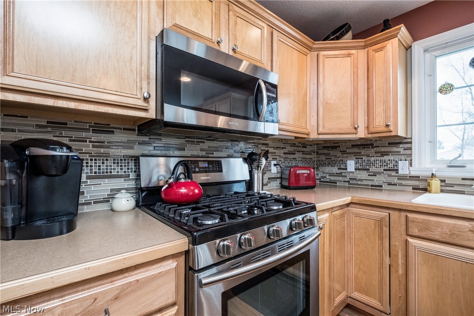
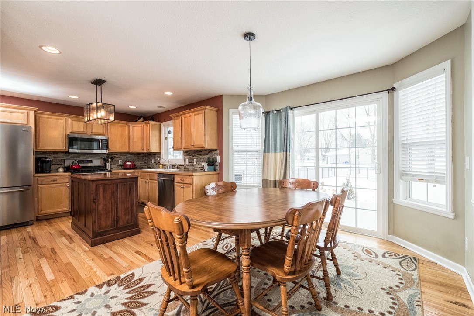
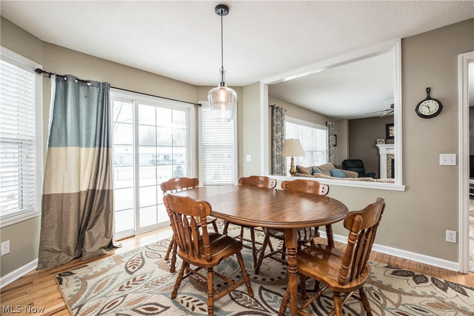
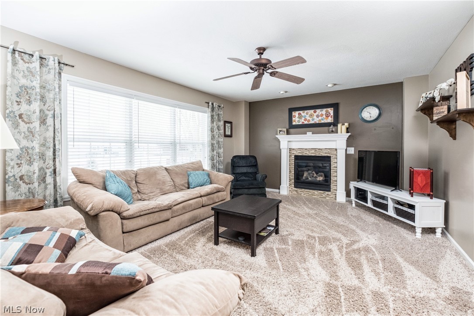
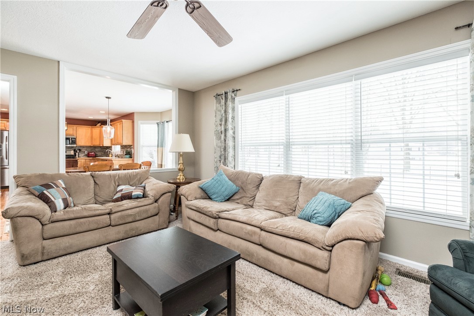
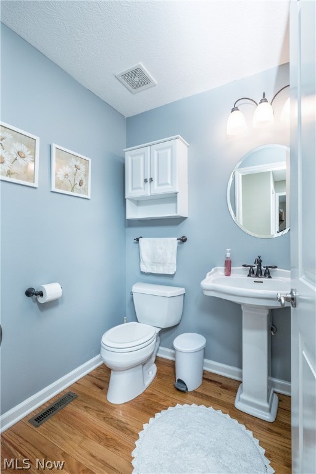
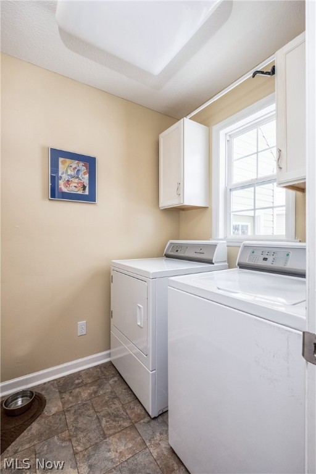
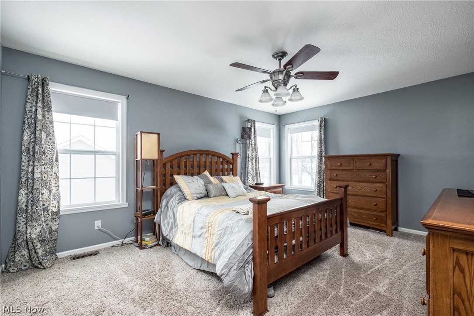
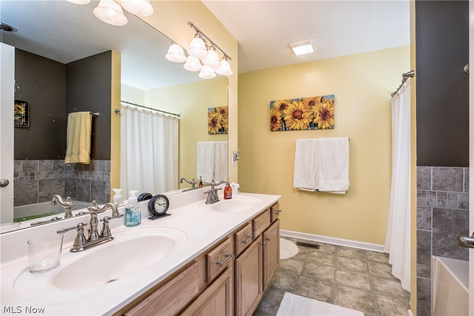
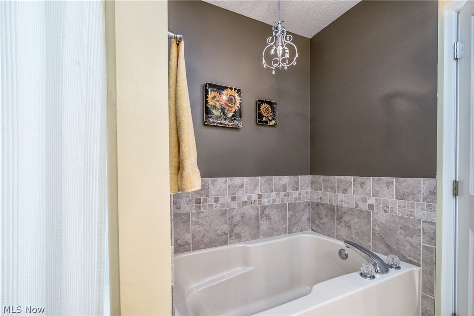
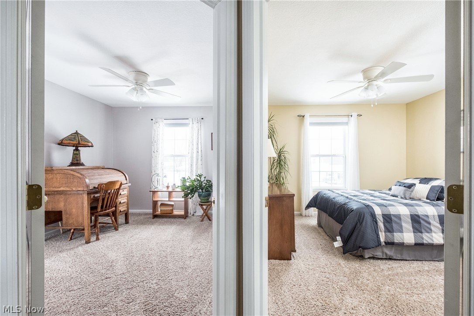
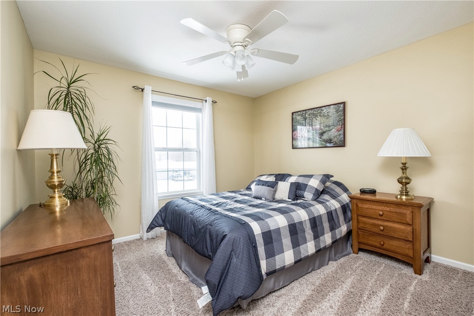
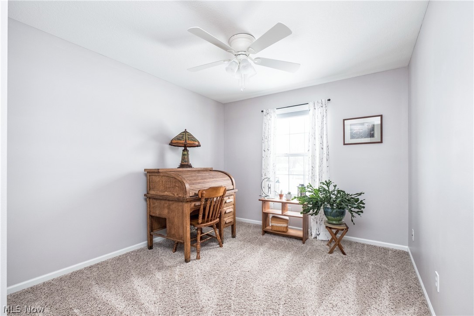
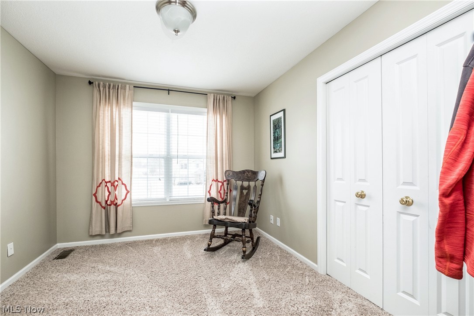
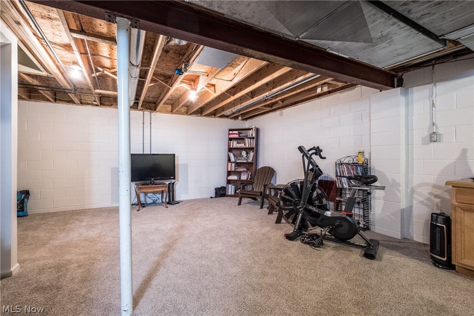
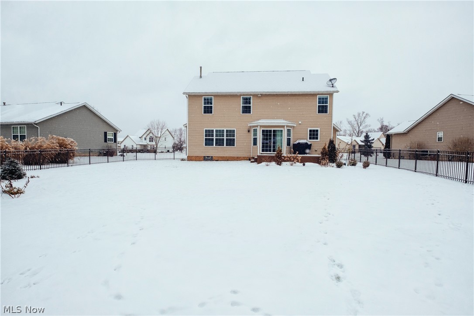
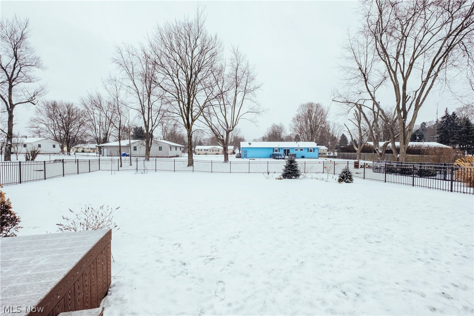
Meticulously maintained and cared for Colonial home close to schools, shopping and highway. The open floor plan is warm and inviting and is wonderful for large and small gatherings alike. Extend living outdoors on the back deck that overlooks the flat fully fenced in backyard. The Lower Level offers additional living space that can be customized to new owners personal preference. The Master retreat is spacious and offers His and Her closets in addition to being ample for sleeping and lounging spaces. The additional 3 second floor bedrooms are also good sized and have nice closet space. Exclude : Washer/Dryerand freestanding Kitchen Island

5954 Wentworth Lane SW

Message successfully sent.

What would you like to know?

What is 3 + 4 ?

I agree to receive email communication and understand I can unsubscribe at any time.

I agree to be contacted by Tyson Sells Homes, LLC. via call, email, and text for real estate services. To opt out, you can reply 'stop' at any time or reply 'help' for assistance. You can also click the unsubscribe link in the emails. Message and data rates may apply. Message frequency may vary. Privacy Policy

Related Properties

Much larger than it looks! This Jackson Township condo offers 3 finished levels and over 2,100 sq ft of living space with an open great room concept filled with natural light. The spacious kitchen features plenty of cabinetry and flows easily to a wonderful deck, perfect for everyday living or entertaining. First floor office/bedroom. The finished lower level adds incredible flexibility. Upstairs includes a versatile loft and a primary bedroom with cathedral ceilings. Abundant storage throughout and an attached garage enhance functionality. Conveniently located near shopping, dining, and major routes, this condo delivers space, light, and comfort in a location that's hard to beat. Sold as-is.
#5198492

Canton

6686 Hogan Way NW

3 Beds

2 Baths

2,110 Sq.Ft.

$249,900

MLS#: 5198492

Turnkey Living in Plain LSD! Discover this beautifully updated, move-in-ready 2-bedroom, 2-full-bathroom condo nestled in the highly sought-after Plain Local School District. Enjoy newer laminate flooring throughout the main living areas and kitchen, and fresh neutral paint. A cozy gas fireplace anchors the open-concept family room and is open to the dining room. The kitchen features gorgeous granite countertops, cabinets painted in a crisp white, and a full suite of appliances. Also in the kitchen is the laundry. The spacious primary bedroom offers a walk-in closet and a private en-suite full bath, updated with newer countertops and plumbing fixtures. The secondary bedroom offers ample closet space. A second updated full bath features a newer vanity, updated fixtures, and a shower. Situated in the heart of Belden Village (BV), you are moments away from every convenience—shopping, dining, and entertainment are all within easy reach. Quick access to the nearby highway makes commuting a breeze! Plus, a one-year home warranty is provided for your buyer's peace of mind. Don't miss your chance to see this beautiful home; schedule your showing today!
#5199407

Canton

4201 Tannybrooke Lane NW 4C

2 Beds

2 Baths

1,123 Sq.Ft.

$215,000

MLS#: 5199407

New on site 1 day ago
Welcome to this centrally located Jackson Township Ranch Home. The layout is simple in the best way! Nothing complicated. It is the home you can move in and start living right away. Offering 3 bedrooms (maybe even a 4th in the flex space currently used as a terrific rec room in the lower level)- all 3 are on the main level. There is a full bathroom located on each level. This desirable Ranch is a well-maintained property and features a bright open living room with natural light pouring in. For your cooking and dining, a comfortable island kitchen with plenty of cabinets and counter space is offered as well as dining table space, The attached 2-car garage provides ample storage. The generous yard and brand new composite deck (fall 2025) is ideal for outdoor gatherings or peaceful relaxation. Designed with entertaining in mind, it offers room to gather for a summer cookout, celebrate, and relax with morning coffee or evening conversations under the stars. When weather brings you inside take a look at the enjoyable rec room/wet bar photos!  Situated near top-rated schools, parks, shopping, and major highways, this home combines comfort, convenience, and more—ready for you to move in and enjoy all that this home and community has to offer.
Roof and gutters 2024 are among the updates, the full list is in the home. This home is ready for its next chapter. Let your life unfold here. Main sq ft is 1172 (level one), similar additional sq ft on lower level (finished and spacious).
#5212086

Canton

6250 Woodmoor Avenue NW

3 Beds

2 Baths

N/A

$253,000

MLS#: 5212086

New on site today
Charming brick ranch with a Unique Bonus! This beautiful ranch offers 832 sq ft of bright, character-filled living space plus a 500 sq ft apartment above the 2-car garage! From the moment you enter, you'll appreciate the cozy charm, featuring arched doors, a welcoming entryway with a coat closet, and natural sunlight throughout. The spacious great room is perfect for cozy nights or spending time with family. The kitchen boasts plenty of counter space, white cabinets, and a dining area tucked behind with built-in storage. Adjacent to the great room you’ll find two generous bedrooms and a full bath with a large storage vanity. Finishing up the main floor is the mudroom for conveniently hanging coats and taking off muddy boots. The unfinished basement offers laundry, a half bath, and ample storage. The separate 1-bedroom, 1-bath apartment above the garage in the backyard features a bright living room, a functional kitchen with white cabinets, and an island with storage. Whether you use it as a guest house, in-law suite, private office, or rental opportunity, it’s a rare and versatile bonus! Don’t miss your chance to see it. Schedule your private showing today!
#5211786

Canton

1721 Broad Avenue NW

3 Beds

2 Baths

1,329 Sq.Ft.

$209,900

MLS#: 5211786

Price reduced
Welcome home to this beautifully remodeled 3-bedroom, 1.5-bath property with a potential for a 4th bedroom/playroom on the upper level, offering the perfect blend of modern updates and timeless charm! From the moment you step inside, you’ll appreciate the attention to detail throughout, including stunning updated hardwood floors, fresh finishes, and a bright, inviting layout designed for comfortable living. Step into the Fully Remodeled Kitchen with updated Cabinetry, Countertops, Flooring, and Appliances!! From the Kitchen you can retreat to the VERY spacious Living Room and Formal Dining Room both with updated Hardwood Floors, Light Fixtures and Fresh Paint.  Every inch of this home has been thoughtfully refreshed, making it truly move-in ready. Conveniently located near Pro Football HOF, McKinley Monument, shopping, dining, parks, and schools, this beautifully updated home is one you won’t want to miss! Property is Agent Owned- Schedule your private showing today! Property was appraised prior to listing!!
#5208448

Canton

1445 15th Street NW

3 Beds

1 Baths

2,176 Sq.Ft.

$225,000

MLS#: 5208448

Price reduced
Move-in ready and beautifully updated, this inviting condo offers a bright, comfortable feel with warm hardwood floors and a thoughtfully designed layout. The living room features cathedral ceilings, adding an open touch to the main living space, while first-floor laundry adds everyday convenience. The main bedroom is incredibly spacious, and recent upgrades—including HVAC with a new furnace and humidifier, windows, and a water softener—provide peace of mind. One of the few condos with a full basement, it’s ready to be finished for extra living space or kept as-is for storage, offering so much potential. Enjoy outdoor living on the large deck out back. Located in the Meyers Lake community, with convenient access to highways, dining, shopping, and recreation. This one won’t last—schedule your private showing today!
#5202903

Canton

3198 Mariners Island Drive NW

2 Beds

2 Baths

1,440 Sq.Ft.

$229,900

MLS#: 5202903

Price reduced
Typically everyone loves a little green: money, green M&M's, a freshly cut lawn and now 4871 15th St SW in popular Perry Township. Step inside where the upgrades keep stacking up. Neutral paint tones throughout and new LVP flooring flows through the living room leading you into the brand new kitchen with shiny SS appliances, new cabinets with soft-close doors and drawers and sleek quartz countertops so stylish it's sure to make your friends green with envy. Two first floor bedrooms with likeable light fixtures and new tootsie-pleasing carpet and sensational spa-like full bath rounds out the first floor. Upstairs bedroom is spacious with new carpet and storage space glalore, even the Jolly Green Giant would approve. Awwww, the finished basement. Extra living space and an all new fabulous full bath means room to spread out, host or hide. It’s already finished saving you a whole lot of green by not needing a thing. Out back, the enclosed patio is super cozy and the nice, flat, manageable yard gives you your own private patch of green space. One car attached garage is the pistachio on top. New windows, new furnace/AC/ducts, new plumbing and interior drains. This home is move-in ready, wallet-friendly, worry-free, and just the right amount of show off. So if you’ve been waiting for a sign, this might be your green light..........;)
#5208879

Canton

4871 15th Street SW

3 Beds

2 Baths

1,702 Sq.Ft.

$219,900

MLS#: 5208879

Price reduced
This well-maintained condo in the heart of Canton offers everything you need and more!! Two bed - Two bath open concept living with cathedral ceilings, vaulted bedrooms, walk in closets and storage at every turn!! Laundry closet off the main hallway for convenience. Entertainment areas in every space. Updated fixtures, lighting, fresh paint and carpet. Step outside and sip coffee on your balcony. Walk over and enjoy the heated inground pool and clubhouse. This condo is low maintenance living with a touch of luxury. View today!!
#5185716

Canton

4557 Saint James Circle NW

2 Beds

2 Baths

1,321 Sq.Ft.

$189,900

MLS#: 5185716

Price reduced
Welcome to 312 Montrose Ave NW, a home that exudes charm and sophistication. The kitchen is a chef's dream, boasting an accent backsplash that adds a touch of elegance. Stainless steel appliances are included, ensuring a sleek and modern aesthetic. Step outside to the covered patio, a perfect spot for relaxation or entertaining. The fresh exterior paint gives the home a clean and updated look, while the new flooring throughout the home adds a touch of warmth and comfort. This property is a perfect blend of style and functionality, making it a must-see. Come and experience the unique features this home provides.. Included 100-Day Home Warranty with buyer activation
#5191963

Canton

312 Montrose Avenue NW

2 Beds

1 Baths

1,648 Sq.Ft.

$195,000

MLS#: 5191963

"Don’t miss this beautifully updated mid century modern brick home in the highly desirable Market Heights neighborhood. This 4-bedroom, 2-bath property offers a functional layout with clearly defined living spaces and is truly move-in ready.

Featuring modern updates throughout, the kitchen showcases stylish finishes, and both bathrooms have been thoughtfully refreshed. Generous bedroom sizes and a flexible layout provide the space you need, whether for everyday living, work, or guests.
the added living space and storage areas provided in lower level make this a great family home.
Tandem garage allows for extra storage or two car parking.

Solid brick construction, tasteful updates, and an established neighborhood make this home a standout opportunity that won’t last long. Located close to shopping, dining, schools, and everyday conveniences, it offers both comfort and convenience in one package.

Homes like this—updated, well-maintained, and in sought-after neighborhoods—are in high demand. Schedule your showing today before this one is gone."
#5194605

Canton

318 31st Street NW

4 Beds

2 Baths

2,094 Sq.Ft.

$254,000

MLS#: 5194605

 - property

Send a message

Message successfully sent.

Your message

What is 3 + 4 ?

Reason for contacting?

I agree to receive email communication and understand I can unsubscribe at any time.

I agree to be contacted by Tyson Sells Homes, LLC. via call, email, and text for real estate services. To opt out, you can reply 'stop' at any time or reply 'help' for assistance. You can also click the unsubscribe link in the emails. Message and data rates may apply. Message frequency may vary. Privacy Policy

Sign Out

Virtual Assistant

Would you like to take the next step with this property? We can help you schedule a showing or virtual tour, or send you more details.

Yes, I would like more information.

Thank You for Your Reply, One of Our Agents will contact you as soon as possible

No, maybe later.

Thank you, you can always contact me via email, phone number or through the contact form.

Realhub AI

Lucy - Your AI-Powered Realtor

Update Your Temporary Password

Personalize your search

Enter your email and we'll notify you immediately when new listings match what you're looking for.

or enter email address

Already have an account ? Login here

Continue your home search

I agree to receive communications and understand I can unsubscribe at any time.

I agree to be contacted by Tyson Sells Homes, LLC. via call, email, and text for real estate services. To opt out, you can reply 'stop' at any time or reply 'help' for assistance. You can also click the unsubscribe link in the emails. Message and data rates may apply. Message frequency may vary. Privacy Policy

Already have an account ? Login here

We use cookies

We use cookies primarily for analytics to enhance your experience. By accepting, you agree to our use of these cookies. You can manage your preferences or learn more about our cookies policy.