.webp?size=346x80)


Property
Beds
3
Full Baths
2
1/2 Baths
2
Year Built
2011
Sq.Footage
2,227
Step inside this immaculate 3 bedroom, 2 full bathroom and 2 half bathroom home in the highly attractive Eastwood Glen neighborhood in the Tallmadge City School District. As you enter the front door and step into the foyer you'll notice the beautiful hardwood flooring throughout the main level which features an open floor plan having a living room with gas logs fireplace, an updated kitchen with granite counter tops, stainless appliances and an eating area, a morning room with a sliding glass door leading to the deck overlooking the backyard that's perfect for entertaining family and friends and an updated 1/2 bath. Upstairs you'll fall in love with the spacious primary owner's suite having a walk-in closet and private full bath, 2 more ample sized bedrooms, another full bathroom and a convenient 2nd floor laundry room. The lower level is partially finished with a carpeted rec room and another half bathroom which adds almost 400 sq. ft. of useable living space and an unfinished area that's great for storage. Other features include a high efficiency furnace, a newer A/C unit, a 2 car attached garage with opener, meticulously maintained landscaping and more. There is absolutely nothing to do here but move in and enjoy. Conveniently located in a great neighborhood close to parks, restaurants and shopping.
Features & Amenities
Interior
-
Total Bedrooms
3
-
Bathrooms
2
-
1/2 Bathrooms
2
-
Above Grade Finished Area
1863.0
-
Basement YN
YES
-
Cooling YN
YES
-
Cooling
Central Air
-
Fireplace YN
YES
-
Heating YN
YES
-
Heating
Natural Gas, Forced Air
-
Pet friendly
N/A
Exterior
-
Garage
Yes
-
Garage spaces
2
-
Construction Materials
Vinyl Siding
-
Parking
Attached, Driveway, Garage
-
Patio and Porch Features
Deck, Front Porch
-
Pool
No
-
Waterfront YN
NO
Area & Lot
-
Lot Features
Corner Lot
-
Lot Size(acres)
0.137
-
Property Type
Residential
-
Property Sub Type
Single Family Residence
-
Architectural Style
Colonial
Price
-
Sales Price
$339,900
-
Tax Amount
$4,935
-
Financing Options
Conventional
-
Sq. Footage
2,227
-
Price/SqFt
$152
HOA
-
Association
YES
-
Association Fee
$635
-
Association Fee Frequency
Annually
-
Association Fee Includes
N/A
School District
-
Elementary School
Tallmadge CSD - 7715
-
Middle School
Tallmadge CSD - 7715
-
High School
Tallmadge CSD - 7715
Property Features
-
Stories
2
-
Sewer
Public Sewer
-
Water Source
Public
Schedule a Showing
Showing scheduled successfully.
Mortgage calculator
Estimate your monthly mortgage payment, including the principal and interest, property taxes, and HOA. Adjust the values to generate a more accurate rate.
Your payment
Principal and Interest:
$
Property taxes:
$
HOA fees:
$
Total loan payment:
$
Total interest amount:
$
Location
County
Summit
Elementary School
Tallmadge CSD - 7715
Middle School
Tallmadge CSD - 7715
High School
Tallmadge CSD - 7715
Listing Courtesy of Steve Neisel, Cutler Real Estate
RealHub Information is provided exclusively for consumers' personal, non-commercial use, and it may not be used for any purpose other than to identify prospective properties consumers may be interested in purchasing. All information deemed reliable but not guaranteed and should be independently verified. All properties are subject to prior sale, change or withdrawal. RealHub website owner shall not be responsible for any typographical errors, misinformation, misprints and shall be held totally harmless.

AGENT
Austin Lape
Call Austin today to schedule a private showing.

* Listings on this website come from the FMLS IDX Compilation and may be held by brokerage firms other than the owner of this website. The listing brokerage is identified in any listing details. Information is deemed reliable but is not guaranteed. If you believe any FMLS listing contains material that infringes your copyrighted work please click here to review our DMCA policy and learn how to submit a takedown request.© 2024 FMLS.
Related Properties

Tallmadge
138 Ferguson Drive
3 Beds
2 Baths
2,180 Sq.Ft.
$395,000
MLS#: 5230050
Tallmadge
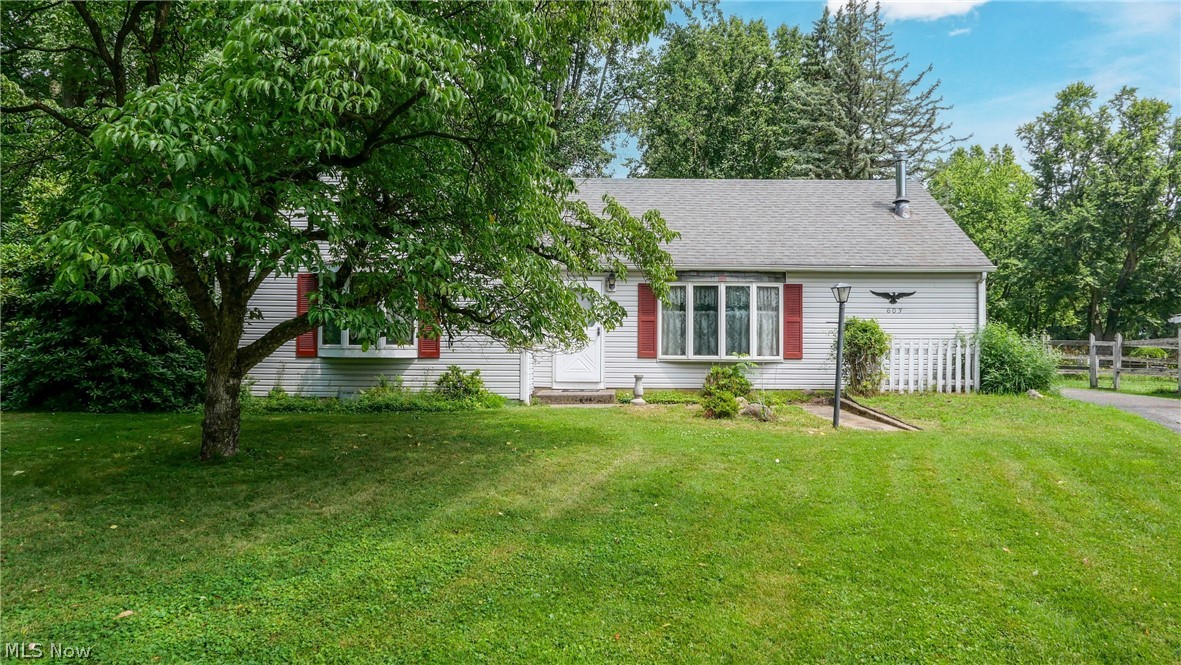
603 East Avenue
3 Beds
1 Baths
1,260 Sq.Ft.
$285,000
MLS#: 5224863

Tallmadge
97 Nottingham Street
3 Beds
2 Baths
1,269 Sq.Ft.
$334,900
MLS#: 5243754

Tallmadge
331 Mark Drive
3 Beds
2 Baths
1,484 Sq.Ft.
$274,500
MLS#: 5245240

Tallmadge
330 Perry Road
4 Beds
3 Baths
2,592 Sq.Ft.
$349,900
MLS#: 5240059

Tallmadge
1073 Morningview Drive
3 Beds
2 Baths
1,346 Sq.Ft.
$279,000
MLS#: 5243758

Tallmadge
21 W Howe Road
3 Beds
2 Baths
1,768 Sq.Ft.
$299,900
MLS#: 5243433

Tallmadge
331 Mark Drive
3 Beds
2 Baths
1,484 Sq.Ft.
$295,959
MLS#: 5234501
