Features & Amenities

Interior

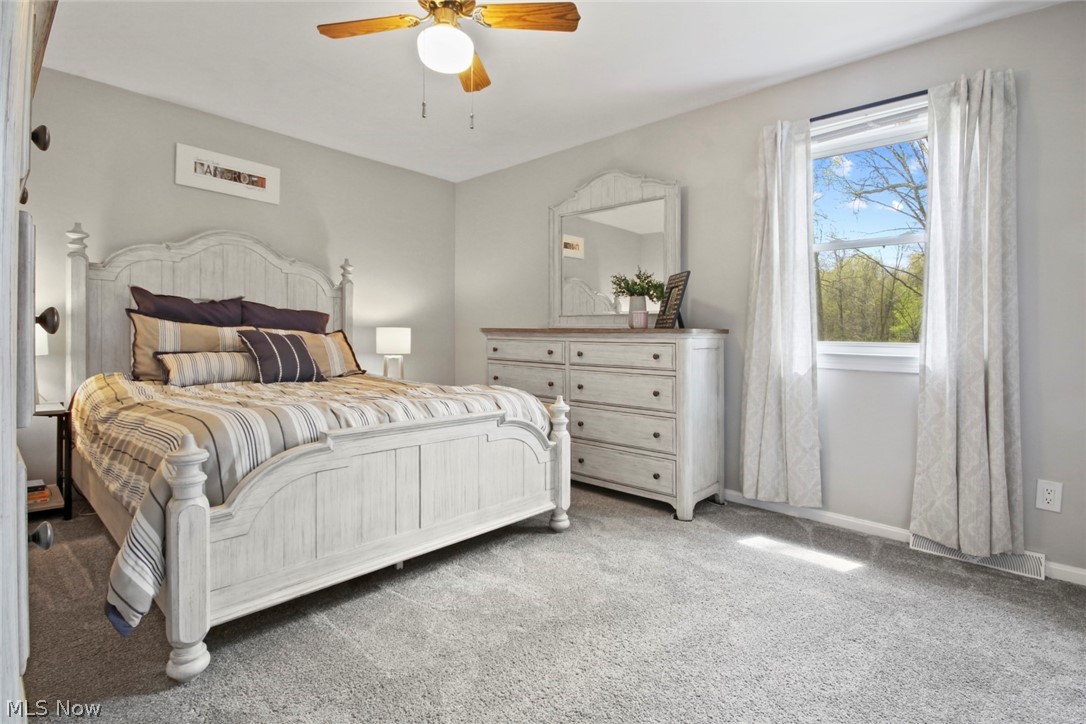
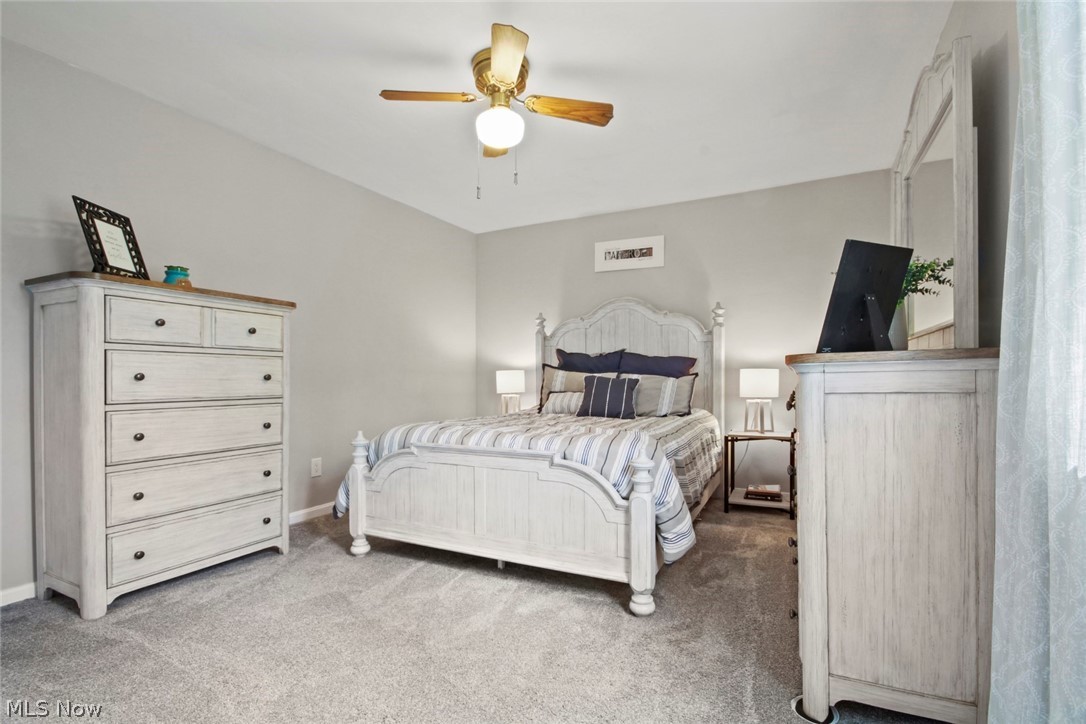
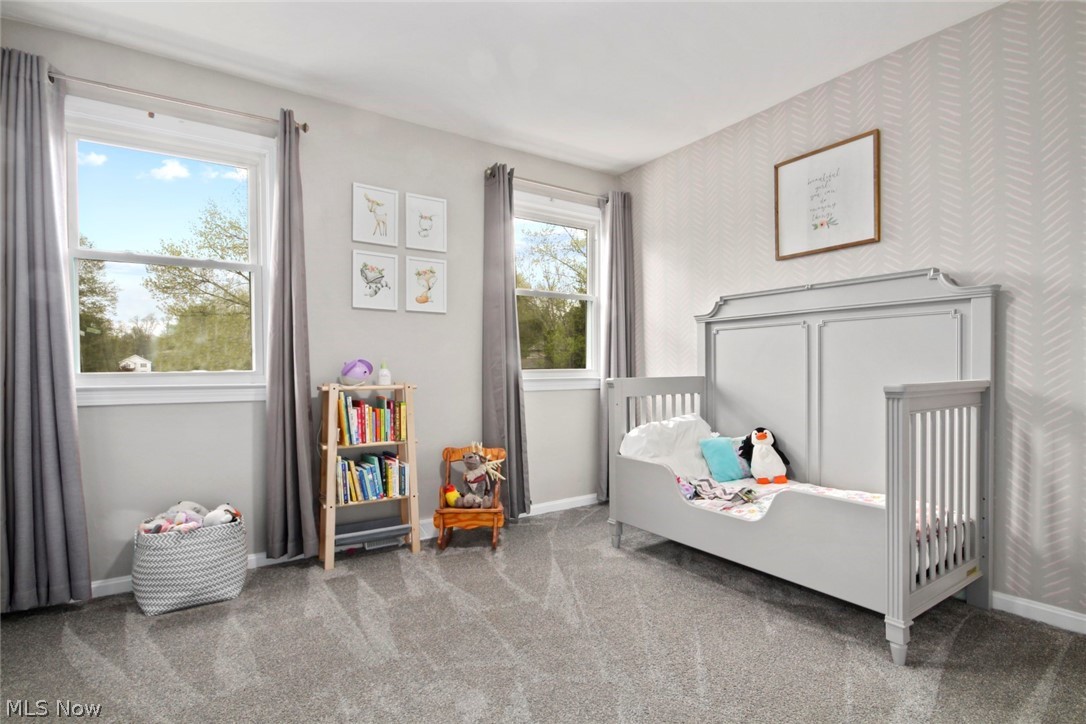
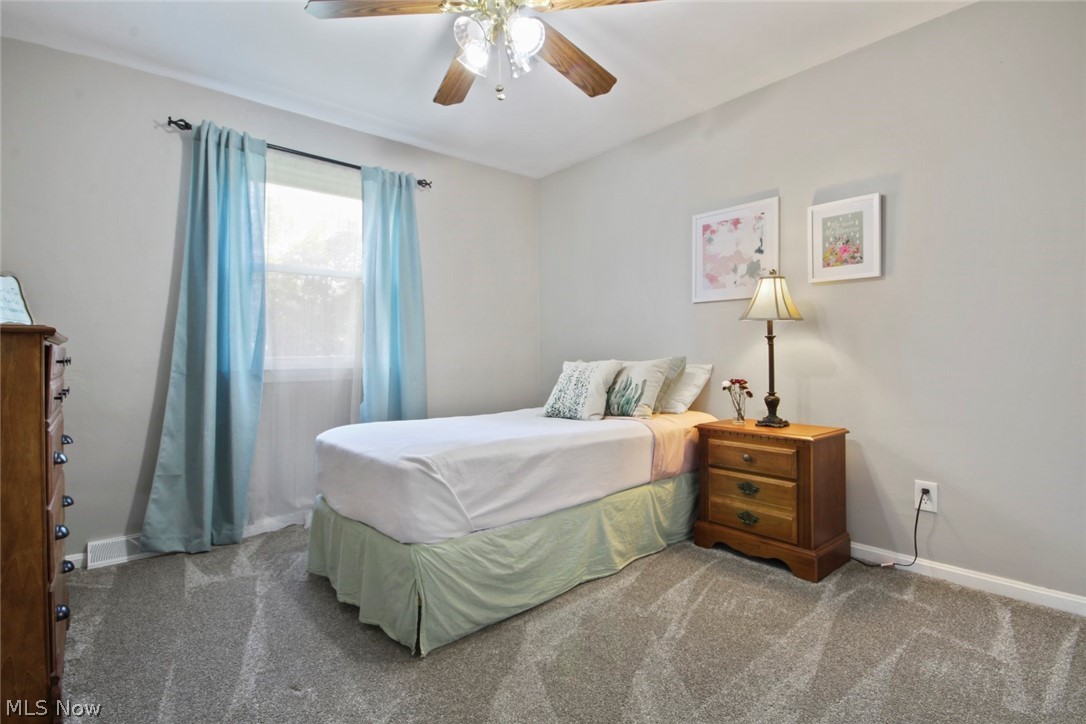
  • Total Bedrooms

    3

  • Bathrooms

    2

  • 1/2 Bathrooms

    1

  • Above Grade Finished Area

    1599.0

  • Basement YN

    YES

  • Cooling YN

    YES

  • Cooling

    Central Air

  • Fireplace YN

    YES

  • Heating YN

    YES

  • Heating

    Natural Gas, Forced Air

  • Pet friendly

    N/A

Exterior

  • Garage

    Yes

  • Garage spaces

    2

  • Construction Materials

    Vinyl Siding

  • Parking

    Attached, Garage, Garage Door Opener, Paved

  • Patio and Porch Features

    Patio, Porch

  • Pool

    No

Area & Lot

  • Lot Features

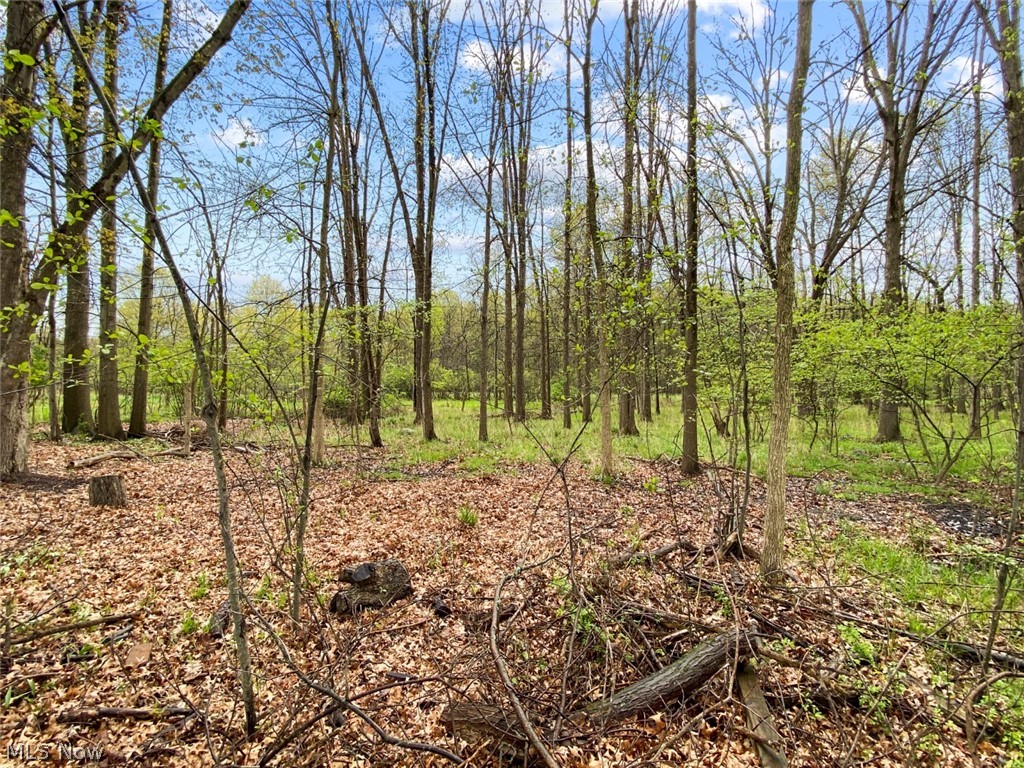
    Wooded

  • Lot Size(acres)

    0.277

  • Property Type

    Residential

  • Property Sub Type

    Single Family Residence

  • Architectural Style

    Colonial

Price

  • Sales Price

    $205,900

  • Tax Amount

    $2,814

  • Sq. Footage

    1, 799

  • Price/SqFt

    $114

HOA

  • Association

    No

School District

  • Elementary School

    Boardman LSD - 5002

  • Middle School

    N/A

  • High School

    N/A

Property Features

  • Stories

    2

  • Sewer

    Public Sewer

  • Water Source

    Public

Schedule a Showing

Showing scheduled successfully.

<
>
IN PERSON
VIA CHAT

What is 3 + 4 ?


Change time

Mortgage calculator

Estimate your monthly mortgage payment, including the principal and interest, property taxes, and HOA. Adjust the values to generate a more accurate rate.

Your payment

Principal and Interest:

$

Property taxes:

$

HOA fees:

$

Total loan payment:

$

Total interest amount:

$

Location

County

Mahoning

Elementary School

Boardman LSD - 5002

Middle School

High School

Listing Courtesy of Patty Bates , Agency Real Estate

RealHub Information is provided exclusively for consumers' personal, non-commercial use, and it may not be used for any purpose other than to identify prospective properties consumers may be interested in purchasing. All information deemed reliable but not guaranteed and should be independently verified. All properties are subject to prior sale, change or withdrawal. RealHub website owner shall not be responsible for any typographical errors, misinformation, misprints and shall be held totally harmless.

Agent Austin Lape

AGENT

Austin Lape

Call Austin today to schedule a private showing.


* Listings on this website come from the FMLS IDX Compilation and may be held by brokerage firms other than the owner of this website. The listing brokerage is identified in any listing details. Information is deemed reliable but is not guaranteed. If you believe any FMLS listing contains material that infringes your copyrighted work please click here to review our DMCA policy and learn how to submit a takedown request.© 2024 FMLS.
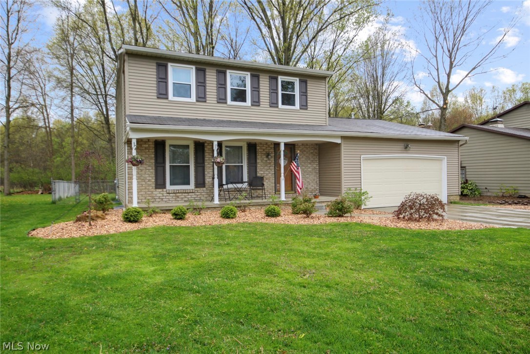
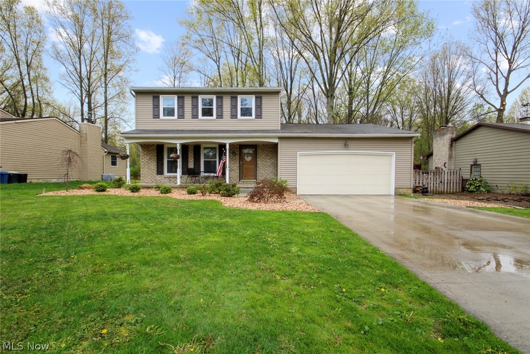
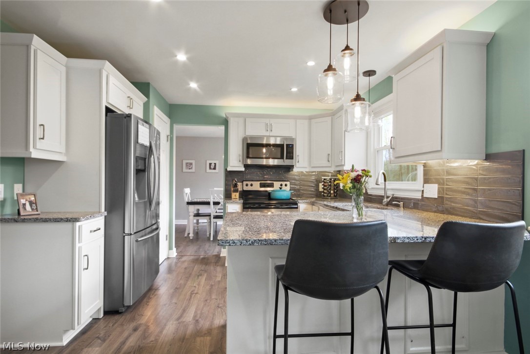
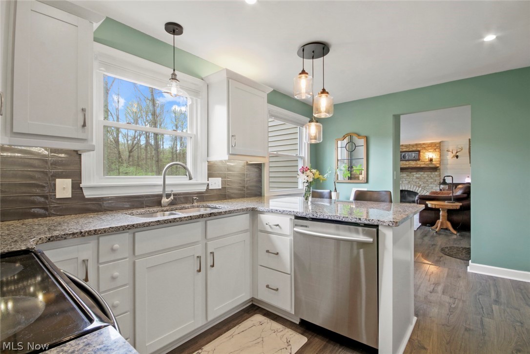
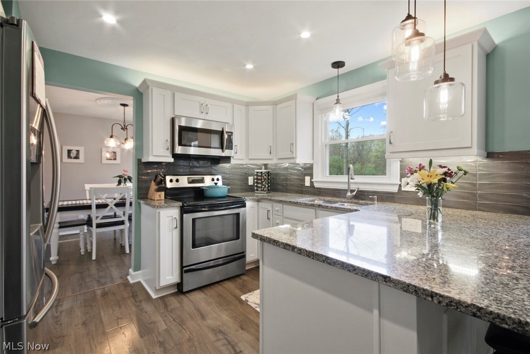
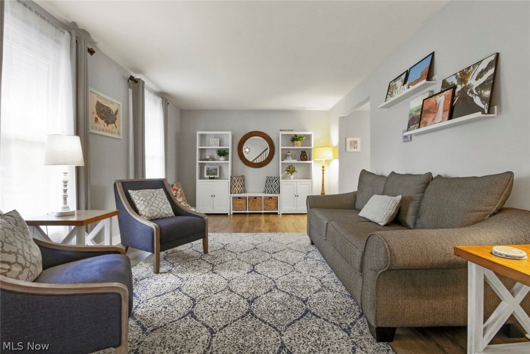
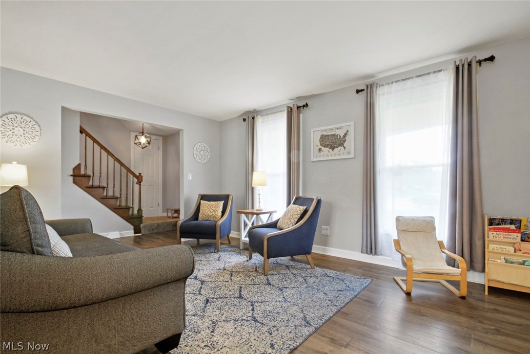
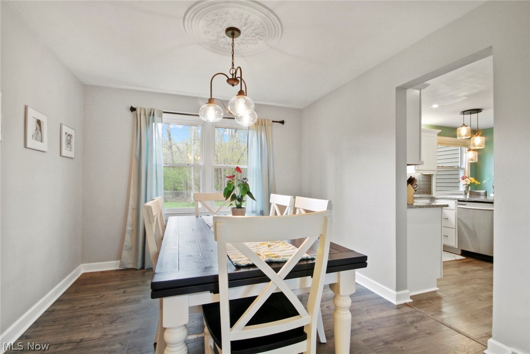
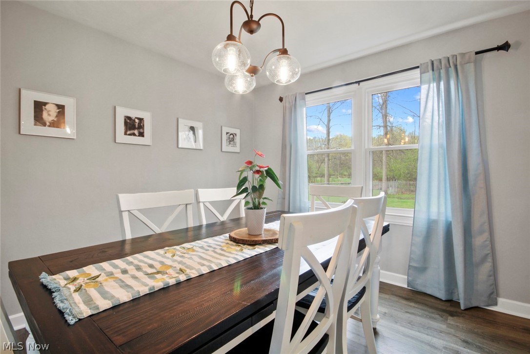
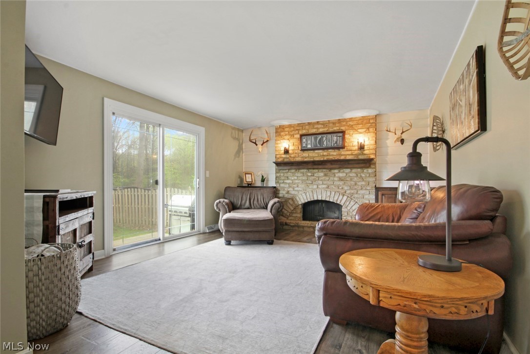
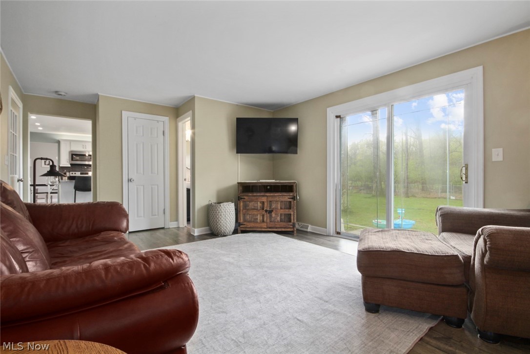
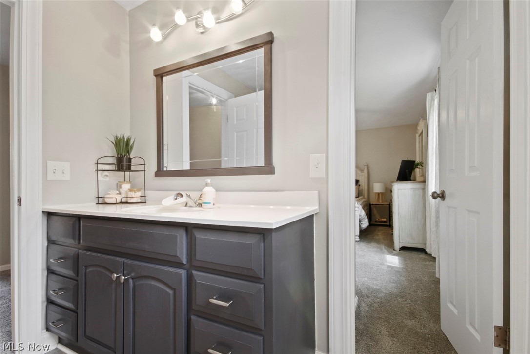
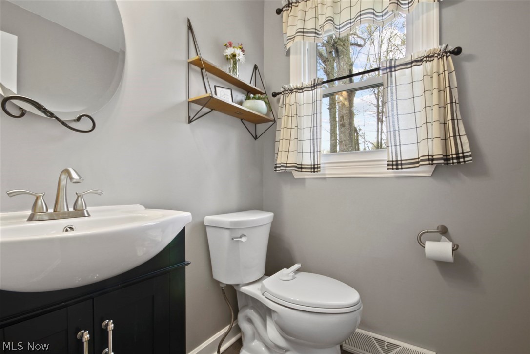
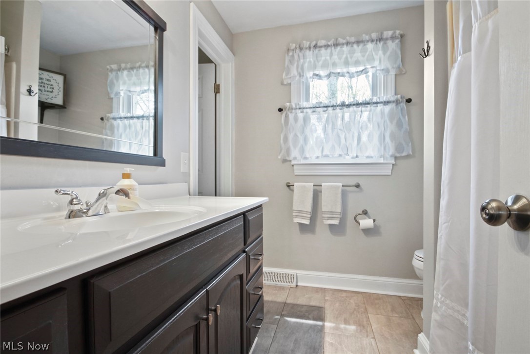
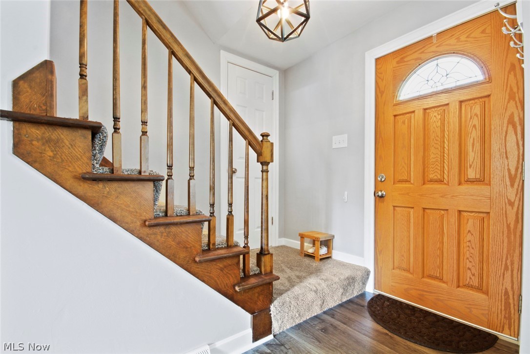
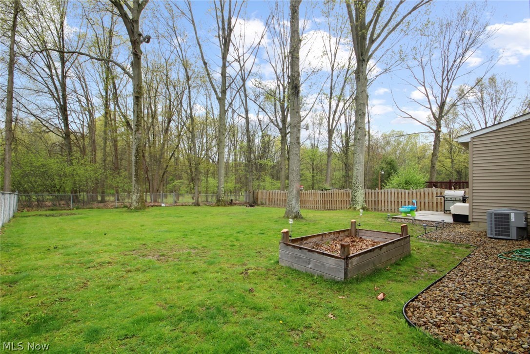
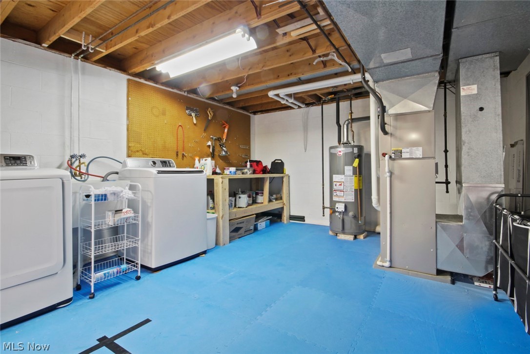
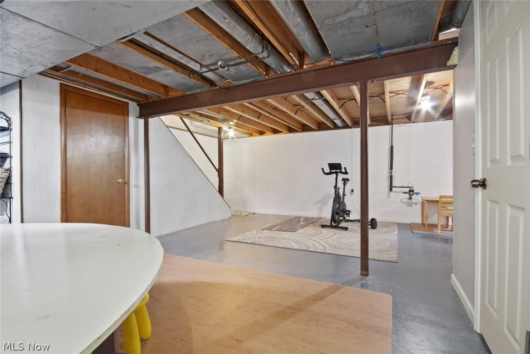
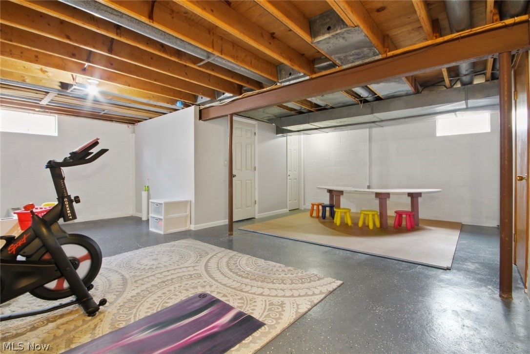
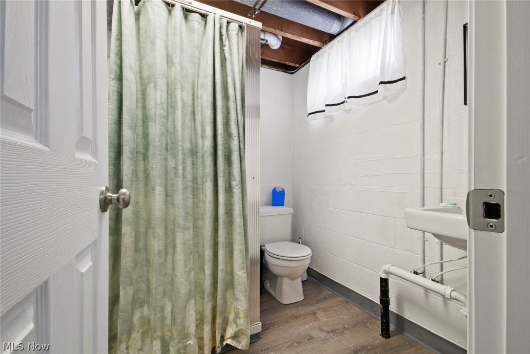
WOW! Just move right into this updated home with modern amenities. Freshly painted 3 Bedroom 2.5 Bath with formal living room, formal dining room and eat-in kitchen with granite countertops. Home backs into woods with privacy plus fenced backyard and patio. New landscaping with stone around entire home. Kitchen updates include: pendant lights, LED can lights, LED lights above and below cabinets, white cabinetry with soft close doors and drawers, granite countertops, sink, faucet and stainless steel appliances. Spacious Family room adjoins kitchen with wood burning fireplace, custom maple mantel and custom hardwood cabinets accented with ship lap above cabinets. Guest 1/2 bath has updated vanity, mirror, toilet and porcelain floor. First floor updated with Pewter laminate flooring, 4" hardwood baseboards, hardwood door casings and 6 panel doors. Second Floor has newer carpet and 6 panel doors. Basement has New Full bath with new water-proof resistant flooring, 2 new storage rooms, repla

591 Squirrel Hill Drive

Message successfully sent.

What would you like to know?

What is 3 + 4 ?

I agree to receive email communication and understand I can unsubscribe at any time.

I agree to be contacted by Tyson Sells Homes, LLC. via call, email, and text for real estate services. To opt out, you can reply 'stop' at any time or reply 'help' for assistance. You can also click the unsubscribe link in the emails. Message and data rates may apply. Message frequency may vary. Privacy Policy

Related Properties


Well maintained building currently used as a church, offering flexible space and a variety of permitted uses under RT-5.5 zoning. Roof replaced approximately 5 years ago. Main floor offers central air and updated bathrooms; upstairs features a bedroom, full bath, sound-proof streaming room, and window units that will remain. Kitchen includes a stove, refrigerator, and three-bay stainless steel sink. Upstairs was used as an apartment. Security system stays. Property provides 25 paved parking spaces plus two additional unpaved lots for overflow or future expansion. RT-5.5 zoning permits multiple uses, including single- or two-family dwelling, group home, cemetery or mausoleum, park or playground, religious assembly, school, urban agriculture, forestry, golf course, swimming pool, and day care. A versatile property with strong potential for residential, institutional, or community-focused use. Cross Reference MLS #5175620
#5178247

Youngstown

1585 Himrod Avenue

1 Beds

1 Baths

5,580 Sq.Ft.

$175,000

MLS#: 5178247
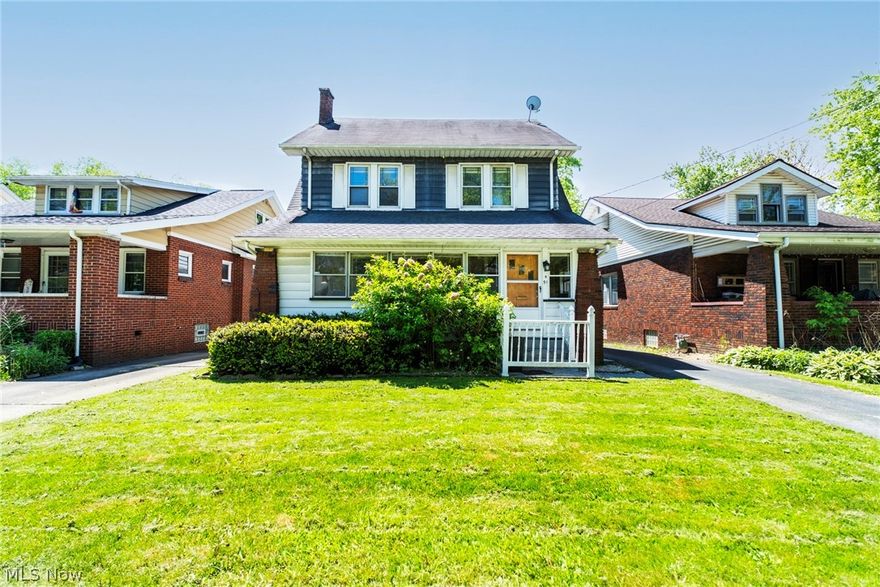
Charming 4 bedroom home, full of character! This home features beautiful hardwood floors and rich wood trim. The spacious living room flows seamlessly into the large formal dining room, creating the perfect space for entertaining. The second floor offers four bedrooms and a full bathroom, while the finished third floor provides flexible space ideal for a home office, guest suite, or additional living area. The basement includes a laundry area along with a convenient bathroom for added functionality. Relax and unwind on the enclosed front porch, which also offers plenty of room for a convenient mudroom setup. Outside, the oversized two-car garage offers additional storage space. A wonderful combination of charm, space, and functionality awaits!
#5209567

Youngstown

51 Indianola Road

4 Beds

1 Baths

1,649 Sq.Ft.

$175,000

MLS#: 5209567
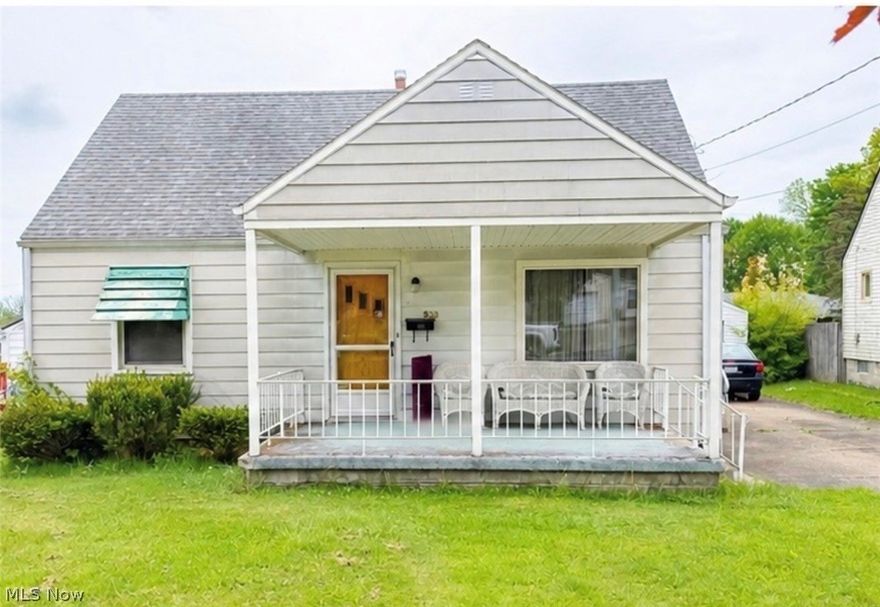
If you're looking for an affordable ranch with GORGEOUS hardwood floors, in the heart of Austintown, close to everything, this is your new home! Welcome home to 533 Forest Hill, where the comfort of a ranch meets the perfect home for entertaining! Throughout the main floor is beautiful natural hard wood recently uncovered. Off of the kitchen you will find an addition that is home to a dining room large enough for a party! Off the dining room is your sunroom, perfect for a morning cup of coffee overlooking your private back yard or an evening wind down space. 
This home is a probate case and all offers and terms are subject to probate court approval.
#5207820

Youngstown

533 Forest Hill Drive

3 Beds

1 Baths

1,332 Sq.Ft.

$179,000

MLS#: 5207820
Price reduced
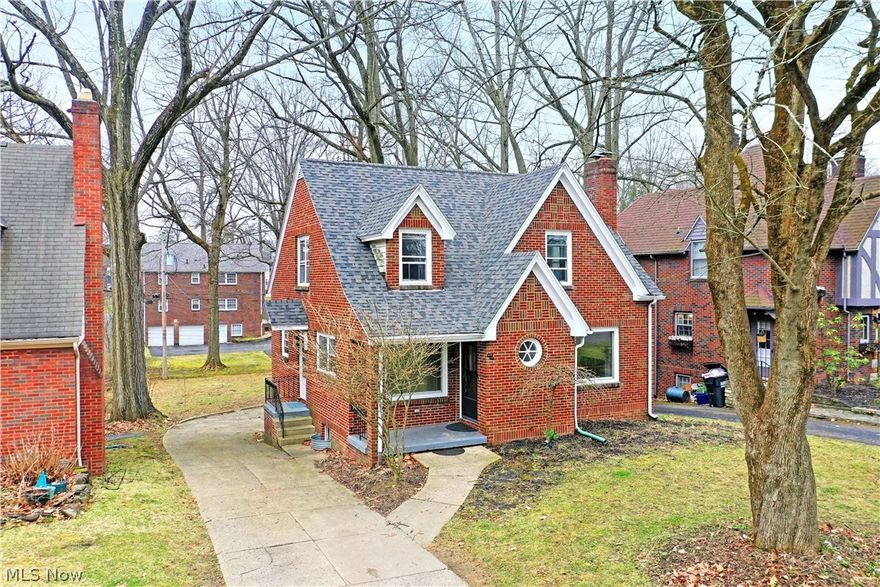
This all brick, 3 bedroom, 2.5 bath home is ready for you! Welcome to 94 Jennette Dr in Newport Glen Historic District! The winding streets of this charming neighborhood lend a feeling of days gone by and make an ideal location for your new home! Step inside and take notice of the redone, original hardwood flooring that flows throughout the home. The living room is perfectly sized for cozy evenings on the couch in front of the fireplace. The formal dining room is just across the entryway and is the perfect spot for fancy dinners or casual bites to eat. Steps away you find the kitchen with updated appliances and tons of cabinet space. A large main floor bedroom and an update powder bath complete the first floor. Upstairs plays host to two additional bedrooms, each with double closets, and an updated full bath! The lower level of this home includes a spacious family room area, laundry services, another full bath and a built in 2 car garage! What are you waiting for? Call today for your personal tour! **Updates: Roof 2024, AC added 2022, Basement LVT 2024, Hardwood Floors Refinished 2022, Upstairs Bath Updated 2022, Half Bath Updated 2022.**
#5194387

Youngstown

94 Jennette Drive

3 Beds

2 Baths

2,125 Sq.Ft.

$220,000

MLS#: 5194387
Price reduced
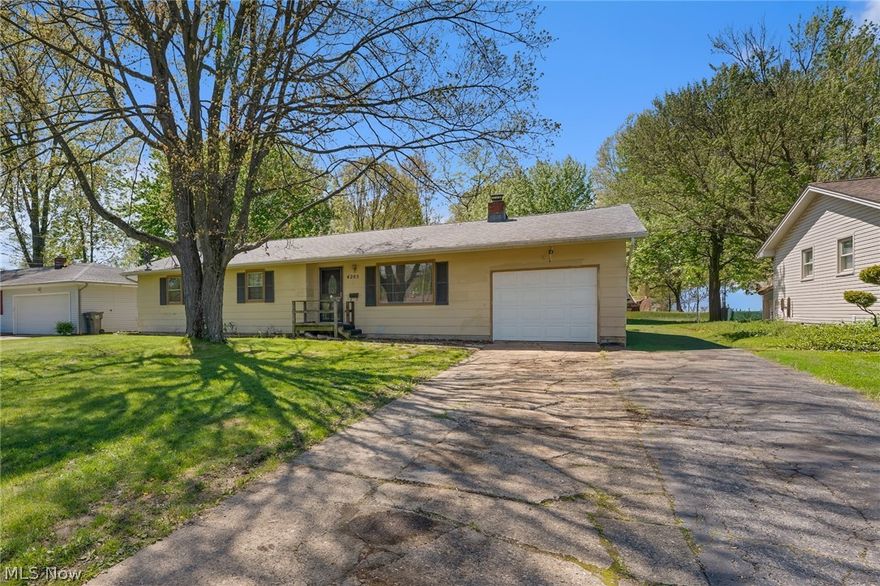
Welcome home to this inviting 4-bedroom ranch, where comfort and easy living come together beautifully. From the moment you walk in, you’ll love eat-in kitchen—perfect for morning coffee, casual dinners, and gathering with family and friends. Just off the kitchen, the cozy living room offers a welcoming space to relax and unwind at the end of the day. The primary bedroom features its own private half bath, while three additional bedrooms and a full bath provide plenty of space for family, guests, or even a home office. Step outside to the back deck—an ideal spot for summer evenings, grilling, or simply enjoying a quiet moment outdoors. And if you need space for vehicles, hobbies, or storage, you’ll appreciate the rare combination of a detached 3-car garage plus an attached 1-car garage. This home is all about comfort, convenience, and creating everyday moments you’ll love. Come see it for yourself!
#5207749

Youngstown

4285 Kerrybrook Drive

4 Beds

1 Baths

1,252 Sq.Ft.

$189,900

MLS#: 5207749
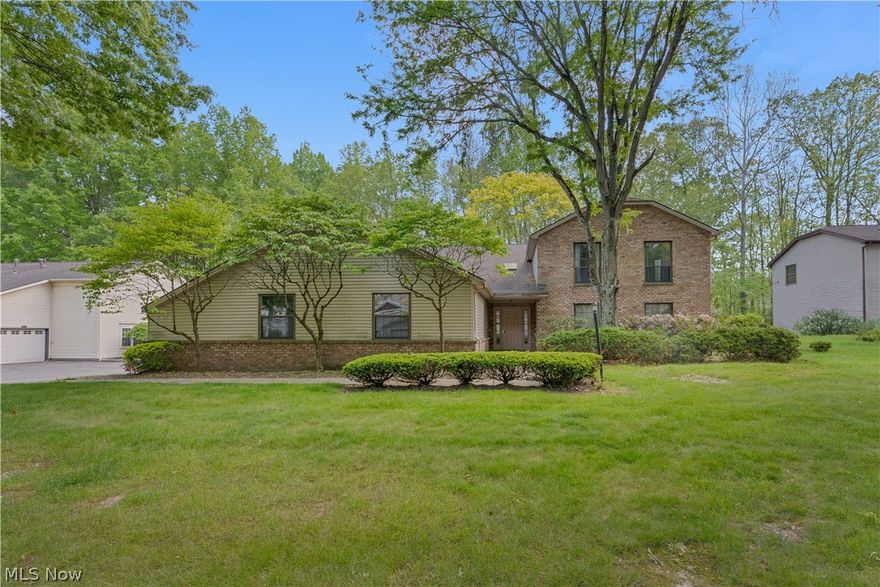
Welcome to this beautifully updated first-floor unit featuring a newer furnace and central air (2024). Recent improvements include new carpet in the bedrooms and luxury vinyl flooring throughout the living room, dining area, laundry room, hallway, and sunroom. Both the master and main bathrooms have been tastefully updated with new flooring, cabinetry, and commodes. The kitchen offers all new flooring and countertops, adding a fresh, modern touch.Storage space is on 2nd floor. Move-in ready and full of natural light, this unit also features a peaceful sunroom overlooking a private backyard setting,  the perfect place to relax and unwind.
#5211578

Youngstown

1341 Fox Run Drive

2 Beds

2 Baths

1,179 Sq.Ft.

$175,000

MLS#: 5211578
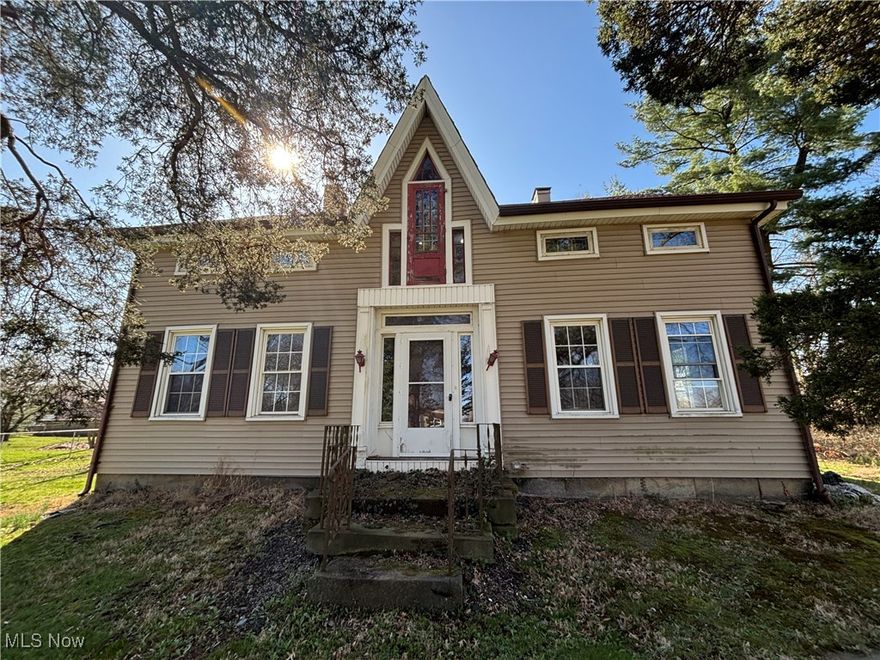
Welcome to this charming fixer-upper! Offering an incredible opportunity to create your dream home. This property is down to the studs, providing a blank canvas to design and customize every detail to your taste. Bring your creativity and make this home your own!
#5110616

Youngstown

5710 Youngstown Poland Road

4 Beds

1 Baths

N/A

$225,000

MLS#: 5110616
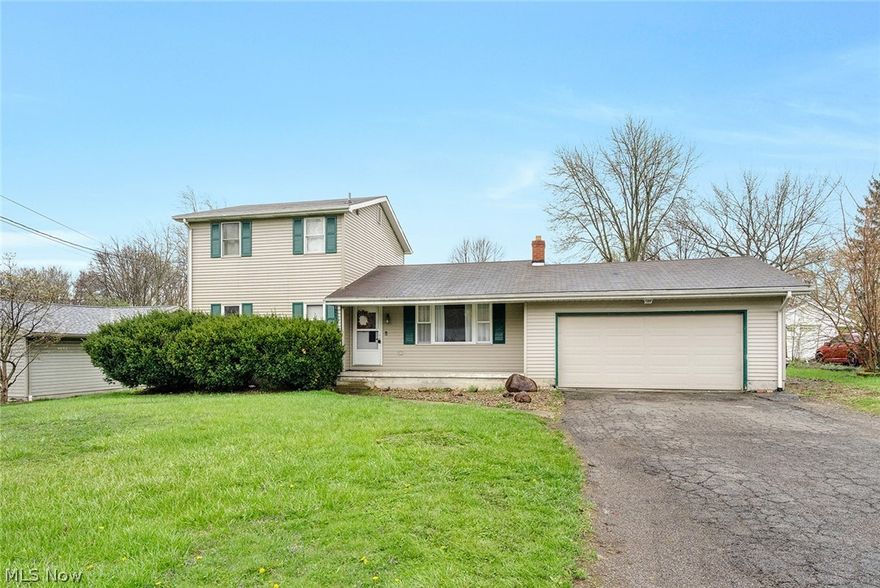
Wait no more! This is the one! As you enter the front door, you are welcomed into the living room, where you will enjoy beautiful wood flooring, fresh neutral paint and a large picture window with plenty of sunlight. Down the hall you will find your master bedroom, one of three secondary bedrooms, and full bath with a tub/shower combo. Painted cabinets and brand new stainless steel appliances make you right at home in your kitchen, with views of your large open back yard. As you make your way upstairs, you will find two more bedrooms and and second full bathroom with a walk in shower. The unfinished basement is your blank canvas ready to be finished, as you please!
#5192142

Youngstown

4095 Kirk Road

4 Beds

2 Baths

1,520 Sq.Ft.

$219,900

MLS#: 5192142
Price reduced
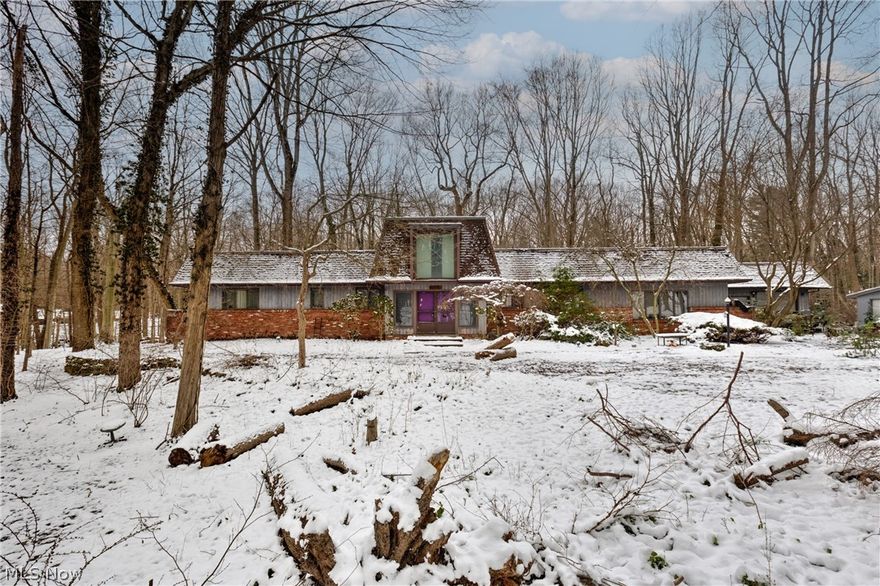
Attention Investors and DIY Enthusiasts! Discover the incredible potential of this home located on a quiet street in Youngstown. This 'Investor Special' is the perfect canvas for your next renovation project or portfolio addition. The property offers a unique layout with a spacious living area and an expansive footprint ready for your creative vision. A standout feature for any hobbyist or car enthusiast is the abundant storage and workspace, including an attached two-car garage, a detached garage and shed, and an additional detached one-car garage. Whether you are looking for a fix-and-flip or a long-term rental, the bones and exterior amenities provide a solid foundation for value. Being sold 'As-Is,' this home is priced to move and offers a fantastic opportunity to build sweat equity in a convenient location. Bring your vision—the possibilities here are endless!
#5194122

Youngstown

50 Redfern Drive

4 Beds

4 Baths

N/A

$195,000

MLS#: 5194122
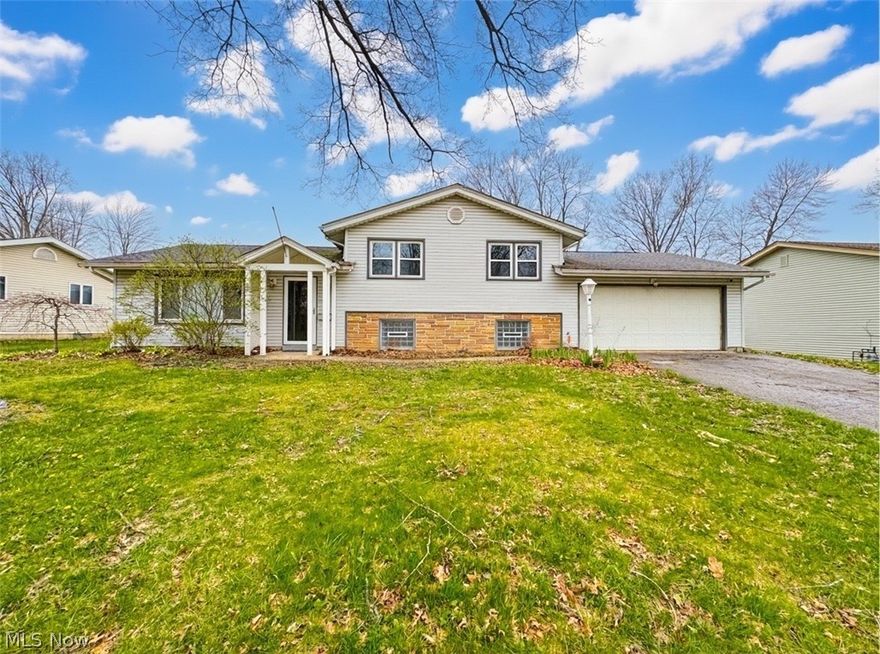
Welcome home to this beautiful 4-bedroom, 2 full bath split-level that delivers the perfect mix of space, upgrades, and lifestyle—inside and out. Offering over 1,700 square feet plus a finished lower level, this move-in ready home is ideal for buyers looking for flexibility and immediate enjoyment. The main level features a bright, open living and dining area with durable vinyl/LVT flooring and great natural light, flowing into a functional kitchen with included appliances and easy access to the backyard. Upstairs offers three spacious bedrooms and a full bath, while the lower level provides a large fourth bedroom or recreational space, second full bath, laundry area. Major updates including a newer furnace and central A/C add peace of mind, along with a heated attached 2-car garage for year-round convenience. Step outside and you’ll find the a ton of potential—a fully fenced backyard built for entertaining, complete with an in-ground pool, patio space, pool house, and storage shed, creating the ultimate setup for summer gatherings and relaxing weekends at home. Homes with this combination of updates, space, and backyard features are hard to find—don’t miss your chance to own it. Schedule your private showing today before it’s gone!
#5199853

Youngstown

3786 Bryant Drive

3 Beds

2 Baths

1,716 Sq.Ft.

$225,000

MLS#: 5199853

 - property

Send a message

Message successfully sent.

Your message

What is 3 + 4 ?

Reason for contacting?

I agree to receive email communication and understand I can unsubscribe at any time.

I agree to be contacted by Tyson Sells Homes, LLC. via call, email, and text for real estate services. To opt out, you can reply 'stop' at any time or reply 'help' for assistance. You can also click the unsubscribe link in the emails. Message and data rates may apply. Message frequency may vary. Privacy Policy

Sign Out

Virtual Assistant

Would you like to take the next step with this property? We can help you schedule a showing or virtual tour, or send you more details.

Yes, I would like more information.

Thank You for Your Reply, One of Our Agents will contact you as soon as possible

No, maybe later.

Thank you, you can always contact me via email, phone number or through the contact form.

Realhub AI

Lucy - Your AI-Powered Realtor

Update Your Temporary Password

Personalize your search

Enter your email and we'll notify you immediately when new listings match what you're looking for.

or enter email address

Already have an account ? Login here

Continue your home search

I agree to receive communications and understand I can unsubscribe at any time.

I agree to be contacted by Tyson Sells Homes, LLC. via call, email, and text for real estate services. To opt out, you can reply 'stop' at any time or reply 'help' for assistance. You can also click the unsubscribe link in the emails. Message and data rates may apply. Message frequency may vary. Privacy Policy

Already have an account ? Login here

We use cookies

We use cookies primarily for analytics to enhance your experience. By accepting, you agree to our use of these cookies. You can manage your preferences or learn more about our cookies policy.