.webp?size=346x80)
Property
Beds
2
Full Baths
1
1/2 Baths
None
Year Built
1870
Sq.Footage
N/A
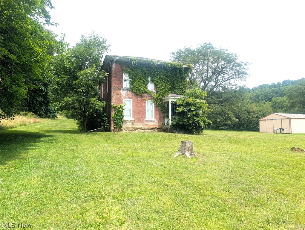
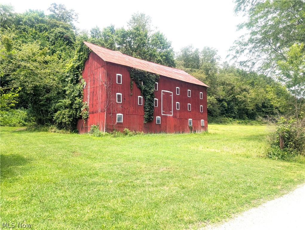
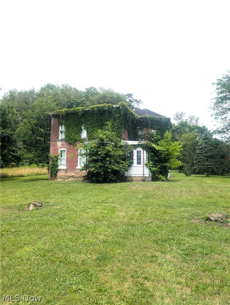
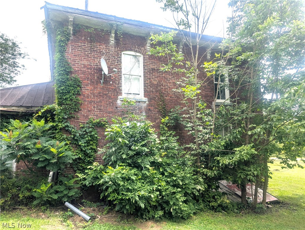
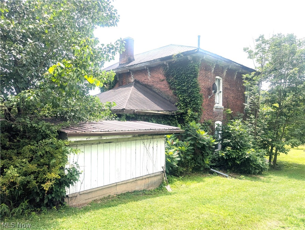
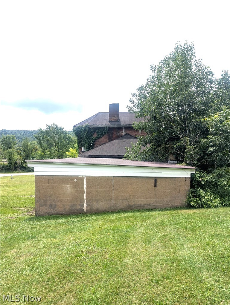
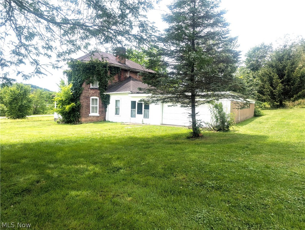
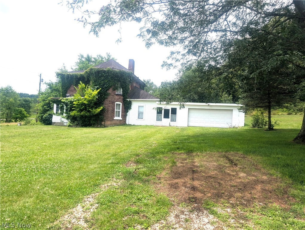
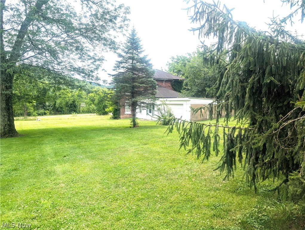
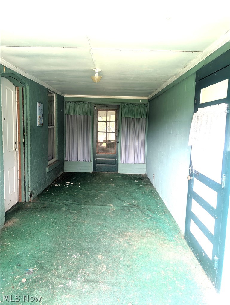
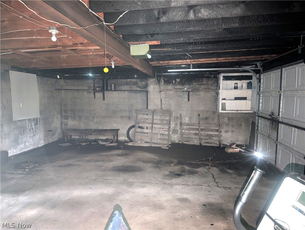
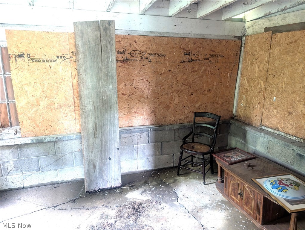
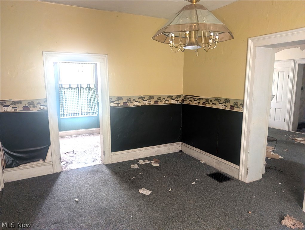
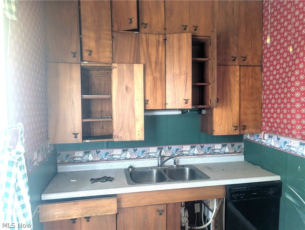
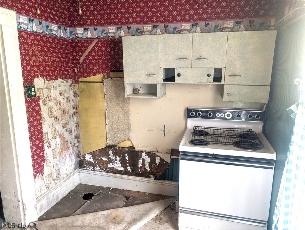
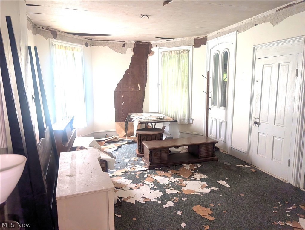
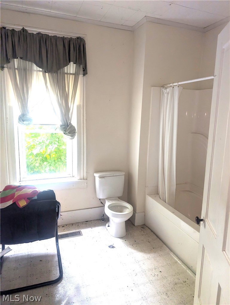
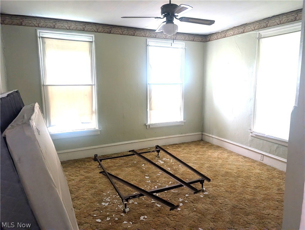
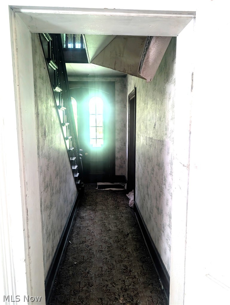
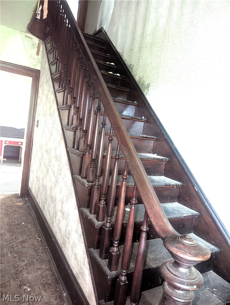
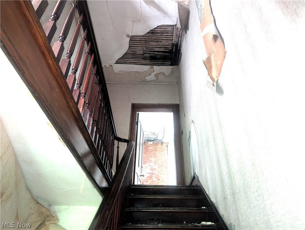
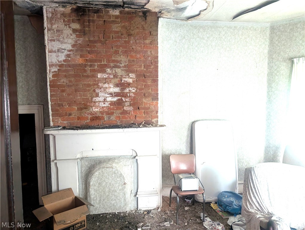
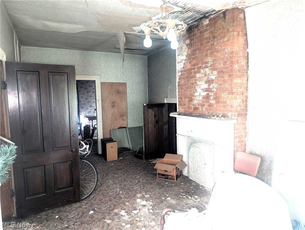
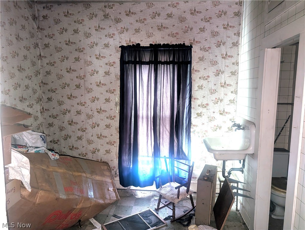
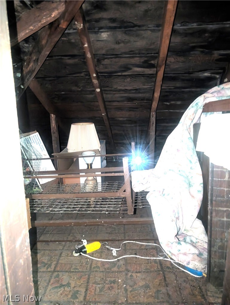
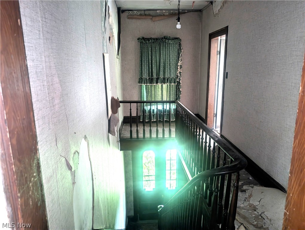
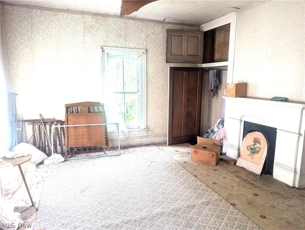
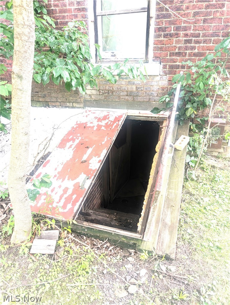
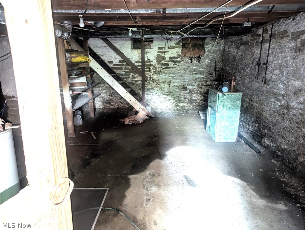
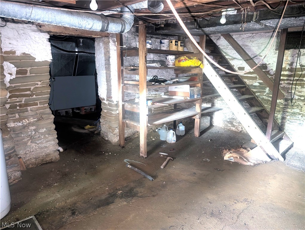
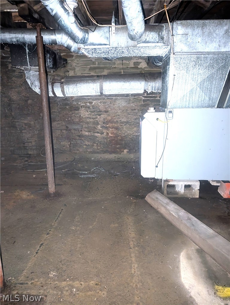
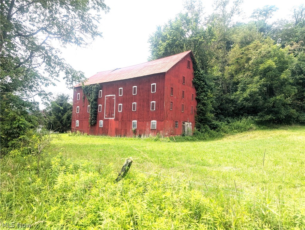
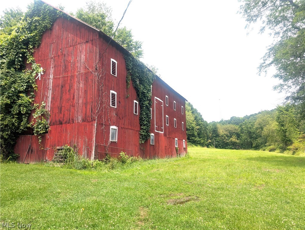
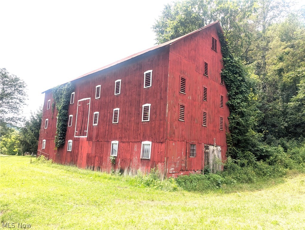
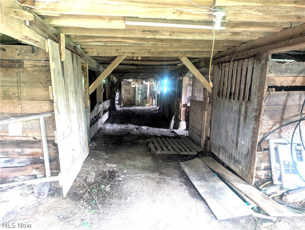
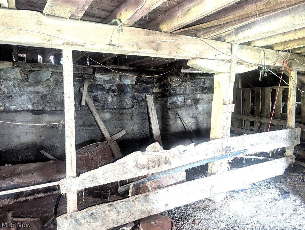
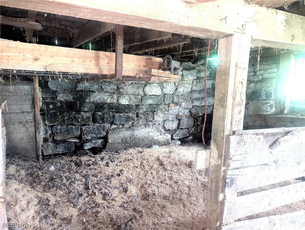
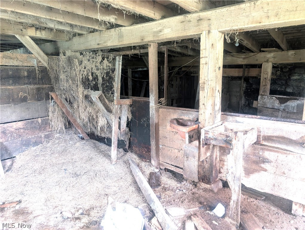
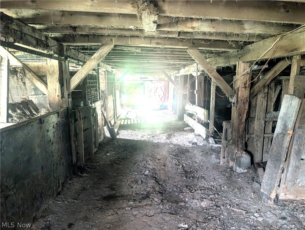
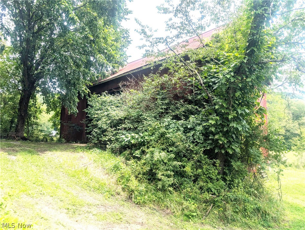
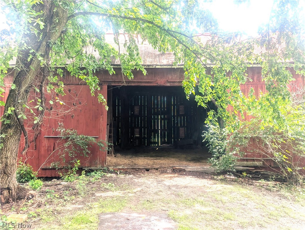
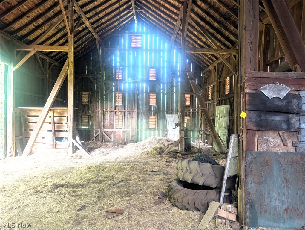
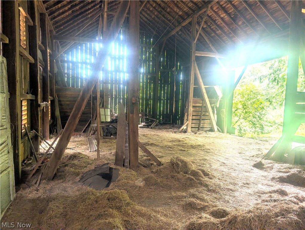
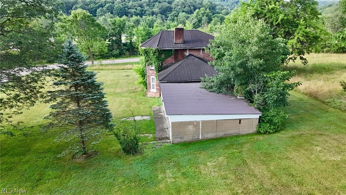
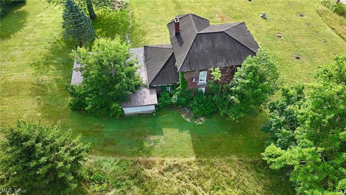
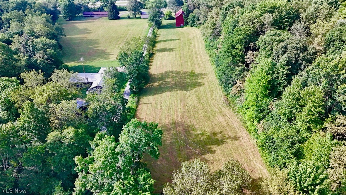
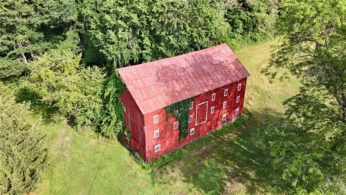
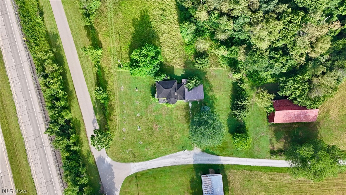
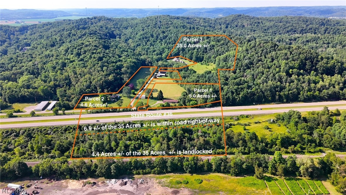
Sat. Aug. 15, 2026 @ Noon: Live Onsite Absolute +/-44.6 acres-3 parcels-Will be offered separately and together and sold whichever way merits the seller the most. Mineral rights do not transfer. Parcel 2: 5715 Greer Dr. SE – Historic farmhouse on 4.6 acres. Attached 2 car garage. 32 X 60 bank barn (Electric to bank barn is currently supplied by Parcel 1. If sold separate will need a new electric service). Home has not been lived in for approximately 20 years without electric or heat. Property is exempt from Health Department Point of Sale Well & Septic Inspection due to vacancy. Buyer responsible for their own due diligence. Home is ready for updating. Home built in Italiane style in 1870 by the granddaughter of the founder of Uhrichsville. Bricks made onsite from clay from local hillside. This property is one of the first homes in the area to have electricity. In 156 years this home has been owned by only 2 families, the Ely’s and the Greer’s. Terms: A 10% buyer's premium will be added to the last bid(s) to establish final sales price. A 10% non refundable deposit down day of sale. Balance due at closing. Any CAUV Recoupment is responsibility of buyer, if applicable. Sells with no financing contingencies. Sells “As Is” to the highest bidder. Any desired inspections is buyer's responsibility & must be completed prior to bidding. All information contained herein derived from sources deemed reliable but not warranted. All announcements day of auction take precedence over printed advertising.
Features & Amenities
Interior
-
Total Bedrooms
2
-
Bathrooms
1
-
Basement YN
YES
-
Cooling YN
NO
-
Cooling
None
-
Fireplace YN
YES
-
Heating YN
NO
-
Heating
None
-
Pet friendly
N/A
Exterior
-
Garage
Yes
-
Garage spaces
2
-
Construction Materials
Brick
-
Parking
Attached, Garage
-
Pool
No
-
Waterfront YN
NO
Area & Lot
-
Lot Size(acres)
4.6
-
Property Type
Residential
-
Property Sub Type
Single Family Residence
-
Architectural Style
Colonial
Price
-
Sales Price
$0
-
Tax Amount
$2,662
-
Sq. Footage
N/A
-
Price/SqFt
N/A
HOA
-
Association
No
School District
-
Elementary School
Claymont CSD - 7901
-
Middle School
Claymont CSD - 7901
-
High School
Claymont CSD - 7901
Property Features
-
Sewer
None
-
Water Source
None
Schedule a Showing
Showing scheduled successfully.
Mortgage calculator
Estimate your monthly mortgage payment, including the principal and interest, property taxes, and HOA. Adjust the values to generate a more accurate rate.
Your payment
Principal and Interest:
$
Property taxes:
$
HOA fees:
$
Total loan payment:
$
Total interest amount:
$
Location
County
Tuscarawas
Elementary School
Claymont CSD - 7901
Middle School
Claymont CSD - 7901
High School
Claymont CSD - 7901
Listing Courtesy of Don R Wallick , McInturf Realty
RealHub Information is provided exclusively for consumers' personal, non-commercial use, and it may not be used for any purpose other than to identify prospective properties consumers may be interested in purchasing. All information deemed reliable but not guaranteed and should be independently verified. All properties are subject to prior sale, change or withdrawal. RealHub website owner shall not be responsible for any typographical errors, misinformation, misprints and shall be held totally harmless.

AGENT
Austin Lape
Call Austin today to schedule a private showing.

* Listings on this website come from the FMLS IDX Compilation and may be held by brokerage firms other than the owner of this website. The listing brokerage is identified in any listing details. Information is deemed reliable but is not guaranteed. If you believe any FMLS listing contains material that infringes your copyrighted work please click here to review our DMCA policy and learn how to submit a takedown request.© 2024 FMLS.
Related Properties
Uhrichsville
6869 Wardell Hollow Road SE
3 Beds
1 Baths
996 Sq.Ft.
$0
MLS#: 5200106
Uhrichsville
5779 Greer Road SE
3 Beds
1 Baths
N/A
$0
MLS#: 5228326
Uhrichsville
5779 Greer Road SE
3 Beds
1 Baths
N/A
$0
MLS#: 5228668
