.webp?size=346x80)
Contemporary, Colonial, Conventional
5690 Hartshire Drive
Willoughby, OH 44094
MLS#: 5204819
$679,000

Property
Beds
4
Full Baths
4
1/2 Baths
2
Year Built
1997
Sq.Footage
4,514
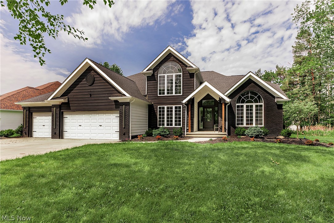
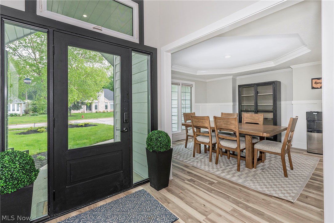
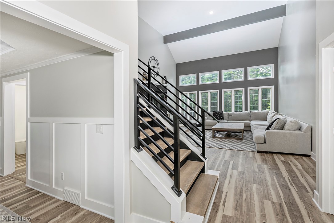
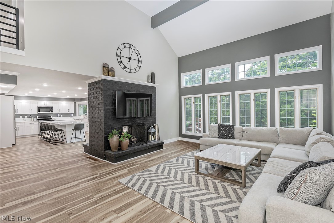
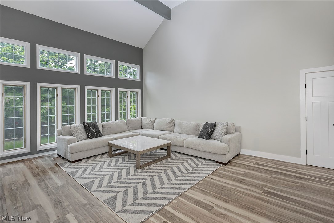
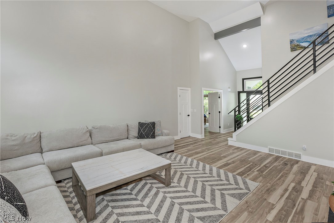
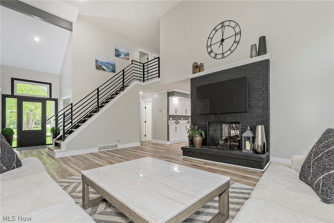
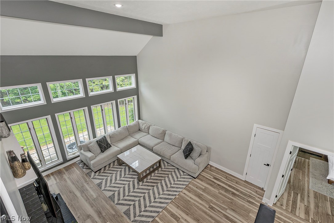
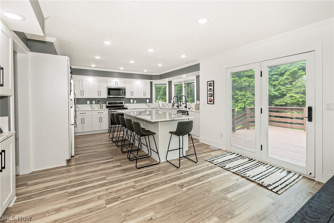
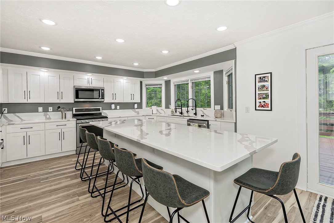
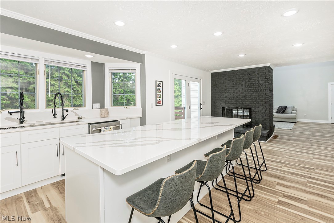
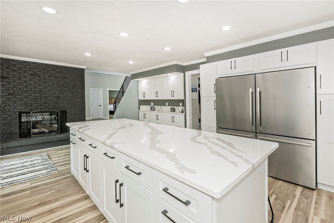
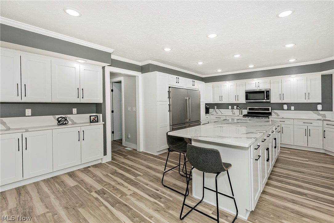
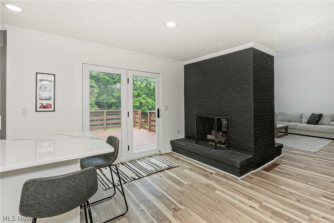
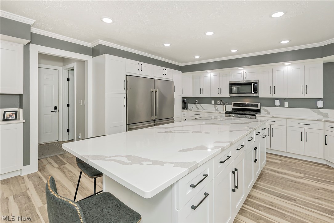
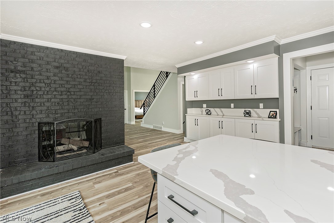
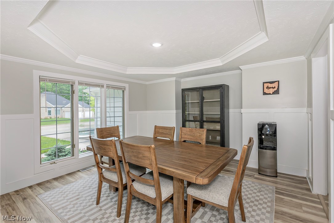
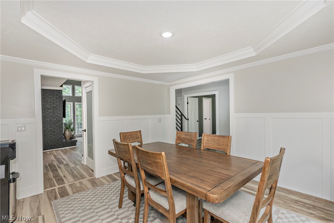
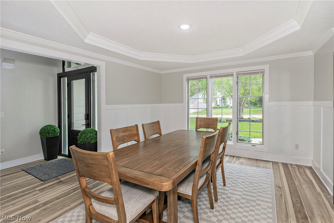
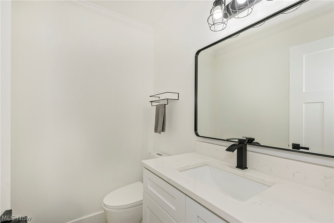
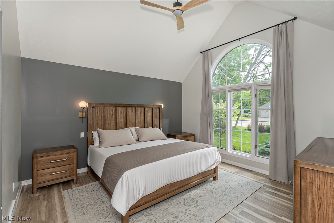
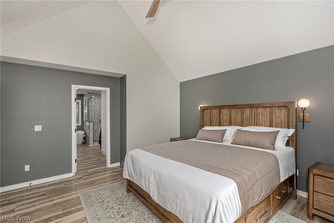
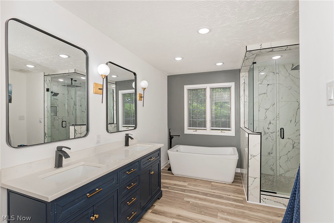
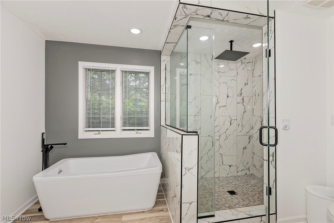
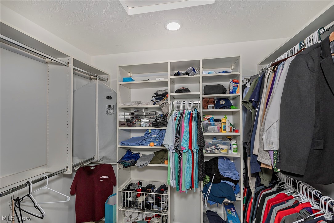
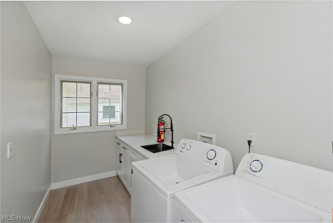
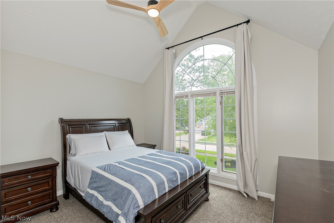
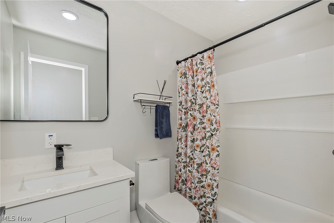
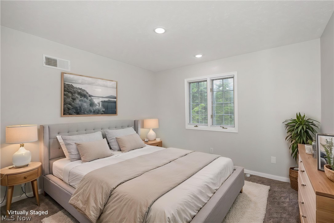
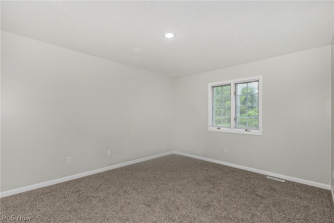
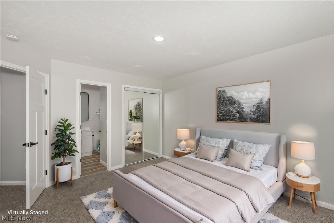
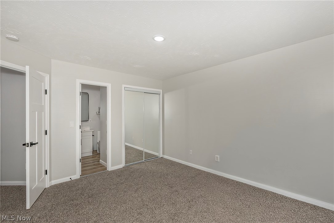
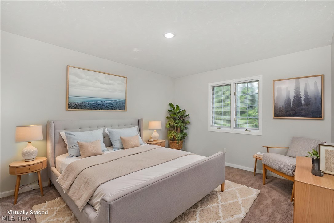
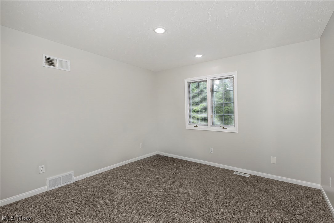
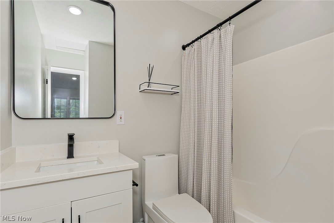
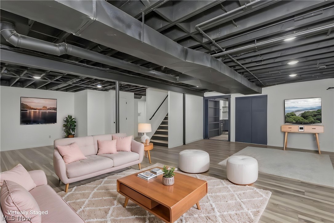
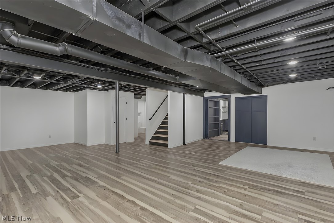
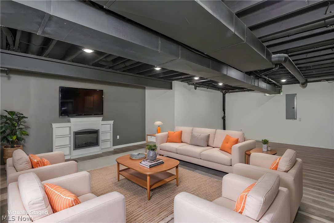
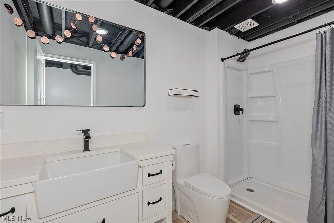
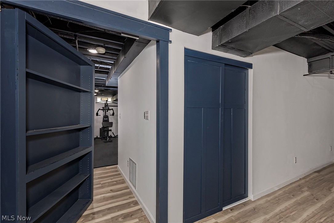
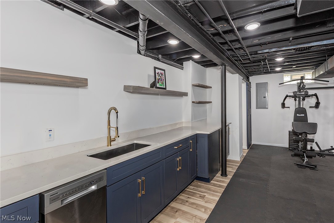
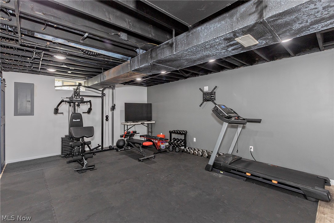
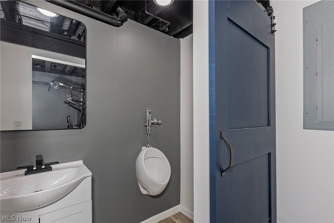
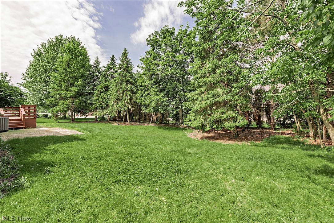
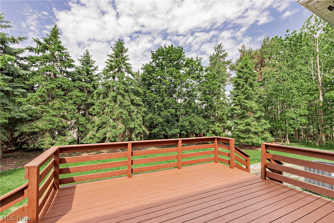
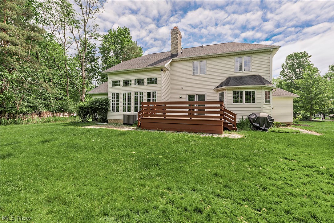
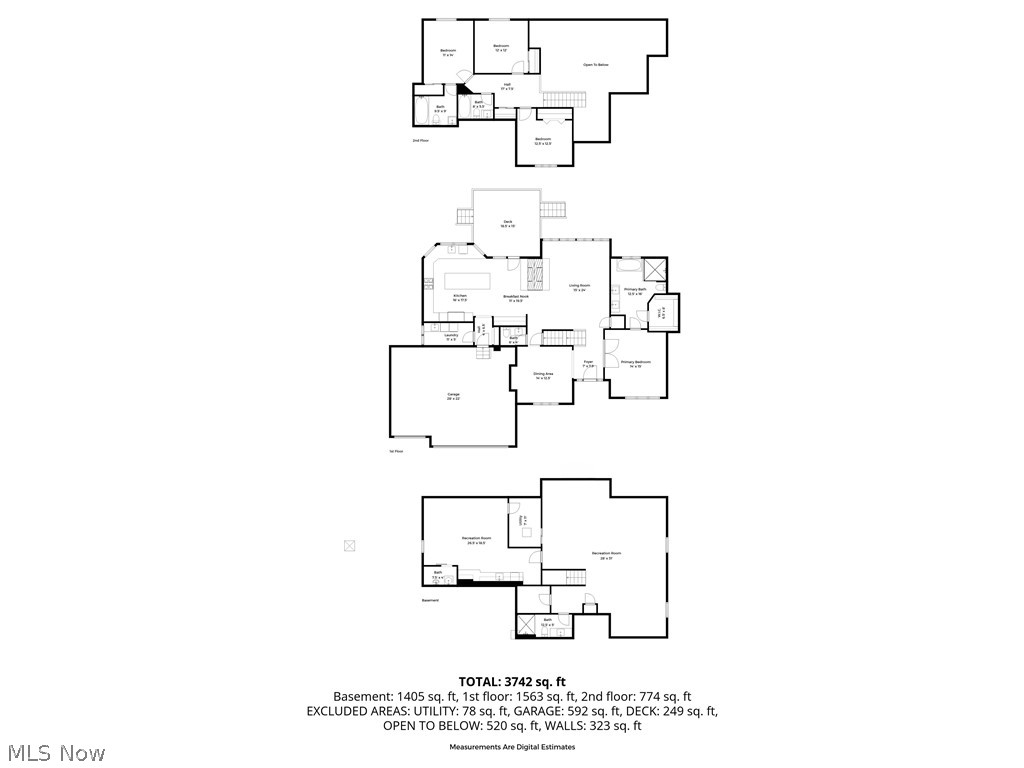
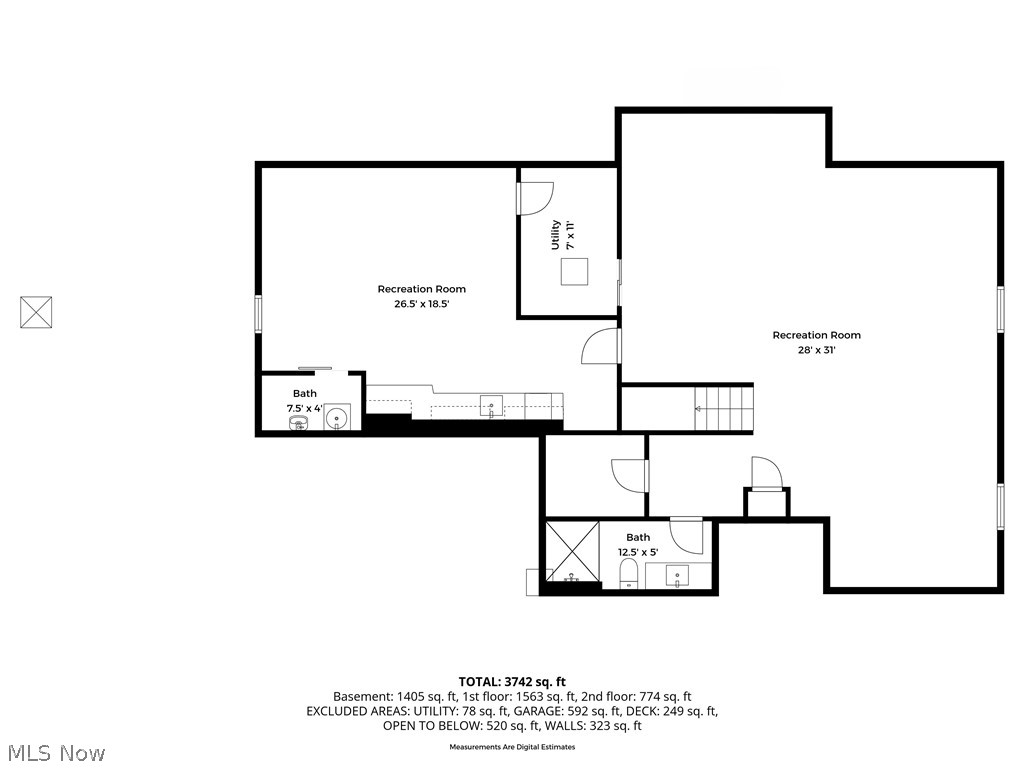
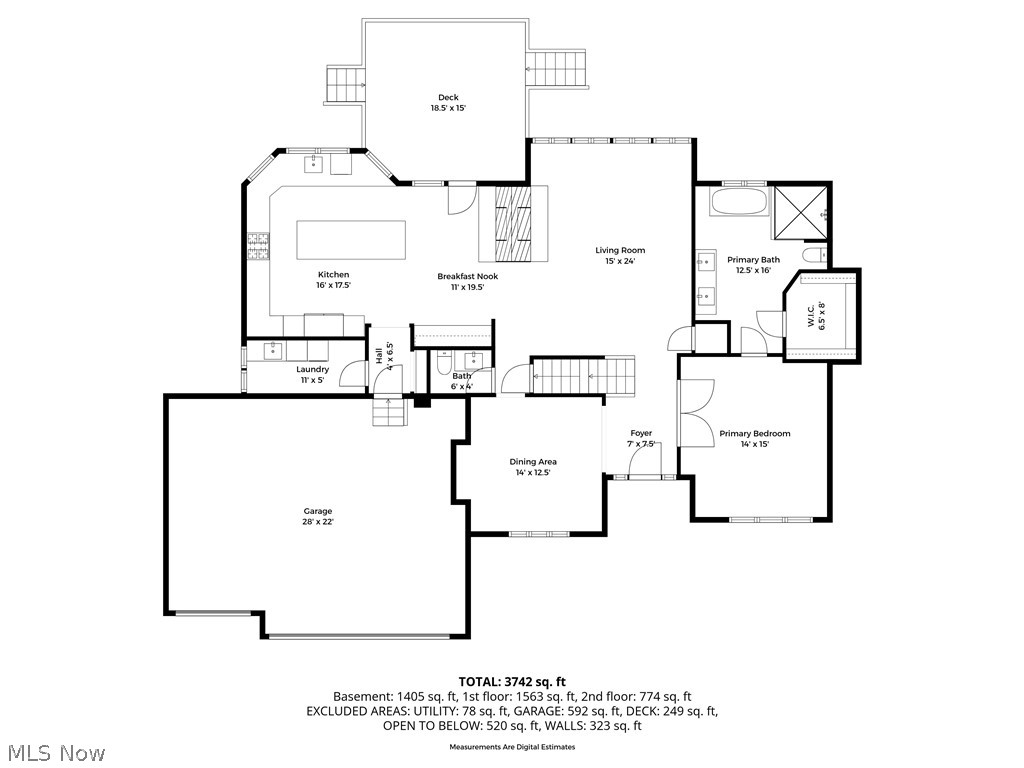
Welcome to 5690 Hartshire Drive in Willoughby — an exceptional high-end renovation blending modern luxury with timeless comfort in one of the area’s most sought-after neighborhoods. Tucked away on a quiet cul-de-sac and surrounded by mature trees, this beautifully reimagined 4-bedroom, 4 full and 2 half bath home offers approximately 4,514 finished square feet (2,892 above grade) on a private wooded 0.34-acre lot. From the moment you step inside, you’ll appreciate the bright, open layout filled with natural light, designer finishes, luxury flooring, and sophisticated details throughout. Thoughtfully redesigned with both everyday living and entertaining in mind, the home offers an effortless flow between the main living spaces and elevated modern style at every turn. The stunning renovated kitchen serves as the centerpiece of the home, showcasing premium cabinetry, sleek countertops, updated appliances, and an inviting atmosphere perfect for hosting gatherings or enjoying quiet mornings at home. Spacious living and dining areas create a warm yet refined setting, while the generously sized bedrooms provide comfort, privacy, and flexibility for today’s lifestyle. The beautifully updated bathrooms feature spa-inspired finishes and upscale touches that enhance the home’s luxurious feel. Downstairs, the massive finished lower level offers incredible additional living space, including an impressive gym area ideal for fitness enthusiasts, recreation, or entertaining. Outside, enjoy the peaceful wooded backdrop and beautifully maintained outdoor spaces designed for relaxation and privacy. Additional highlights include a 3-car attached garage, extensive updates throughout, and a prime location just minutes from North Chagrin Metroparks Reservation, shopping, and convenient access to I-271. This move-in ready home is a rare opportunity offering luxury, space, and location all in one. High-end renovations of this caliber rarely come to market — don't wait on this gem!
Features & Amenities
Interior
-
Other Interior Features
Vaulted Ceiling(s), Built-in Features, Granite Counters, Open Floorplan, Recessed Lighting, Walk-In Closet(s), Master Downstairs
-
Total Bedrooms
4
-
Bathrooms
4
-
1/2 Bathrooms
2
-
Above Grade Finished Area
2892.0
-
Basement YN
YES
-
Cooling YN
YES
-
Cooling
Central Air
-
Fireplace YN
YES
-
Heating YN
YES
-
Heating
Natural Gas, Forced Air
-
Main Level Bedrooms
1
-
Pet friendly
N/A
Exterior
-
Garage
Yes
-
Garage spaces
3
-
Construction Materials
Brick, Vinyl Siding, Wood Siding
-
Other Exterior Features
Private Yard
-
Parking
Attached, Garage, Garage Door Opener, Paved
-
Patio and Porch Features
Deck, Patio, Porch
-
Pool
No
-
Waterfront YN
NO
Area & Lot
-
Lot Features
Cul-De-Sac, Wooded
-
Lot Size(acres)
0.34
-
Property Type
Residential
-
Property Sub Type
Single Family Residence
-
Architectural Style
Contemporary, Colonial, Conventional
Price
-
Sales Price
$679,000
-
Tax Amount
$8,462
-
Sq. Footage
4, 514
-
Price/SqFt
$150
HOA
-
Association
No
School District
-
Elementary School
Willoughby-Eastlake - 4309
-
Middle School
N/A
-
High School
N/A
Property Features
-
Sewer
Public Sewer
-
Water Source
Public
Schedule a Showing
Showing scheduled successfully.
Mortgage calculator
Estimate your monthly mortgage payment, including the principal and interest, property taxes, and HOA. Adjust the values to generate a more accurate rate.
Your payment
Principal and Interest:
$
Property taxes:
$
HOA fees:
$
Total loan payment:
$
Total interest amount:
$
Location
County
Lake
Elementary School
Willoughby-Eastlake - 4309
Middle School
High School
Listing Courtesy of Patrick Barmann , Keller Williams Greater Metropolitan
RealHub Information is provided exclusively for consumers' personal, non-commercial use, and it may not be used for any purpose other than to identify prospective properties consumers may be interested in purchasing. All information deemed reliable but not guaranteed and should be independently verified. All properties are subject to prior sale, change or withdrawal. RealHub website owner shall not be responsible for any typographical errors, misinformation, misprints and shall be held totally harmless.

AGENT
Austin Lape
Call Austin today to schedule a private showing.

* Listings on this website come from the FMLS IDX Compilation and may be held by brokerage firms other than the owner of this website. The listing brokerage is identified in any listing details. Information is deemed reliable but is not guaranteed. If you believe any FMLS listing contains material that infringes your copyrighted work please click here to review our DMCA policy and learn how to submit a takedown request.© 2024 FMLS.
Related Properties
Willoughby
4879 Oakdale Drive
4 Beds
2 Baths
2,500 Sq.Ft.
$589,900
MLS#: 5203815
Willoughby
35970 Timber Ridge Lane
5 Beds
3 Baths
2,968 Sq.Ft.
$574,900
MLS#: 5211940
