Features & Amenities

Interior

  • Other Interior Features

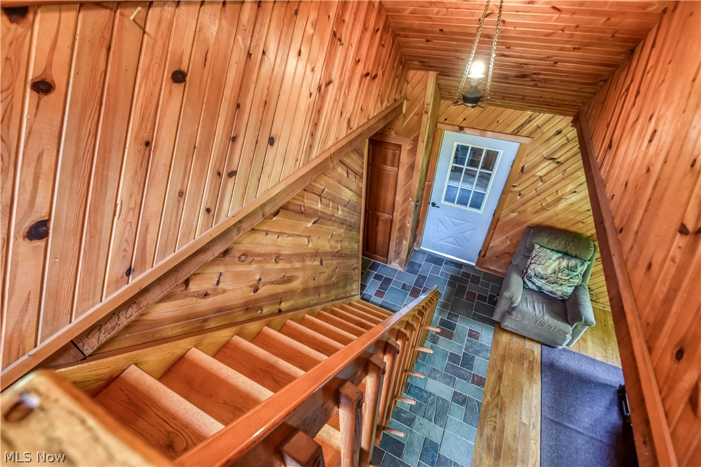
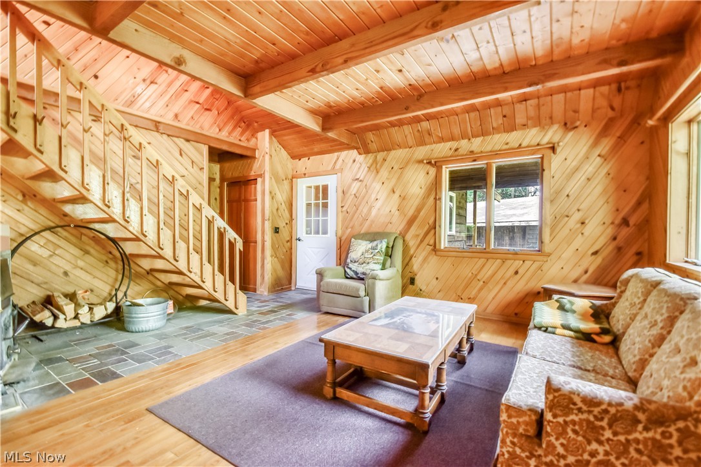
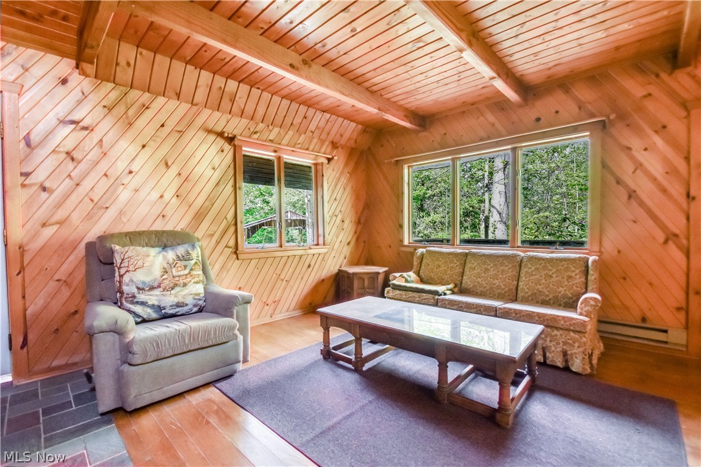
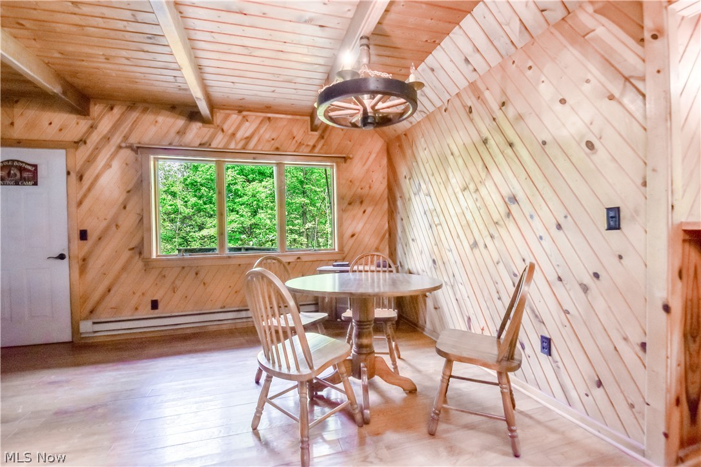
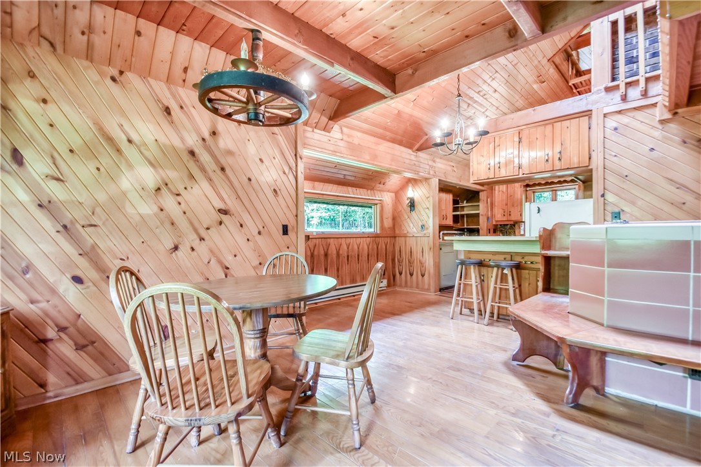
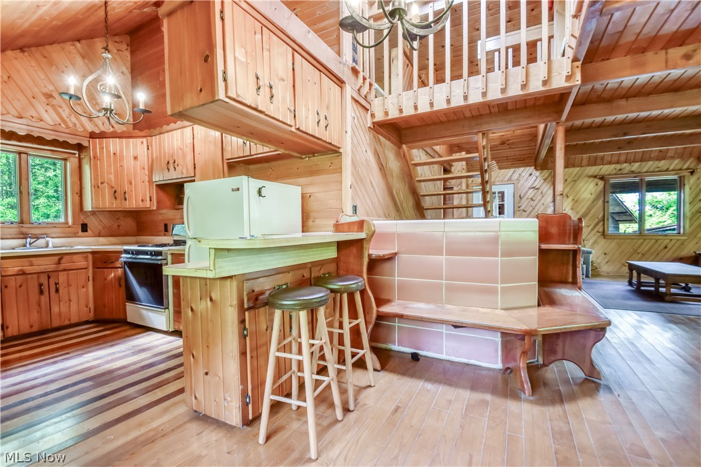
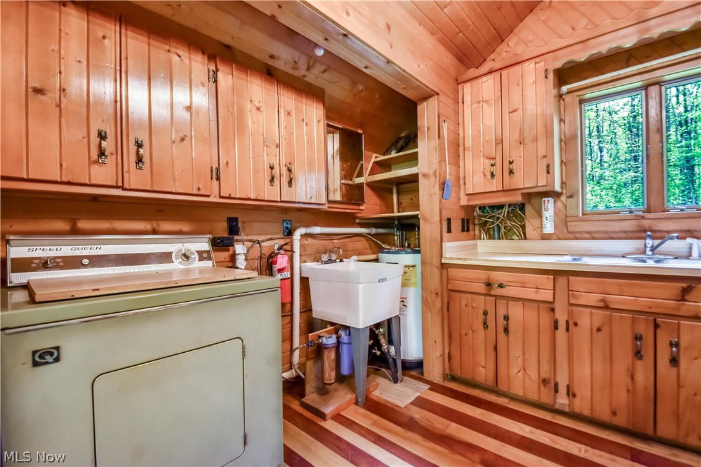
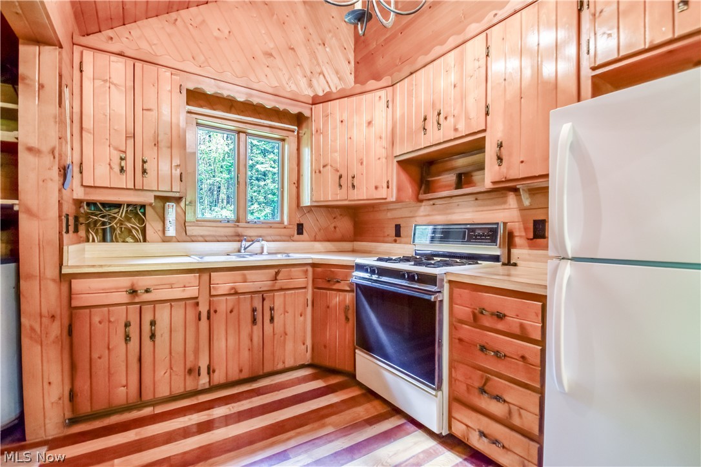
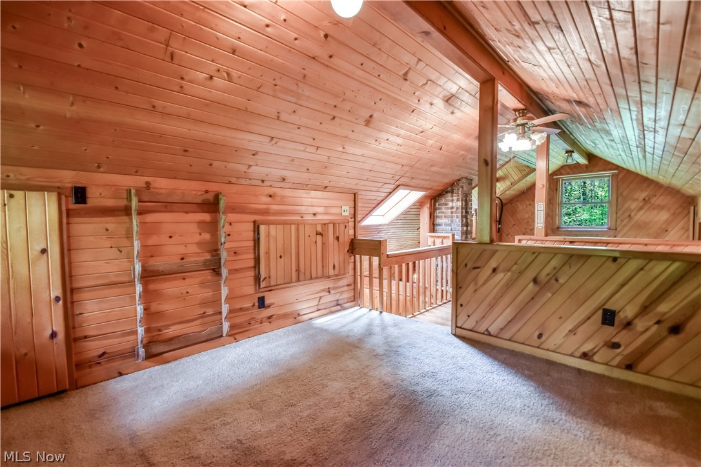
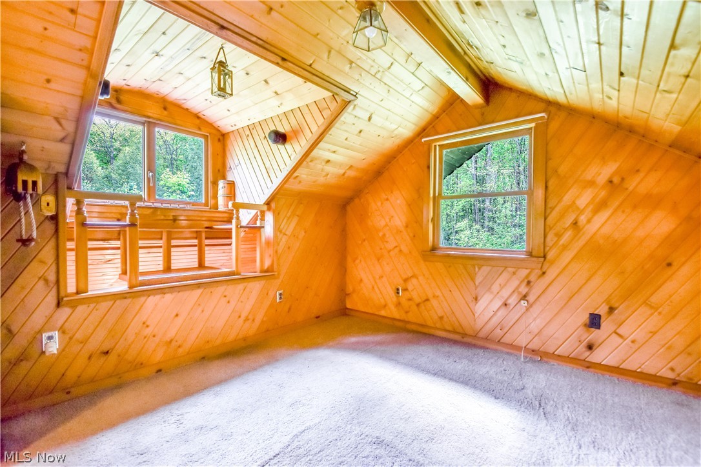
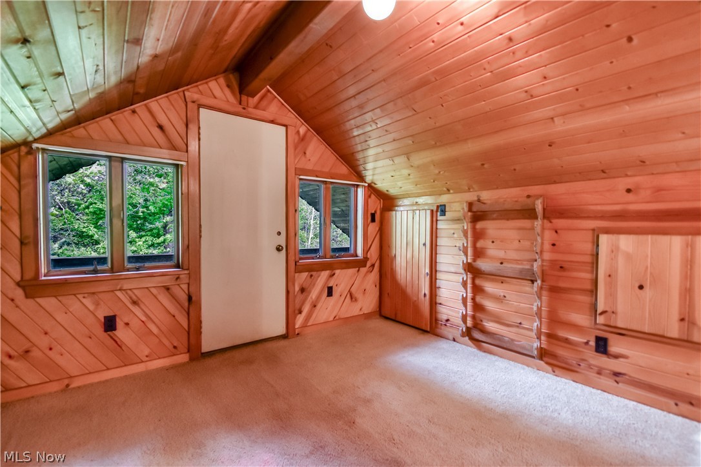
    High Ceilings, Open Floorplan, Natural Woodwork

  • Total Bedrooms

    2

  • Bathrooms

    1

  • Above Grade Finished Area

    1108.0

  • Basement YN

    NO

  • Cooling YN

    NO

  • Cooling

    None

  • Fireplace YN

    YES

  • Heating YN

    YES

  • Heating

    Baseboard, Electric, Fireplace(s)

  • Main Level Bedrooms

    1

  • Pet friendly

    N/A

Exterior

  • Garage

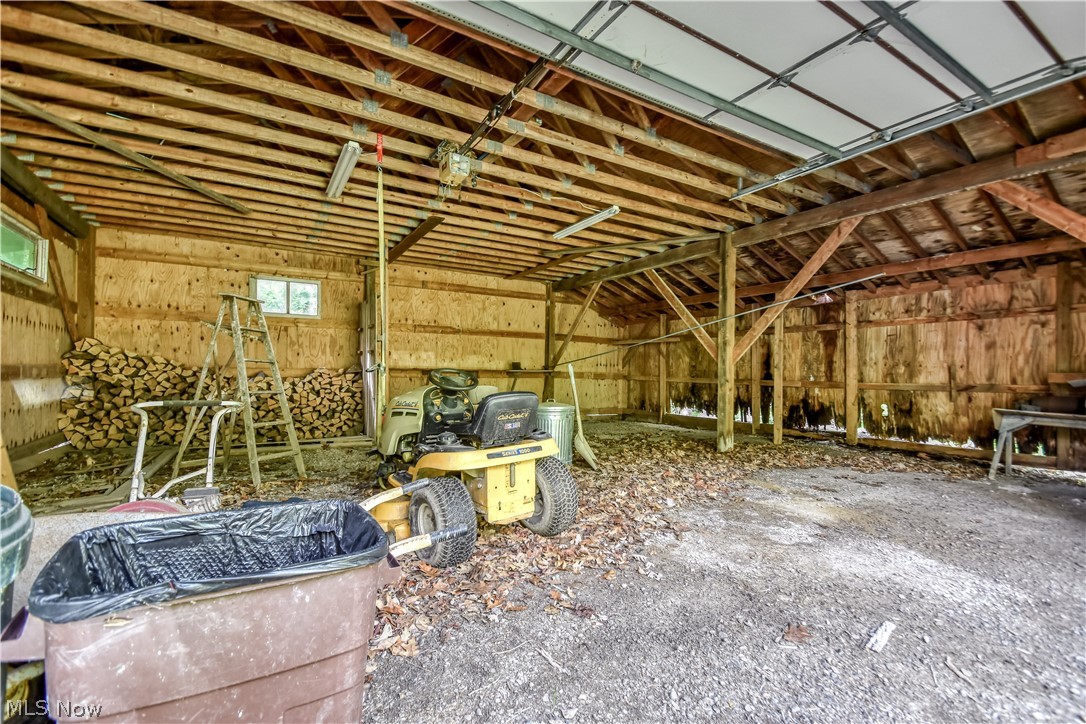
    Yes

  • Garage spaces

    3

  • Construction Materials

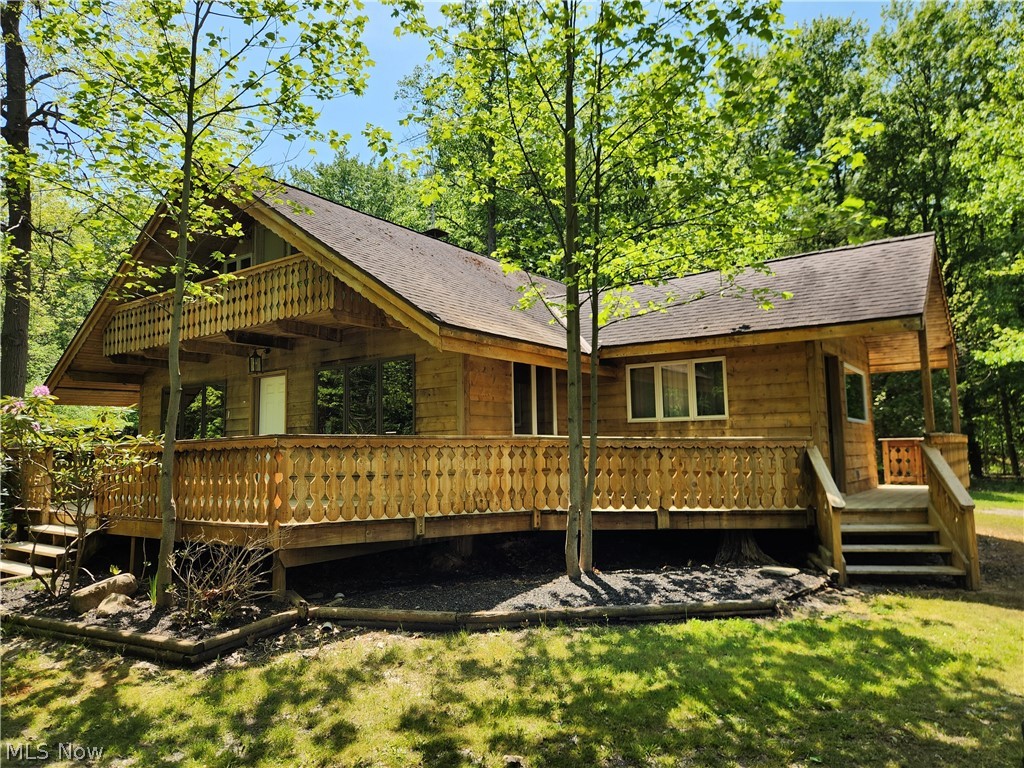
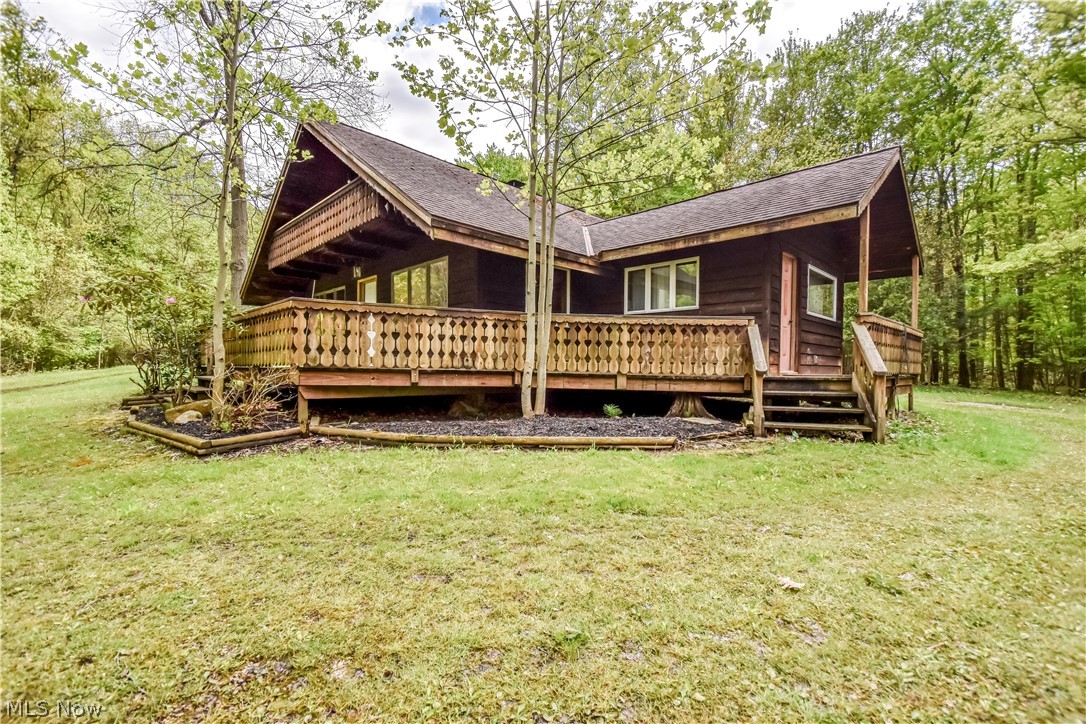
    Cedar, Wood Siding

  • Other Exterior Features

    Balcony

  • Parking

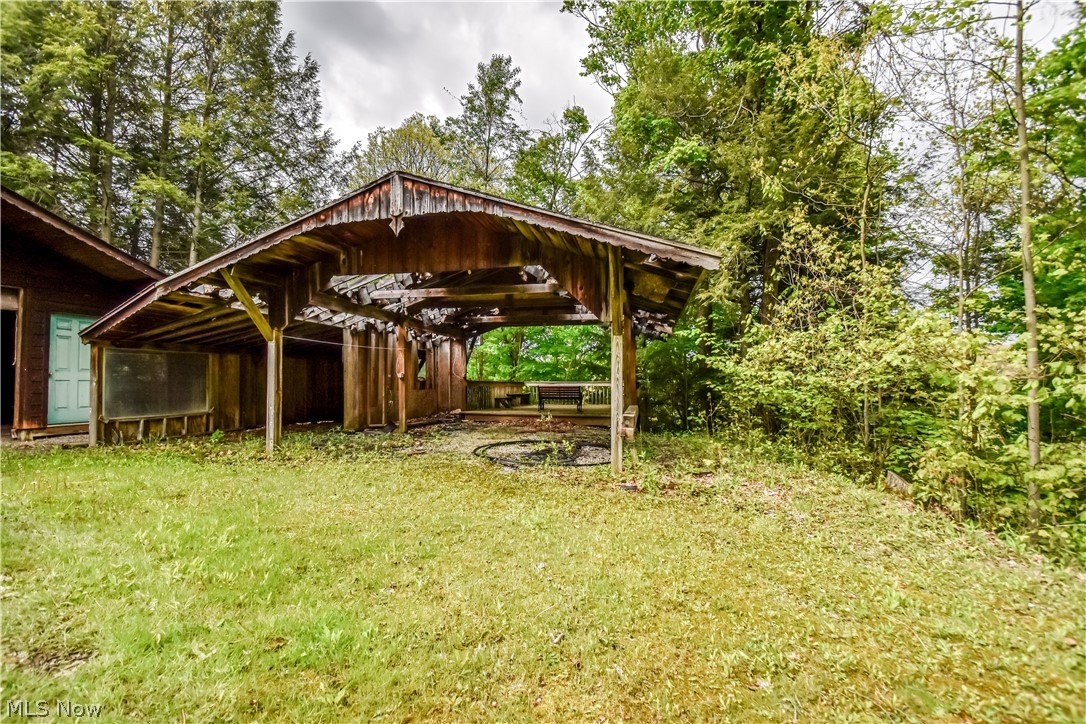
    Detached, Garage

  • Patio and Porch Features

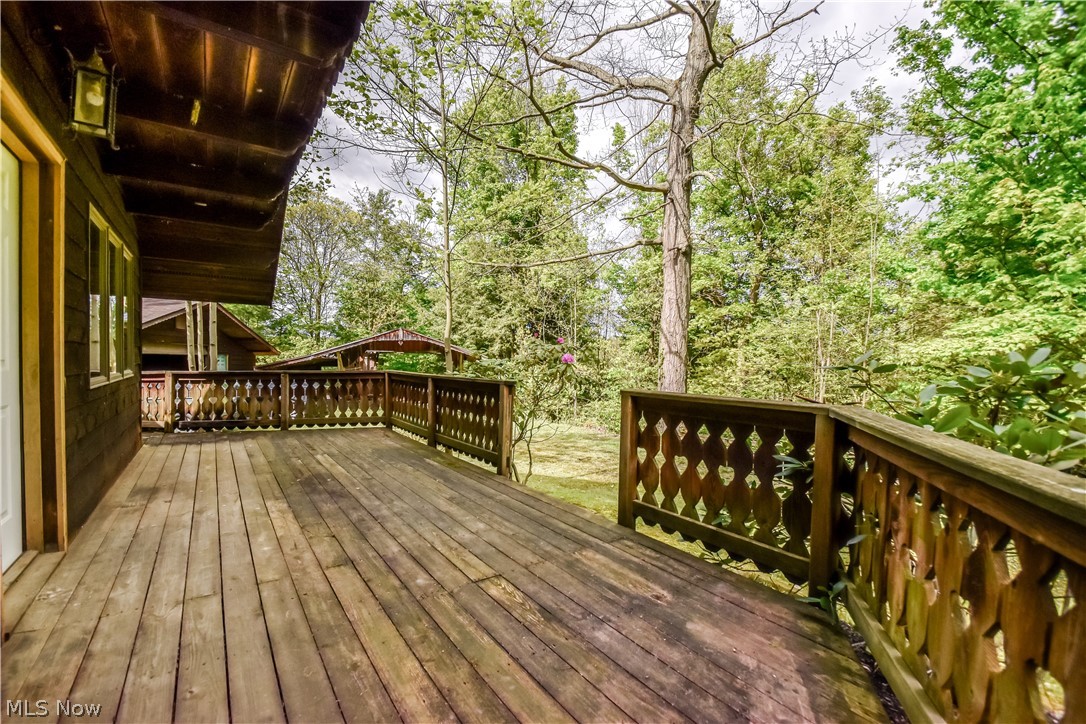
    Covered, Deck, Front Porch, Wrap Around

  • Pool

    No

  • Waterfront YN

    NO

Area & Lot

  • Lot Features

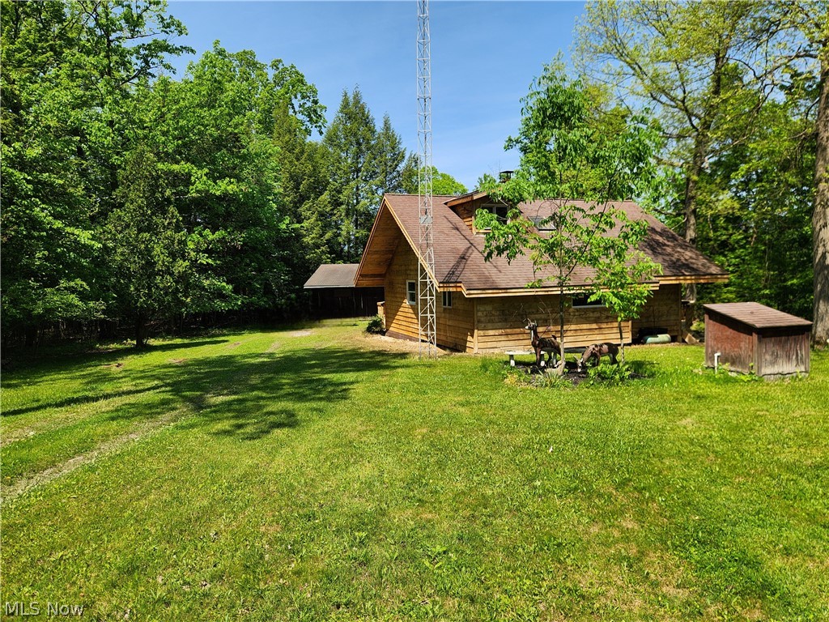
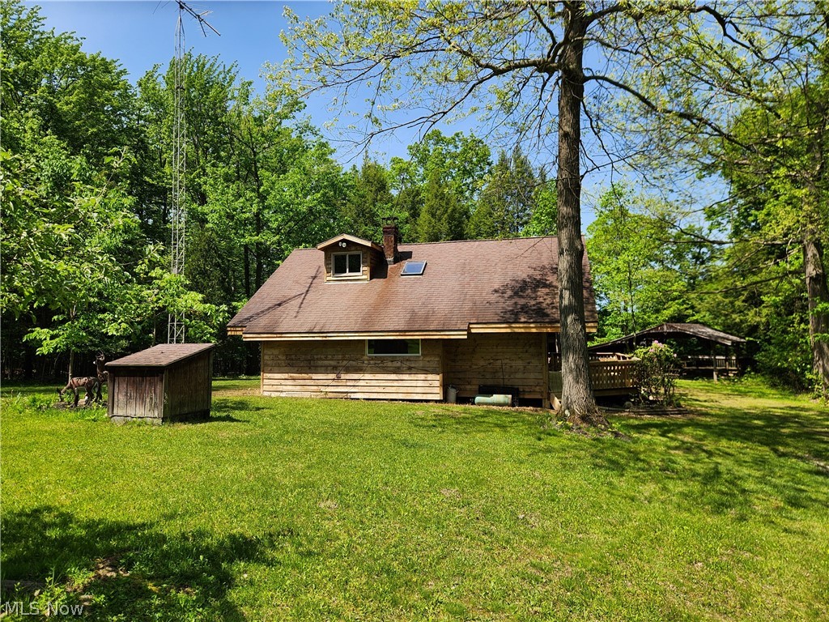
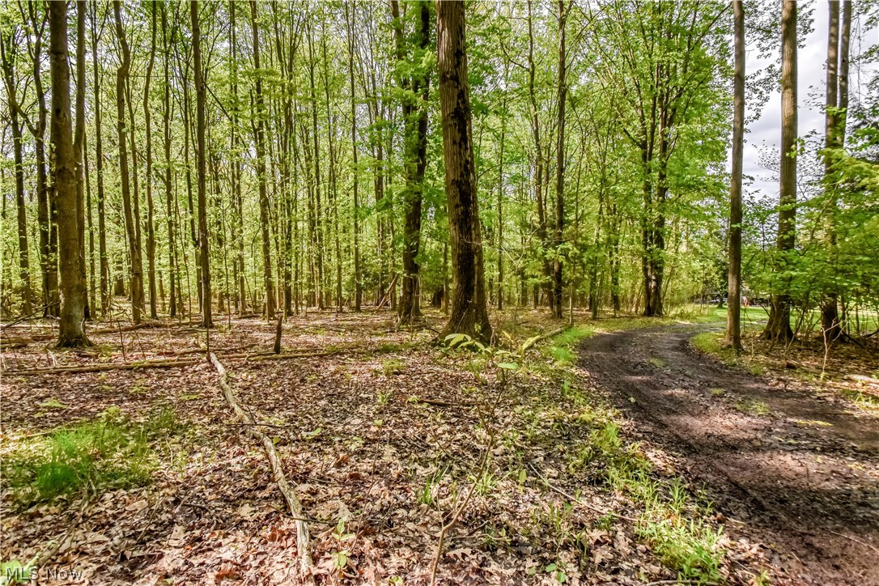
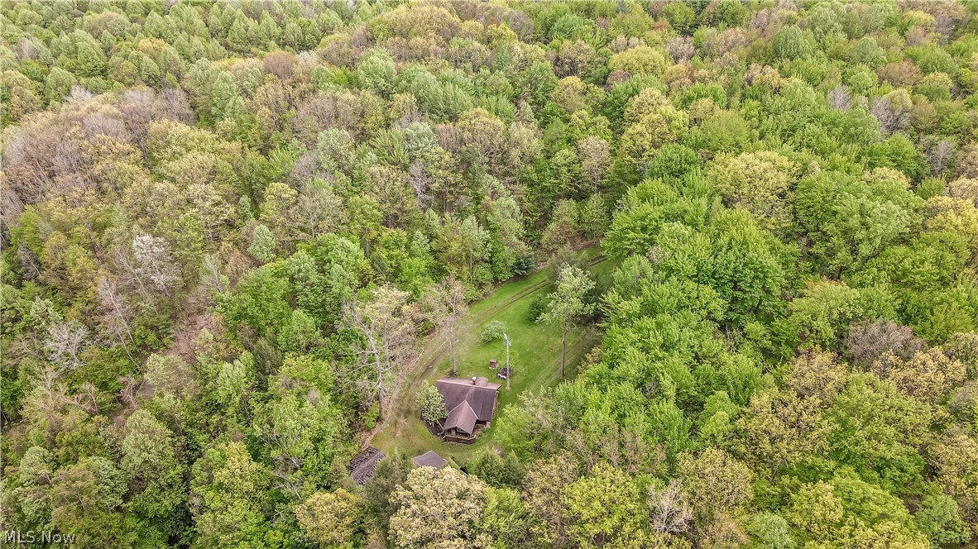
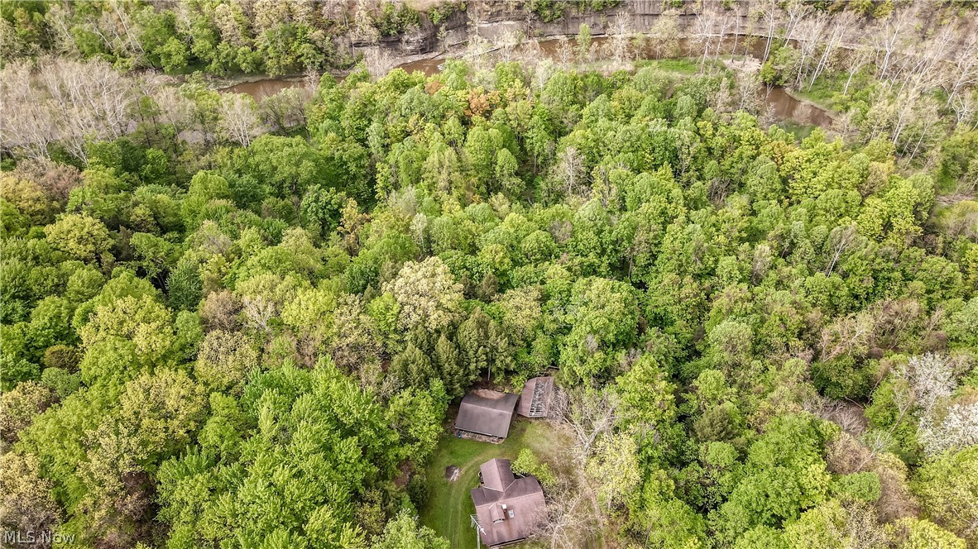
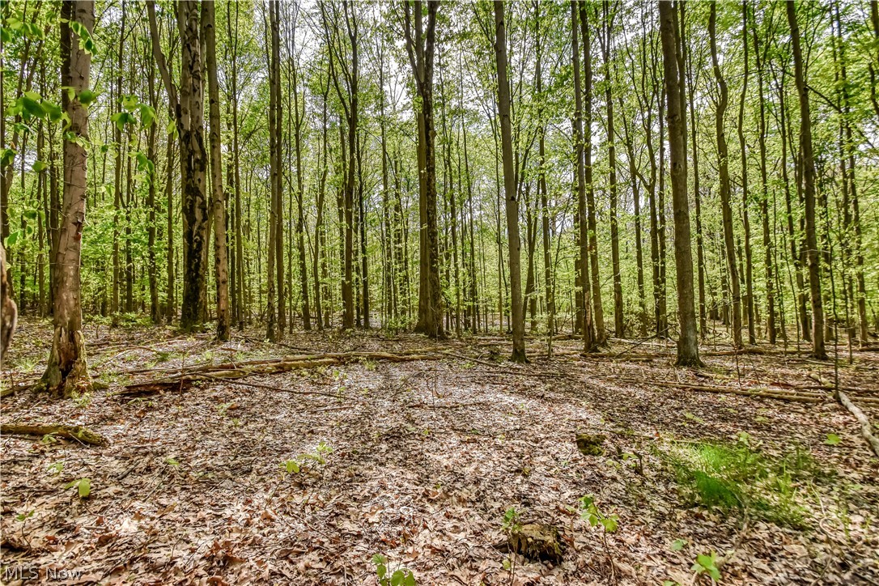
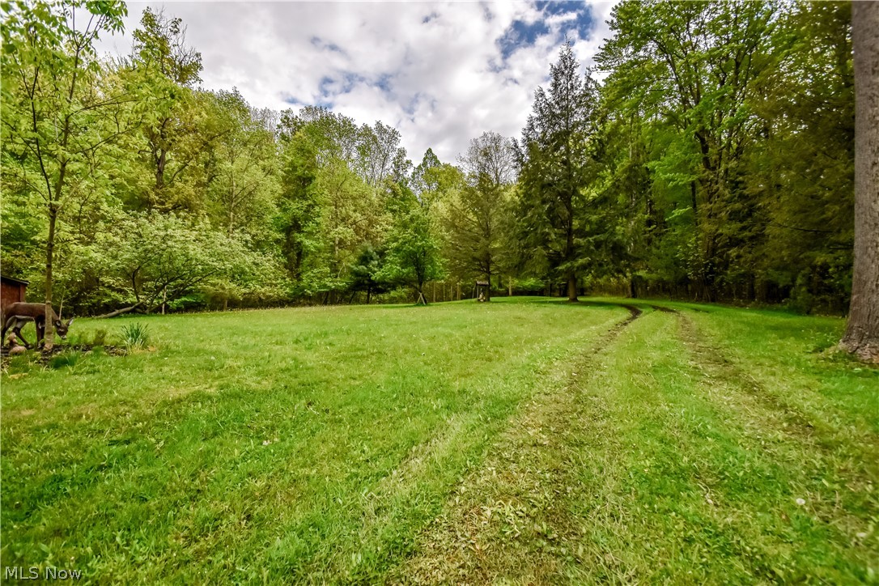
    Private, Secluded, Wooded

  • Lot Size(acres)

    10.96

  • Property Type

    Residential

  • Property Sub Type

    Single Family Residence

  • Architectural Style

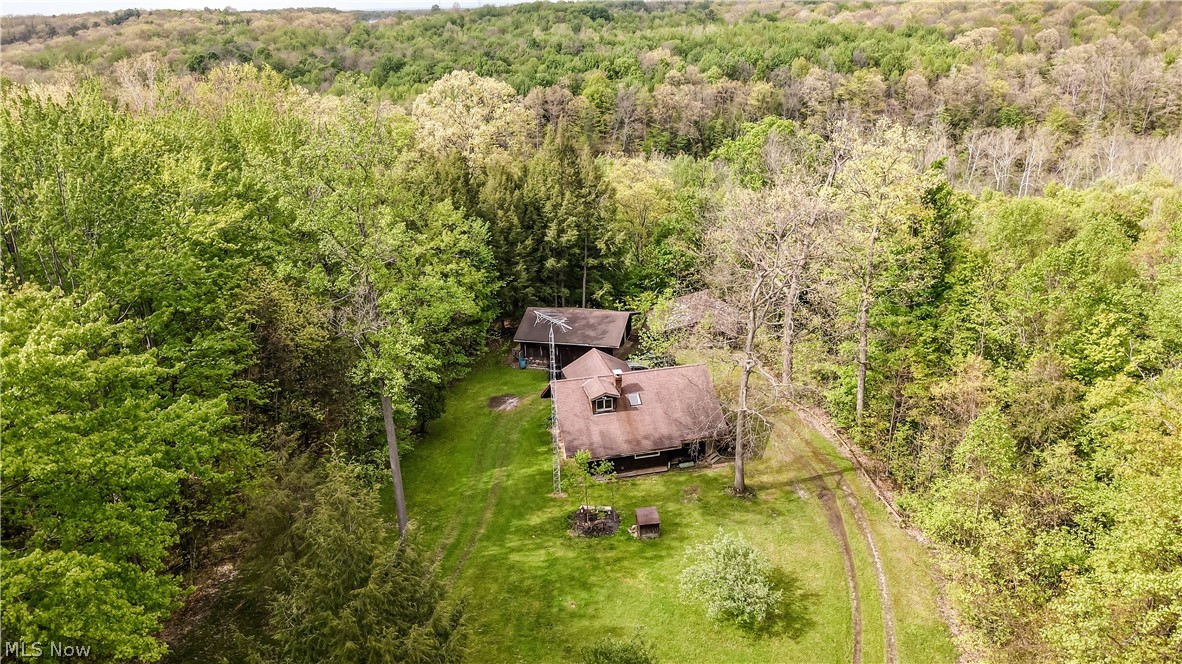
    Cabin

Price

  • Sales Price

    $340,000

  • Tax Amount

    $2,623

  • Sq. Footage

    1, 108

  • Price/SqFt

    $306

HOA

  • Association

    No

School District

  • Elementary School

    Geneva Area CSD - 404

  • Middle School

    N/A

  • High School

    N/A

Property Features

  • Sewer

    Private Sewer

  • Water Source

    Private

Schedule a Showing

Showing scheduled successfully.

<
>
IN PERSON
VIA CHAT

What is 3 + 4 ?


Change time

Mortgage calculator

Estimate your monthly mortgage payment, including the principal and interest, property taxes, and HOA. Adjust the values to generate a more accurate rate.

Your payment

Principal and Interest:

$

Property taxes:

$

HOA fees:

$

Total loan payment:

$

Total interest amount:

$

Location

County

Ashtabula

Elementary School

Geneva Area CSD - 404

Middle School

High School

Listing Courtesy of John T Gaffney , Keller Williams Greater Cleveland Northeast

RealHub Information is provided exclusively for consumers' personal, non-commercial use, and it may not be used for any purpose other than to identify prospective properties consumers may be interested in purchasing. All information deemed reliable but not guaranteed and should be independently verified. All properties are subject to prior sale, change or withdrawal. RealHub website owner shall not be responsible for any typographical errors, misinformation, misprints and shall be held totally harmless.

Agent Austin Lape

AGENT

Austin Lape

Call Austin today to schedule a private showing.


* Listings on this website come from the FMLS IDX Compilation and may be held by brokerage firms other than the owner of this website. The listing brokerage is identified in any listing details. Information is deemed reliable but is not guaranteed. If you believe any FMLS listing contains material that infringes your copyrighted work please click here to review our DMCA policy and learn how to submit a takedown request.© 2024 FMLS.
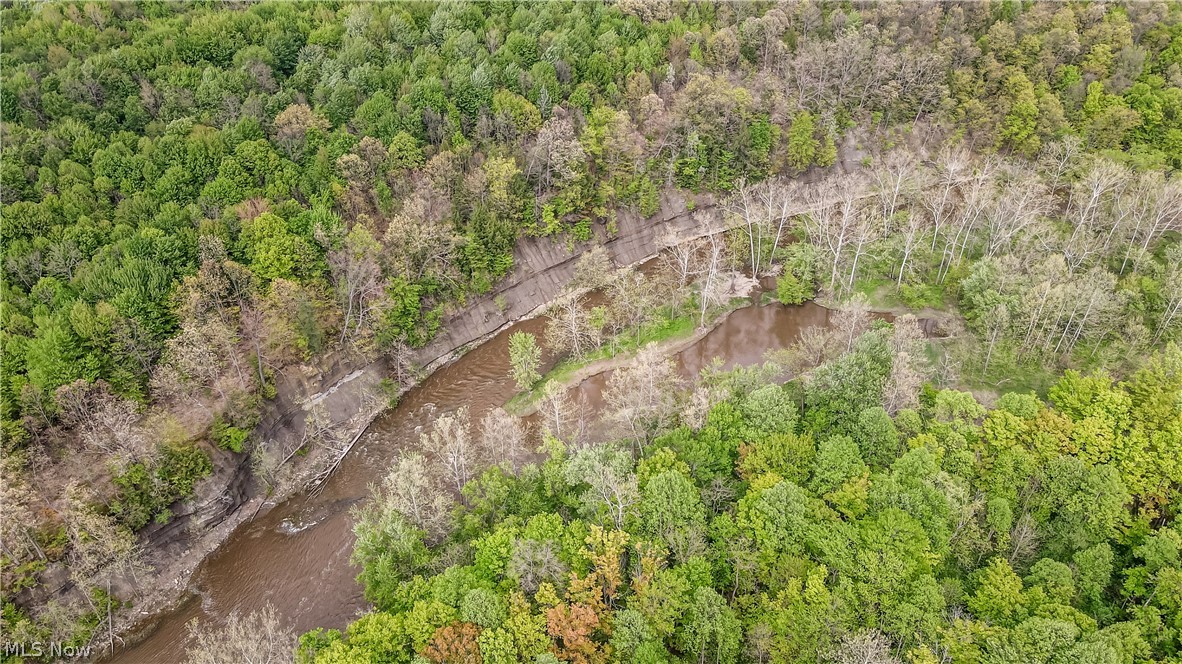
Tucked away on 10.96 private wooded acres, this charming two-bedroom, one-bath cabin offers the perfect blend of rustic character, craftsmanship, and peaceful seclusion. Surrounded by mature trees and abundant wildlife, the property is an ideal retreat for hunters, outdoor enthusiasts, weekend getaways, or those simply looking to escape the noise of everyday life.
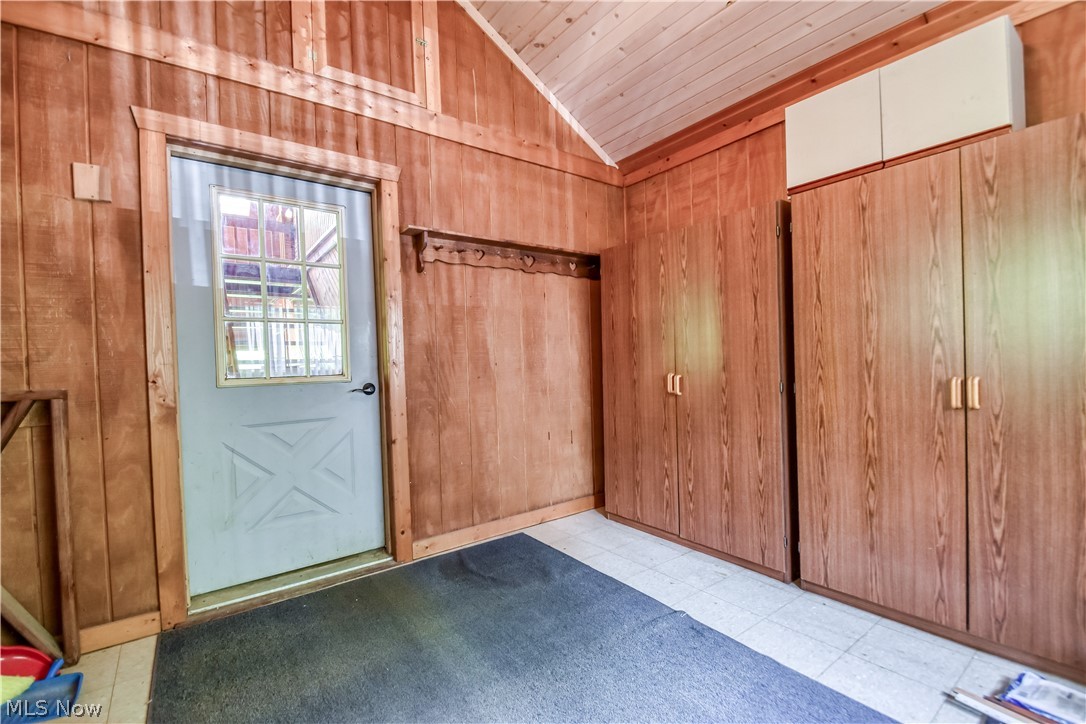
Inside, the cabin showcases beautiful wood craftsmanship throughout, featuring warm natural finishes, detailed woodwork, and the kind of authentic cabin feel that is hard to find. The inviting interior creates a cozy atmosphere perfect for relaxing after a day outdoors or entertaining guests.

Located just a short drive from local wineries, entertainment, dining, and recreational attractions, this property offers both privacy and convenience. Whether you are looking for a hunting cabin, vacation rental/Airbnb opportunity, investment property, or a personal retreat, the possibilities here are endless.

While the cabin and property could benefit from a few updates and personal touches, it offers incredible potential to be restored into a truly exceptional getaway. With solid character, quality craftsmanship, and a time less rustic feel already in place, this property is the perfect opportunity for someone to bring new life and vision to a one-of-a-kind retreat. The possibilities are abundant on this beautiful and secluded piece of property.

5671 S River Road W

Message successfully sent.

What would you like to know?

What is 3 + 4 ?

I agree to receive email communication and understand I can unsubscribe at any time.

I agree to be contacted by Tyson Sells Homes, LLC. via call, email, and text for real estate services. To opt out, you can reply 'stop' at any time or reply 'help' for assistance. You can also click the unsubscribe link in the emails. Message and data rates may apply. Message frequency may vary. Privacy Policy

Related Properties

Price reduced
If you've been dreaming of space, privacy, and endless possibilities-this is it. Nestled on nearly 34 acres, this charming Cape Cod offers the perfect blend of comfort and opportunity. Inside, you'll find hardwood floors throughout, a full basement, and a massive second level (over 600 Sq Ft) just waiting to become your dream primary suite, studio, or retreat. Step out through the French doors onto the back deck and take in the peaceful surroundings-this is country living at its best but still close to all the amenities you love. Beyond the home, the property truly shines. A separate mobile home with recent updates provides additional living or income potential, while the outbuildings-including a barn with a newly updated upper level-open the door for hobbies, storage, or creative use. With a newer roof, updated mechanicals, and gas available at the road, much of the heavy lifting is already done. All of this is just minutes from Geneva-on-the-Lake, giving you the perfect balance of seclusion and convenience. Opportunities like this don't come around often.
#5204264

Geneva

3855,3871 N Broadway

3 Beds

1 Baths

1,606 Sq.Ft.

$374,977

MLS#: 5204264

New on site 3 days ago
Welcome to this beautiful home situated in scenic Geneva. Offering just over 1,750 square feet of living space with newer windows throughout, this well-maintained property combines comfort, functionality, and peaceful country living. The home features three bedrooms plus a bonus room on the main level that can easily serve as a fourth bedroom, office, or flex space. You'll find two full bathrooms, including a first-floor bath updated with a stand-up shower (2018). The spacious main level offers a beautifully updated open concept kitchen with stainless steel appliances, granite countertops, tile flooring, and an abundance of cabinet space. A large, and gorgeous fully enclosed front porch to enjoy relaxing in, offering three ceiling fans, outlets, and newer windows (2020). Additional updates include new vinyl flooring in the family/dining room (2026), vinyl flooring upstairs (2024), and ceiling fans in each bedroom.  For extra peace of mind this his home comes with a 1-year general home warranty! The lower level includes a large storage room, a workshop, and plenty of additional space. The newer two-car metal garage (2019) also offers additional storage and convenience. Situated on approximately 0.76 acres, this property provides plenty of room to relax and enjoy the outdoors. Outdoor updates include a wooden shed (2017), a fenced in dog run, and a pop-up gazebo. The property also features a variety of mature fruit trees, including apples, pears, cherries, strawberries, and blueberries. Conveniently located near Geneva-on-the-Lake, The Geneva State Lodge, a many great wineries. A home to appreciate the quiet charm of country living. Located within the Geneva (CSD). Don't miss this opportunity to own a move-in-ready home offering a bit of everything!
#5211123

Geneva

1682 S County Line Road

3 Beds

2 Baths

1,752 Sq.Ft.

$279,900

MLS#: 5211123
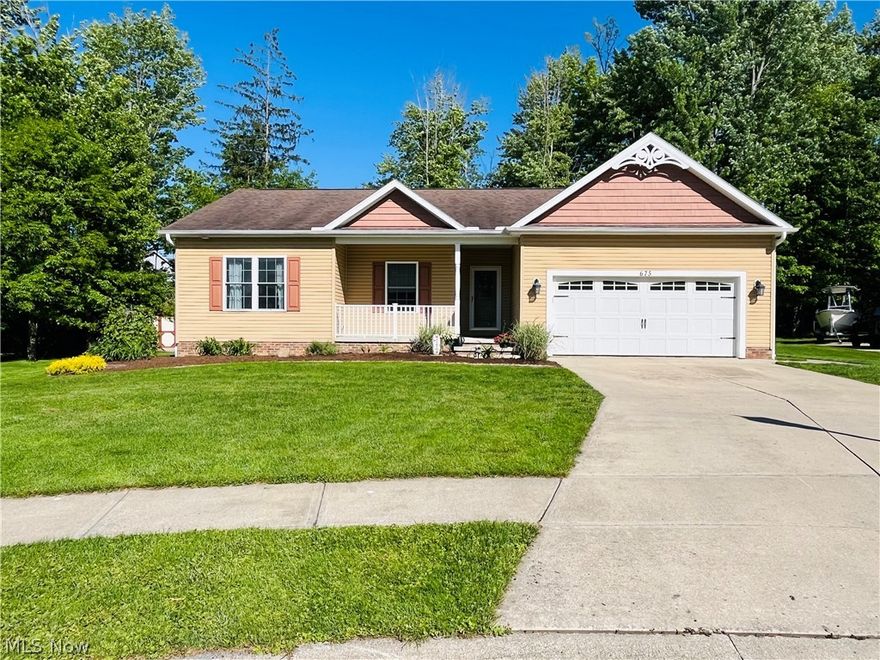
Welcome home to this custom cul-de-sac ranch in Geneva! All one floor living in impeccable condition, with abounding quality marks throughout. 3 beds, 2.5 baths over a full basement. The entry foyer offers custom ceramic tile flooring, welcoming you to the family room, offering timber and stone-faced gas fireplace, and views to the backyard. The exquisite and open kitchen/ dining area has custom cabinets, kitchen island, with roll-out drawers, all granite counters, and pantry. Just off the dining area, the quaint and sun-struck morning room/ 4 seasons room is an amazing and flexible bonus space. Owner's suite is spacious and private, with two double closets and vintage French-themed en suite. Claw-foot tub with chrome hardware. Gorgeous and well-appointed bathrooms. Custom built-ins and thoughtfully executed details throughout. Bamboo flooring. Crown molding. All nine foot ceilings. Hardwood oak steps to the basement. Basement offers full footprint, 1600+ square feet of partly finished space, fully covered in durable linoleum flooring (new). Dry-walled and primed hallway, with doors hung, leading to the future basement full bath, which is already pre-plumbed. Installed all custom and original landscaping in '21 and '22. All Trex deck installed in '23, paver patio in '24. Garden shed with solar lamp. Meticulously cared for - it's like a new home, but better. Just move in. The perfect blend of comfort, style, entertainment spaces, and enjoying your hobby gardens. Private back corner of property is a small, yet serene wooded escape for the nature lover. This is truly a rare find!
#5196533

Geneva

675 Bridle Court

3 Beds

2 Baths

1,661 Sq.Ft.

$379,900

MLS#: 5196533

 - property

Send a message

Message successfully sent.

Your message

What is 3 + 4 ?

Reason for contacting?

I agree to receive email communication and understand I can unsubscribe at any time.

I agree to be contacted by Tyson Sells Homes, LLC. via call, email, and text for real estate services. To opt out, you can reply 'stop' at any time or reply 'help' for assistance. You can also click the unsubscribe link in the emails. Message and data rates may apply. Message frequency may vary. Privacy Policy

Sign Out

Virtual Assistant

Would you like to take the next step with this property? We can help you schedule a showing or virtual tour, or send you more details.

Yes, I would like more information.

Thank You for Your Reply, One of Our Agents will contact you as soon as possible

No, maybe later.

Thank you, you can always contact me via email, phone number or through the contact form.

Realhub AI

Lucy - Your AI-Powered Realtor

Update Your Temporary Password

Personalize your search

Enter your email and we'll notify you immediately when new listings match what you're looking for.

or enter email address

Already have an account ? Login here

Continue your home search

I agree to receive communications and understand I can unsubscribe at any time.

I agree to be contacted by Tyson Sells Homes, LLC. via call, email, and text for real estate services. To opt out, you can reply 'stop' at any time or reply 'help' for assistance. You can also click the unsubscribe link in the emails. Message and data rates may apply. Message frequency may vary. Privacy Policy

Already have an account ? Login here

We use cookies

We use cookies primarily for analytics to enhance your experience. By accepting, you agree to our use of these cookies. You can manage your preferences or learn more about our cookies policy.