.webp?size=346x80)


Property
Beds
3
Full Baths
5
1/2 Baths
1
Year Built
1990
Sq.Footage
5,786
A truly rare offering minutes from the heart of Downtown Chagrin Falls, this exceptional custom-built residence is set on 5 pristine acres with a swimming pool and direct access to a private, resident-owned lake. Expansive decking, beautiful wooded surroundings and a private staircase leading to the water create an extraordinary setting where fishing, boating and canoeing can all be enjoyed from the backyard. Recently enhanced with a BRAND NEW roof, much new siding, soon to be installed new windows throughout, the home pairs substantial improvements with a warm, light-filled interior designed to take full advantage of this remarkable setting. The entry opens to a dining room with a large bay window and opens into the fresh, inviting kitchen featuring a center island, stainless steel appliances and beautiful views of the property. An adjoining dining area with sliding doors opens to the outdoors, while the pantry, laundry room and full bath provide exceptional functionality just off the kitchen and garage entry. The great room is the heart of the home, with a dramatic wall of windows framing the wooded landscape. It opens to a four-season sunroom with access to the back deck. A separate sitting room offers a cozy retreat for a media room, den or quiet gathering space. The first-floor owner’s suite provides privacy and convenience with generous closet space and an en-suite bath. Upstairs, a loft with fireplace offers another inviting living area, accompanied by two well-appointed bedrooms, each with its own private en-suite bath. The lower level extends the living space even further with areas for recreation, a home gym and sauna. Additional two car detached garage. Outside, spend afternoons at the pool, entertain on the expansive decks, follow a private path down to the lake, garden at the raised beds, or simply enjoy the peace and privacy of 5 wooded acres. A rare opportunity to experience resort-style outdoor living and lake access minutes to Chagrin Falls.
Features & Amenities
Interior
-
Total Bedrooms
3
-
Bathrooms
5
-
1/2 Bathrooms
1
-
Above Grade Finished Area
4586.0
-
Basement YN
YES
-
Cooling YN
YES
-
Cooling
Central Air
-
Fireplace YN
YES
-
Heating YN
YES
-
Heating
Forced Air
-
Main Level Bedrooms
1
-
Pet friendly
N/A
Exterior
-
Garage
Yes
-
Garage spaces
4
-
Construction Materials
Wood Siding
-
Parking
Attached, Detached, Garage
-
Pool
Yes
-
Pool Features
In Ground, Private
-
Waterfront YN
YES
Area & Lot
-
Lot Features
Waterfront
-
Lot Size(acres)
5.049
-
Property Type
Residential
-
Property Sub Type
Single Family Residence
-
Architectural Style
Colonial
Price
-
Sales Price
$1,799,000
-
Tax Amount
$32,100
-
Sq. Footage
5,786
-
Price/SqFt
$310
HOA
-
Association
YES
-
Association Fee Includes
N/A
School District
-
Elementary School
Chagrin Falls EVSD - 1808
-
Middle School
Chagrin Falls EVSD - 1808
-
High School
Chagrin Falls EVSD - 1808
Property Features
-
Stories
2
-
Sewer
Septic Tank
-
Water Source
Public
Schedule a Showing
Showing scheduled successfully.
Mortgage calculator
Estimate your monthly mortgage payment, including the principal and interest, property taxes, and HOA. Adjust the values to generate a more accurate rate.
Your payment
Principal and Interest:
$
Property taxes:
$
HOA fees:
$
Total loan payment:
$
Total interest amount:
$
Location
County
Cuyahoga
Elementary School
Chagrin Falls EVSD - 1808
Middle School
Chagrin Falls EVSD - 1808
High School
Chagrin Falls EVSD - 1808
Listing Courtesy of Karen A Eagle, Elite Sotheby's International Realty
RealHub Information is provided exclusively for consumers' personal, non-commercial use, and it may not be used for any purpose other than to identify prospective properties consumers may be interested in purchasing. All information deemed reliable but not guaranteed and should be independently verified. All properties are subject to prior sale, change or withdrawal. RealHub website owner shall not be responsible for any typographical errors, misinformation, misprints and shall be held totally harmless.

AGENT
Austin Lape
Call Austin today to schedule a private showing.

* Listings on this website come from the FMLS IDX Compilation and may be held by brokerage firms other than the owner of this website. The listing brokerage is identified in any listing details. Information is deemed reliable but is not guaranteed. If you believe any FMLS listing contains material that infringes your copyrighted work please click here to review our DMCA policy and learn how to submit a takedown request.© 2024 FMLS.
Related Properties
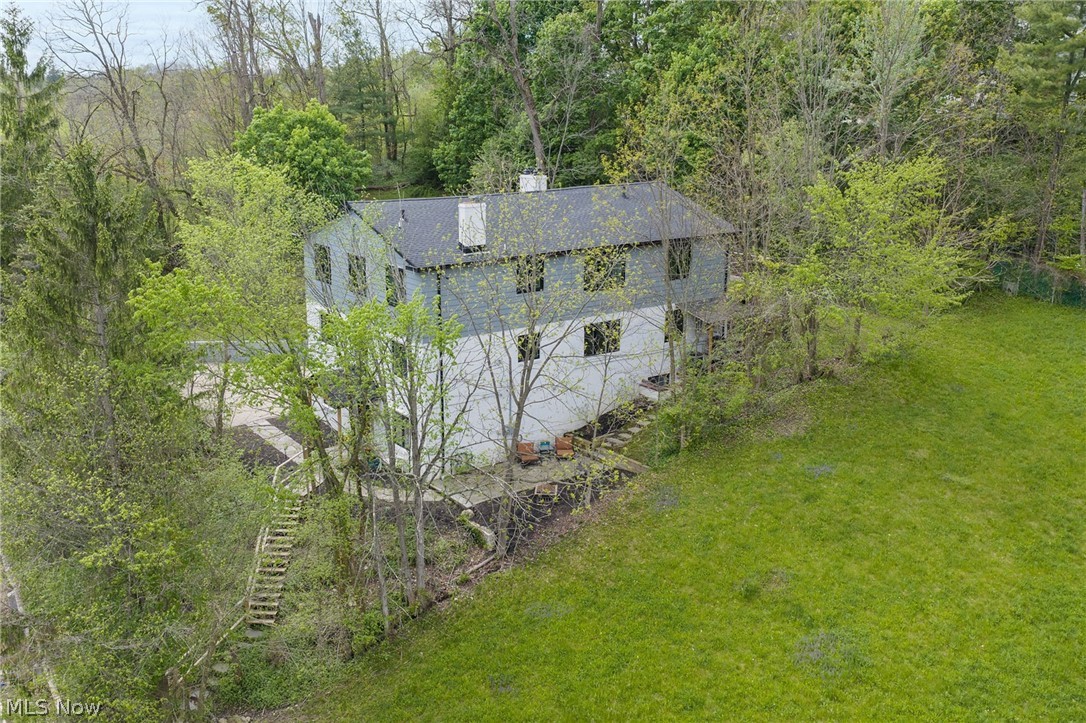
Chagrin Falls
58 W Orange Street
5 Beds
4 Baths
3,785 Sq.Ft.
$1,695,000
MLS#: 5208776
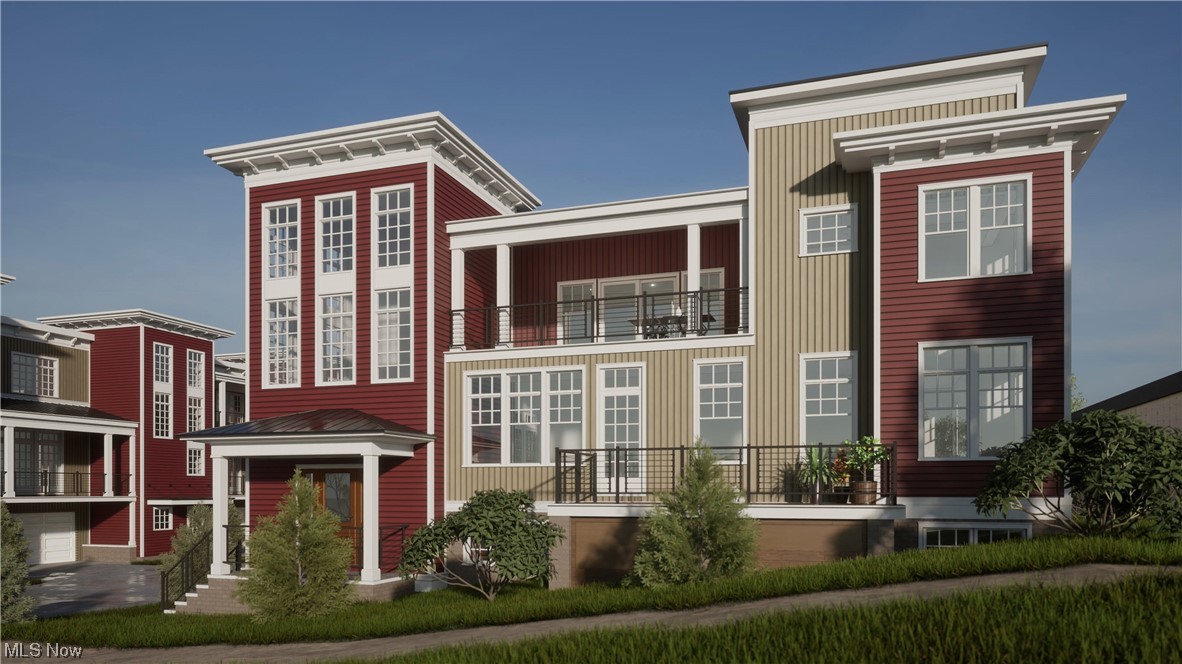
Chagrin Falls
110 Emilia Court
3 Beds
3 Baths
4,132 Sq.Ft.
$1,599,900
MLS#: 4477153
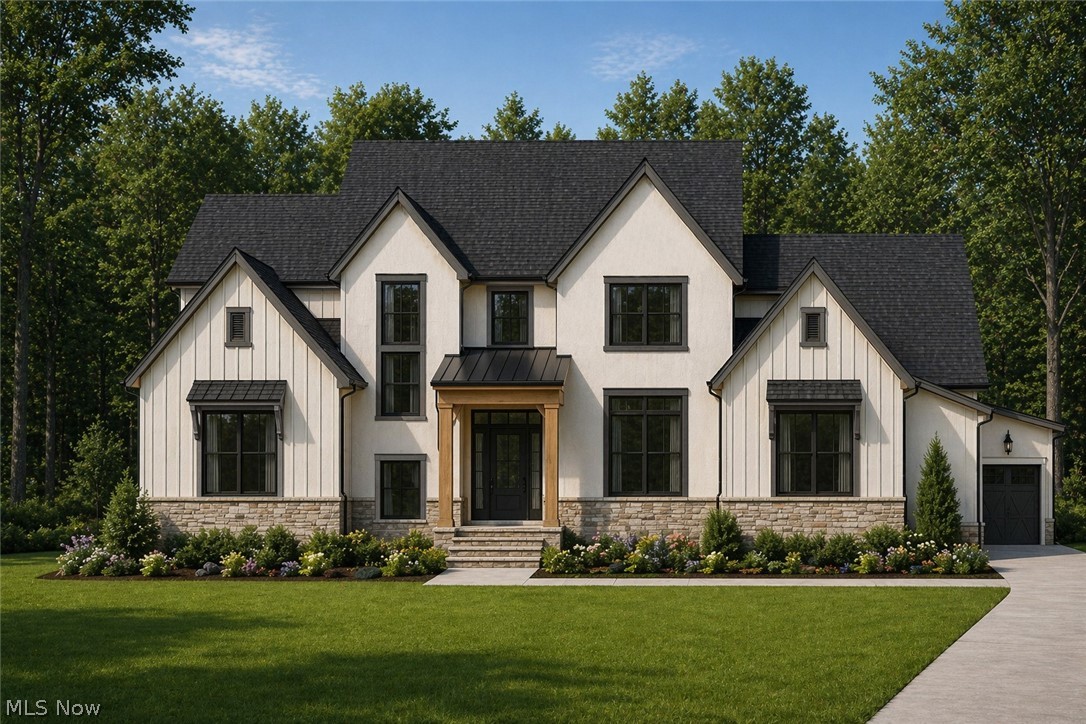
Chagrin Falls
S/L 413 Crescent Ridge
5 Beds
3 Baths
4,434 Sq.Ft.
$1,595,000
MLS#: 5208088
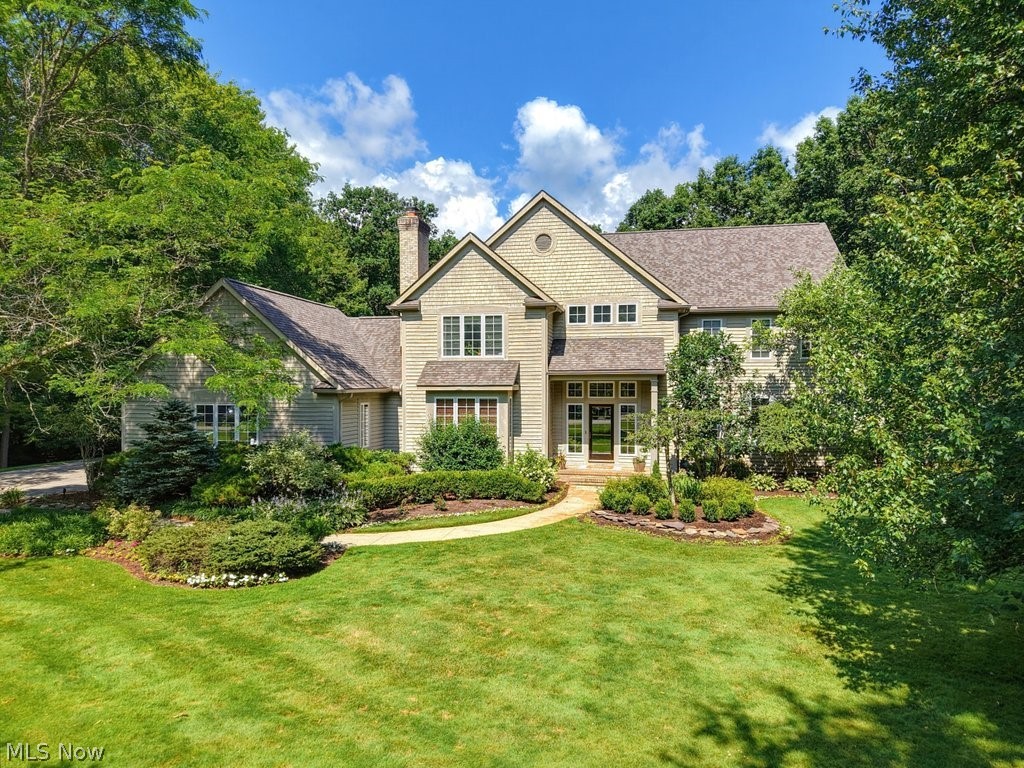
Chagrin Falls
285 Grey Fox Run
4 Beds
5 Baths
7,600 Sq.Ft.
$1,800,000
MLS#: 5225220
