.webp?size=346x80)
Ranch
560 Azalea Circle
Northfield, OH 44067
MLS#: 5086593
$259,000
Property
Beds
2
Full Baths
2
1/2 Baths
None
Year Built
1998
Sq.Footage
2,418
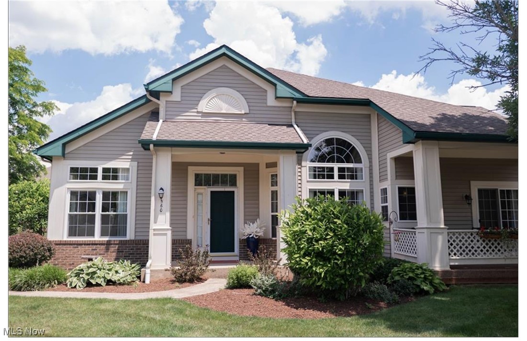
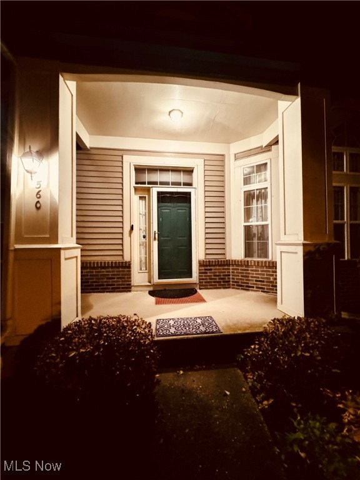
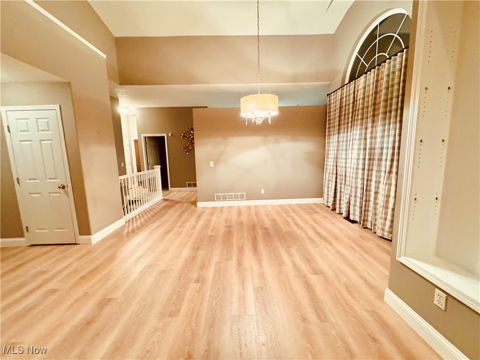
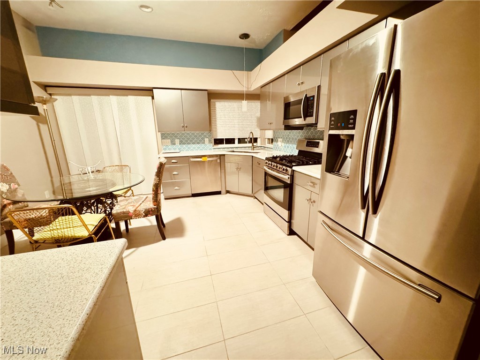
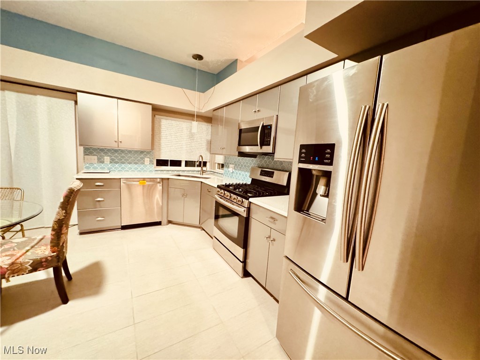
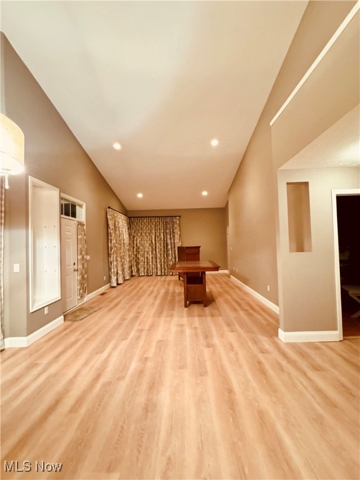
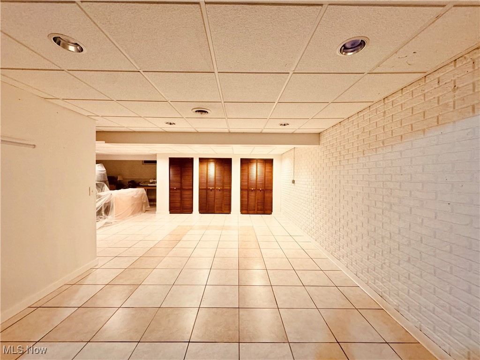
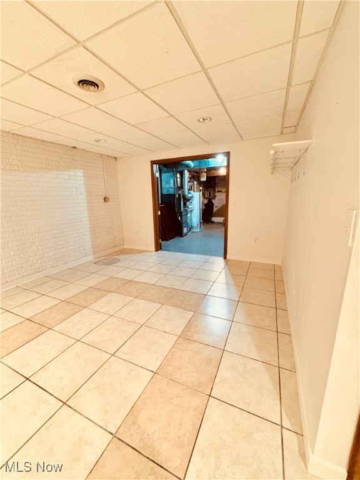
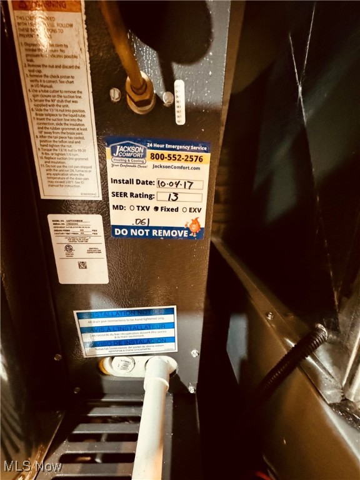
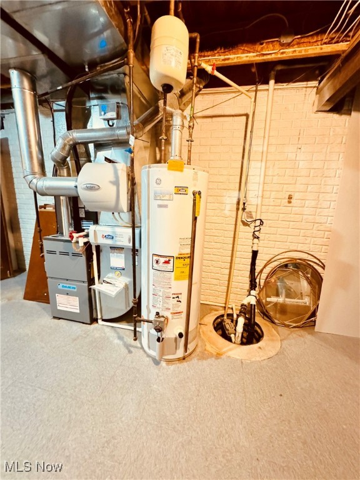
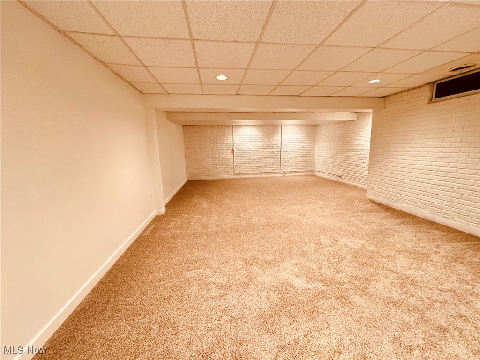
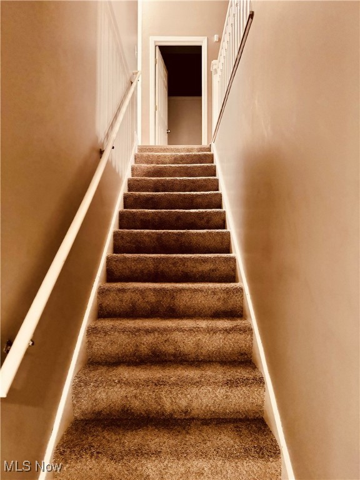
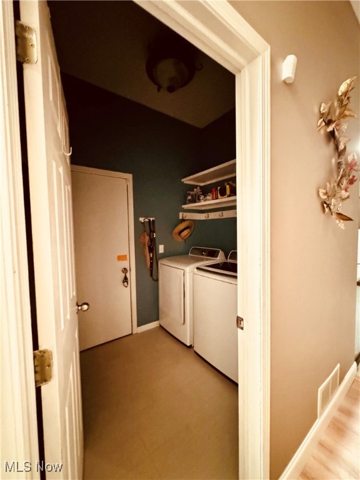
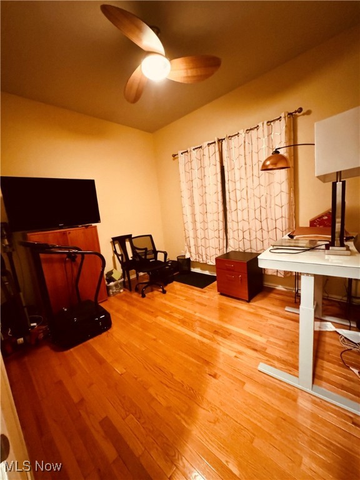
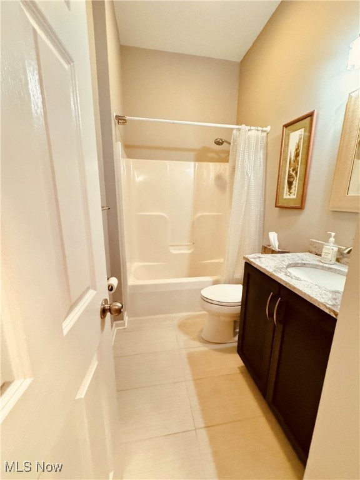
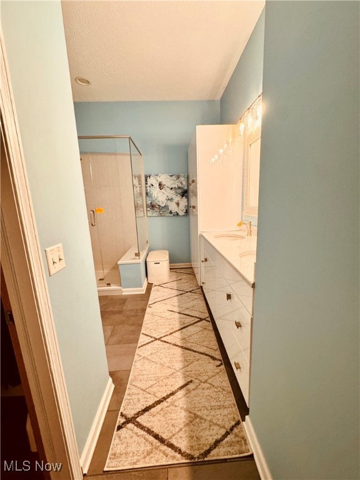
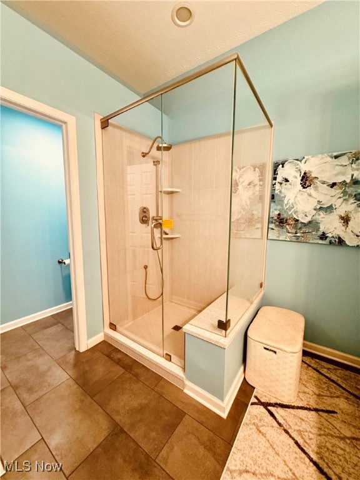
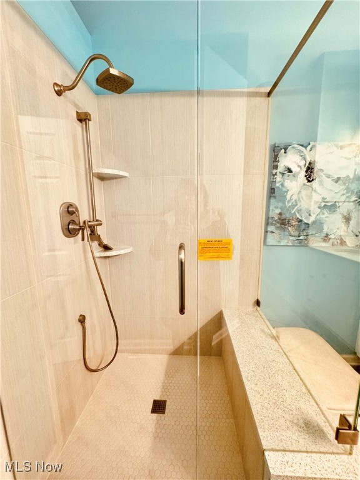
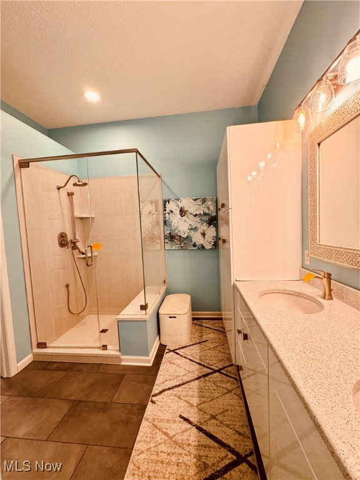
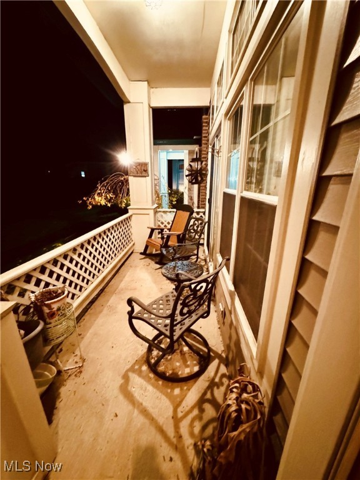
This stunning ranch-style condo offers the perfect blend of comfort and convenience, featuring a full basement, first-floor laundry, and a two-car attached garage. The kitchen was completely renovated in 2017, showcasing beautiful cabinetry, quartz countertops, ceramic flooring, and newer stainless steel appliances, including a refrigerator, range, dishwasher, and microwave. The spacious combination living and dining area boasts gorgeous cathedral ceilings, freshly painted walls, and brand-new luxury vinyl flooring installed in 2024. A covered patio off the great room and a beautiful covered front porch offer additional outdoor living space. The master bedroom and bath are a true retreat, with a newly updated master bathroom featuring an oversized tiled shower and an extra-large vanity. The updated second bedroom, located near a full bath, is perfect for guests. The expansive full basement is partially finished and includes a 26x16 great room with new carpet and paint (2024), along with a 27x18 finished area with ceramic tile, ideal for a large dining space or family gatherings. Additional storage is available in the furnace room. This beautiful condo feels like a single-family home, offering an ideal layout and modern amenities. Don't miss out, schedule your showing today! Please note that room sizes and square footage are estimated and are not guaranteed. The property may be subject to probate court approval.
Features & Amenities
Interior
-
Other Interior Features
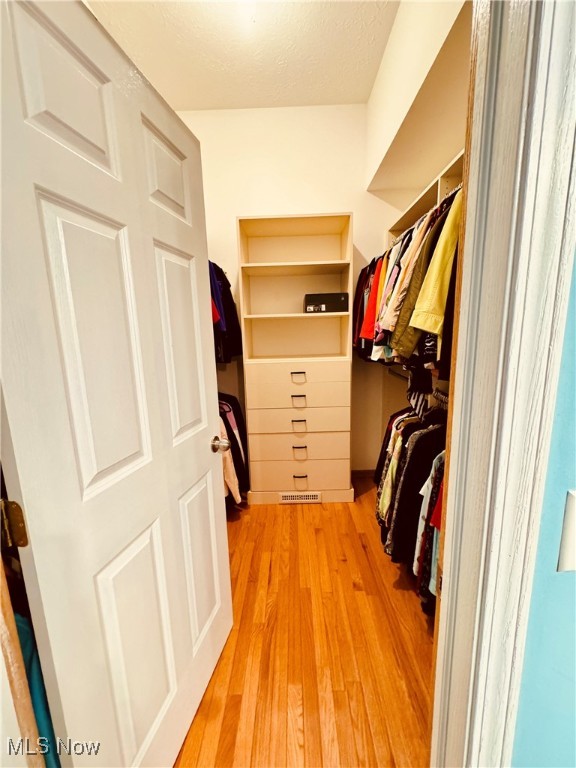
Vaulted Ceiling(s), Eat-in Kitchen, High Ceilings, Stone Counters, Walk-In Closet(s), Master Downstairs
-
Total Bedrooms
2
-
Bathrooms
2
-
Above Grade Finished Area
1464.0
-
Basement YN
YES
-
Cooling YN
YES
-
Cooling
Central Air
-
Fireplace YN
NO
-
Heating YN
YES
-
Heating
Natural Gas, Forced Air
-
Main Level Bedrooms
2
-
Pet friendly
Cats OK, Dogs OK, Number Limit, Size Limit
Exterior
-
Garage
Yes
-
Garage spaces
2
-
Construction Materials
Stone Veneer, Vinyl Siding
-
Parking
Direct Access, Garage, Garage Door Opener
-
Patio and Porch Features
Rear Porch, Covered, Front Porch, Porch
-
Pool
No
-
Waterfront YN
NO
Area & Lot
-
Property Type
Residential
-
Property Sub Type
Condominium
-
Architectural Style
Ranch
Price
-
Sales Price
$259,000
-
Tax Amount
$3,730
-
Financing Options
Conventional
-
Sq. Footage
2,418
-
Price/SqFt
$107
HOA
-
Association
YES
-
Association Fee 2
$290
-
Association Fee
$130
-
Association Fee Frequency
Annually
-
Association Fee 2 Frequency
Monthly
-
Association Fee Includes
N/A
School District
-
Elementary School
Nordonia Hills CSD - 7710
-
Middle School
N/A
-
High School
N/A
Property Features
-
Stories
1
-
Foundation Details
Other
-
Sewer
Public Sewer
-
Water Source
Public
Schedule a Showing
Showing scheduled successfully.
Mortgage calculator
Estimate your monthly mortgage payment, including the principal and interest, property taxes, and HOA. Adjust the values to generate a more accurate rate.
Your payment
Principal and Interest:
$
Property taxes:
$
HOA fees:
$
Total loan payment:
$
Total interest amount:
$
Location
County
Summit
Elementary School
Nordonia Hills CSD - 7710
Middle School
High School
Listing Courtesy of Eileen A Hawkins, CENTURY 21 DePiero & Associates, Inc.
RealHub Information is provided exclusively for consumers' personal, non-commercial use, and it may not be used for any purpose other than to identify prospective properties consumers may be interested in purchasing. All information deemed reliable but not guaranteed and should be independently verified. All properties are subject to prior sale, change or withdrawal. RealHub website owner shall not be responsible for any typographical errors, misinformation, misprints and shall be held totally harmless.

AGENT
Austin Lape
Call Austin today to schedule a private showing.

* Listings on this website come from the FMLS IDX Compilation and may be held by brokerage firms other than the owner of this website. The listing brokerage is identified in any listing details. Information is deemed reliable but is not guaranteed. If you believe any FMLS listing contains material that infringes your copyrighted work please click here to review our DMCA policy and learn how to submit a takedown request.© 2024 FMLS.
Related Properties

Northfield
9079 N Plaza Drive
3 Beds
1 Baths
960 Sq.Ft.
$234,900
MLS#: 5240337

Northfield
86 Privet Lane 84
3 Beds
2 Baths
1,311 Sq.Ft.
$229,900
MLS#: 5243459
Northfield
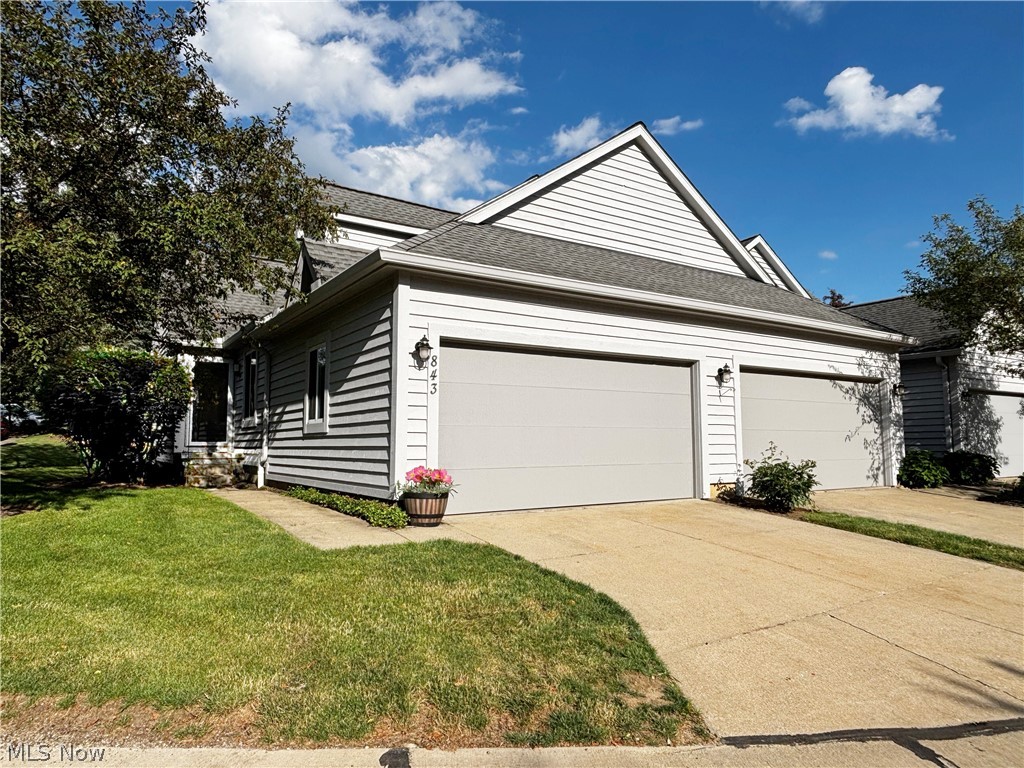
843 Arboretum Circle
4 Beds
2 Baths
1,759 Sq.Ft.
$269,999
MLS#: 5222554

Northfield
9550 Olde 8 Road
3 Beds
3 Baths
3,200 Sq.Ft.
$245,000
MLS#: 5234846

Northfield
1203 Canyon View Road
2 Beds
2 Baths
1,728 Sq.Ft.
$233,900
MLS#: 5236322
Northfield
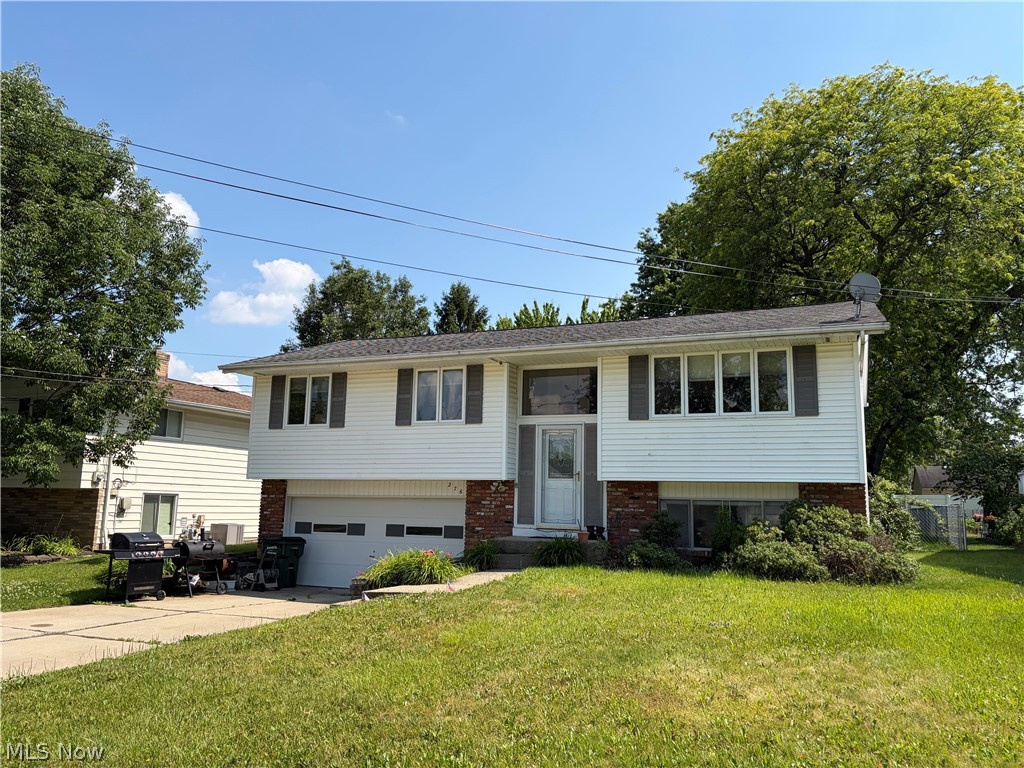
276 Kennedy Boulevard
3 Beds
1 Baths
N/A
$259,900
MLS#: 5223477

Northfield
7578 Kitner Boulevard
3 Beds
2 Baths
1,118 Sq.Ft.
$299,000
MLS#: 5241568
Northfield
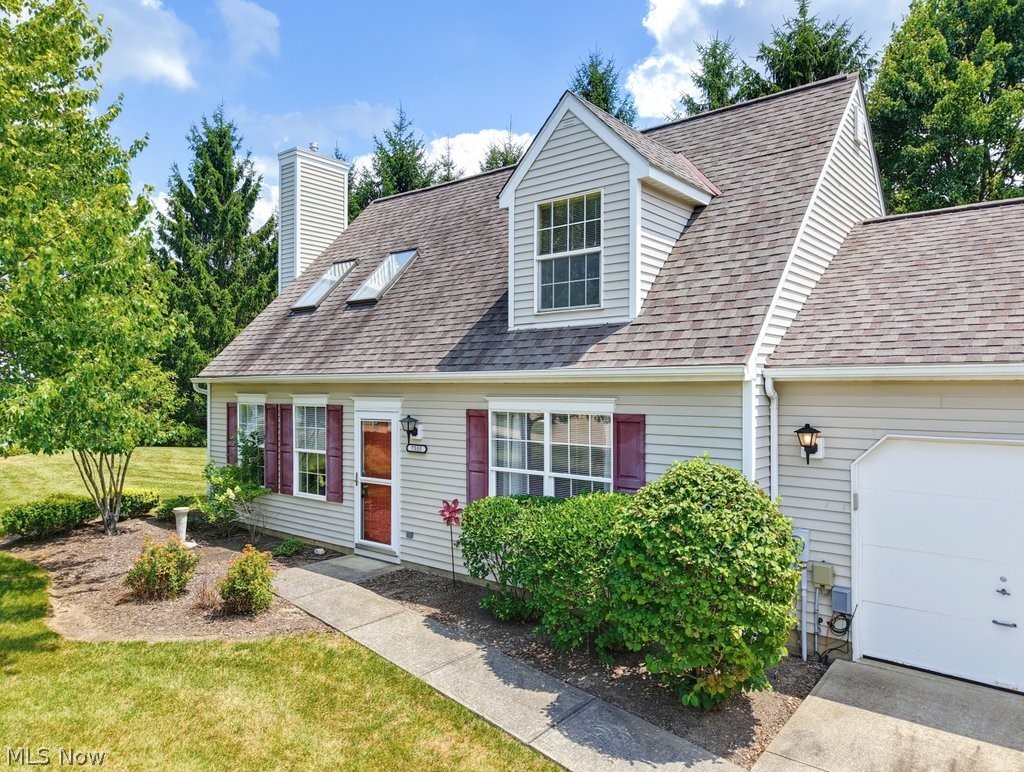
7555 Chandler Court
2 Beds
2 Baths
1,414 Sq.Ft.
$255,000
MLS#: 5226774

Northfield
8919 Olde 8 Road
3 Beds
1 Baths
1,056 Sq.Ft.
$269,900
MLS#: 5241716
