Features & Amenities

Interior

  • Total Bedrooms

    4

  • Bathrooms

    2

  • 1/2 Bathrooms

    1

  • Above Grade Finished Area

    2572.0

  • Basement YN

    YES

  • Cooling YN

    YES

  • Cooling

    Central Air

  • Fireplace YN

    YES

  • Heating YN

    YES

  • Heating

    Natural Gas, Forced Air

  • Pet friendly

    N/A

Exterior

  • Garage

    Yes

  • Garage spaces

    2

  • Construction Materials

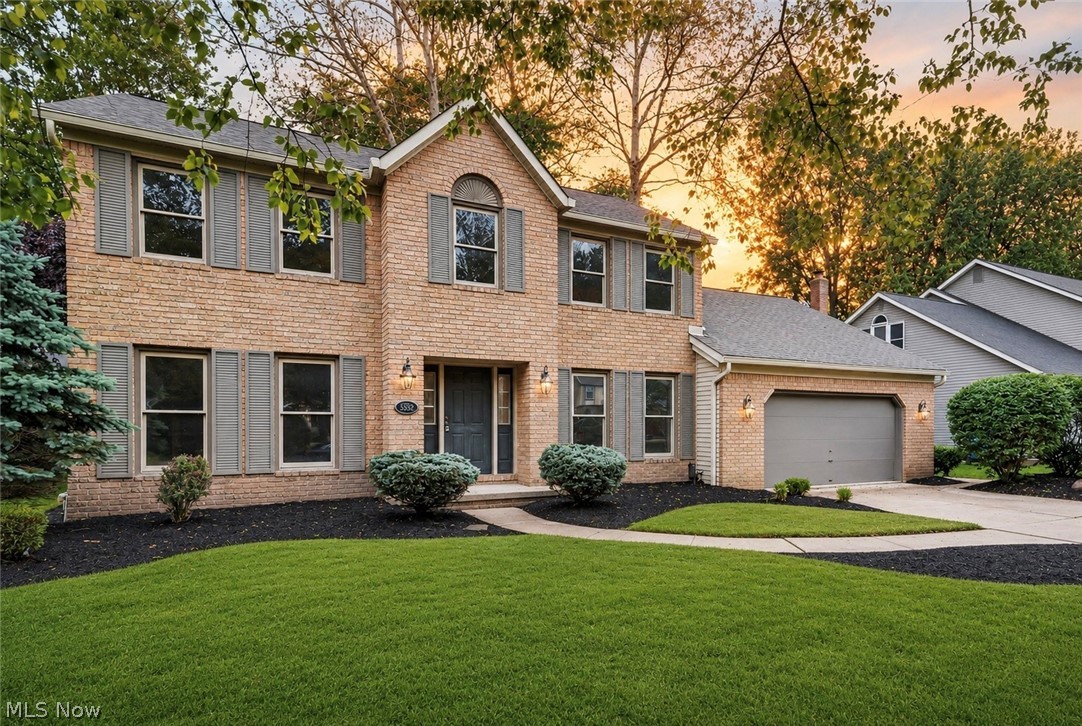
    Brick, Vinyl Siding

  • Parking

    Attached, Concrete, Direct Access, Garage, Garage Door Opener

  • Patio and Porch Features

    Deck

  • Pool

    Yes

  • Pool Features

    Community

  • Waterfront YN

    NO

Area & Lot

  • Lot Size(acres)

    0.25

  • Property Type

    Residential

  • Property Sub Type

    Single Family Residence

  • Architectural Style

    Colonial

Price

  • Sales Price

    $399,900

  • Tax Amount

    $9,281

  • Sq. Footage

    2, 572

  • Price/SqFt

    $155

HOA

  • Association

    No

School District

  • Elementary School

    North Olmsted CSD - 1820

  • Middle School

    N/A

  • High School

    N/A

Property Features

  • Sewer

    Public Sewer

  • Water Source

    Public

Schedule a Showing

Showing scheduled successfully.

<
>
IN PERSON
VIA CHAT

What is 3 + 4 ?


Change time

Mortgage calculator

Estimate your monthly mortgage payment, including the principal and interest, property taxes, and HOA. Adjust the values to generate a more accurate rate.

Your payment

Principal and Interest:

$

Property taxes:

$

HOA fees:

$

Total loan payment:

$

Total interest amount:

$

Location

County

Cuyahoga

Elementary School

North Olmsted CSD - 1820

Middle School

High School

Listing Courtesy of Anthony R Latina , RE/MAX Crossroads Properties

RealHub Information is provided exclusively for consumers' personal, non-commercial use, and it may not be used for any purpose other than to identify prospective properties consumers may be interested in purchasing. All information deemed reliable but not guaranteed and should be independently verified. All properties are subject to prior sale, change or withdrawal. RealHub website owner shall not be responsible for any typographical errors, misinformation, misprints and shall be held totally harmless.

Agent Austin Lape

AGENT

Austin Lape

Call Austin today to schedule a private showing.


* Listings on this website come from the FMLS IDX Compilation and may be held by brokerage firms other than the owner of this website. The listing brokerage is identified in any listing details. Information is deemed reliable but is not guaranteed. If you believe any FMLS listing contains material that infringes your copyrighted work please click here to review our DMCA policy and learn how to submit a takedown request.© 2024 FMLS.
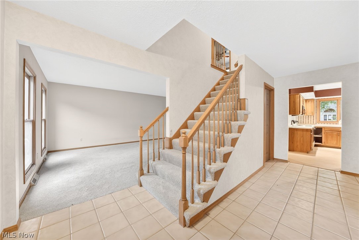
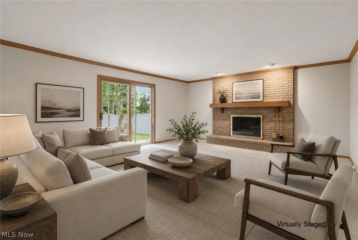
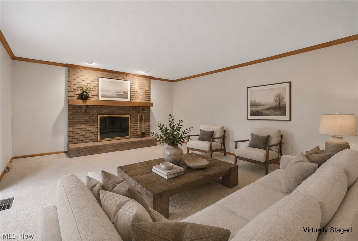
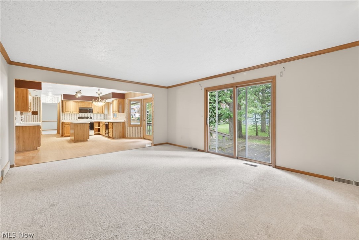
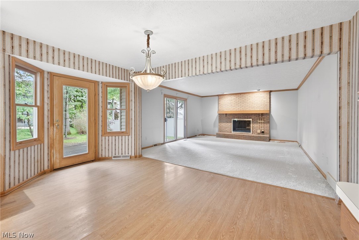
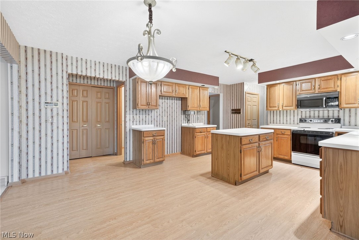
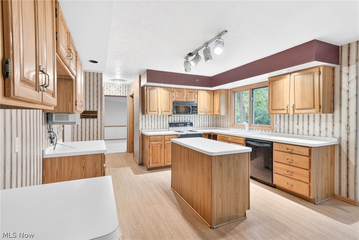
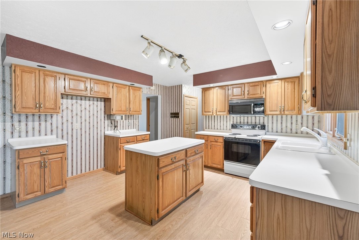
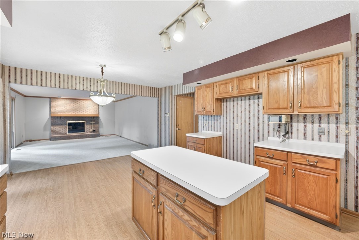
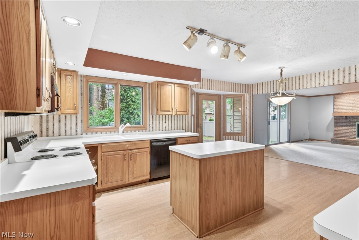
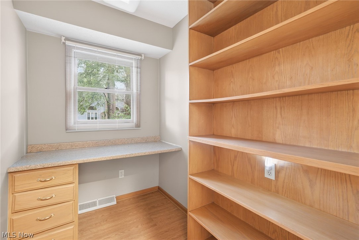
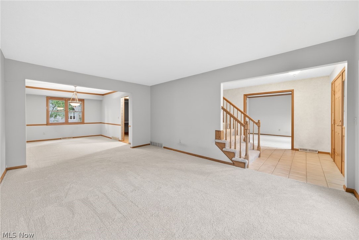
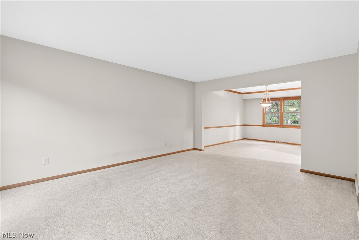
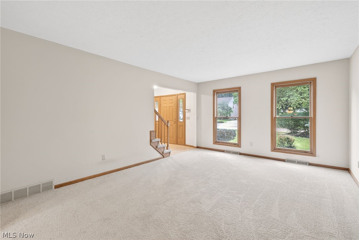
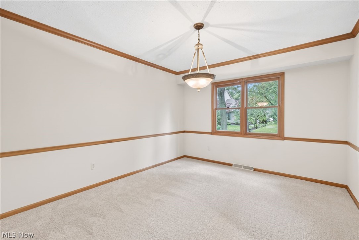
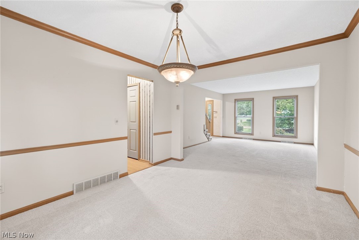
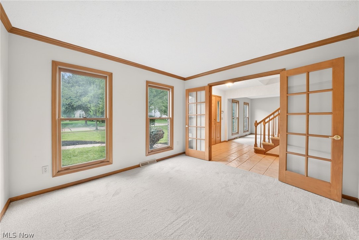
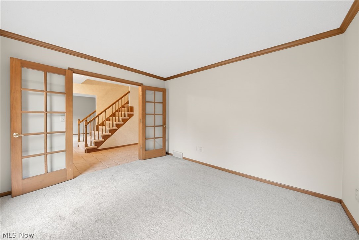
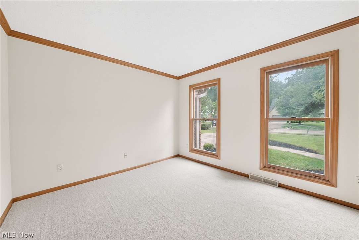
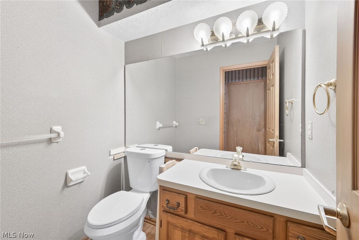
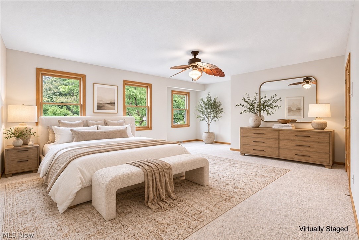
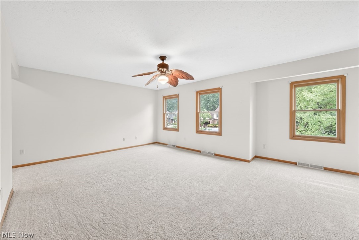
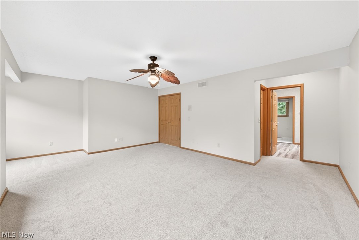
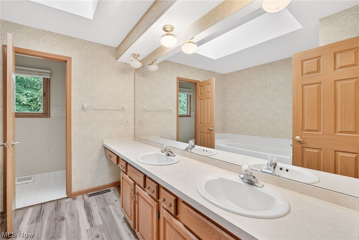
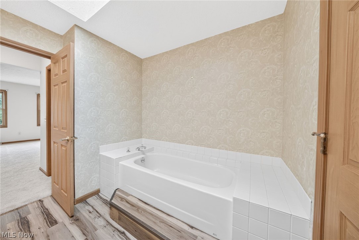
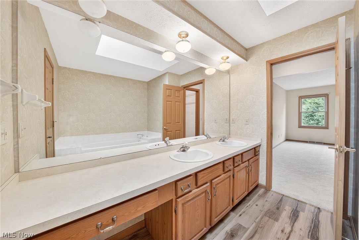
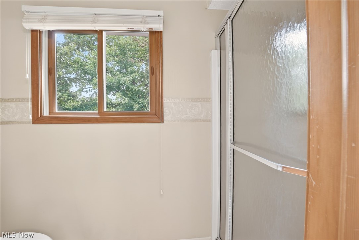
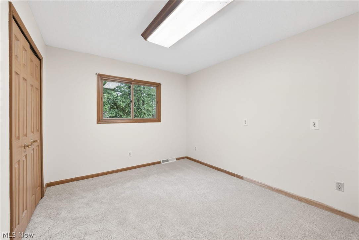
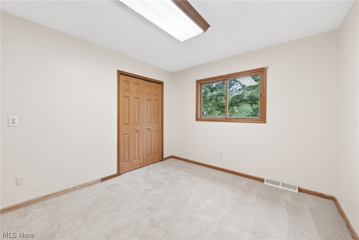
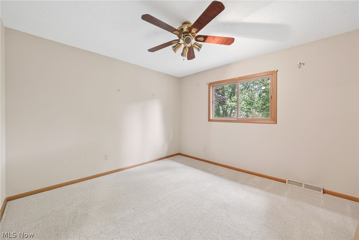
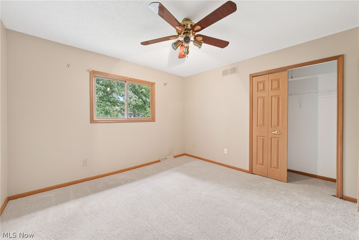
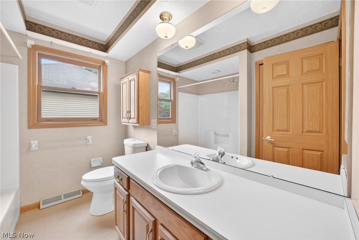
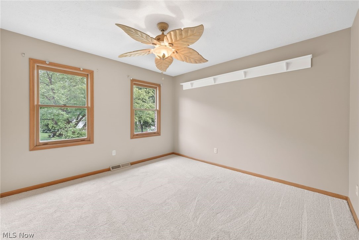
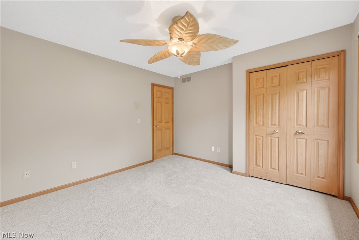
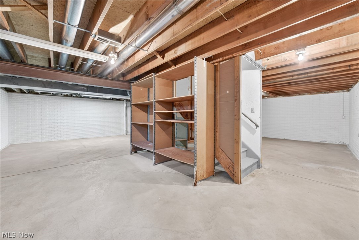
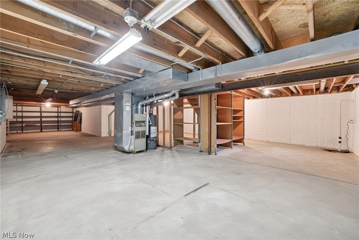
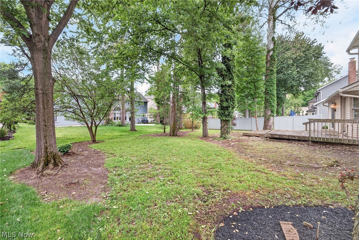
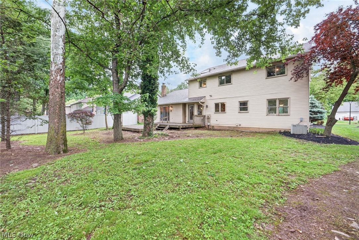
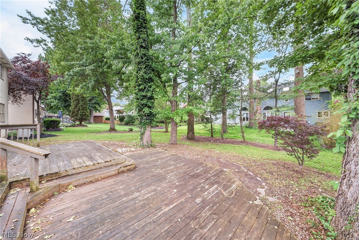
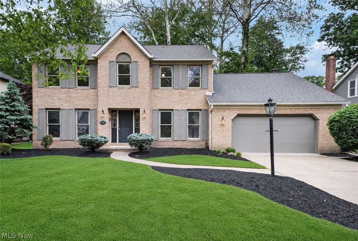
5532 Quail Run in North Olmsted is the kind of home that offers the space everyone is looking for with a layout that simply makes sense for real life. With 4 bedrooms, 2.5 bathrooms, an attached 2 car garage, and generously sized living spaces throughout, this home blends comfort, functionality, and timeless charm in a way that feels instantly welcoming. Step inside and the home immediately unfolds around you. A private office sits just off the foyer, while the formal living room across the hall creates a bright, elegant space that naturally flows into the formal dining room, making entertaining feel effortless. Toward the back of the home, the atmosphere becomes more relaxed and connected as the kitchen, casual dining area, and family room come together as one inviting everyday living space. The kitchen is truly expansive, offering abundant built-in cabinetry, generous counter space, a convenient center island, and room to gather comfortably without feeling crowded. Just beyond, the family room feels warm and cozy with plush carpeting, a fireplace, and sliding glass doors that open directly onto the wood deck, creating an easy indoor outdoor flow perfect for summer evenings, grilling, or hosting friends and family. A first floor powder room adds convenience to the main level. Upstairs, all four bedrooms are thoughtfully tucked away together. The primary suite feels oversized and relaxing with a spacious ensuite bathroom complete with double sinks, a separate shower, and a soaking tub designed for unwinding at the end of the day. The additional bedrooms are all generously sized with plush carpeting, large closets, and easy access to a shared full bathroom. The basement adds even more versatility with an enormous unfinished footprint ready to become whatever fits your lifestyle best, whether that’s a recreation space, home gym, theater room, or simply exceptional storage. A home filled with space, comfort, and opportunity in a desirable North Olmsted neighborhood.

5532 Quail Run

Message successfully sent.

What would you like to know?

What is 3 + 4 ?

I agree to receive email communication and understand I can unsubscribe at any time.

I agree to be contacted by Tyson Sells Homes, LLC. via call, email, and text for real estate services. To opt out, you can reply 'stop' at any time or reply 'help' for assistance. You can also click the unsubscribe link in the emails. Message and data rates may apply. Message frequency may vary. Privacy Policy

Related Properties

Welcome to 6186 Wild Oak Dr, a beautifully maintained 4-bedroom, 2.5 bath home located in the highly desired Timber Trail community of North Olmsted. This home offers a wonderful layout featuring a large living room and dining room with high ceilings, leading into an inviting updated kitchen with newer appliances and an eat in area overlooking the patio slider to the spacious, fenced in backyard. Outside, you’ll find a generous patio and a jacuzzi that stays with the home, perfect for relaxing or entertaining. The lower level family room provides a cozy retreat with a brick fireplace and plenty of space to unwind, while newer LVP flooring flows throughout the home. The main level also includes a dedicated laundry room, half bath, and convenient garage access. Upstairs, you’ll find four generously sized bedrooms and two full bathrooms. The finished basement adds even more living space with a bar area, large sitting area, and a utility room with a sump pump, mechanicals, and ample storage. Additional highlights include a newer HVAC system (installed within the last two years), a large driveway, a welcoming front porch sitting area, and a backyard complete with a 6-foot privacy fence and plenty of room for gatherings. Schedule your showing today, this home will not last!
#5195406

North Olmsted

6186 Wild Oak Drive

4 Beds

2 Baths

3,192 Sq.Ft.

$379,900

MLS#: 5195406
Price reduced
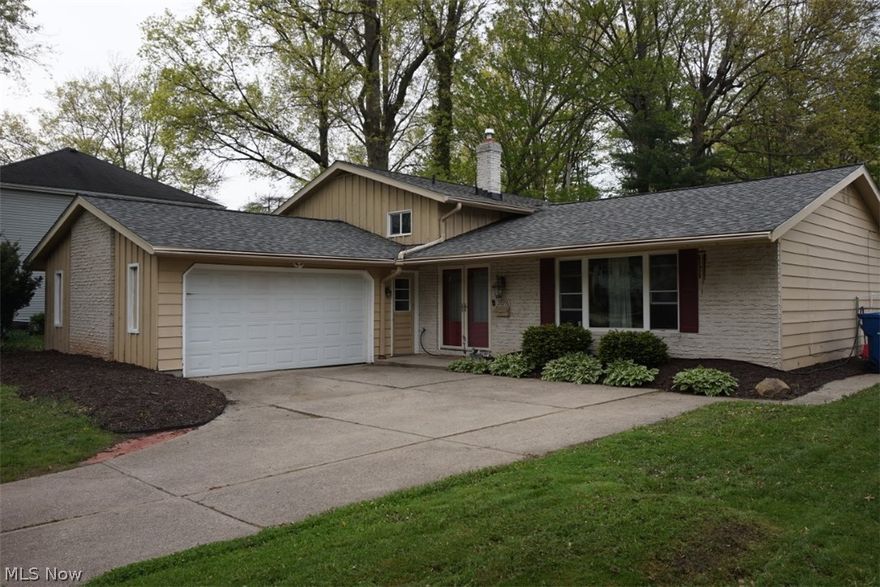
Welcome to 28096 Edgepark Blvd - A beautiful 3 bedroom, 2 bathroom, Split-level nestled in a convenient location to both Westlake and North Olmsted conveniences!  This well-loved split-level offering over 1,900 square feet of comfortable living space. This is a solid, thoughtfully designed home with room to spread out and grow.  Double doors lead into the foyer entry which opens to the vaulted family/dining room combo!  The spacious kitchen with updated appeal complete with solid surface counters and stainless steel appliances stay. Lower level family room delivers a second, spacious and has a walk out to the patio.  It also has a second full bath, and dedicated laundry area and mud room with direct access to the attached 2-car garage.  Major updates add peace of mind, roof (2020), humidifier added to the HVAC system (2024), washer & dryer (2024), stove & microwave (2025), chain link fence. This is a beautiful home with great bones, generous space, and a welcoming feel—ready for its next chapter.
#5205263

North Olmsted

28096 Edgepark Drive

3 Beds

2 Baths

1,918 Sq.Ft.

$329,723

MLS#: 5205263
Price reduced
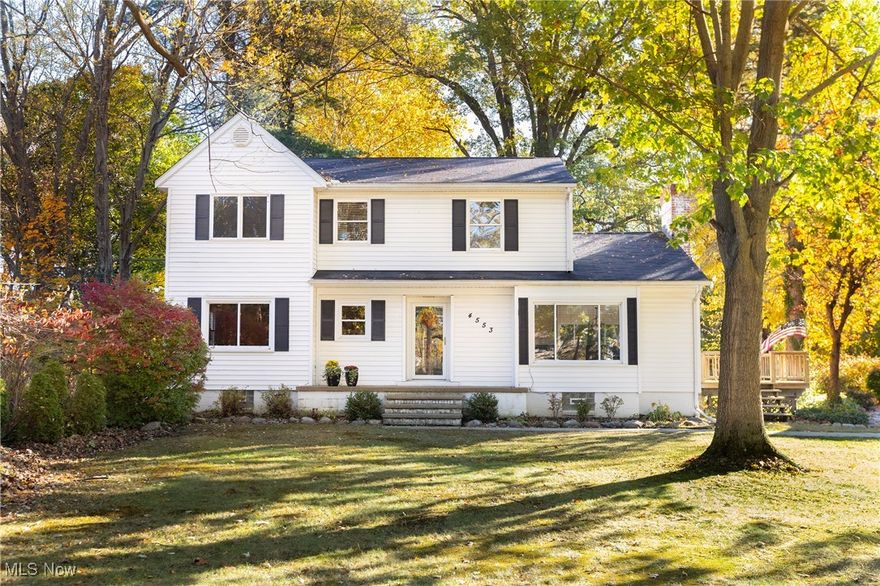
Welcome to this spacious North Olmsted home set on a scenic two-acre lot, offering a quiet, country-like feel just minutes from highways, shopping, dining, and newly built state of the art schools.

Inside, you’ll find five bedrooms and three full baths, with two bedrooms on the main floor and three upstairs, along with a large bonus living area ideal for a second family room, office, or study space. The living room is filled with natural light and features a decorative fireplace, while the eat-in kitchen offers plenty of cabinet and counter space. A separate dining room is perfect for gatherings, and the cozy family room off kitchen includes a wood-burning fireplace. The finished basement adds extra living space with a rec room, bar, and two additional rooms for a home office, gym, or hobby space. A new roof was installed in April 2026. Outside, the expansive lot offers endless possibilities for outdoor living, from entertaining to gardening or adding a pool. Plus, you’re within walking distance of the newly renovated North Olmsted Community Park, featuring updated sports fields, pickleball and tennis courts, walking trails, playground, and more.

Take a look at this North Olmsted gem—you won’t want to miss the opportunity to make it yours.
#5168479

North Olmsted

4553 Porter Road

5 Beds

3 Baths

3,403 Sq.Ft.

$462,500

MLS#: 5168479
Price reduced
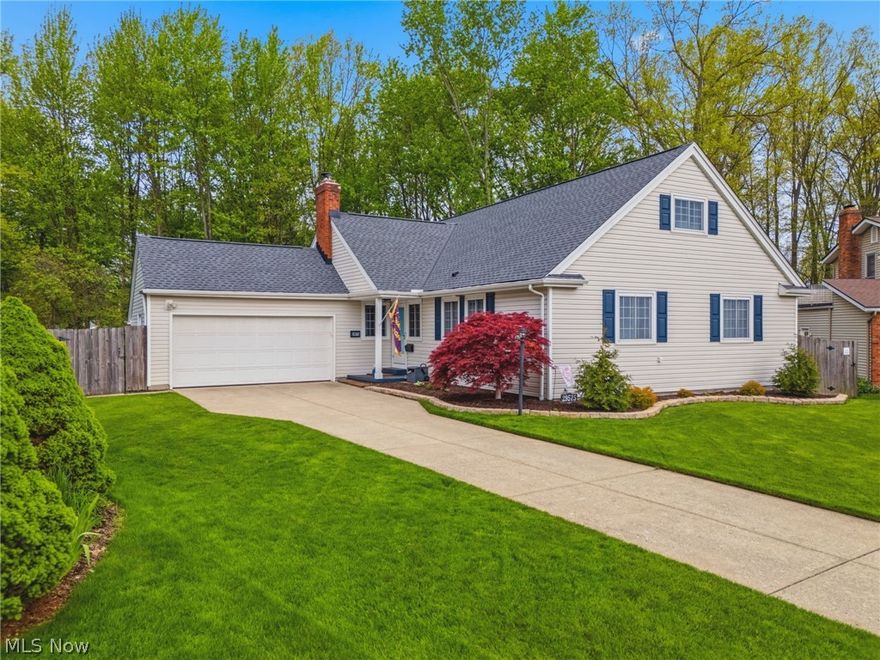
Welcome to 29575 Dorchester Dr—an exceptional Cape Cod tucked on a quiet cul-de-sac in the highly desirable Bretton Ridge community of North Olmsted. Offering over 3600+ sq ft of finished living space, this 5-bedroom, 3 full bath home delivers the space, layout, and updates today’s buyers are searching for.

Step inside to a welcoming foyer that opens into a seamless, open-concept family room and dining area, ideal for both everyday living and entertaining. Hardwood floors, a stylish dry bar, and a beautiful eat-in kitchen overlooking the living room fireplace create a warm, connected main living space.

The massive finished basement expands your options with room for recreation, a dedicated exercise area, and laundry—giving this home the flexibility to fit a variety of lifestyles. Upstairs, you’ll find two additional bedrooms, a full bath, and access to a large attic storage area—perfect for keeping everything organized without sacrificing living space.

Major updates provide peace of mind, including a new roof (2023) and a whole-house generator hookup (2024) - that can be converted to electric vehicle charging, offering a rare and forward-thinking upgrade, & more.

Additional highlights include a heated 2-car garage and a beautifully landscaped, fully fenced backyard with wooded privacy and patio space—perfect for relaxing or hosting.

Enjoy all that Bretton Ridge has to offer, including a private park, playground, pool, and community events throughout the year—all while being just minutes from shopping, dining, and highway access.

Homes of this caliber—offering space, design, and meaningful upgrades in a premier neighborhood—are seldom available.
Schedule your private showing today!
#5205264

North Olmsted

29575 Dorchester Drive

5 Beds

3 Baths

3,640 Sq.Ft.

$439,900

MLS#: 5205264
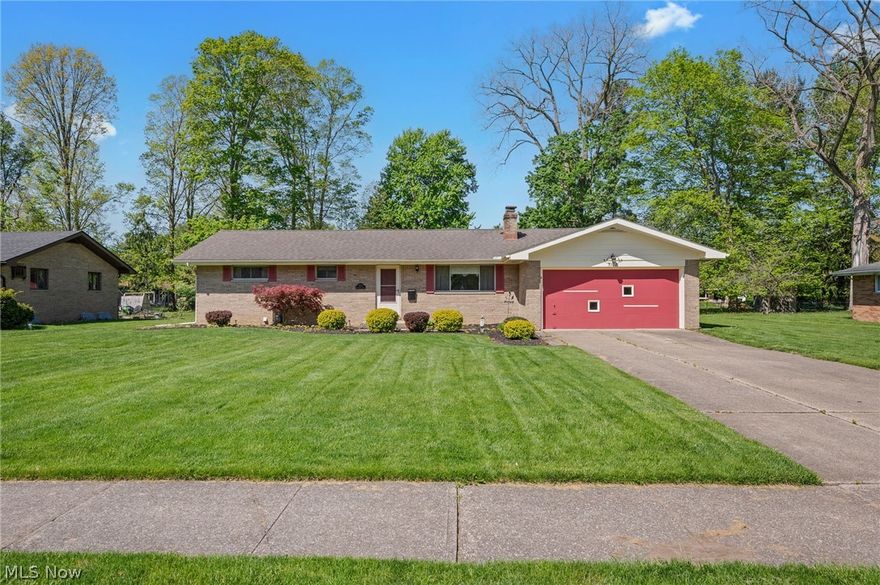
Estate Sale .... Attractive Brick Ranch with Striking Curb Appeal .... Rare Find Extra Wide 95' x 192' Deep Wooded Setting .... Same Owner for about  the Past 60 Years  .... Sparkling Clean .... Two Woodburning Fireplace .... Huge Family Room Addition with Impressive and Cozy Brick Woodburning Fireplace  .... Family Room Includes it's Own Heating System .... Inviting 19' Living Room with Woodburning Fireplace .... Eat-in Kitchen .... Large Bedrooms with 4th Bedroom Utilized as Office .... 1/2 Bath off Master Bedroom .... Bedrooms Include Double Closets .... 20' x 20' Concrete Patio .... Extra Wide Concrete Driveway .... Newer Roof .... Vinyl Replacement Windows ....  Extremely Desirable Neighborhood Near North Olmsted Community Park .... Very Special !
#5204710

North Olmsted

5108 Evergreen Drive

4 Beds

1 Baths

1,914 Sq.Ft.

$339,900

MLS#: 5204710
Price reduced
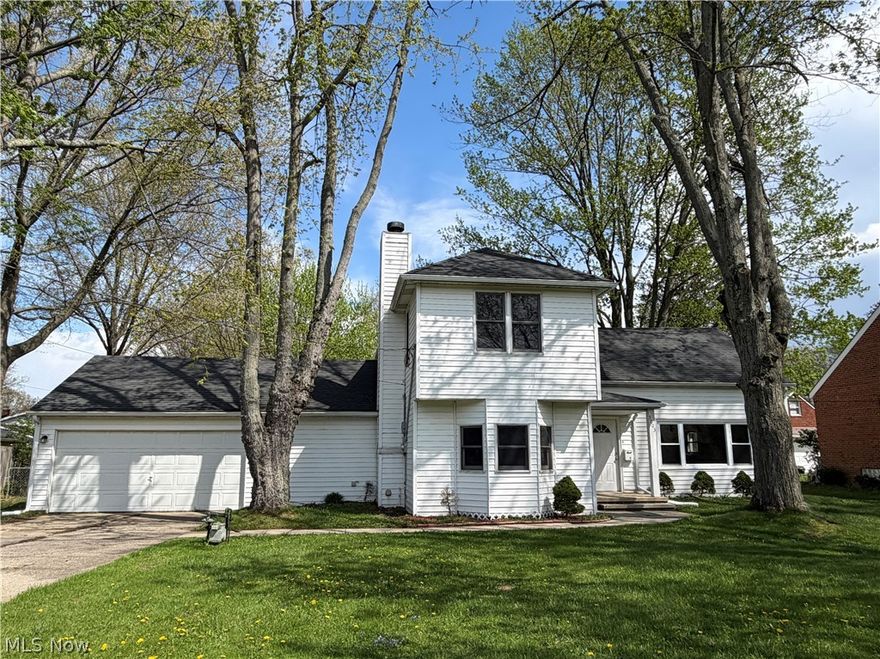
Live large in this unique colonial with a large fenced backyard!  This home offers newer cabinets, countertops, flooring. New carpet/pad throughout bedrooms, living and family rooms. LVP in the eat -in kitchen , appliances.  Spacious rooms offer plenty of space for oversized furnishings.  Vaulted ceiling in first floor bathroom with spacious storage/closet room, first floor laundry room with back yard entry access, bonus room/breezeway off garage. Extra space for possible game room or additional storage area.  Backyard is fenced and has a nice private feel to it, while living nearby shopping/restaurants/schools and parks.  Property is being sold in as is condition and must be on the market a full 7 days in the MLS prior to Seller reviewing any offers.  Conventional, cash offers applicable.  Make it yours today, this property with such a deep lot is hard to find in the area with demand increases!
#5202428

North Olmsted

3003 Walter Road

3 Beds

2 Baths

2,282 Sq.Ft.

$349,900

MLS#: 5202428
New on site 3 days ago
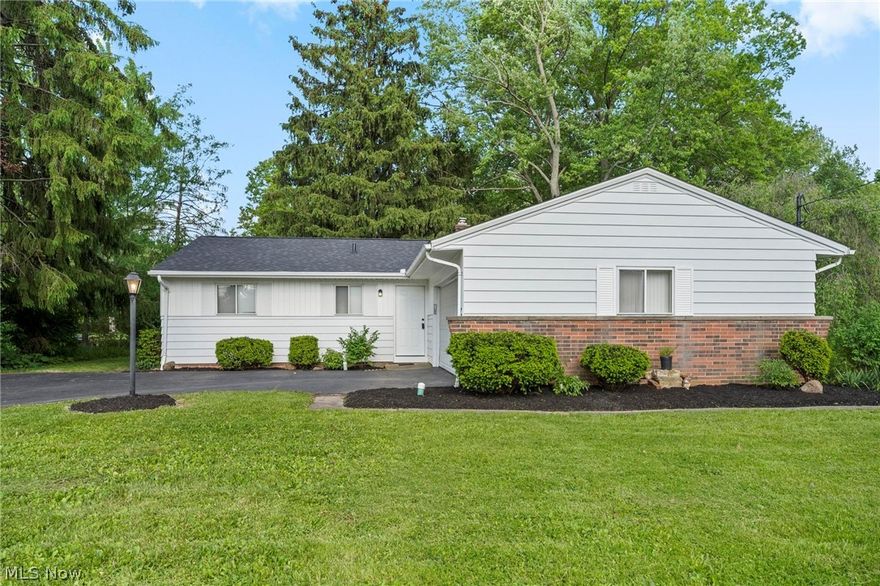
Welcome to 6389 Barton Rd — a fully renovated ranch offering effortless one-floor living on over an acre in the heart of North Olmsted. This stunning 3-bedroom, 2 full bath home blends elevated design with everyday functionality, featuring 1,314 sqft above grade plus an additional 700 sqft of beautifully finished lower-level living space. Step inside to an open-concept layout highlighted by luxury vinyl flooring throughout the main living areas, modern finishes, and an abundance of natural light. The showstopping kitchen features white shaker cabinetry, quartz countertops, and seamless flow into the dining and living spaces — perfect for entertaining and everyday living alike. The spacious primary suite offers a private ensuite bath, creating a true owner’s retreat. The finished basement adds exceptional versatility with additional living space ideal for a media room, recreation area, home office, or gym. Outside, enjoy the rare privacy and endless possibilities of a massive backyard set on an over-acre lot — perfect for entertaining, relaxing, or creating your own outdoor oasis. Completely move-in ready with designer updates throughout, this luxury ranch combines modern style, convenience, and space both inside and out.
#5210182

North Olmsted

6389 Barton Road

3 Beds

2 Baths

2,014 Sq.Ft.

$329,900

MLS#: 5210182

 - property

Send a message

Message successfully sent.

Your message

What is 3 + 4 ?

Reason for contacting?

I agree to receive email communication and understand I can unsubscribe at any time.

I agree to be contacted by Tyson Sells Homes, LLC. via call, email, and text for real estate services. To opt out, you can reply 'stop' at any time or reply 'help' for assistance. You can also click the unsubscribe link in the emails. Message and data rates may apply. Message frequency may vary. Privacy Policy

Sign Out

Virtual Assistant

Would you like to take the next step with this property? We can help you schedule a showing or virtual tour, or send you more details.

Yes, I would like more information.

Thank You for Your Reply, One of Our Agents will contact you as soon as possible

No, maybe later.

Thank you, you can always contact me via email, phone number or through the contact form.

Realhub AI

Lucy - Your AI-Powered Realtor

Update Your Temporary Password

Personalize your search

Enter your email and we'll notify you immediately when new listings match what you're looking for.

or enter email address

Already have an account ? Login here

Continue your home search

I agree to receive communications and understand I can unsubscribe at any time.

I agree to be contacted by Tyson Sells Homes, LLC. via call, email, and text for real estate services. To opt out, you can reply 'stop' at any time or reply 'help' for assistance. You can also click the unsubscribe link in the emails. Message and data rates may apply. Message frequency may vary. Privacy Policy

Already have an account ? Login here

We use cookies

We use cookies primarily for analytics to enhance your experience. By accepting, you agree to our use of these cookies. You can manage your preferences or learn more about our cookies policy.