Features & Amenities

Interior

  • Total Bedrooms

    2

  • Bathrooms

    2

  • 1/2 Bathrooms

    1

  • Above Grade Finished Area

    2001.0

  • Basement YN

    NO

  • Cooling YN

    YES

  • Cooling

    Central Air

  • Fireplace YN

    NO

  • Heating YN

    YES

  • Heating

    Forced Air

  • Pet friendly

    N/A

Exterior

  • Garage

    Yes

  • Garage spaces

    2

  • Construction Materials

    Vinyl Siding

  • Parking

    Attached, Garage

  • Pool

    No

  • Waterfront YN

    NO

Area & Lot

  • Lot Size(acres)

    0.044

  • Property Type

    Residential

  • Property Sub Type

    Single Family Residence

  • Architectural Style

    Colonial

Price

  • Sales Price

    $344,900

  • Tax Amount

    $7,899

  • Sq. Footage

    2, 001

  • Price/SqFt

    $172

HOA

  • Association

    Yes

  • Association Fee

    $75

  • Association Fee Frequency

    Monthly

  • Association Fee Includes

    N/A

School District

  • Elementary School

    Cleveland Municipal - 1809

  • Middle School

    N/A

  • High School

    N/A

Property Features

  • Sewer

    Public Sewer

  • Water Source

    Public

Schedule a Showing

Showing scheduled successfully.

<
>
IN PERSON
VIA CHAT

What is 3 + 4 ?


Change time

Mortgage calculator

Estimate your monthly mortgage payment, including the principal and interest, property taxes, and HOA. Adjust the values to generate a more accurate rate.

Your payment

Principal and Interest:

$

Property taxes:

$

HOA fees:

$

Total loan payment:

$

Total interest amount:

$

Location

County

Cuyahoga

Elementary School

Cleveland Municipal - 1809

Middle School

High School

Listing Courtesy of Brendan P Iacofano , HomeSmart Real Estate Momentum LLC

RealHub Information is provided exclusively for consumers' personal, non-commercial use, and it may not be used for any purpose other than to identify prospective properties consumers may be interested in purchasing. All information deemed reliable but not guaranteed and should be independently verified. All properties are subject to prior sale, change or withdrawal. RealHub website owner shall not be responsible for any typographical errors, misinformation, misprints and shall be held totally harmless.

Agent Austin Lape

AGENT

Austin Lape

Call Austin today to schedule a private showing.


* Listings on this website come from the FMLS IDX Compilation and may be held by brokerage firms other than the owner of this website. The listing brokerage is identified in any listing details. Information is deemed reliable but is not guaranteed. If you believe any FMLS listing contains material that infringes your copyrighted work please click here to review our DMCA policy and learn how to submit a takedown request.© 2024 FMLS.
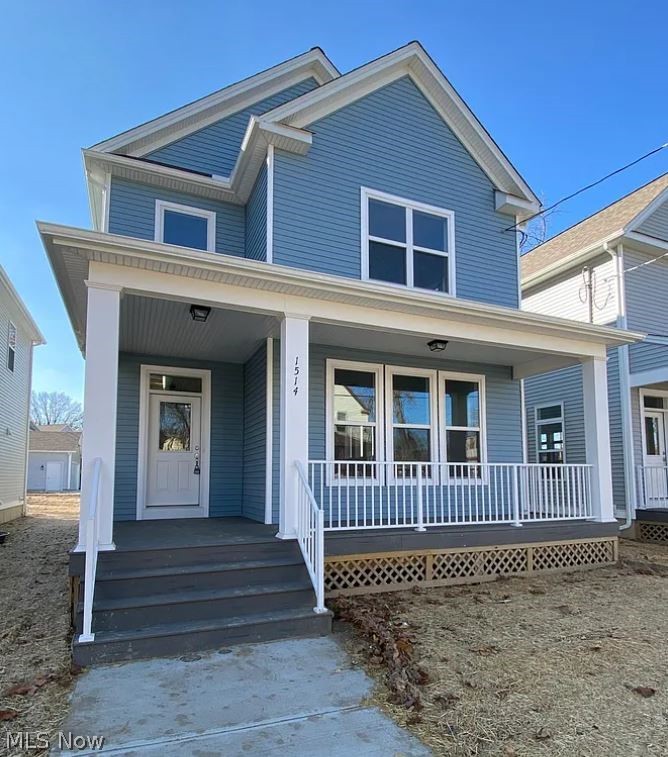
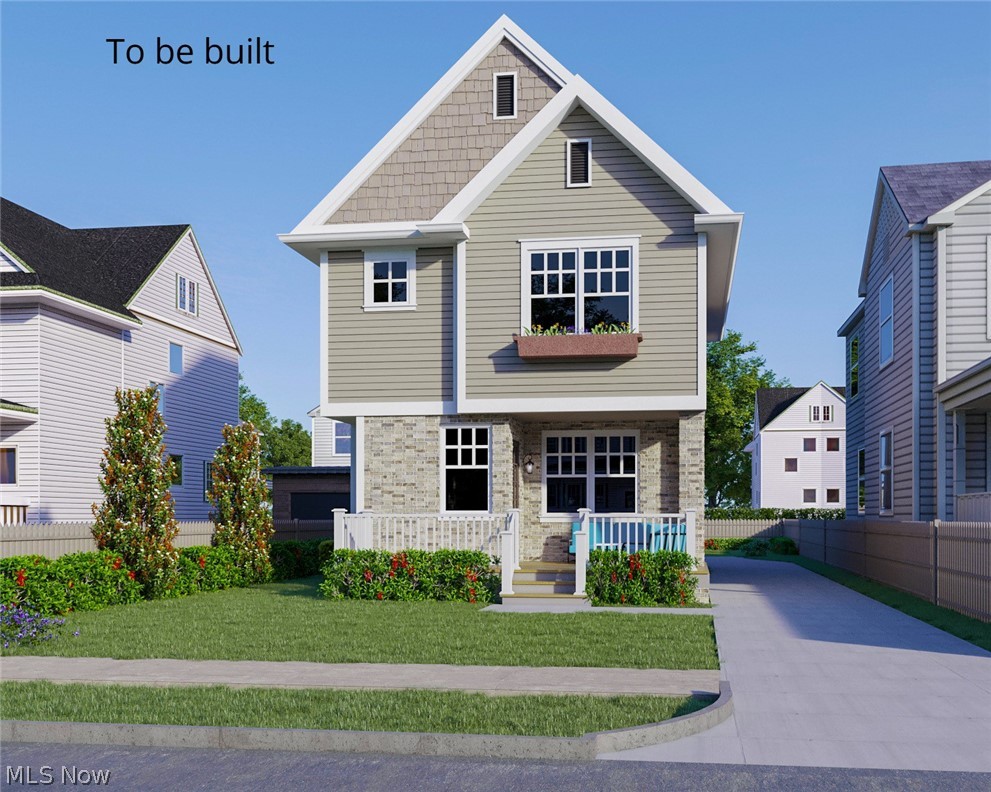
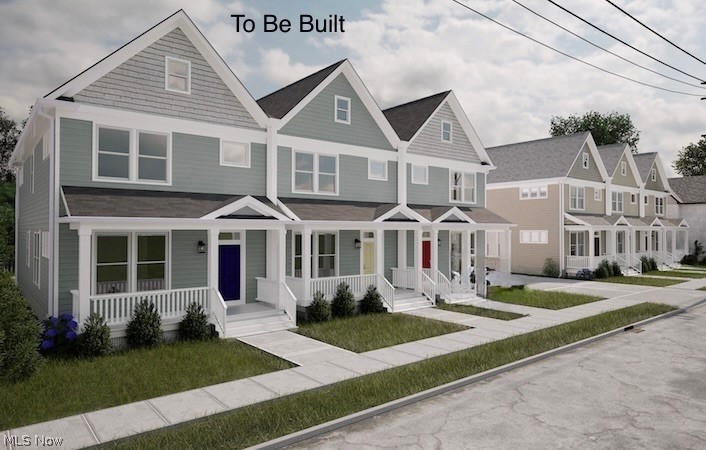
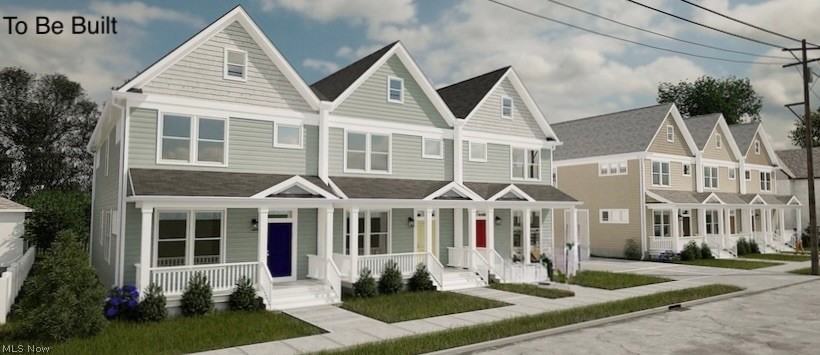
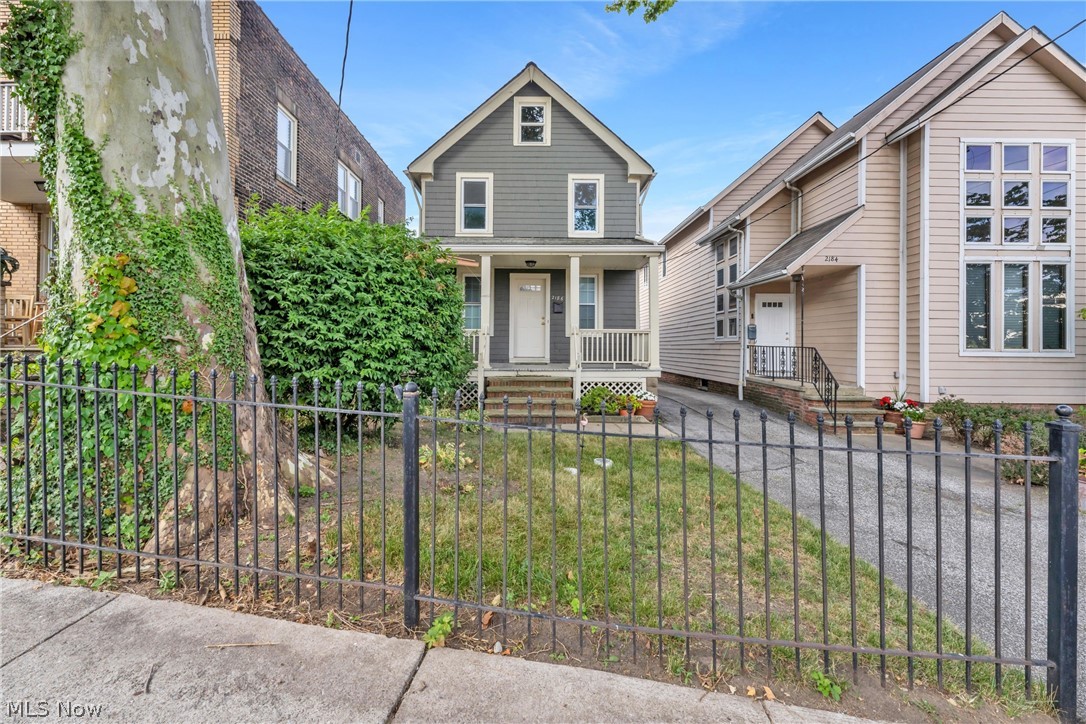
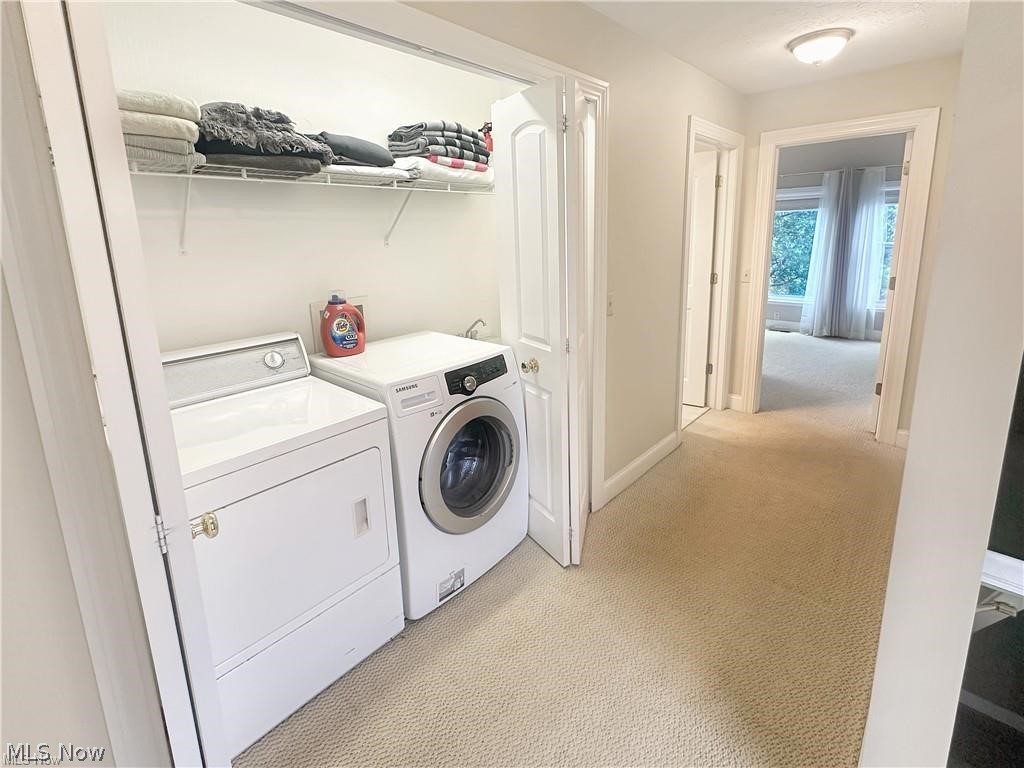
Modern Townhome in the Heart of the City- Welcome to the townhome you’ve been waiting for—perfectly situated in the center of it all. Enjoy the best of city living just steps from top-tier restaurants, vibrant bars, theaters, scenic walking paths, and so much more. This stylish three-level townhome truly checks all the boxes. Nestled on a quiet side street, it offers a rare combination of privacy and convenience. Say goodbye to parking hassles with your own finished, attached two-car garage. Enter through the garage or front door into a spacious first-floor den—ideal as a home office, media room, or easily converted into a third bedroom. On the second level, you'll find an open-concept layout that’s perfect for entertaining. The living room, dining area, and kitchen flow seamlessly together, bathed in natural light from large windows. Highlights include gleaming hardwood floors, granite countertops, and a convenient half bath. Upstairs, you’ll find two generous bedrooms, each with its own oversized full bath. A laundry area located between the bedrooms adds to the home's thoughtful design and everyday functionality. Don’t miss this opportunity to own a low-maintenance home in an unbeatable location! No shared walls adds to the privacy and quiet atmosphere of this gem.

5500 Courtland Court

Message successfully sent.

What would you like to know?

What is 3 + 4 ?

I agree to receive email communication and understand I can unsubscribe at any time.

I agree to be contacted by Tyson Sells Homes, LLC. via call, email, and text for real estate services. To opt out, you can reply 'stop' at any time or reply 'help' for assistance. You can also click the unsubscribe link in the emails. Message and data rates may apply. Message frequency may vary. Privacy Policy

Related Properties

Knez presents this nearly-new home in Circle North! This community holds some of Cleveland’s most favored attractions, cafes, and local restaurants. Minutes away from University Circle, residents are alongside the Cleveland Botanical Gardens, dining in Little Italy, and a variety of historic museums that Cleveland offers. Walk into your home from a spacious and covered front porch. Tall 10' foot ceilings and walls of windows make for a bright, airy first floor. Enjoy an upgraded kitchen with a sprawling island, tile backsplash, and KitchenAid microwave & dishwasher. Upstairs, find your full bath and 3 spacious bedrooms including a glorious primary suite - ensuite bathroom, vaulted ceilings, and walk-in closet! Upgrades continue in the primary bath walk in shower. A full finished 9' basement with two bedrooms and full bathroom and  2-car garage bring convenience and ultimate storage!

The opportunity to live in one of Cleveland's most progressive communities becomes even more enticing when new home buyers can utilize 12 years of tax abatement on the home. The incentive is even stronger for qualifying employees of Case Western Reserve University, Cleveland Clinic, Cleveland Museum of Art, Judson at University Circle, and University Hospitals. With The Greater Circle Living Program and the offerings of local institutions, these employees could gain up to a $30,000 Forgivable Down Payment Assistance with the purchase of their home.
#5191478

Cleveland

1514 E 123 Street

5 Beds

3 Baths

2,500 Sq.Ft.

$399,900

MLS#: 5191478

This is the home you've been waiting for!*Completely remodeled in 2024, almost like new throughout!*Spectacular find in a highly sought after neighborhood and lovely tree-lined brick street!*Stunning 4 bedrm. 2.5 bath home with open modern floorplan!*High ceilings and contemporary feel throughout!* Walking distance to Metro Health Medical Center, and only minutes to Tremont, cafes, restaurants, shopping and  highways!*Perfect location for an exceptional Airbnb moneymaker!*Brand new luxury granite kitchen & baths!*All new stainless appliances*New roof, new siding, new windows, new HVAC system, new driveway, new plumbing, electrical, hot water heater and more!*On the 1st floor you'll find the primary bedrm. suite with large walk-in closet and private, full glamour bath!*Rounding out the 1st floor is the large, eat in chef's kitchen, bar area with wine fridge, laundry room, half bathroom, large mudroom and spacious living room!*Upstairs on the 2nd floor there are 3 more extra-large bedrooms, (one with a large walk in closet or nursery), and another full bathroom!*Great layout perfect for entertaining guests and hosting holidays with family and friends! *Charming large covered front porch for relaxing evenings*Large backyard with space for play area or additional garage*This home has so many incredible features to enjoy!*Contact the listing agent for your showing today!
#5173747

Cleveland

1911 Corning Avenue

4 Beds

2 Baths

2,157 Sq.Ft.

$319,900

MLS#: 5173747

Awesome newer construction condo in the Shaker School District. Warm, inviting and contemporary style 3 bedroom 2 1/2 bath laced with quality and impeccable taste. Stunning kitchen with espresso cabinetry, granite countertops and stainless steel appliances creating a modern and elegant atmosphere. The open concept design make the space feel spacious and inviting. Having the dining area and family room perfect for entertainment and family enjoyment. Huge master suite with 2 additional bedrooms, full bath and laundry room for convenience and practicality. Exquisite luxury vinyl tile on first floor, ceramic tile in bathrooms. Two car attached garage. School system SHAKER SCHOOL DISTRICT. Close proximity to the new Van Aken District ,Shaker Sq, Cleveland Clinic and University Hospitals.Make this your home, you will not be disappointed! Up to 15 YEAR TAX ABATEMENT. So many down payment assistance programs! BUYERS YOU MAY ALSO QUALIFY FOR DOWNPAYMENT AND CLOSING COSTS FROM SPECIFIC FINANCIAL INSTITUTIONS.
#5184104

Cleveland

3140 E 135

3 Beds

2 Baths

2,205 Sq.Ft.

$288,888

MLS#: 5184104

Attention investors, first-time home buyers, or anyone looking for a great opportunity- This fully furnished Airbnb and rental income producing single family home is completely renovated located on the westside of Cleveland. This stunning 4-bedroom, 2.5-bath home has been rebuilt from the studs up—essentially a brand-new property with modern design and high-end finishes throughout. Enjoy a vaulted kitchen ceiling, 9-ft ceilings on the first floor, and premium upgrades inside and out. Major Updates (2024–2025): New framing, subfloor, drywall, siding, gutters, windows, roof, doors, electrical, plumbing, lighting, and paint. The interior features luxury vinyl flooring, shaker cabinets, quartz countertops, and stylish fixtures. Modern Kitchen & Baths: Includes new stainless steel appliances, kitchen island, backsplash, and first-floor laundry. Bathrooms feature tile finishes, LED mirrors, and Kohler/Moen fixtures. Exterior Highlights: Recessed soffit lighting, new fencing (front and back), brick walkway, and private 2-car parking. Prime Location: Just behind Scranton Rd on the edge of Tremont—walk to MetroHealth and minutes from downtown. Perfect for professionals or families seeking quality and convenience.
#5156075

Cleveland

3293 W 23rd Place

4 Beds

2 Baths

1,246 Sq.Ft.

$295,000

MLS#: 5156075
Find yourself at home in over 2000 Square Feet of living space including a BONUS room. Welcome to 1944 East 82nd Street.  This home features 3 bedrooms, 2 full and 1 half bathrooms.   The main bedroom has a private, full bathroom and a walk-in closet.  There is a spacious living room, separate dining room and there is an eat-in kitchen.  The BONUS room is located on the ground floor and functions well as a study, library, exercise room or a guest bedroom.  This townhome is an end-unit and also features a private, attached 2-car garage and in-suite laundry.  Located a few short blocks from the main campus of the Cleveland Clinic, and within a five minute drive to University Circle which is home to Cleveland's Art District. Discover an array of museums, restaurants, botanical gardens and Cleveland's own orchestra at Severance Hall. Easy access to highways and a short drive to downtown Cleveland add to the convenience of this living space.
#5200267

Cleveland

1944 E 82nd Street

3 Beds

2 Baths

2,214 Sq.Ft.

$334,000

MLS#: 5200267

Discover the epitome of modern urban living at this stunning 2-bedroom, 2-bathroom condo located at 2077 E 4th St, Unit 4E, in the vibrant heart of Cleveland. Perfectly positioned for those seeking a dynamic lifestyle, this chic condo offers a harmonious blend of style and convenience. Step into the open-concept living area, where expansive windows bathe the space in natural light, highlighting the elegance of the hardwood floors that flow seamlessly throughout. The gourmet kitchen is a culinary enthusiast's dream, featuring sleek dark cabinets complemented by stainless steel appliances—ideal for both everyday meals and entertaining. The spacious primary bedroom offers a serene retreat with its own luxurious ensuite bathroom, showcasing double sinks and a beautifully tiled walk-in shower. The walk-in closet provides ample storage, catering to your organizational needs. An additional comfortable bedroom, paired with conveniently located in-unit laundry, and an additional full bathroom ensures practicality and comfort for guests.  Residents of this condo benefit from a prime location just moments away from East 4th Street's renowned dining and entertainment venues. Indulge in local favorites or explore unique shops, all within walking distance. For families, the esteemed Campus International School with its positive ratings is mere miles away. With its perfect blend of luxury, convenience, and vibrant city life, don't miss the chance to experience this exceptional offering. Contact us today to schedule your private viewing and take the first step towards embracing an effortless urban lifestyle.
#5207416

Cleveland

2077 E 4th Street 4E

2 Beds

2 Baths

1,705 Sq.Ft.

$349,900

MLS#: 5207416

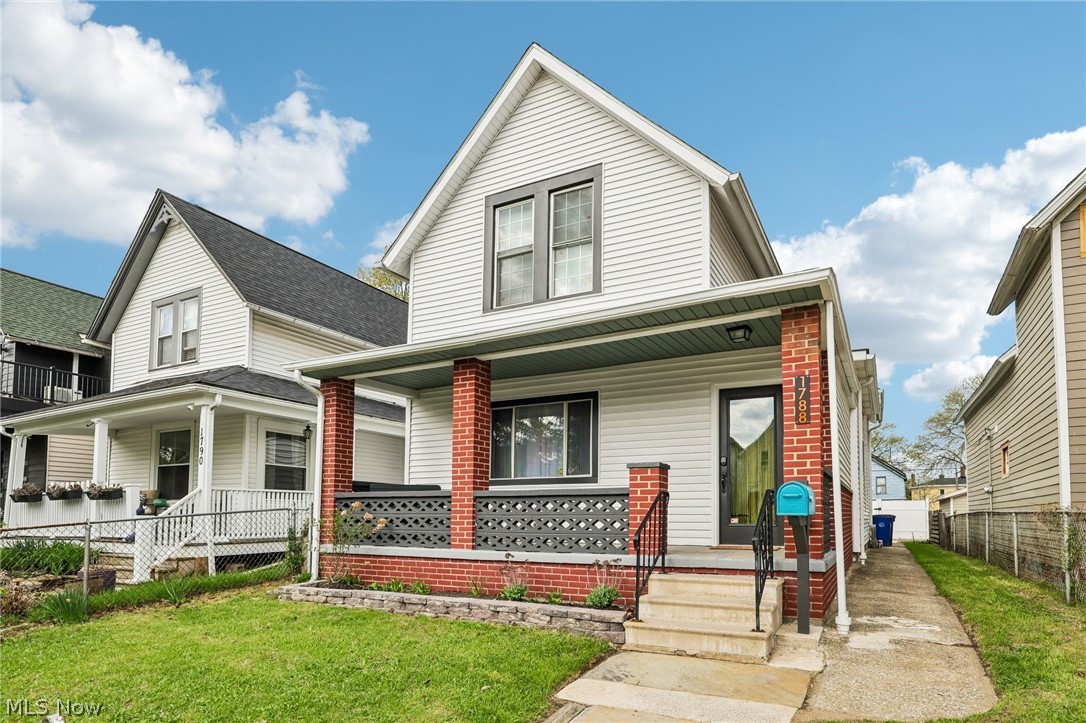
Welcome to the most unforgettable stay in Cleveland—now available for you to own! This completely remodeled 4- bedroom, 2 full bath home at 1788 W 48th St is not just a property, it’s a proven experience. Currently operating as a thriving short-term rental, this turnkey investment is cash flowing, fully furnished, and consistently booked year-round with glowing 5-star reviews. Step inside and prepare to smile—every inch of this home has been thoughtfully curated to surprise and delight. Each bedroom offers its own unique vibe, from a dazzling glamorous retreat to a high-energy rock & roll escape, a spacethemed adventure, and more—all enhanced with custom lighting and unforgettable design details. The fun continues in the dedicated game room, creating the ultimate guest experience that keeps visitors coming back. The fully equipped kitchen is ready for hosting, while two beautifully updated, spa-like bathrooms add a touch of everyday luxury. Outside, enjoy a fully fenced yard complete with patio space—perfect for relaxing or entertaining. There is also off-street parking for three cars. Located in a vibrant, highly walkable neighborhood near shops, restaurants, bars, and nightlife, and just minutes from Downtown Cleveland, Lake Erie, and world-class healthcare, this home checks every box for both guests and owners alike. All furniture, appliances, and accessories convey—making this a true turnkey opportunity. Continue operating as a highperforming short-term rental or effortlessly transition this one-of-a-kind property into a stylish and fun single-family residence. This is more than a home—it’s a destination. And without a doubt, one of the coolest listings on the MLS.
#5203683

Cleveland

1788 W 48th Street

4 Beds

2 Baths

1,458 Sq.Ft.

$390,000

MLS#: 5203683

Be ready to be amazed by this beautifully renovated 3-bedroom, 2.5-bath home, thoughtfully updated from top to bottom. From the moment you step inside, you're welcomed by a bright, open-concept layout filled with natural light. The living room flows seamlessly into a stunning kitchen designed to impress, featuring KraftMaid cabinetry, elegant Calacatta quartz countertops, a spacious eat-in island, and sleek black stainless steel appliances. This kitchen blends function with modern style.

A dedicated dining area provides ample space for hosting, while the first-floor primary suite offers comfort and privacy with its own full spa-like bathroom. A convenient half bath completes the main level.

Upstairs, you'll find two spacious bedrooms complemented by a full hall bathroom, along with a conveniently located laundry area just off the bath for added ease. A charming staircase off the dining area adds character and style to the space.

Outside, enjoy your morning coffee or unwind in the evening on the inviting front porch, all while taking in the charm of this highly sought-after neighborhood. Located just steps from the Gordon Square Arts District and minutes from Edgewater Park, this home offers unbeatable access to some of Cleveland's most desirable destinations, including Ohio City, Tremont, and Downtown. Enjoy walkable access to restaurants, coffee shops, entertainment, and the lakefront lifestyle.

Modern efficiency meets everyday comfort with features like a tankless water heater and solar panels that reduce electric usage by nearly 70%, adding both sustainability and savings to this stylish home.

Whether you're searching for a place to call home or a turnkey investment opportunity to generate rental income, this property offers the flexibility to fit your goals.
#5205729

Cleveland

6008 W Clinton Avenue

3 Beds

2 Baths

1,635 Sq.Ft.

$399,900

MLS#: 5205729

Price reduced
A 1920 Cleveland Heights colonial taken down to its bones and rebuilt. Four bedrooms, two-and-a-half baths, three floors, with second-floor laundry — a rare convenience in a home of this vintage. New plumbing throughout. New wiring on a new Siemens panel — permitted and passed. New Polaris low-E windows, new flooring, new exterior doors. Kitchen rebuilt with a full Frigidaire suite and a Gleton workstation sink. Three bathrooms refinished. Complete two-zone HVAC replacement: two 96% high-efficiency furnaces, two matching condensers, new ductwork balanced and tested, 10-year parts warranty. New Rheem water heater. New driveway. Hard-wired smoke and CO throughout. The framing remembers 1920. Everything else is ready for the next hundred years.
#5202073

Cleveland

2009 Marlindale Road

4 Beds

2 Baths

2,245 Sq.Ft.

$364,900

MLS#: 5202073

New on site 3 days ago
Tucked into a private community off Clinton Avenue - one of Ohio City's most sought-after streets - this light-filled corner townhome is ready to welcome its next owner. Minutes from downtown Cleveland, Lake Erie, and the West Side Market, this home lives as good as it looks. Arrive through the garden-lined Clinton Court walkways to a charming front entry, or pull directly into the attached one-car garage off Vine Court with room to spare for storage. A flexible first-floor suite sets the tone for a home that works around your life - use it as a home office, guest room, or private fitness space. The main level opens up beautifully, with large picture windows flooding the dining and living areas with natural light. The kitchen was fully remodeled by the current owner and features white quartz counters, a custom tile backsplash, curated lighting, coffee bar area and a stainless steel appliance suite. Step directly from the living area onto the private rear deck, freshly repaired and re-stained this year - perfect for morning coffee or an evening with friends. A stylish powder room rounds out the main living floor. Upstairs, two vaulted-ceiling bedrooms share a generously sized bath with ample counter space, and a newer washer and dryer that rounds out the everyday conveniences. Fresh paint throughout means this home is truly move-in ready from day one. Clinton Court's beautifully maintained grounds give you the outdoor space and greenery - without a blade of grass to mow. Schedule your showing before someone else calls this one home.
#5211396

Cleveland

3901 Vine Court

3 Beds

1 Baths

1,410 Sq.Ft.

$375,000

MLS#: 5211396

 - property

Send a message

Message successfully sent.

Your message

What is 3 + 4 ?

Reason for contacting?

I agree to receive email communication and understand I can unsubscribe at any time.

I agree to be contacted by Tyson Sells Homes, LLC. via call, email, and text for real estate services. To opt out, you can reply 'stop' at any time or reply 'help' for assistance. You can also click the unsubscribe link in the emails. Message and data rates may apply. Message frequency may vary. Privacy Policy

Sign Out

Virtual Assistant

Would you like to take the next step with this property? We can help you schedule a showing or virtual tour, or send you more details.

Yes, I would like more information.

Thank You for Your Reply, One of Our Agents will contact you as soon as possible

No, maybe later.

Thank you, you can always contact me via email, phone number or through the contact form.

Realhub AI

Lucy - Your AI-Powered Realtor

Update Your Temporary Password

Personalize your search

Enter your email and we'll notify you immediately when new listings match what you're looking for.

or enter email address

Already have an account ? Login here

Continue your home search

I agree to receive communications and understand I can unsubscribe at any time.

I agree to be contacted by Tyson Sells Homes, LLC. via call, email, and text for real estate services. To opt out, you can reply 'stop' at any time or reply 'help' for assistance. You can also click the unsubscribe link in the emails. Message and data rates may apply. Message frequency may vary. Privacy Policy

Already have an account ? Login here

We use cookies

We use cookies primarily for analytics to enhance your experience. By accepting, you agree to our use of these cookies. You can manage your preferences or learn more about our cookies policy.