.webp?size=346x80)


Property
Beds
3
Full Baths
2
1/2 Baths
None
Year Built
2019
Sq.Footage
1,814
The Medina ranch you’ve been waiting for! Tucked into desirable Dover Highlands, this beautifully maintained, like-new custom home offers the combination buyers struggle to find: true one-floor living, an open floor plan, full basement, fenced backyard and a location just minutes from everything Medina has to offer. Step inside to bright, inviting spaces filled with natural light. The spacious great room is centered around a cozy fireplace and flows effortlessly into the dining area and kitchen, creating an ideal layout for everyday living and entertaining. The kitchen features generous granite counter space, abundant cabinetry, island seating, a prep sink and dedicated coffee bar. A spacious main-level laundry and attached 2-car garage add even more everyday convenience. The split-bedroom design provides privacy, with the primary suite tucked away on one side of the home. Here you’ll find a walk-in closet, soaking tub, separate shower and linen storage. Two additional bedrooms and a second full bath are located on the opposite side, perfect for guests, a home office, hobbies or additional living space. Downstairs, the full basement offers incredible potential and a blank canvas to create a rec room, gym, theater, workshop or simply enjoy the additional storage. Outside, the fully fenced backyard is already in place with plenty of room for pets, play, gardening and relaxing evenings outdoors. Enjoy being minutes from Historic Medina Square, Medina Rec Center, Reagan Park, trails, golf courses, shopping, dining, healthcare and newer retail developments. Convenient access to Route 18, I-71 and I-76 makes travel toward Cleveland, Akron and surrounding areas easy. Located in the Medina School District, this is your opportunity for newer ranch living without waiting to build. Move-in ready today with room to make it your own tomorrow!
Features & Amenities
Interior
-
Other Interior Features
Vaulted Ceiling(s), Ceiling Fan(s), Double Vanity, Eat-in Kitchen, Granite Counters, Kitchen Island, Open Floorplan, Pantry, Recessed Lighting, Walk-In Closet(s)
-
Total Bedrooms
3
-
Bathrooms
2
-
Above Grade Finished Area
1814.0
-
Basement YN
YES
-
Cooling YN
YES
-
Cooling
Ceiling Fan(s), Central Air
-
Fireplace YN
YES
-
Heating YN
YES
-
Heating
Natural Gas
-
Main Level Bedrooms
3
-
Pet friendly
N/A
Exterior
-
Garage
Yes
-
Garage spaces
2
-
Construction Materials
Vinyl Siding
-
Parking
Attached, Concrete, Garage Faces Front, Garage, Garage Door Opener
-
Pool
No
-
Waterfront YN
NO
Area & Lot
-
Lot Size(acres)
0.28
-
Property Type
Residential
-
Property Sub Type
Single Family Residence
-
Architectural Style
Ranch
Price
-
Sales Price
$424,000
-
Tax Amount
$6,161
-
Sq. Footage
1,814
-
Price/SqFt
$233
HOA
-
Association
YES
-
Association Fee
$165
-
Association Fee Frequency
Annually
-
Association Fee Includes
N/A
School District
-
Elementary School
Medina CSD - 5206
-
Middle School
Medina CSD - 5206
-
High School
Medina CSD - 5206
Property Features
-
Sewer
Public Sewer
-
Water Source
Public
Schedule a Showing
Showing scheduled successfully.
Mortgage calculator
Estimate your monthly mortgage payment, including the principal and interest, property taxes, and HOA. Adjust the values to generate a more accurate rate.
Your payment
Principal and Interest:
$
Property taxes:
$
HOA fees:
$
Total loan payment:
$
Total interest amount:
$
Location
County
Medina
Elementary School
Medina CSD - 5206
Middle School
Medina CSD - 5206
High School
Medina CSD - 5206
Listing Courtesy of Bree Swatt , XRE
RealHub Information is provided exclusively for consumers' personal, non-commercial use, and it may not be used for any purpose other than to identify prospective properties consumers may be interested in purchasing. All information deemed reliable but not guaranteed and should be independently verified. All properties are subject to prior sale, change or withdrawal. RealHub website owner shall not be responsible for any typographical errors, misinformation, misprints and shall be held totally harmless.

AGENT
Austin Lape
Call Austin today to schedule a private showing.

* Listings on this website come from the FMLS IDX Compilation and may be held by brokerage firms other than the owner of this website. The listing brokerage is identified in any listing details. Information is deemed reliable but is not guaranteed. If you believe any FMLS listing contains material that infringes your copyrighted work please click here to review our DMCA policy and learn how to submit a takedown request.© 2024 FMLS.
Related Properties
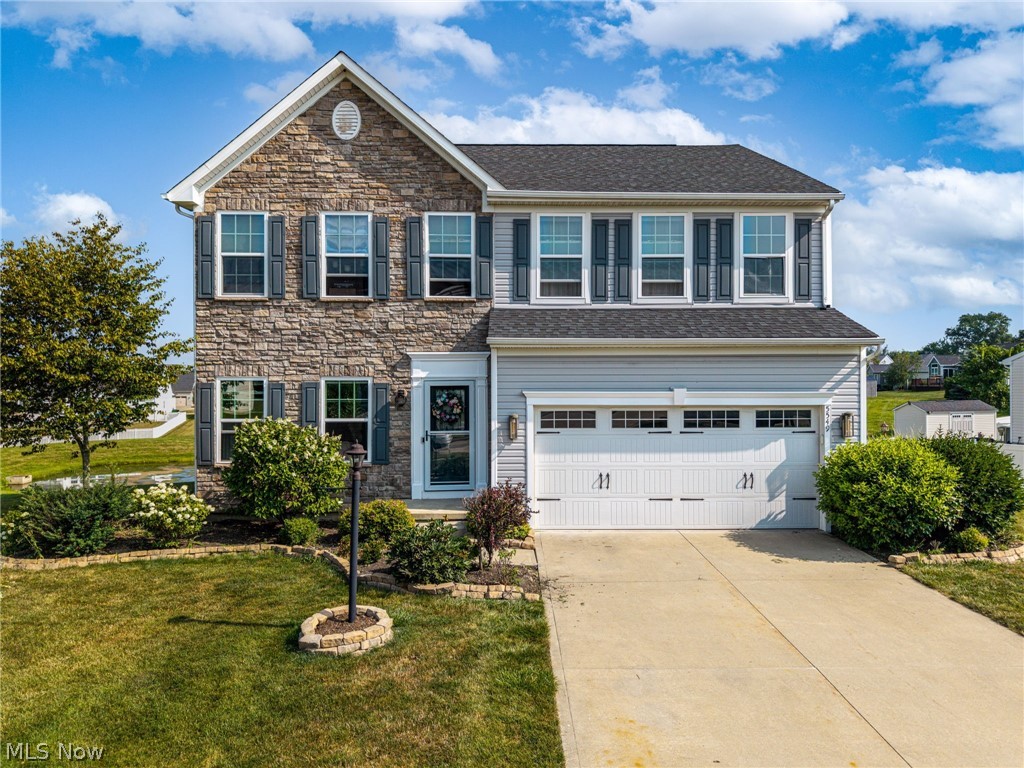
Medina
5549 Coverdale Way
4 Beds
3 Baths
3,476 Sq.Ft.
$449,900
MLS#: 5229850
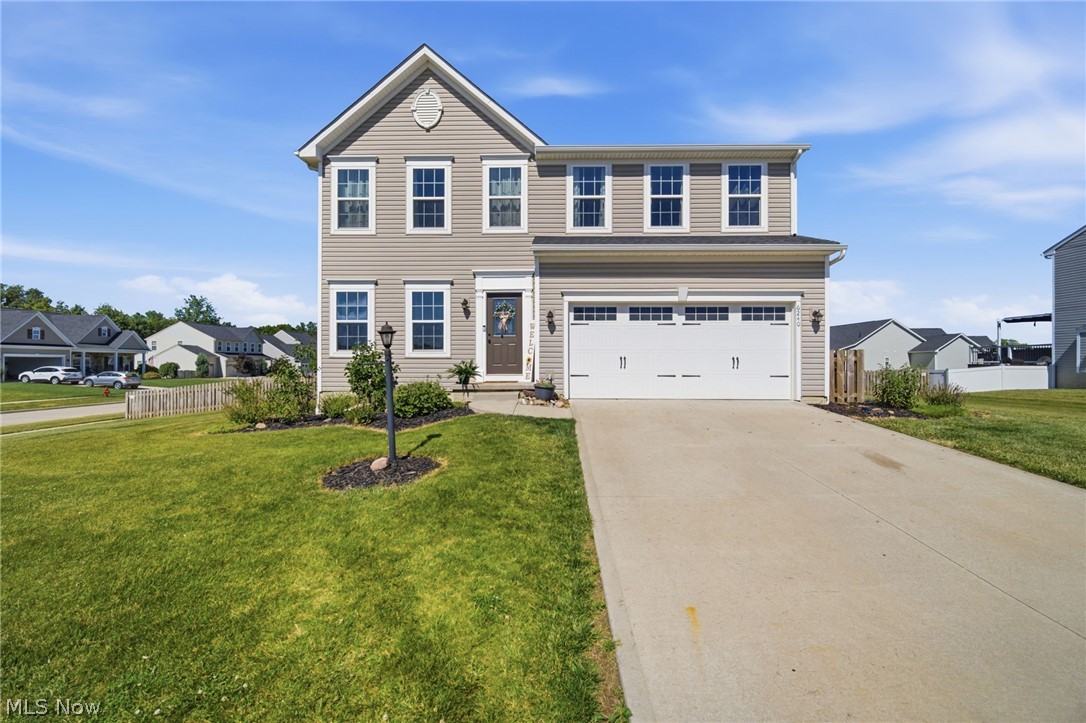
Medina
6240 Tyndale Lane
4 Beds
2 Baths
2,784 Sq.Ft.
$430,000
MLS#: 5222341

Medina
6216 Spieth Road
None Beds
None Baths
N/A
$445,000
MLS#: 5236353
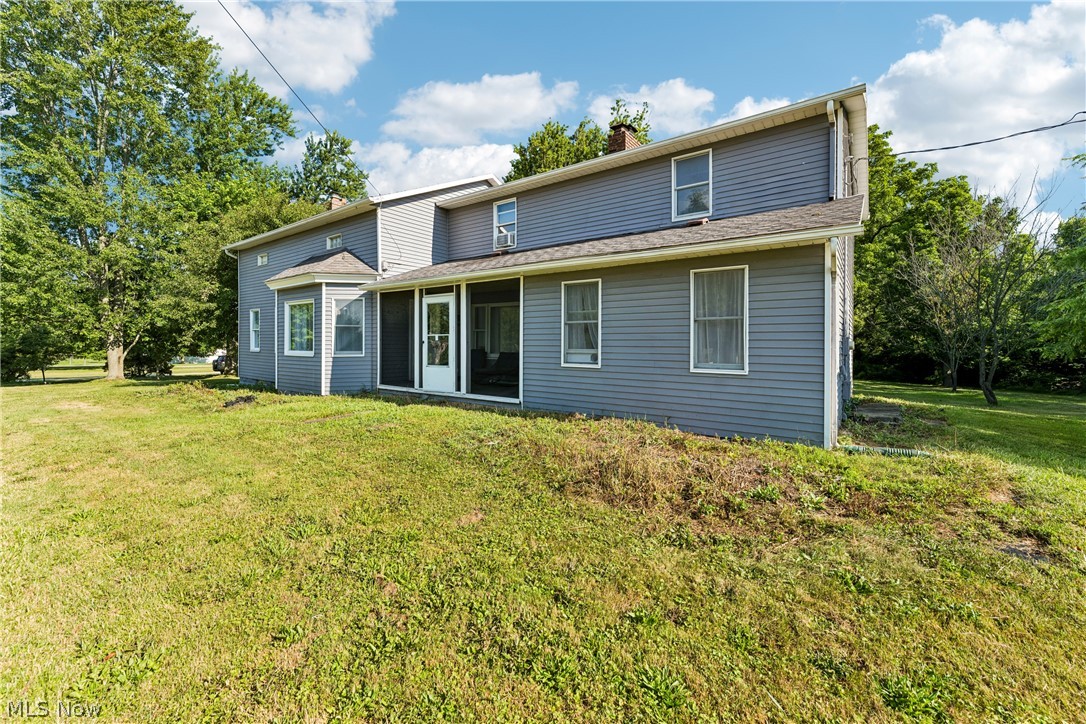
Medina
6711 Norwalk Road
4 Beds
3 Baths
2,720 Sq.Ft.
$429,900
MLS#: 5225796
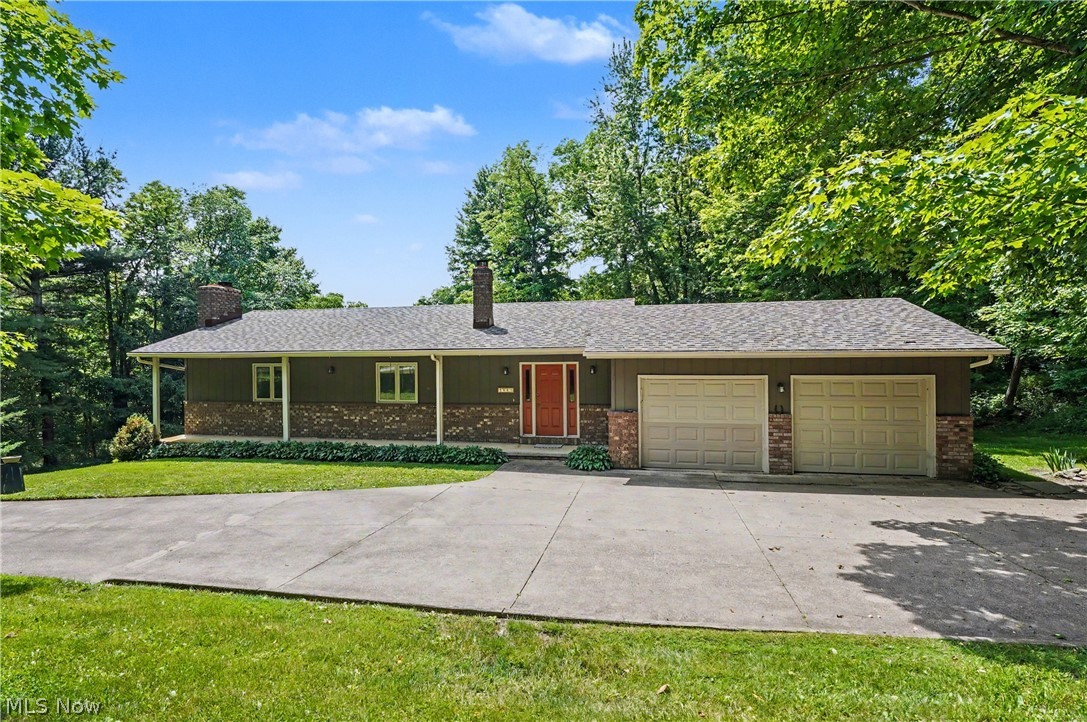
Medina
2882 Sharon Copley Road
4 Beds
2 Baths
2,342 Sq.Ft.
$359,000
MLS#: 5212048

Medina
4111 Sacramento Boulevard
4 Beds
2 Baths
2,757 Sq.Ft.
$415,000
MLS#: 5237276

Medina
3070 Hamilton Road
3 Beds
1 Baths
1,584 Sq.Ft.
$375,000
MLS#: 5237761

Medina
1100 Dover Drive
5 Beds
3 Baths
2,831 Sq.Ft.
$450,000
MLS#: 5232980

Medina
3202 Rustic Valley Drive
4 Beds
3 Baths
4,290 Sq.Ft.
$449,900
MLS#: 5238246

Medina
3706 Poe Road
4 Beds
3 Baths
1,667 Sq.Ft.
$399,900
MLS#: 5237023
