.webp?size=346x80)
Property
Beds
3
Full Baths
1
1/2 Baths
None
Year Built
1948
Sq.Footage
N/A
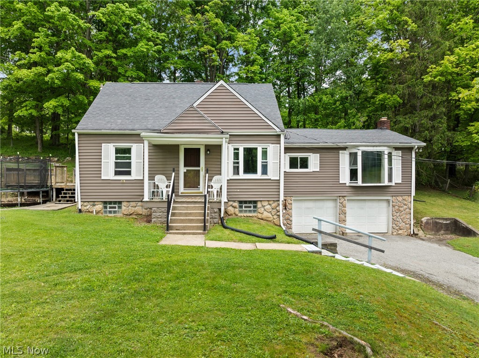
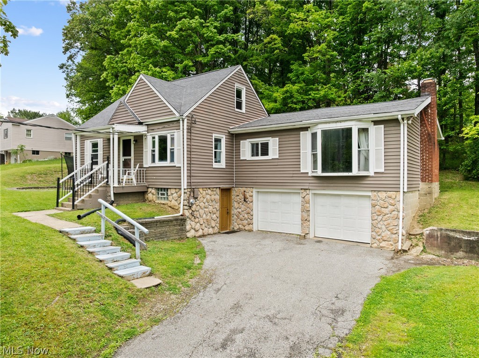
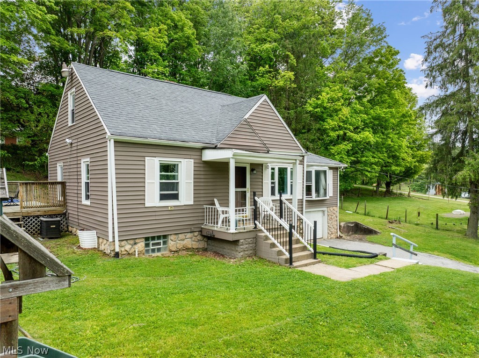
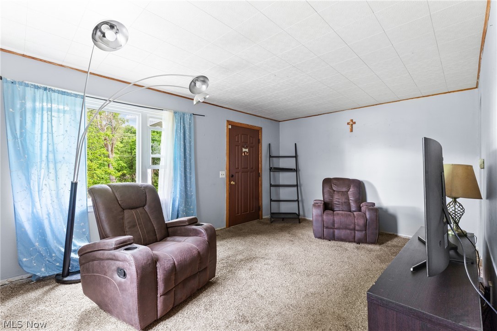
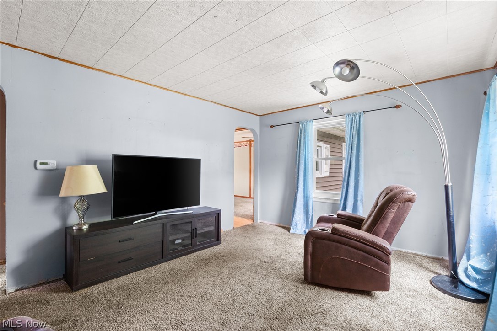
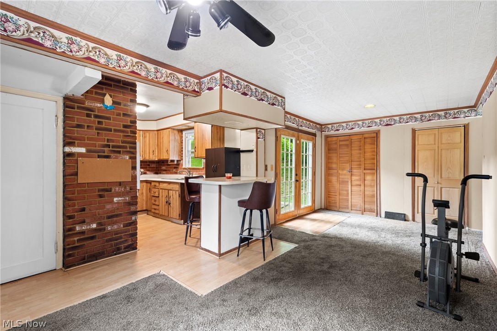
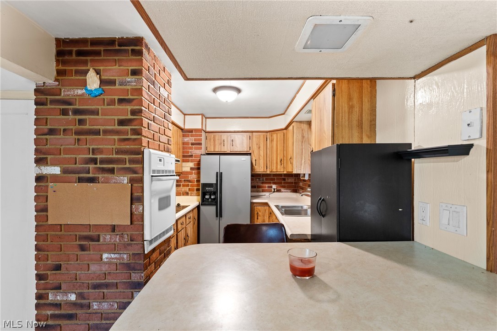
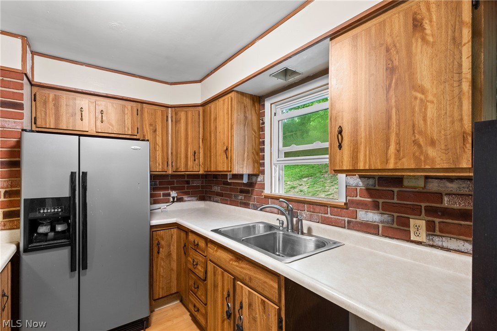
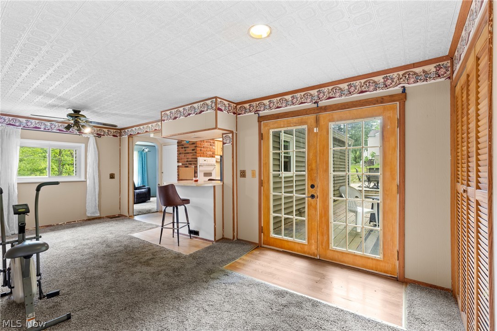
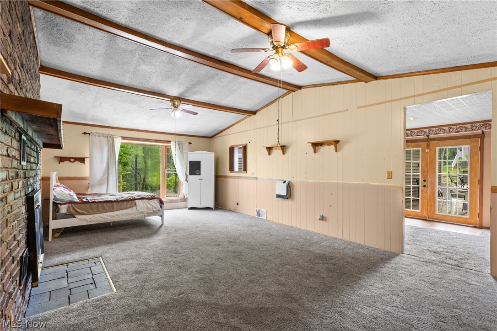
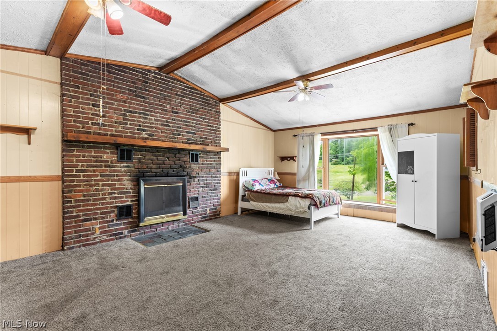
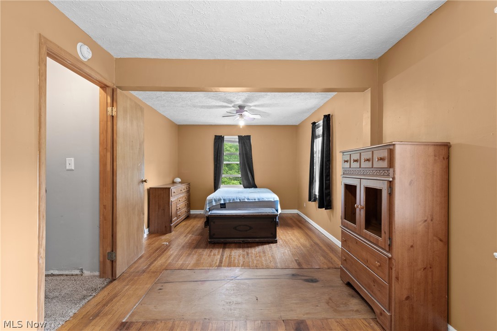
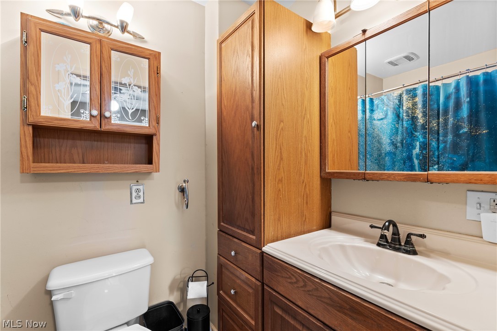
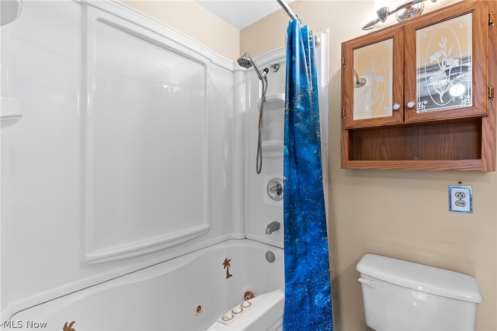
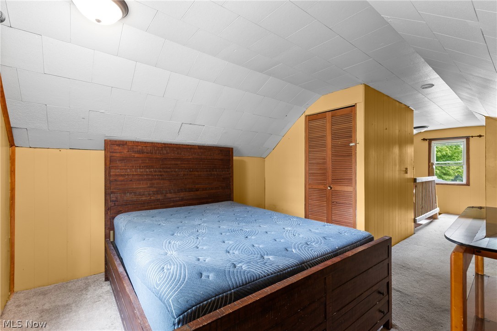
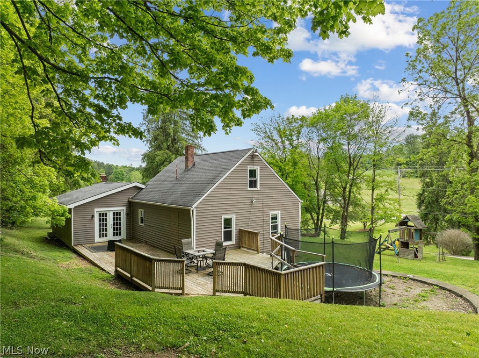
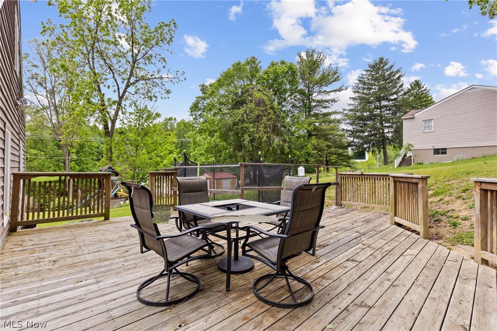
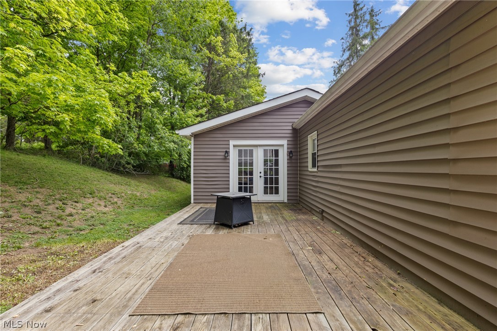
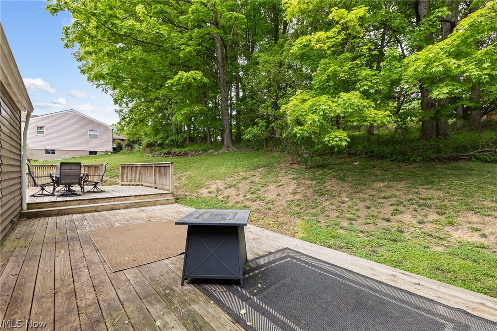
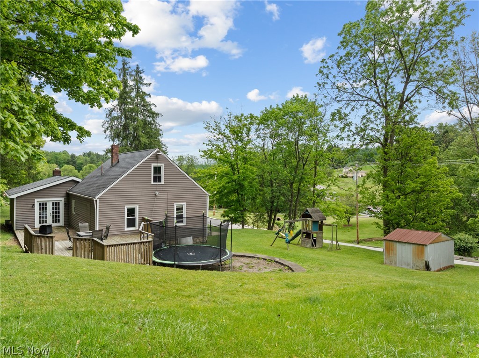
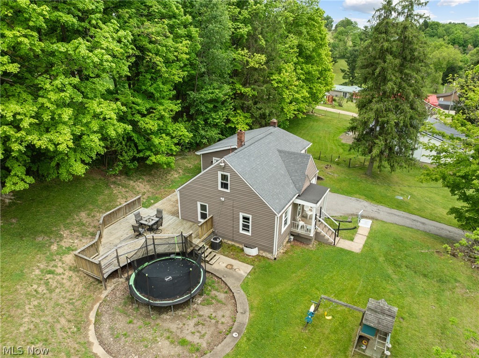
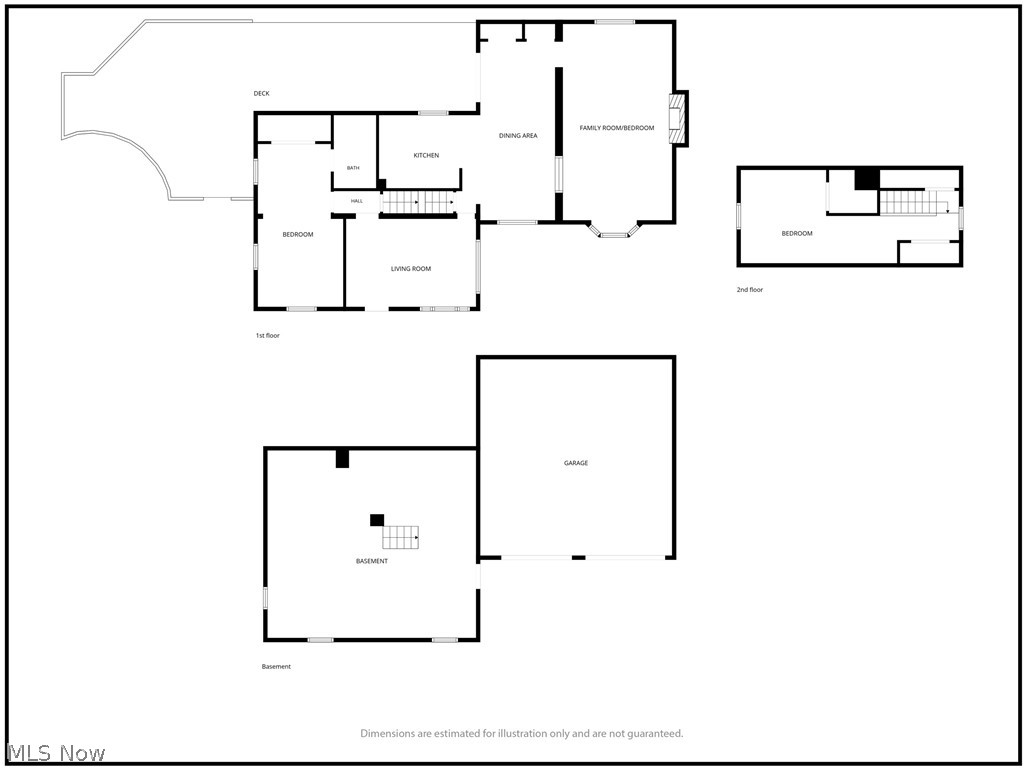
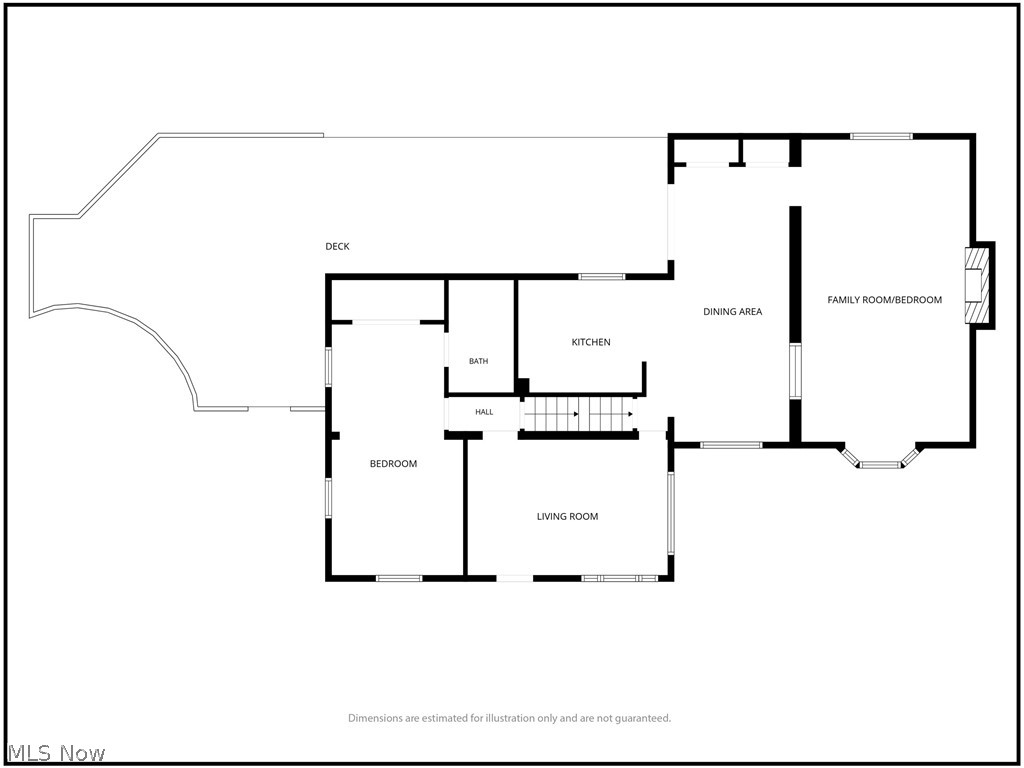
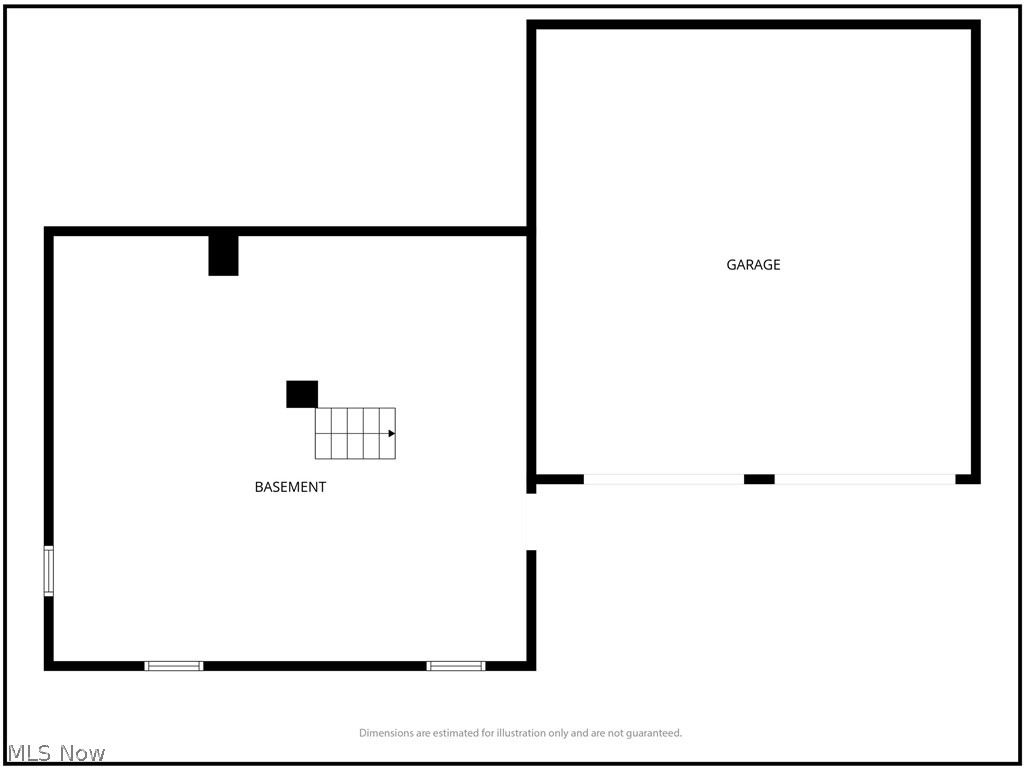
Charming three-bedroom home on a spacious double lot with flexible living space and a private wooded backdrop, offering a peaceful setting that feels like home. Upon entering the home, there is a roomy and welcoming living room that provides a comfortable space to relax and gather. The galley kitchen opens seamlessly into a dining area, creating an easy flow for everyday living. Two of the bedrooms are conveniently located on the main floor. One of those bedrooms is oversized and features a fireplace and could easily function as a large family room or additional living space, adding even more versatility to the home. French doors open to a large, inviting deck overlooking the serene wooded backdrop—an ideal spot for quiet mornings, evening unwinding, hosting friends and family, already set up for a future hot tub, as well as an additional space that is already prepared for a swimming pool. Additional highlights include a full basement equipped with two sump pumps and French drain, along with a convenient two-car attached garage, also with a sump pump and French drain. Ready for your personal vision and updates to bring out its full potential, it’s worth seeing all this home has to offer! Mineral rights convey with the property.
Features & Amenities
Interior
-
Total Bedrooms
3
-
Bathrooms
1
-
Basement YN
YES
-
Cooling YN
YES
-
Cooling
Central Air
-
Fireplace YN
YES
-
Heating YN
YES
-
Heating
Forced Air, Oil
-
Main Level Bedrooms
2
-
Pet friendly
N/A
Exterior
-
Garage
Yes
-
Garage spaces
2
-
Construction Materials
Aluminum Siding
-
Parking
Attached, Driveway, Garage Faces Front, Garage, Paved
-
Patio and Porch Features
Deck, Porch
-
Pool
No
-
Waterfront YN
NO
Area & Lot
-
Lot Size(acres)
0.45
-
Property Type
Residential
-
Property Sub Type
Single Family Residence
-
Architectural Style
Bi Level
Price
-
Sales Price
$147,500
-
Tax Amount
$1,088.26
-
Financing Options
FHA
-
Sq. Footage
N/A
-
Price/SqFt
N/A
HOA
-
Association
No
School District
-
Elementary School
Martins Ferry CSD - 704
-
Middle School
Martins Ferry CSD - 704
-
High School
Martins Ferry CSD - 704
Property Features
-
Foundation Details
Block
-
Sewer
Aerobic Septic
-
Water Source
Public
Schedule a Showing
Showing scheduled successfully.
Mortgage calculator
Estimate your monthly mortgage payment, including the principal and interest, property taxes, and HOA. Adjust the values to generate a more accurate rate.
Your payment
Principal and Interest:
$
Property taxes:
$
HOA fees:
$
Total loan payment:
$
Total interest amount:
$
Location
County
Belmont
Elementary School
Martins Ferry CSD - 704
Middle School
Martins Ferry CSD - 704
High School
Martins Ferry CSD - 704
Listing Courtesy of Tammy S Craig, Red 1 Realty, LLC.
RealHub Information is provided exclusively for consumers' personal, non-commercial use, and it may not be used for any purpose other than to identify prospective properties consumers may be interested in purchasing. All information deemed reliable but not guaranteed and should be independently verified. All properties are subject to prior sale, change or withdrawal. RealHub website owner shall not be responsible for any typographical errors, misinformation, misprints and shall be held totally harmless.

AGENT
Austin Lape
Call Austin today to schedule a private showing.

* Listings on this website come from the FMLS IDX Compilation and may be held by brokerage firms other than the owner of this website. The listing brokerage is identified in any listing details. Information is deemed reliable but is not guaranteed. If you believe any FMLS listing contains material that infringes your copyrighted work please click here to review our DMCA policy and learn how to submit a takedown request.© 2024 FMLS.
Related Properties
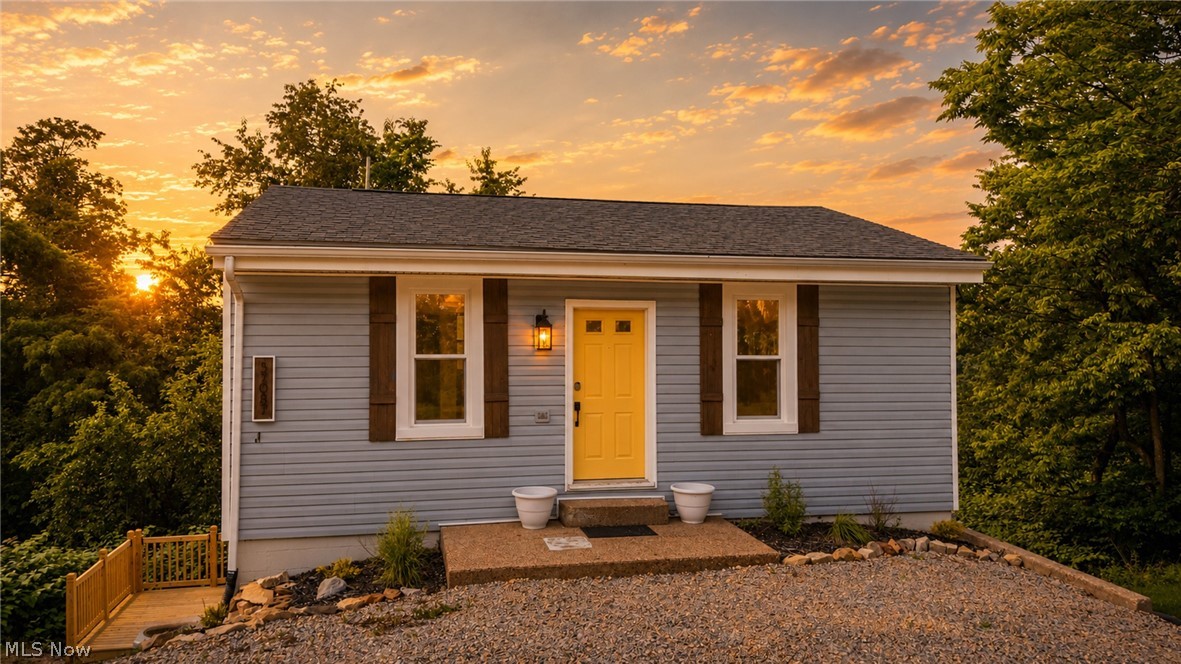
Martins Ferry
57087 Ferryview Road
3 Beds
1 Baths
724 Sq.Ft.
$152,400
MLS#: 5216036

Martins Ferry
608 Delaware Street
3 Beds
2 Baths
N/A
$145,000
MLS#: 5242949
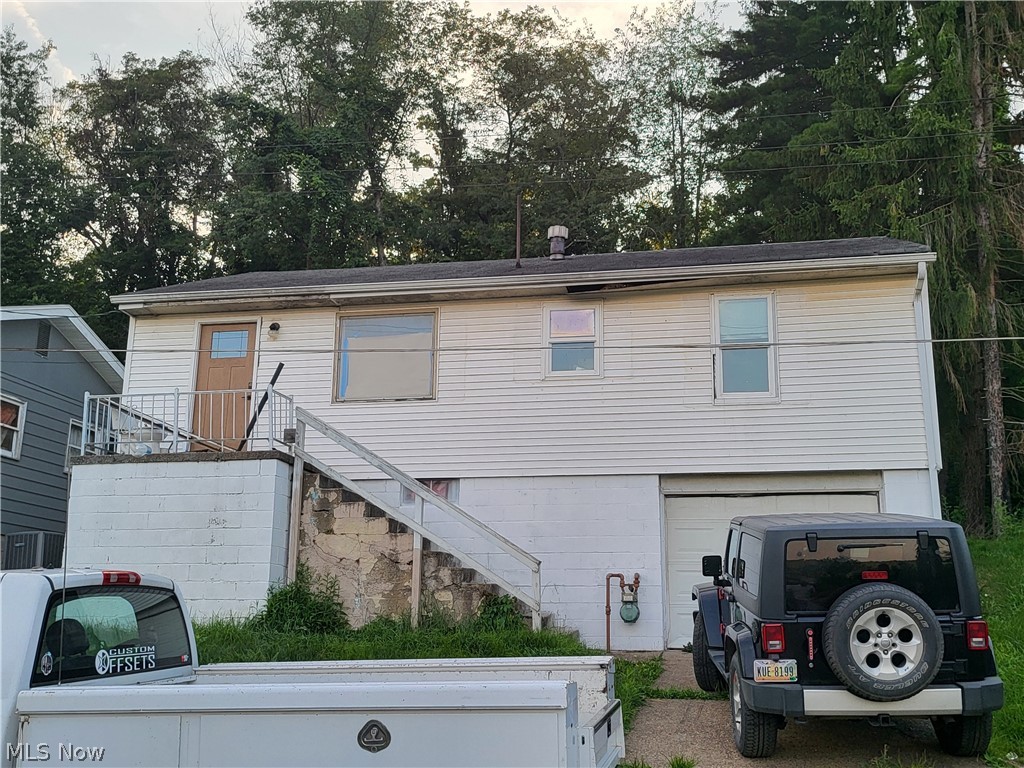
Martins Ferry
69740 Ohio Street
3 Beds
1 Baths
864 Sq.Ft.
$135,000
MLS#: 5226001

Martins Ferry
725 S 4th Street
4 Beds
2 Baths
N/A
$164,900
MLS#: 5232091

Martins Ferry
71503 Silhouette Drive
3 Beds
1 Baths
N/A
$125,000
MLS#: 5245413
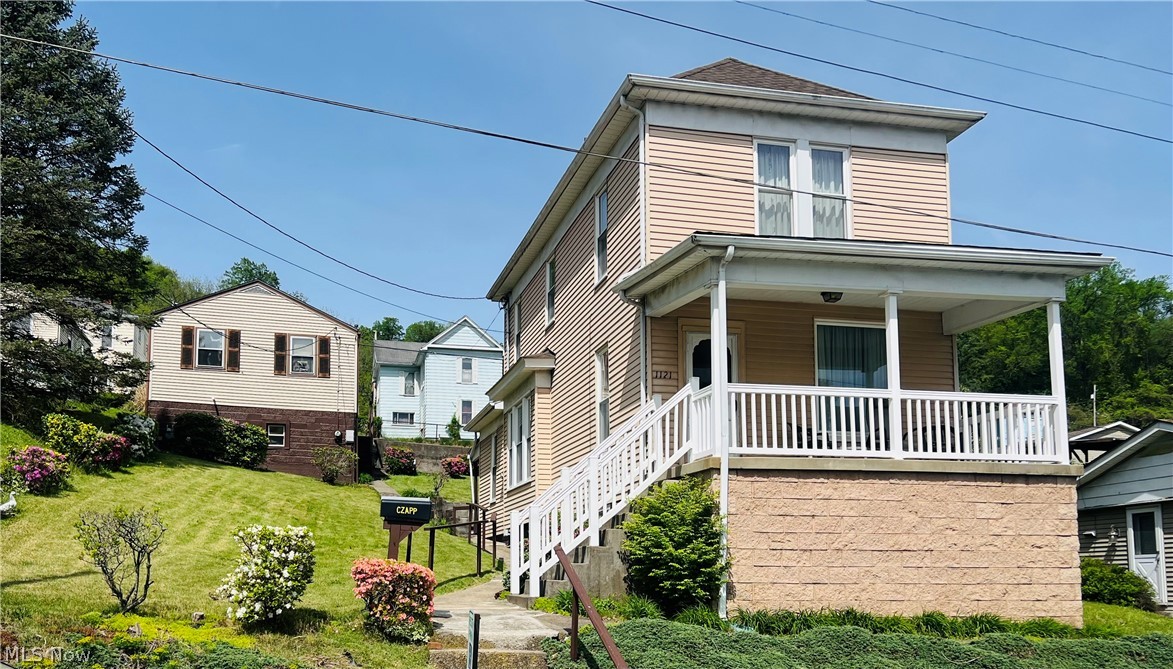
Martins Ferry
1121 N 7th Street
2 Beds
2 Baths
1,322 Sq.Ft.
$125,900
MLS#: 5204851
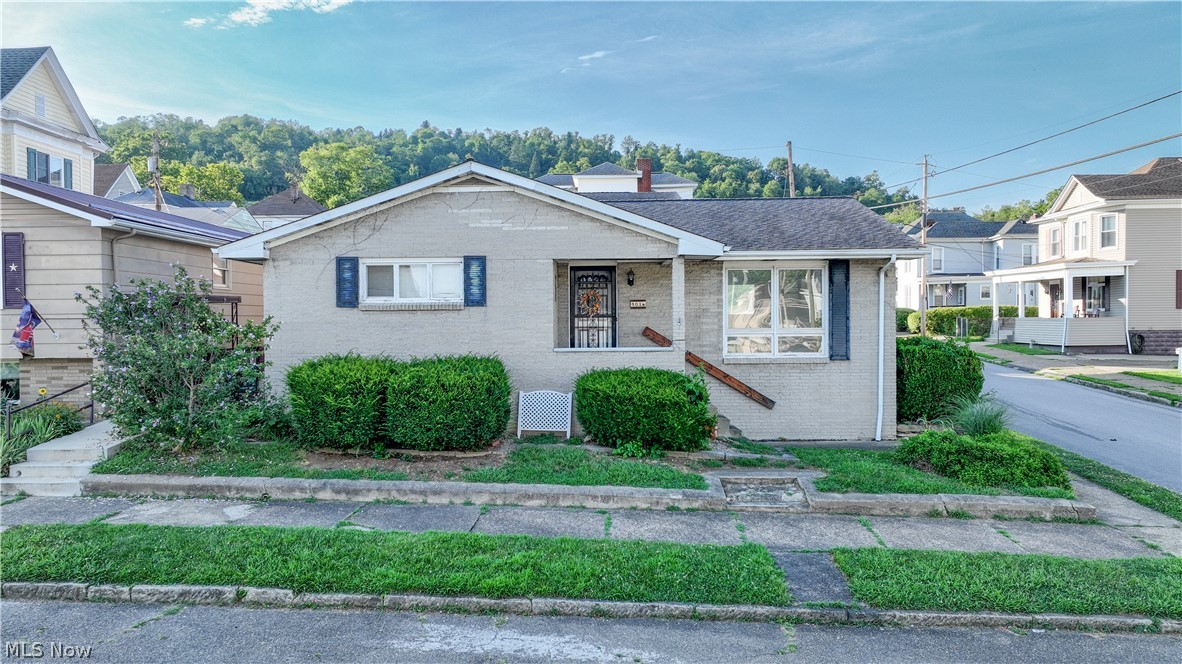
Martins Ferry
401 W Vine Street
3 Beds
2 Baths
3,010 Sq.Ft.
$175,000
MLS#: 5226735
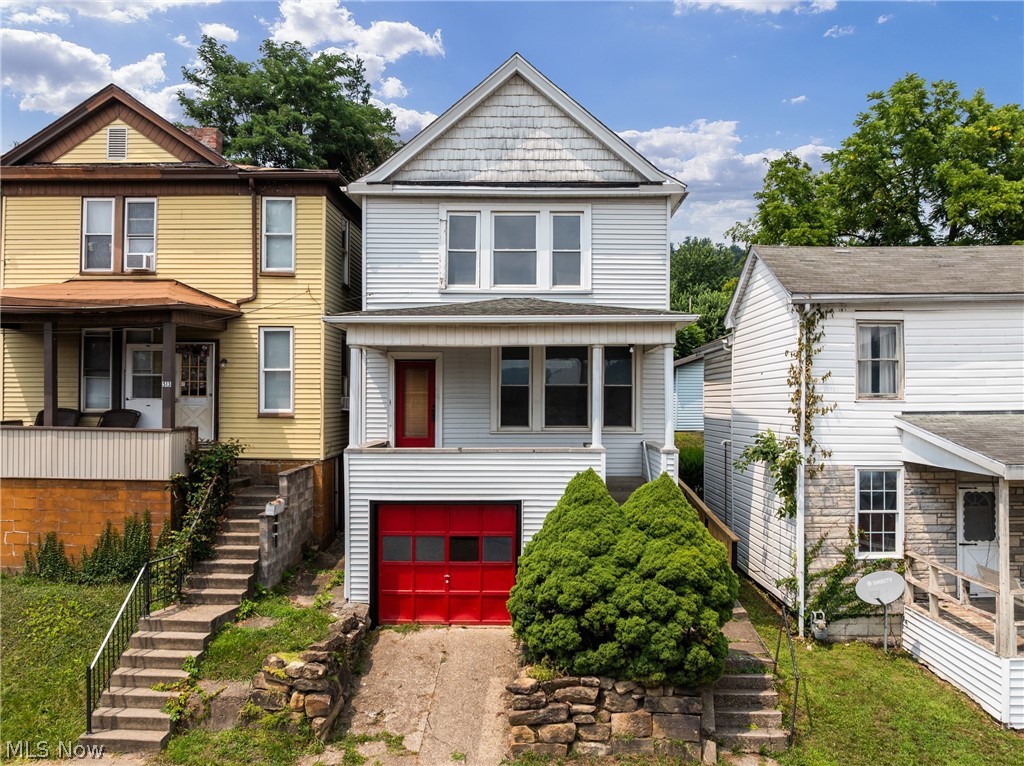
Martins Ferry
511 W Vine Street
4 Beds
2 Baths
1,760 Sq.Ft.
$159,900
MLS#: 5227630
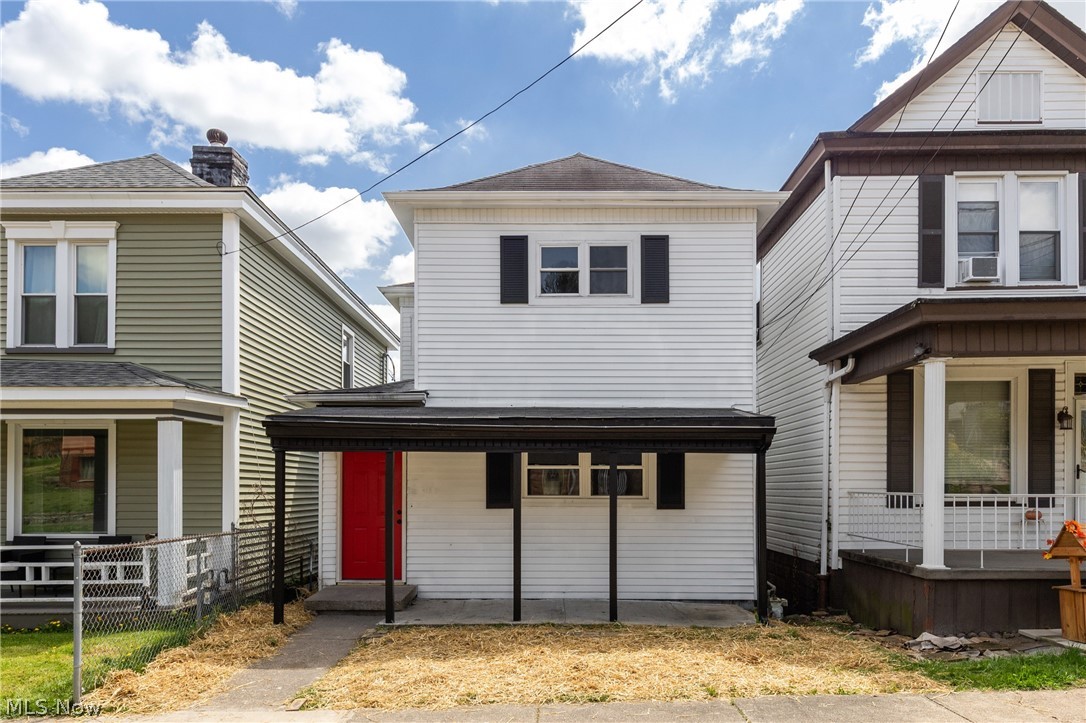
Martins Ferry
412 Concord Street
3 Beds
2 Baths
2,114 Sq.Ft.
$144,900
MLS#: 5203373

Martins Ferry
607 Adams Street
2 Beds
1 Baths
1,216 Sq.Ft.
$119,500
MLS#: 5242735
