.webp?size=346x80)

Property
Beds
3
Full Baths
2
1/2 Baths
None
Year Built
1900
Sq.Footage
1,526
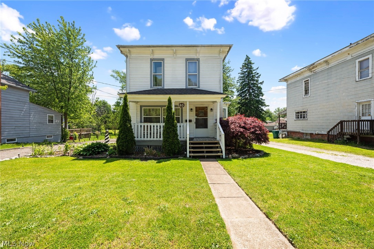
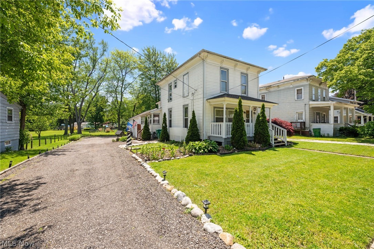
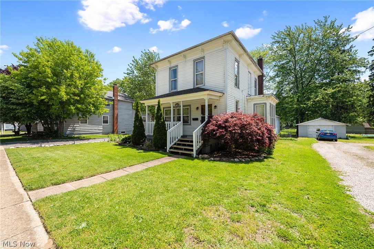
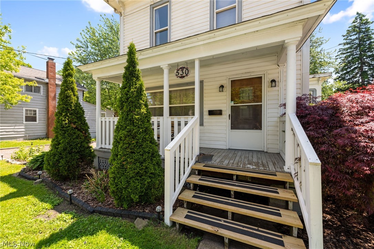
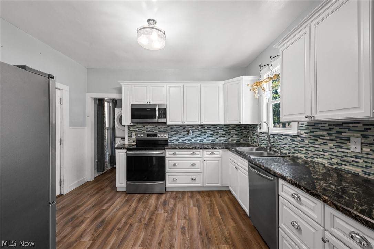
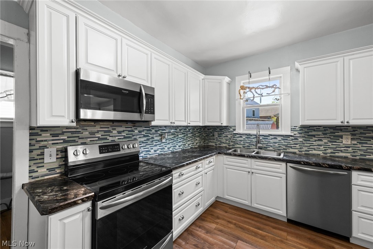
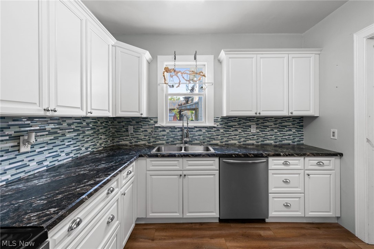
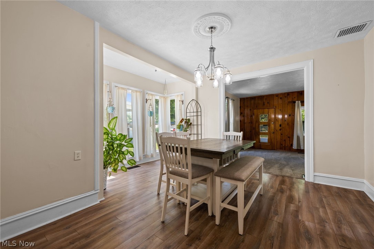
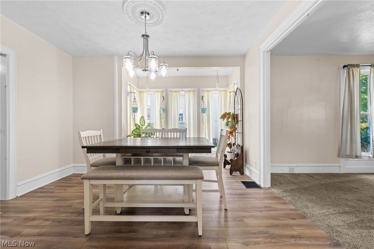
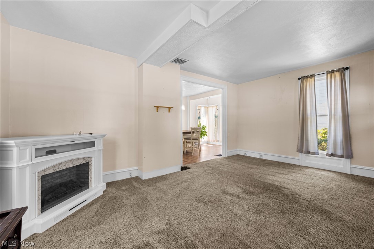
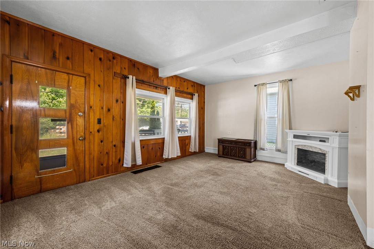
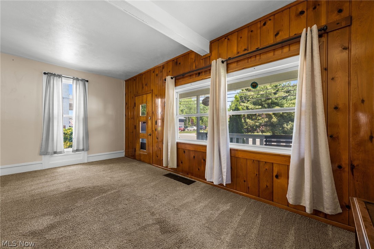
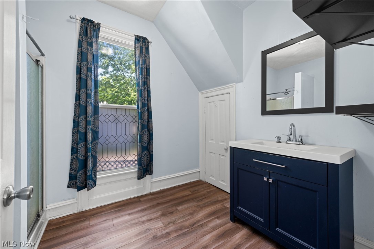
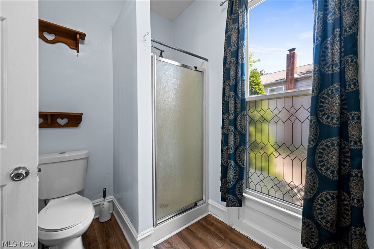
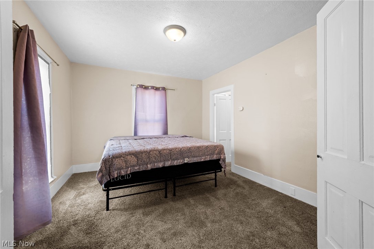
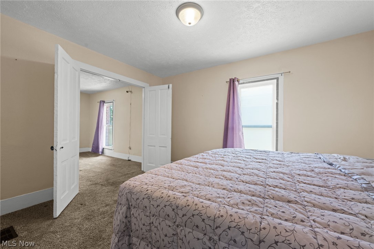
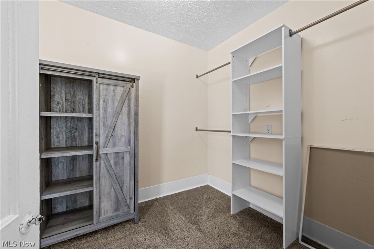
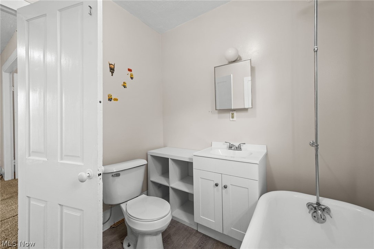
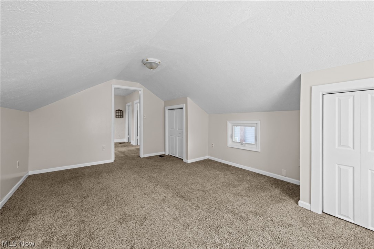
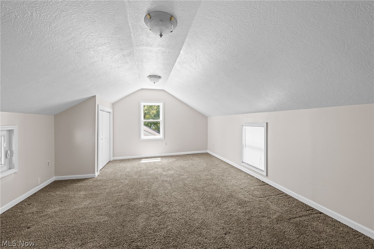
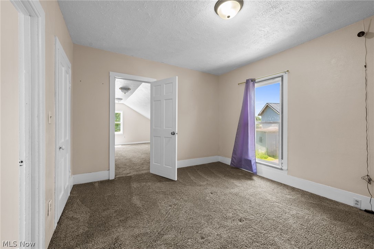
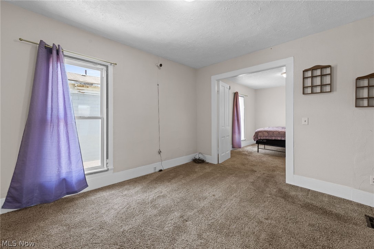
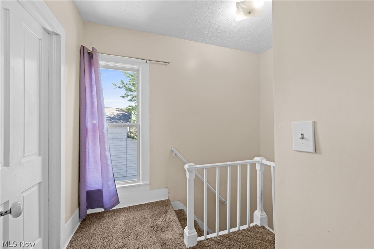
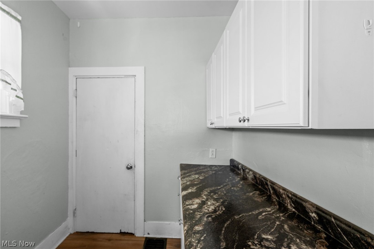
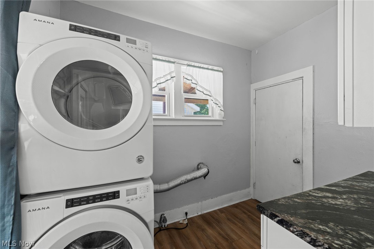
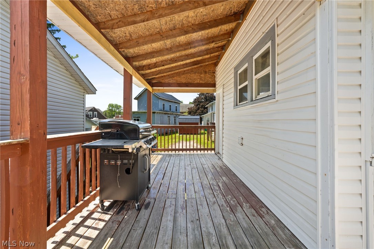
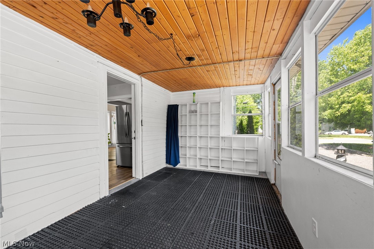
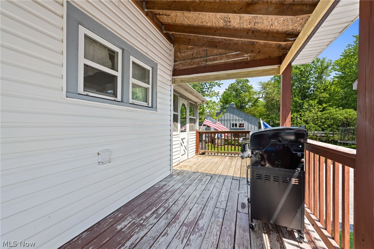
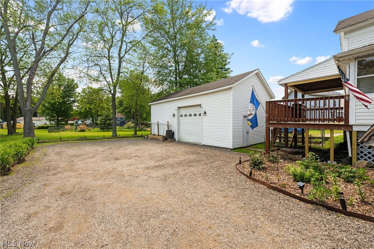
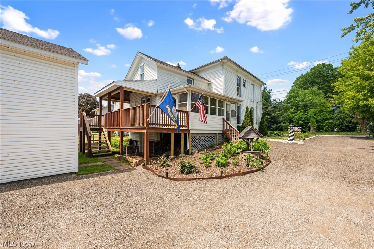
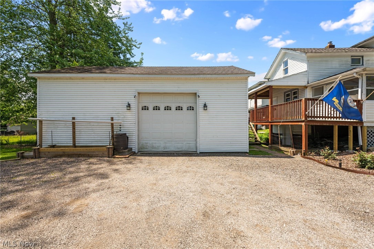
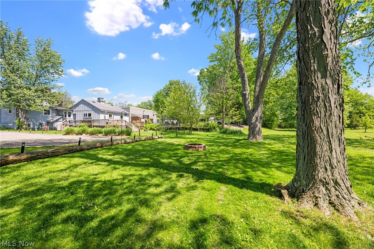
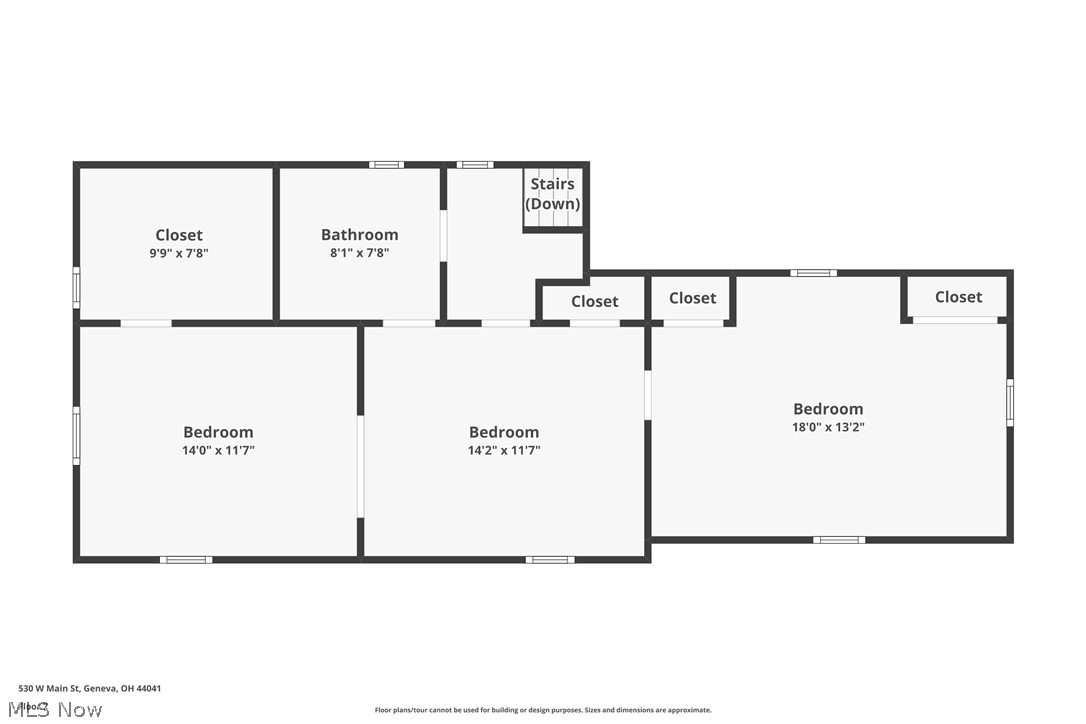
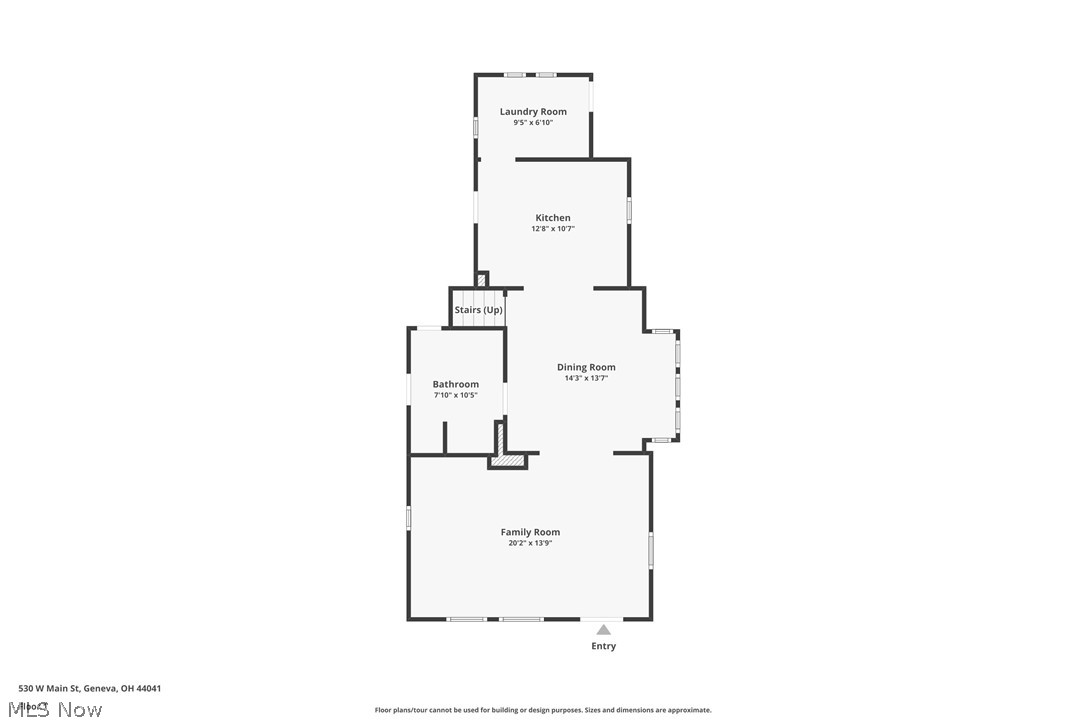
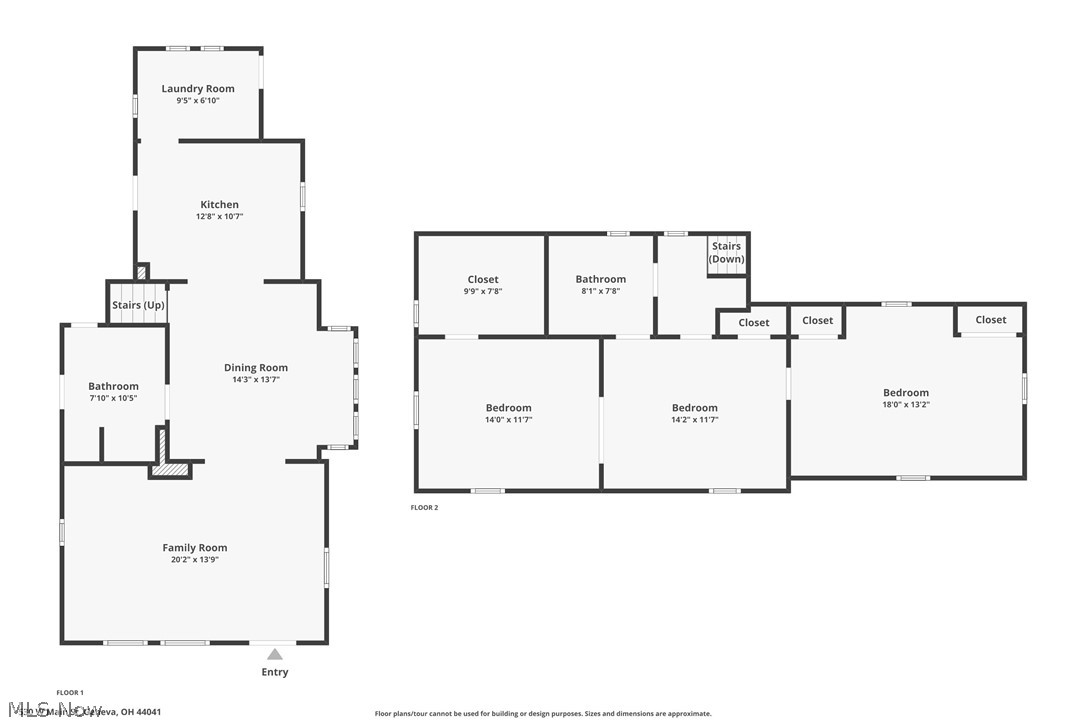
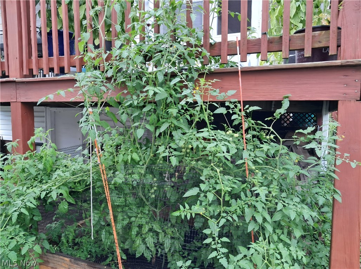
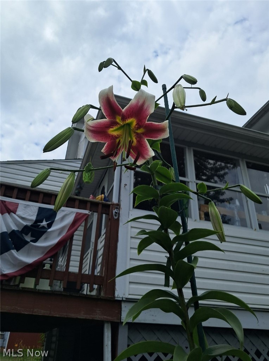
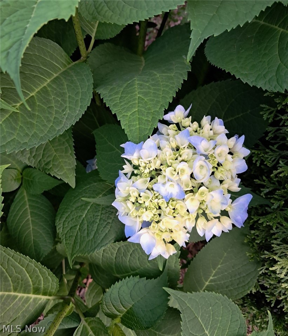
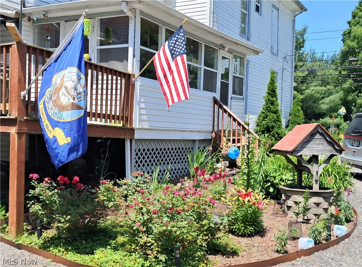
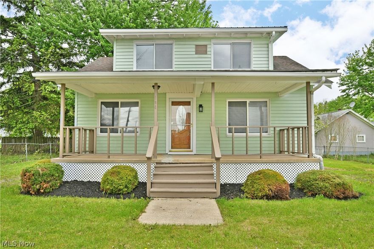
Step into the perfect blend of timeless character and modern comfort in this beautifully updated 3-bedroom, 2-bath century home. From the moment you enter, you’ll appreciate the soaring tall ceilings, abundant natural light, and classic architectural details that give this home its warm, inviting personality. Thoughtfully modernized throughout, the home offers updated finishes and conveniences while preserving the charm and craftsmanship you simply can’t replicate today. The spacious layout provides comfortable living and entertaining spaces featuring a wide open updated kitchen with stainless steel appliances and generous counter space complete with soft-close cabinets. The formal dining room and living room perfectly capture natural sunlight and allow easy access to the cozy front porch. Don't miss the full bathroom and butler's pantry with laundry on the first floor as well! Upstairs the three tandem bedrooms and full bathroom allow for so many possibilities, again featuring tall ceilings, massive windows and a walk in closet in the primary bedroom. Step outside to one of three covered patios or decks to enjoy the meticulously maintained perennial and vegetable/herb gardens or gain access to the incredible garage (with 10' door) to store your vehicles, work on your hobbies, or work in your dedicated workshop area. Whether you’re drawn to the character, the functionality, or the modern updates, this home delivers a rare combination of history, style, and practicality. Don't miss out on the community amenities featuring nearby beaches, wineries, and walking distance historic district.
Features & Amenities
Interior
-
Other Interior Features
Built-in Features, High Ceilings, Pantry, Walk-In Closet(s)
-
Total Bedrooms
3
-
Bathrooms
2
-
Above Grade Finished Area
1526.0
-
Basement YN
YES
-
Cooling YN
NO
-
Cooling
None
-
Fireplace YN
NO
-
Heating YN
YES
-
Heating
Natural Gas
-
Pet friendly
N/A
Exterior
-
Garage
Yes
-
Garage spaces
2
-
Construction Materials
Vinyl Siding
-
Parking
Driveway, Detached, Garage, Oversized, Workshop in Garage
-
Patio and Porch Features
Deck, Enclosed, Patio, Porch
-
Pool
No
-
Waterfront YN
NO
Area & Lot
-
Lot Features
Garden
-
Lot Size(acres)
0.2231
-
Property Type
Residential
-
Property Sub Type
Single Family Residence
-
Architectural Style
Colonial
Price
-
Sales Price
$185,000
-
Tax Amount
$3,759
-
Sq. Footage
1, 526
-
Price/SqFt
$121
HOA
-
Association
No
School District
-
Elementary School
Geneva Area CSD - 404
-
Middle School
N/A
-
High School
N/A
Property Features
-
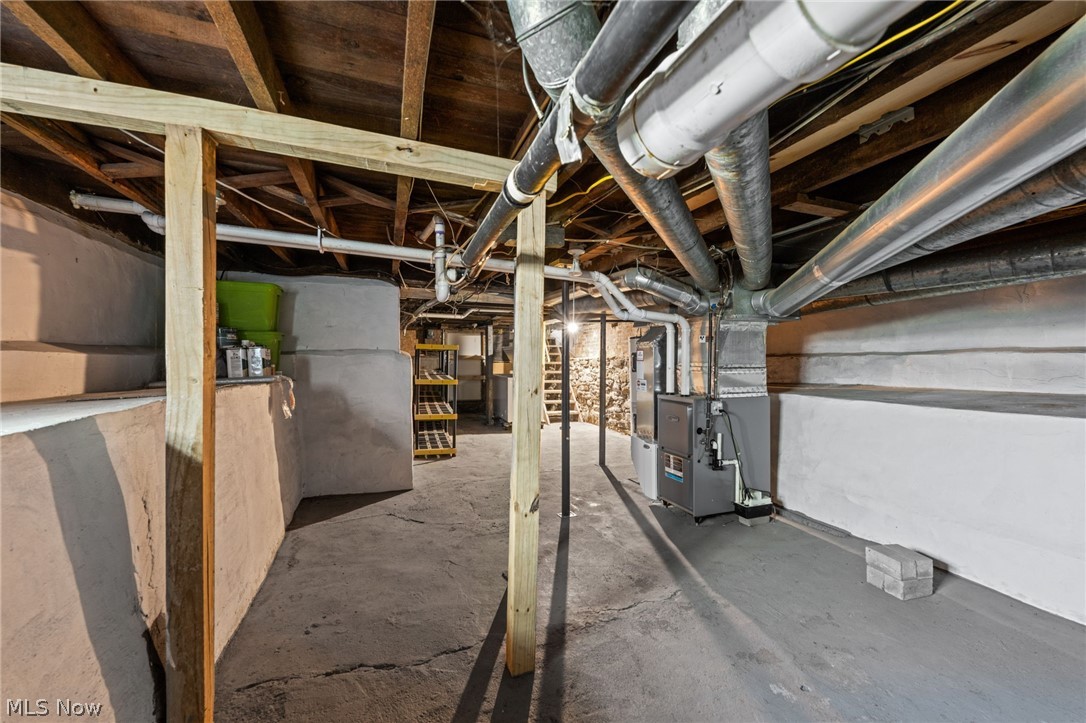
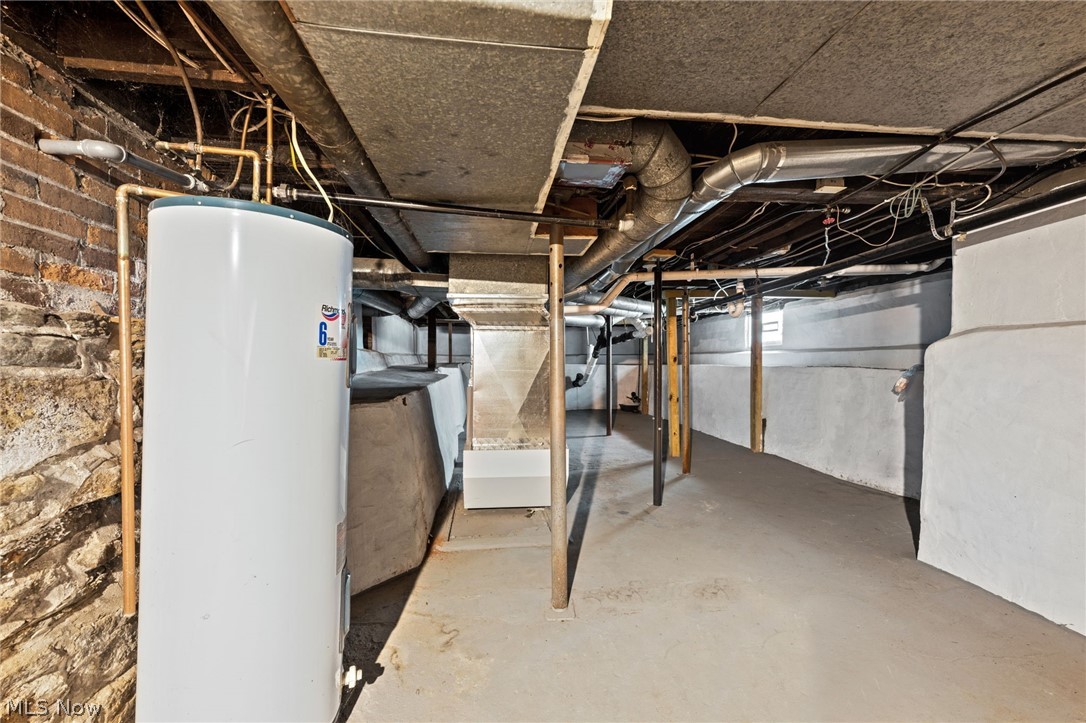
Foundation Details
Stone
-
Sewer
Public Sewer
-
Water Source
Public
Schedule a Showing
Showing scheduled successfully.
Mortgage calculator
Estimate your monthly mortgage payment, including the principal and interest, property taxes, and HOA. Adjust the values to generate a more accurate rate.
Your payment
Principal and Interest:
$
Property taxes:
$
HOA fees:
$
Total loan payment:
$
Total interest amount:
$
Location
County
Ashtabula
Elementary School
Geneva Area CSD - 404
Middle School
High School
Listing Courtesy of Claire Jazbec , Keller Williams Greater Cleveland Northeast
RealHub Information is provided exclusively for consumers' personal, non-commercial use, and it may not be used for any purpose other than to identify prospective properties consumers may be interested in purchasing. All information deemed reliable but not guaranteed and should be independently verified. All properties are subject to prior sale, change or withdrawal. RealHub website owner shall not be responsible for any typographical errors, misinformation, misprints and shall be held totally harmless.

AGENT
Austin Lape
Call Austin today to schedule a private showing.

* Listings on this website come from the FMLS IDX Compilation and may be held by brokerage firms other than the owner of this website. The listing brokerage is identified in any listing details. Information is deemed reliable but is not guaranteed. If you believe any FMLS listing contains material that infringes your copyrighted work please click here to review our DMCA policy and learn how to submit a takedown request.© 2024 FMLS.
Related Properties

Geneva
4448 Lake Drive N
1 Beds
1 Baths
480 Sq.Ft.
$155,000
MLS#: 5208868
Geneva
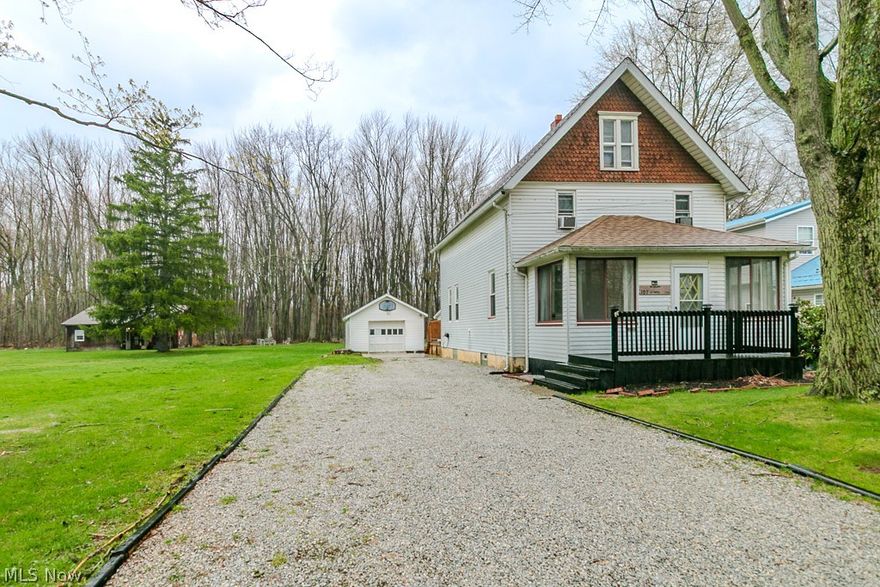
107 North Avenue W
3 Beds
1 Baths
1,440 Sq.Ft.
$169,900
MLS#: 5200791
Geneva
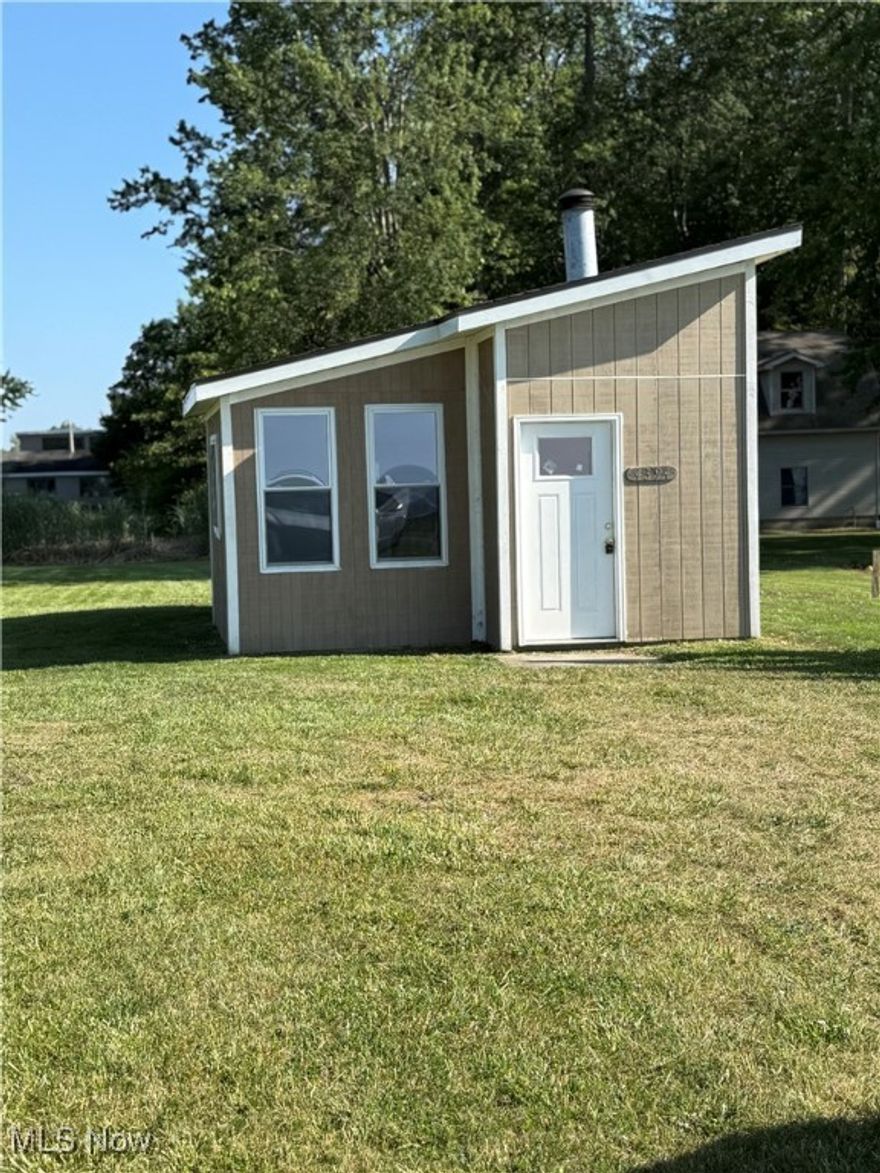
4394 Lake Road N
None Beds
None Baths
N/A
$174,900
MLS#: 5139192
Geneva
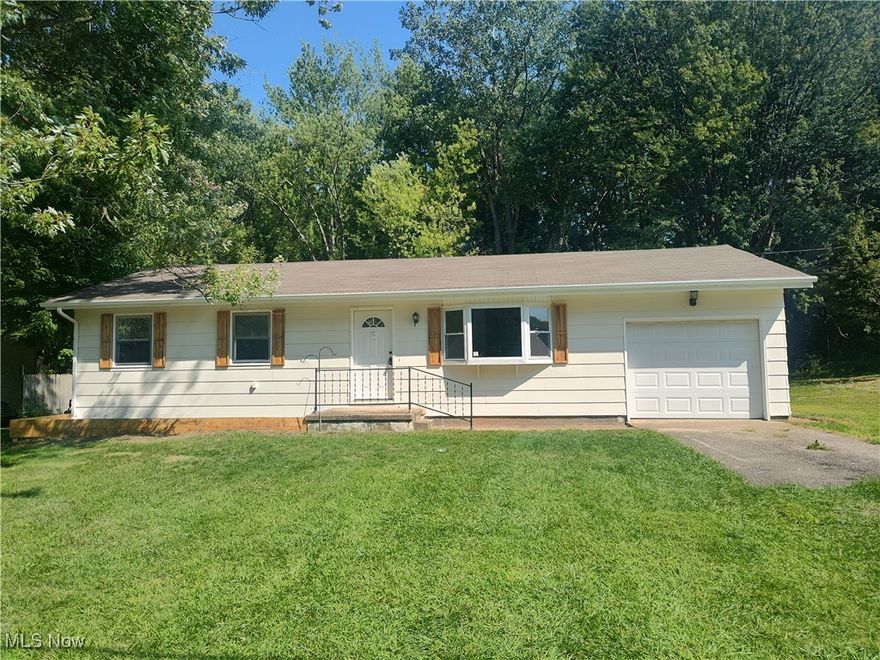
8016 Ninevah Road
3 Beds
1 Baths
1,040 Sq.Ft.
$183,900
MLS#: 5155615
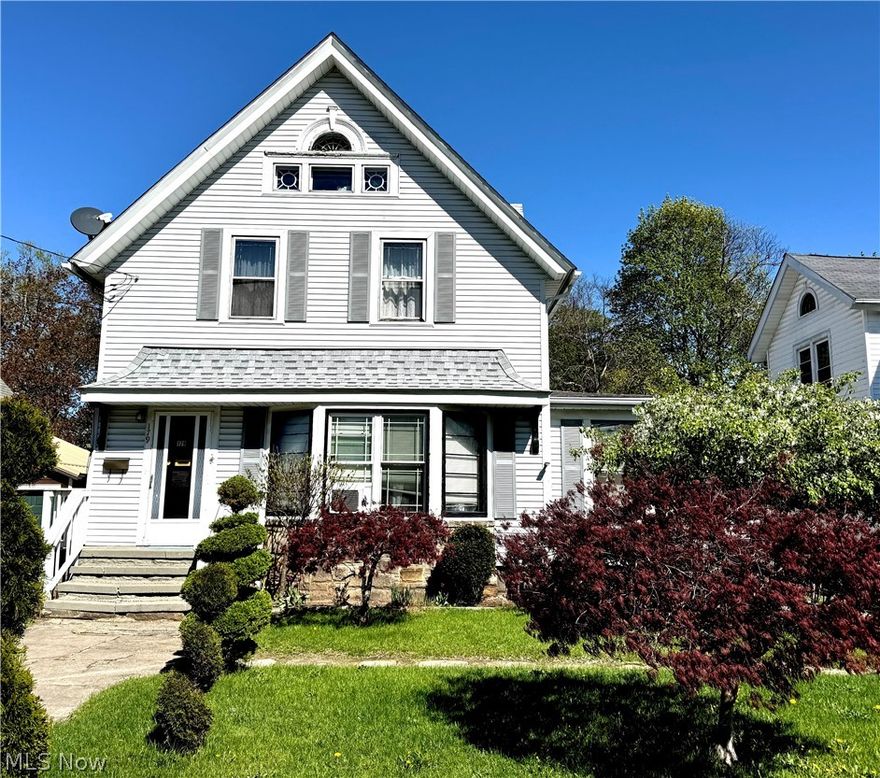
Geneva
179 S Eagle Street
6 Beds
1 Baths
1,672 Sq.Ft.
$210,000
MLS#: 5203099
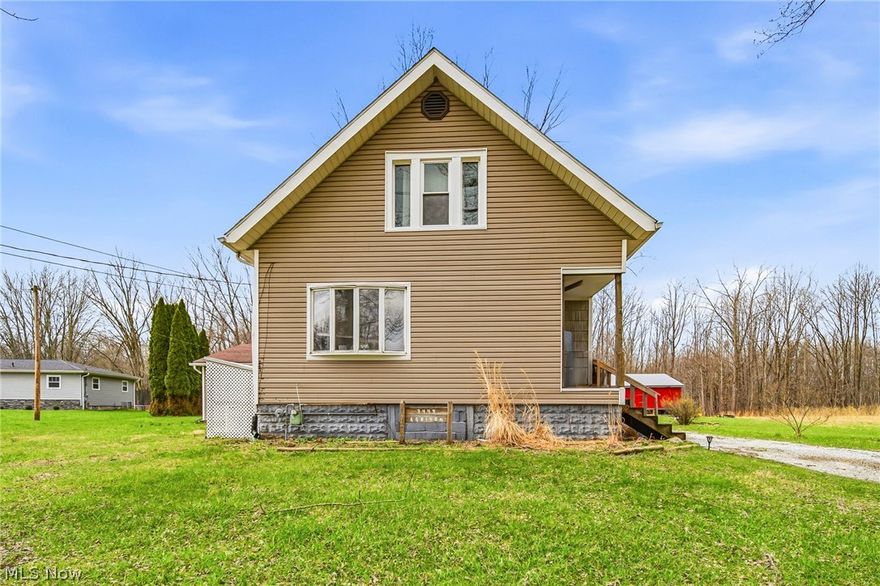
Geneva
3449 Addison Road
4 Beds
1 Baths
1,608 Sq.Ft.
$189,900
MLS#: 5198470
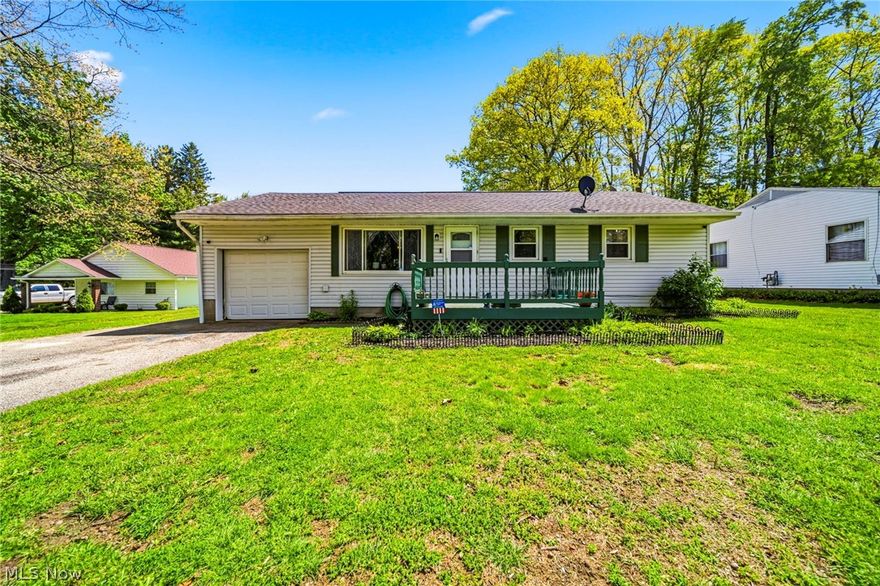
Geneva
3146 Spencer Drive
3 Beds
1 Baths
N/A
$179,999
MLS#: 5209237
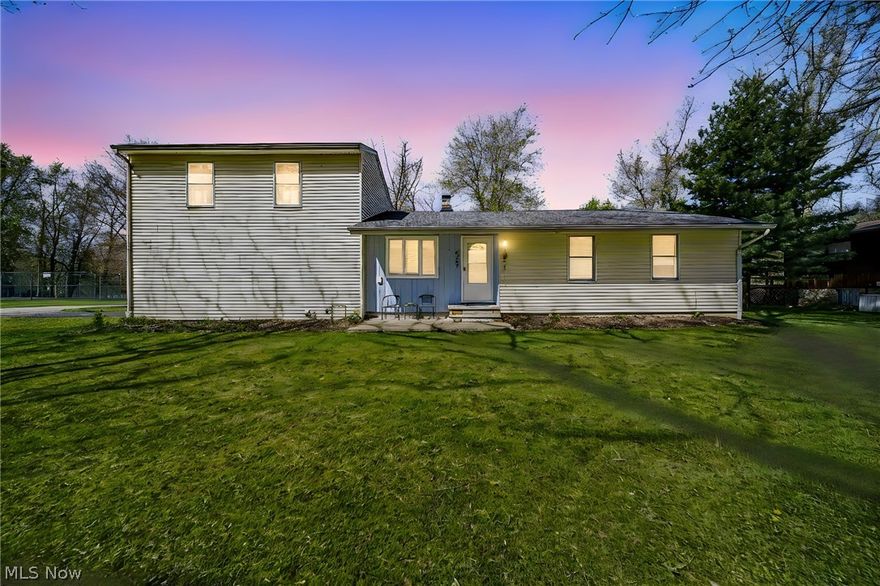
Geneva
4761 Austin Road
4 Beds
1 Baths
N/A
$189,900
MLS#: 5203616
Geneva
190 Bennett Court
3 Beds
1 Baths
1,035 Sq.Ft.
$179,900
MLS#: 5207253
