.webp?size=346x80)


Property
Beds
4
Full Baths
1
1/2 Baths
1
Year Built
1951
Sq.Footage
2,435
A MUST SEE!! Spacious and charming 4-bedroom, 1.5-bath colonial offering a comfortable layout, beautiful hardwood floors throughout, and plenty of living space. The tiled entry opens to a large living room with fireplace, bay window, and custom Roman shades. The formal dining room features a built-in cabinet and is ideal for family meals and entertaining. The well-appointed kitchen offers plenty of cabinetry and storage, a pantry, newer countertops, and newer appliances. It opens to a large family room with a second fireplace, built-in shelving, and space for a dining table. The door off the family room leads directly to the backyard patio and fire pit, creating a great space for relaxing or entertaining. A powder room completes the first floor. Upstairs are four generous in size bedrooms with ample closet space and an updated full bathroom with a new vanity. The walk-up attic provides additional storage and partial wood flooring. The full basement includes a recreation room, laundry area, utility space, storage, glass-block windows, and a stall shower. A 2-car tandem garage adds convenience and additional storage. The deep, beautifully landscaped backyard features a spacious concrete patio, fire pit, mature landscaping, and established flower beds. Numerous improvements throughout the home include a newer roof and driveway, central air, hot water heater, refinished hardwood floors, newer kitchen countertops and appliances, fresh paint, updated lighting, and other recent improvements. See attached improvements list! Hurry, this one won't last long! Schedule your private showing today!
Features & Amenities
Interior
-
Total Bedrooms
4
-
Bathrooms
1
-
1/2 Bathrooms
1
-
Above Grade Finished Area
1835.0
-
Basement YN
YES
-
Cooling YN
YES
-
Cooling
Central Air
-
Fireplace YN
YES
-
Heating YN
YES
-
Heating
Natural Gas, Forced Air
-
Pet friendly
N/A
Exterior
-
Garage
Yes
-
Garage spaces
2
-
Construction Materials
Aluminum Siding, Vinyl Siding
-
Other Exterior Features
Fire Pit
-
Parking
Attached, Garage, Garage Door Opener, Paved, Tandem
-
Patio and Porch Features
Patio
-
Pool
No
-
Waterfront YN
NO
Area & Lot
-
Lot Size(acres)
0.22
-
Property Type
Residential
-
Property Sub Type
Single Family Residence
-
Architectural Style
Colonial
Price
-
Sales Price
$299,900
-
Tax Amount
$6,188
-
Sq. Footage
2,435
-
Price/SqFt
$123
HOA
-
Association
No
School District
-
Elementary School
South Euclid-Lyndhurst - 1829
-
Middle School
South Euclid-Lyndhurst - 1829
-
High School
South Euclid-Lyndhurst - 1829
Property Features
-
Sewer
Public Sewer
-
Water Source
Public
Schedule a Showing
Showing scheduled successfully.
Mortgage calculator
Estimate your monthly mortgage payment, including the principal and interest, property taxes, and HOA. Adjust the values to generate a more accurate rate.
Your payment
Principal and Interest:
$
Property taxes:
$
HOA fees:
$
Total loan payment:
$
Total interest amount:
$
Location
County
Cuyahoga
Elementary School
South Euclid-Lyndhurst - 1829
Middle School
South Euclid-Lyndhurst - 1829
High School
South Euclid-Lyndhurst - 1829
Listing Courtesy of Brittany Neidus, RE/MAX Crossroads Properties
RealHub Information is provided exclusively for consumers' personal, non-commercial use, and it may not be used for any purpose other than to identify prospective properties consumers may be interested in purchasing. All information deemed reliable but not guaranteed and should be independently verified. All properties are subject to prior sale, change or withdrawal. RealHub website owner shall not be responsible for any typographical errors, misinformation, misprints and shall be held totally harmless.

AGENT
Austin Lape
Call Austin today to schedule a private showing.

* Listings on this website come from the FMLS IDX Compilation and may be held by brokerage firms other than the owner of this website. The listing brokerage is identified in any listing details. Information is deemed reliable but is not guaranteed. If you believe any FMLS listing contains material that infringes your copyrighted work please click here to review our DMCA policy and learn how to submit a takedown request.© 2024 FMLS.
Related Properties
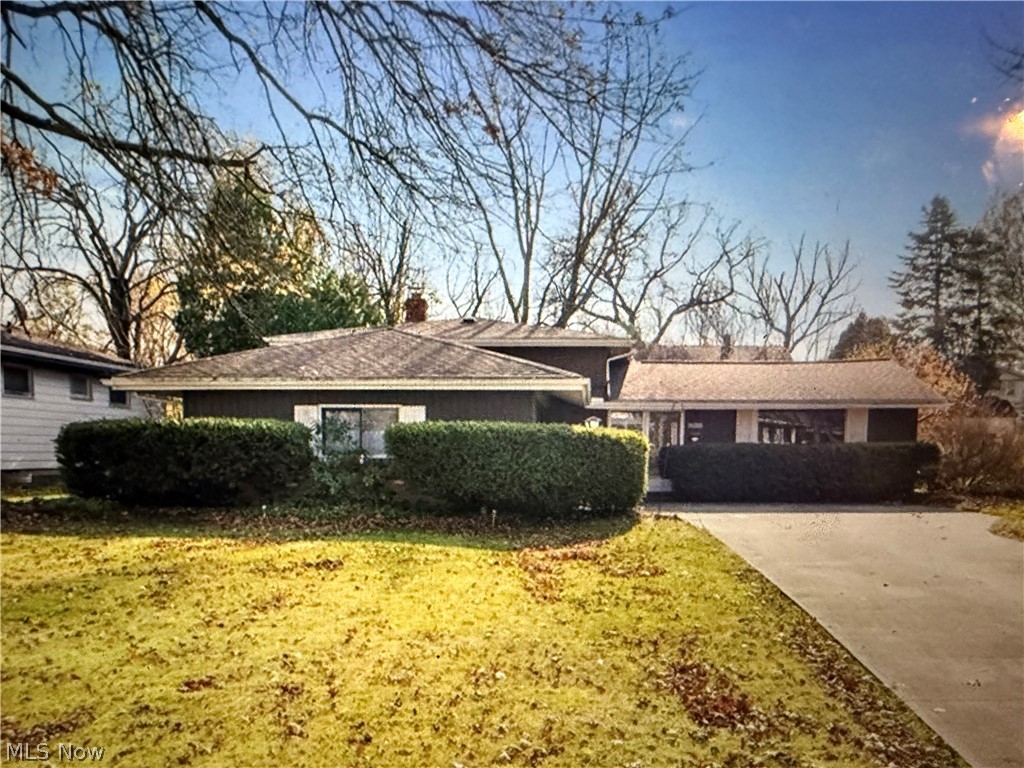
Lyndhurst
2050 Aldersgate Drive
3 Beds
1 Baths
N/A
$255,000
MLS#: 5188417

Lyndhurst
1011 Learidge Road
4 Beds
2 Baths
2,496 Sq.Ft.
$265,900
MLS#: 5229415

Lyndhurst
891 Roland Road
3 Beds
2 Baths
2,668 Sq.Ft.
$272,900
MLS#: 5240878

Lyndhurst
1887 Brainard Road
3 Beds
2 Baths
2,085 Sq.Ft.
$300,000
MLS#: 5242362

Lyndhurst
1369 Cranover Road
4 Beds
1 Baths
1,783 Sq.Ft.
$249,000
MLS#: 5237503

Lyndhurst
1313 Richmond Road
3 Beds
3 Baths
1,572 Sq.Ft.
$249,000
MLS#: 5231745
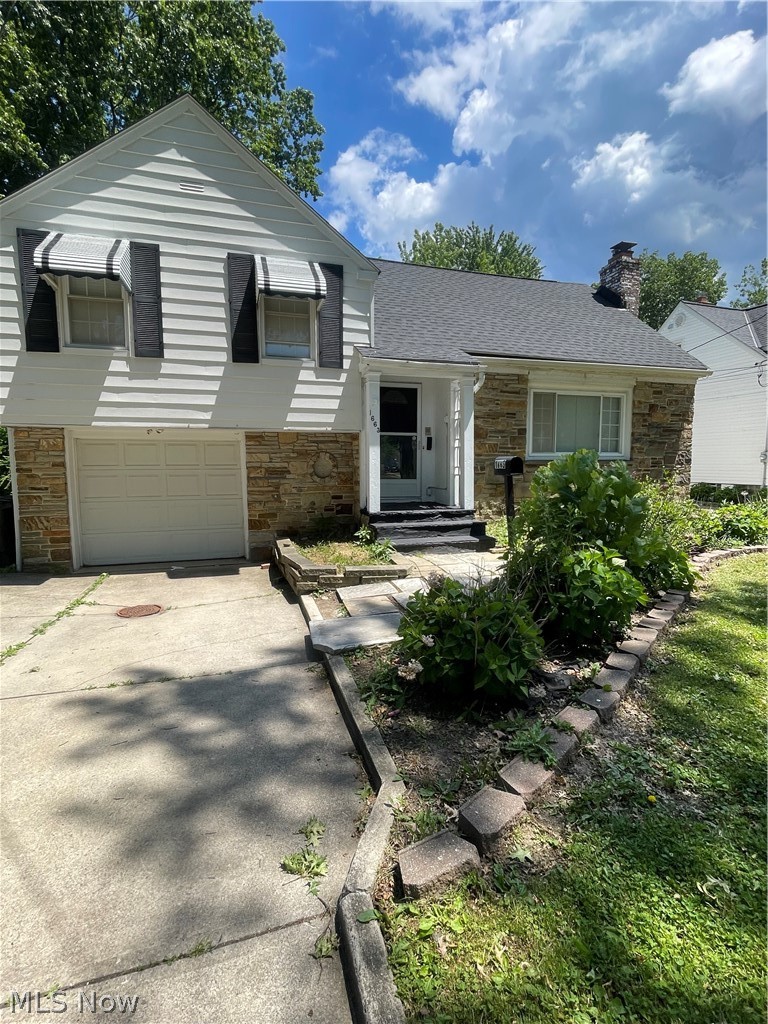
Lyndhurst
1663 Lyndhurst
4 Beds
1 Baths
2,259 Sq.Ft.
$259,900
MLS#: 5195065

Lyndhurst
5239 Edenhurst Road
3 Beds
2 Baths
2,000 Sq.Ft.
$254,900
MLS#: 5236163
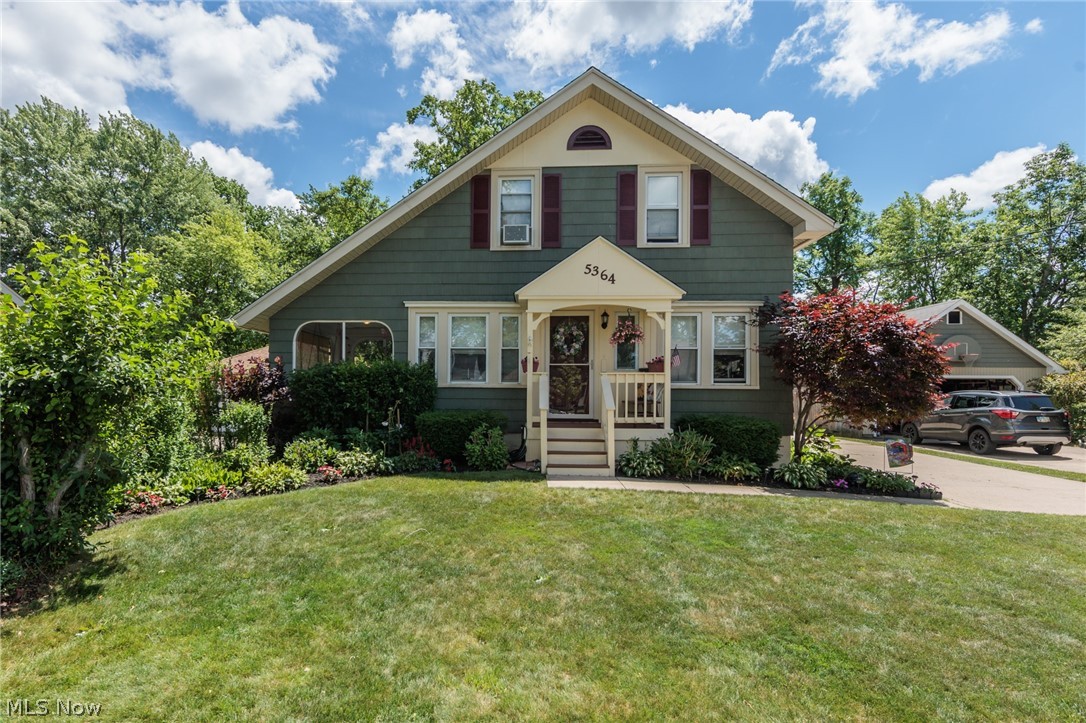
Lyndhurst
5364 Summit Road
2 Beds
2 Baths
N/A
$249,900
MLS#: 5215369

Lyndhurst
4855 Edsal Drive
4 Beds
3 Baths
2,600 Sq.Ft.
$299,900
MLS#: 5238642
