Features & Amenities

Interior

  • Other Interior Features

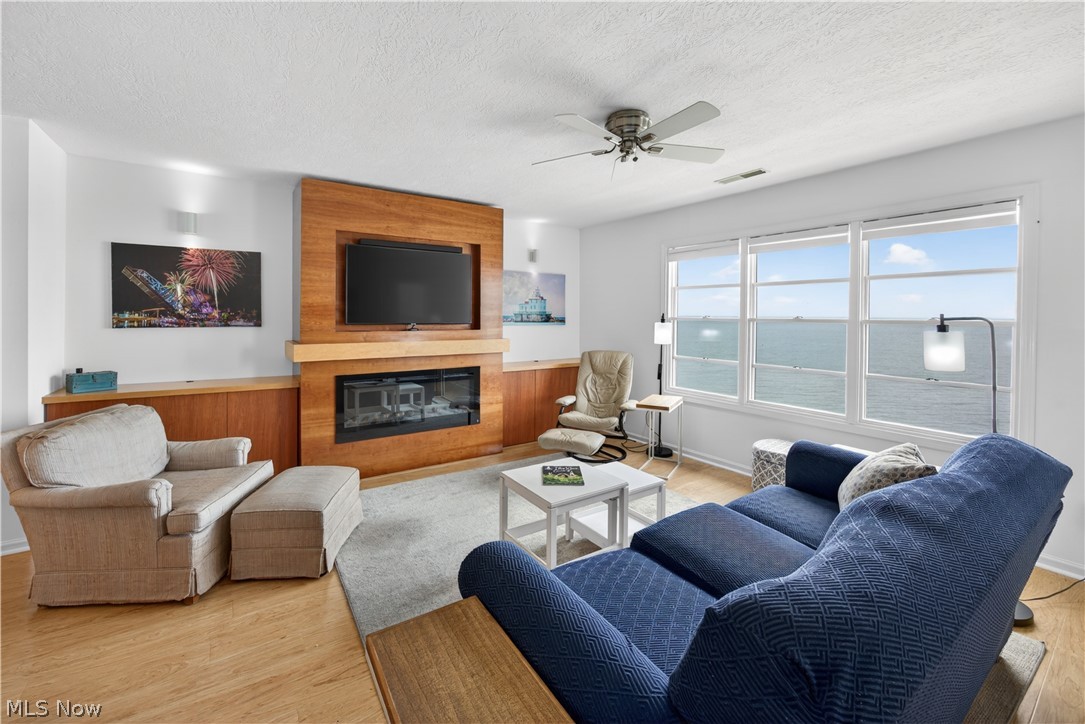
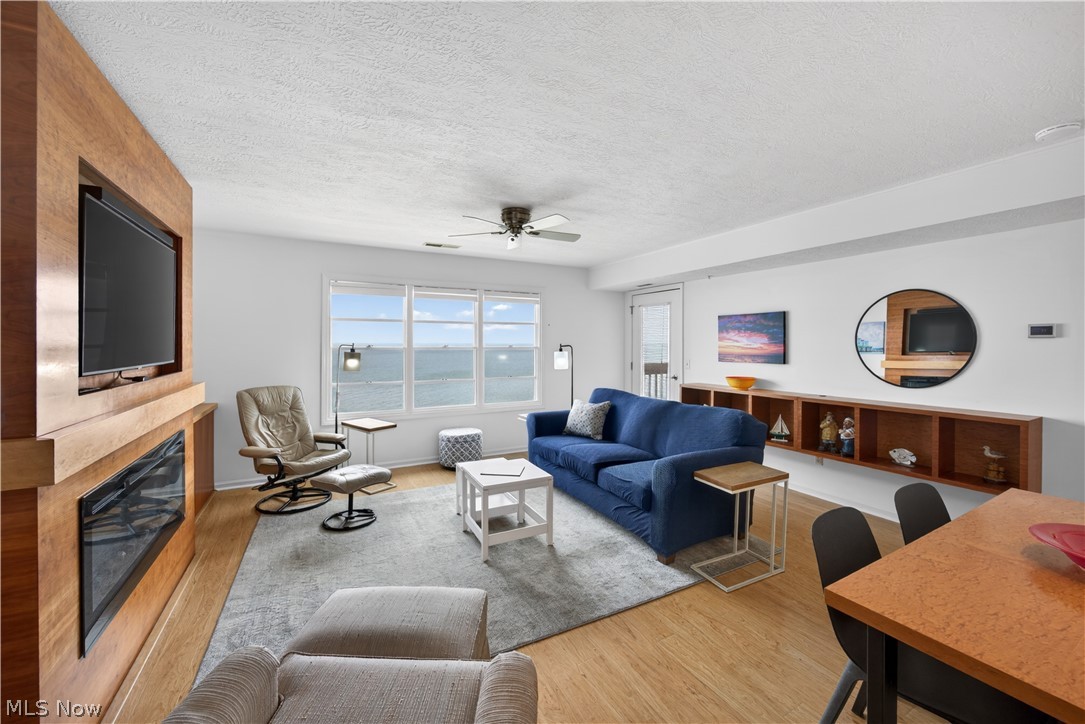
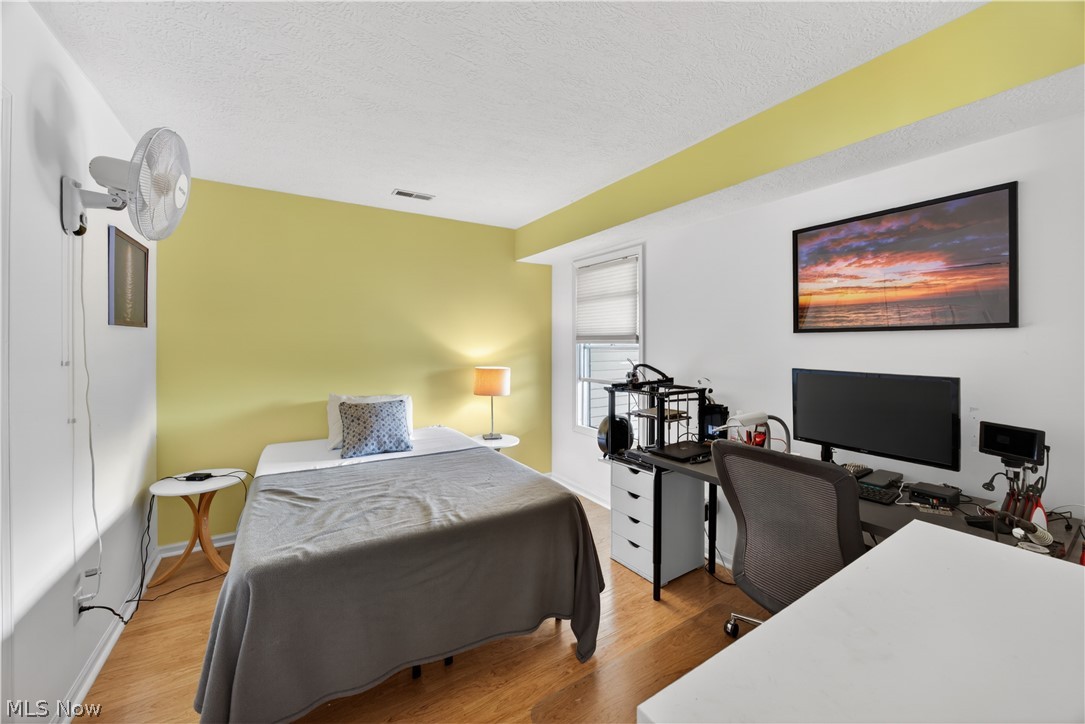
    Bookcases, Built-in Features, Ceiling Fan(s), Stone Counters, Sound System, Track Lighting, Wired for Sound

  • Total Bedrooms

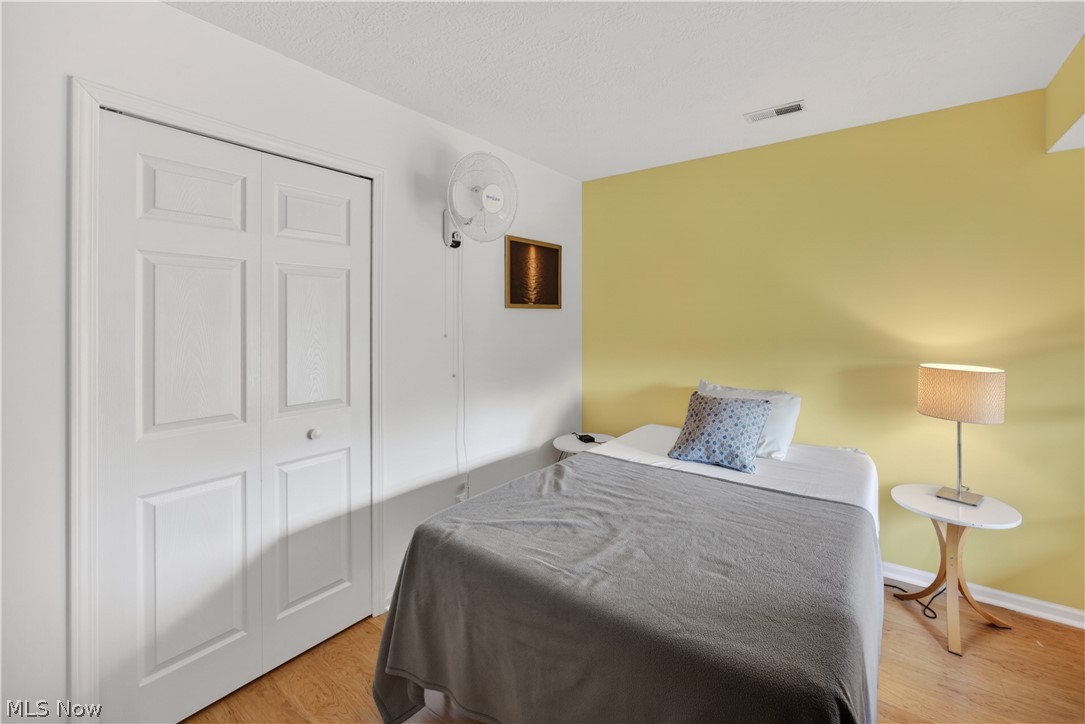
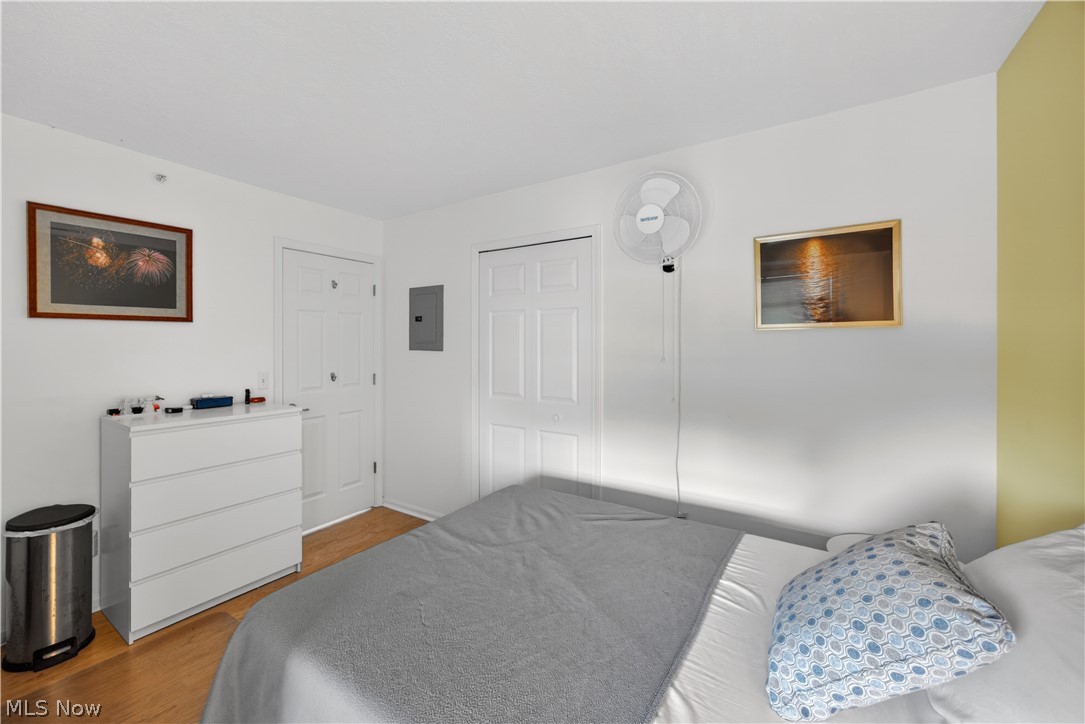
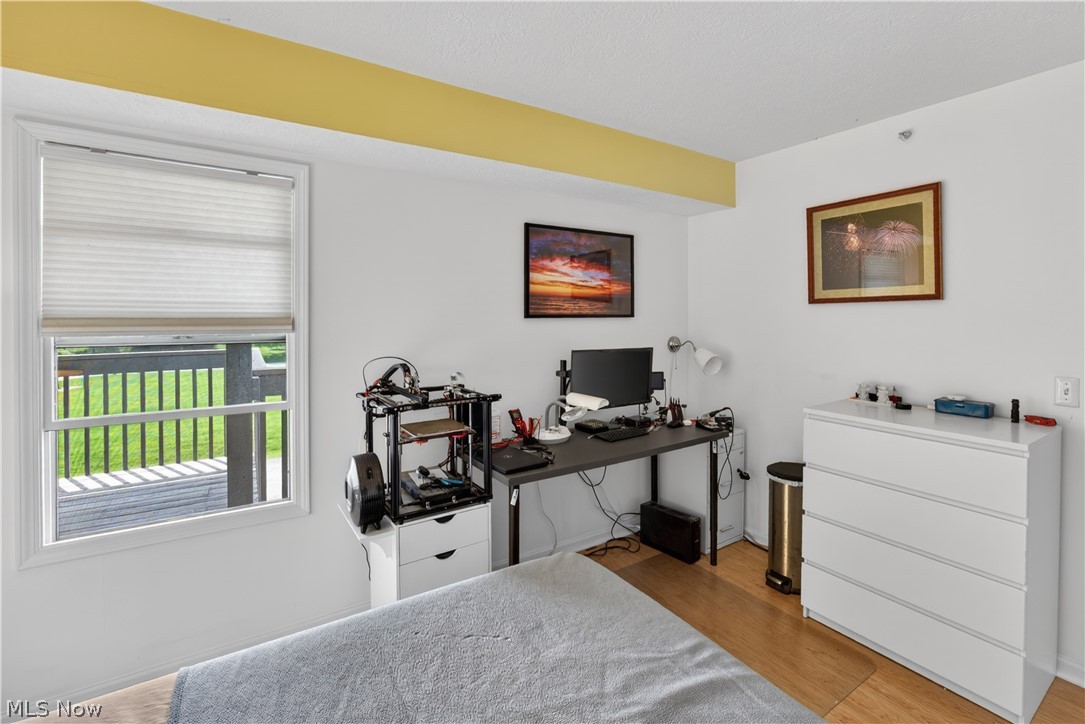
    2

  • Bathrooms

    1

  • 1/2 Bathrooms

    1

  • Above Grade Finished Area

    840.0

  • Basement YN

    NO

  • Cooling YN

    YES

  • Cooling

    Ceiling Fan(s), Central Air

  • Fireplace YN

    YES

  • Heating YN

    YES

  • Heating

    Electric, Heat Pump

  • Main Level Bedrooms

    2

  • Pet friendly

    Yes

Exterior

  • Garage

    No

  • Construction Materials

    Vinyl Siding

  • Other Exterior Features

    Balcony

  • Parking

    None, Parking Lot

  • Patio and Porch Features

    None

  • Pool

    Yes

  • Pool Features

    Community, Private

  • Waterfront YN

    YES

  • View

    Beach, Lake, Water

Area & Lot

  • Lot Features

    Views, Waterfront

  • Lot Size(acres)

    0.0061

  • Property Type

    Residential

  • Property Sub Type

    Condominium

  • Architectural Style

    Multiplex

Price

  • Sales Price

    $250,000

  • Tax Amount

    $2,619

  • Sq. Footage

    840

  • Price/SqFt

    $297

HOA

  • Association

    Yes

  • Association Fee 2

    $284.75

  • Association Fee 2 Frequency

    Monthly

  • Association Fee Includes

    N/A

School District

  • Elementary School

    Ashtabula Area CSD - 401

  • Middle School

    N/A

  • High School

    N/A

Property Features

  • Stories

    1

  • Sewer

    Public Sewer

  • Water Source

    Public

Schedule a Showing

Showing scheduled successfully.

<
>
IN PERSON
VIA CHAT

What is 3 + 4 ?


Change time

Mortgage calculator

Estimate your monthly mortgage payment, including the principal and interest, property taxes, and HOA. Adjust the values to generate a more accurate rate.

Your payment

Principal and Interest:

$

Property taxes:

$

HOA fees:

$

Total loan payment:

$

Total interest amount:

$

Location

County

Ashtabula

Elementary School

Ashtabula Area CSD - 401

Middle School

High School

Listing Courtesy of Amanda S Pohlman , Keller Williams Living

RealHub Information is provided exclusively for consumers' personal, non-commercial use, and it may not be used for any purpose other than to identify prospective properties consumers may be interested in purchasing. All information deemed reliable but not guaranteed and should be independently verified. All properties are subject to prior sale, change or withdrawal. RealHub website owner shall not be responsible for any typographical errors, misinformation, misprints and shall be held totally harmless.

Agent Austin Lape

AGENT

Austin Lape

Call Austin today to schedule a private showing.


* Listings on this website come from the FMLS IDX Compilation and may be held by brokerage firms other than the owner of this website. The listing brokerage is identified in any listing details. Information is deemed reliable but is not guaranteed. If you believe any FMLS listing contains material that infringes your copyrighted work please click here to review our DMCA policy and learn how to submit a takedown request.© 2024 FMLS.
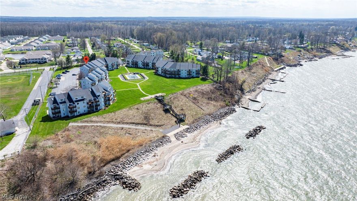
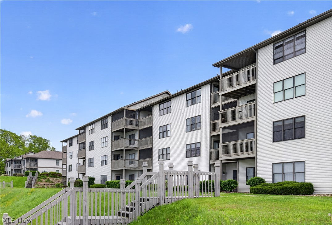
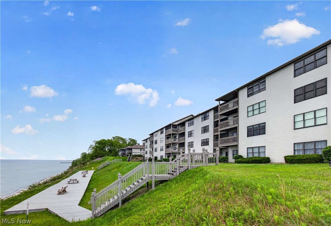
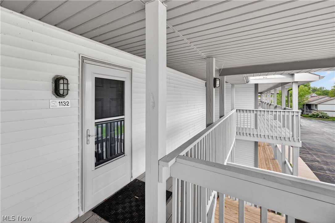
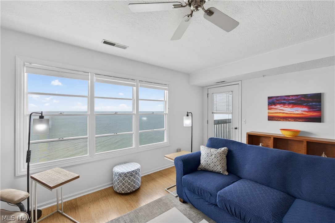
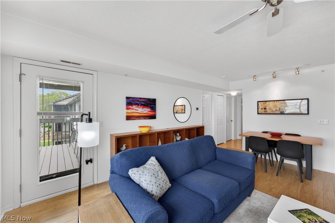
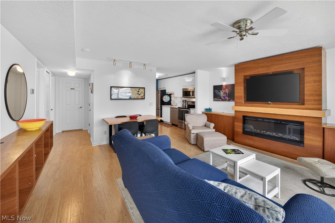
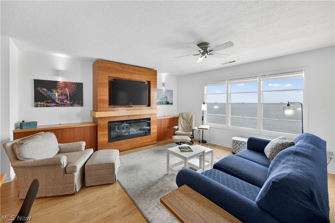
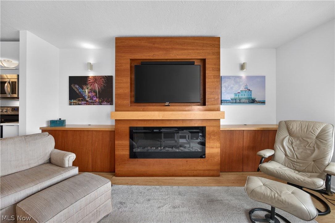
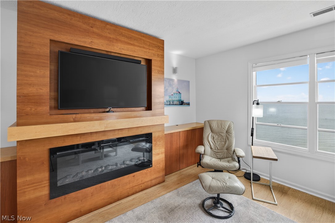
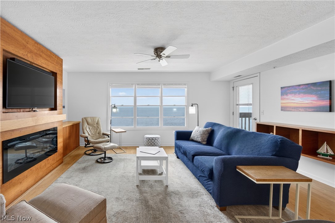
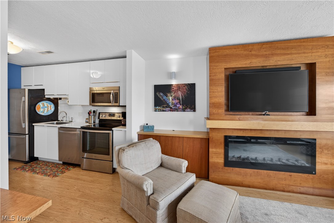
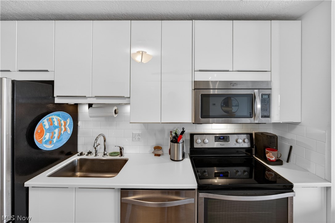
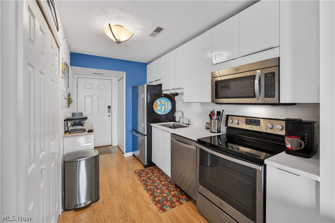
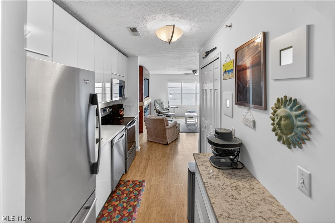
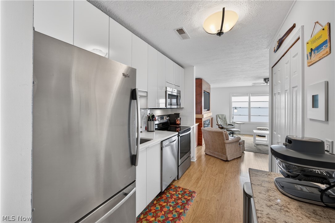
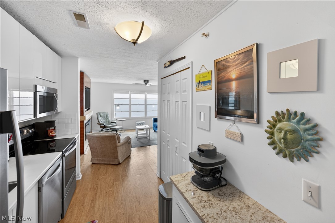
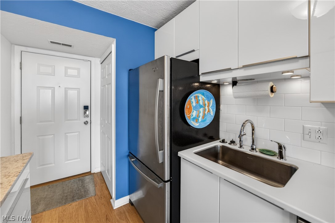
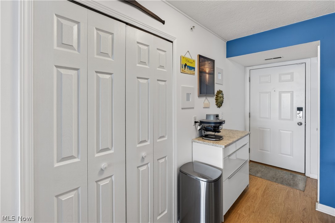
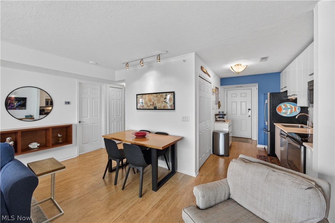
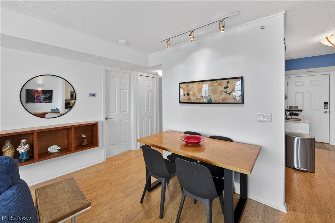
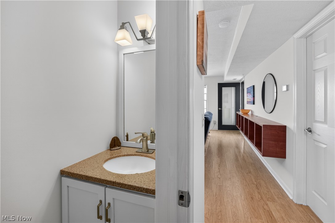
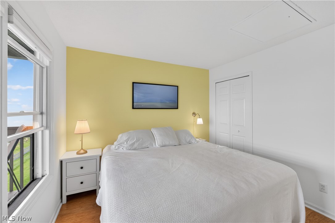
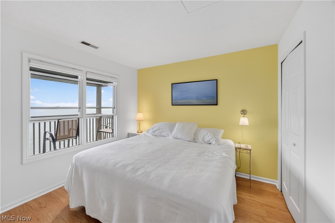
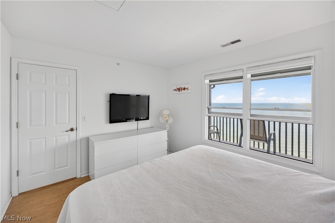
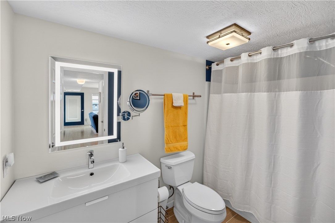
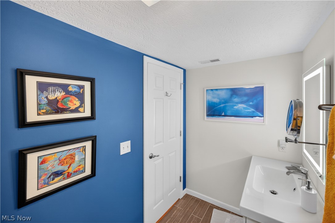
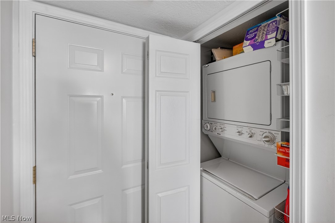
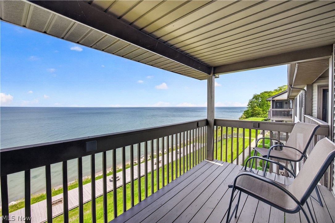
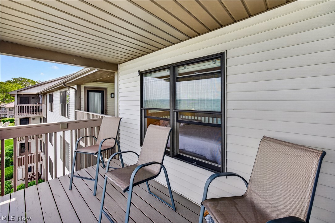
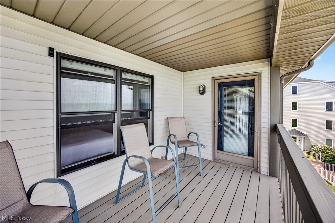
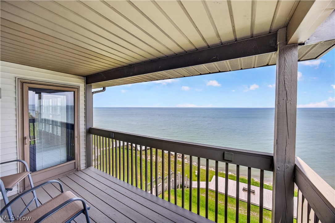
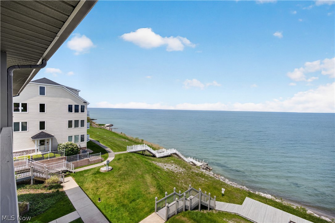
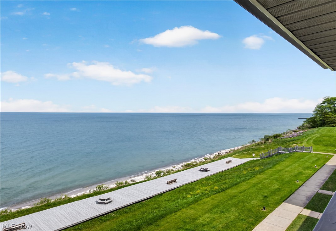
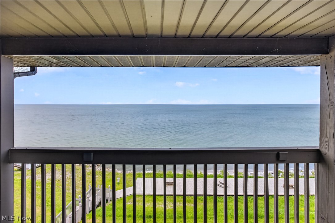
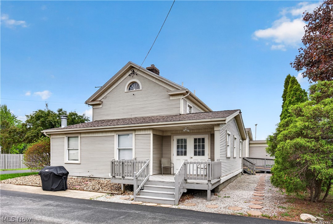
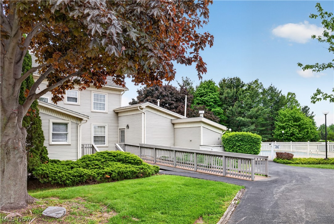
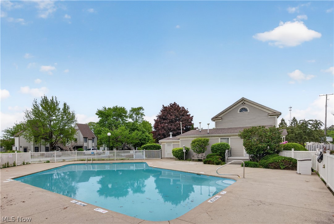
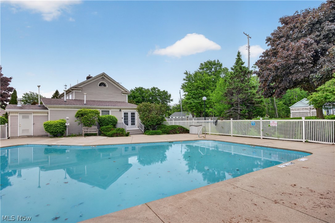
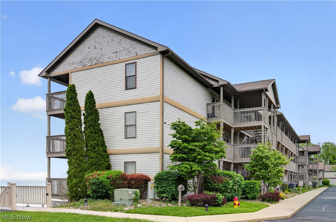
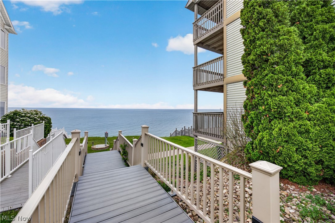
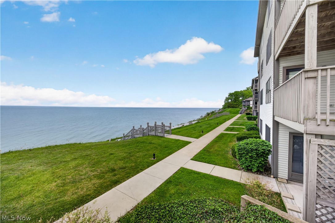
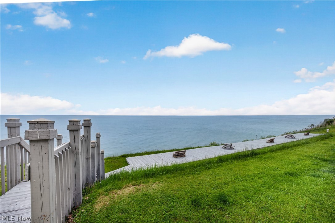
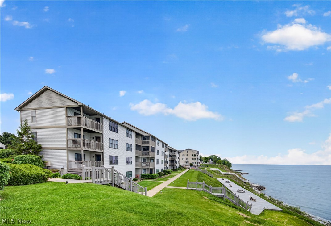
When only the best Lake Erie views will do, this beautiful unit is your perfect connection to the waterfront. Experience lakeside living at its finest with resort-style amenities, including a community pool, a community clubhouse, and beautifully maintained grounds that create a tranquil lakefront setting. Enjoy spectacular lakefront sunsets from your private balcony that take all the stress away. This condo at Saybrook Beach Club is ideally situated near Ashtabula's historic Bridge Street, with easy access to acclaimed wineries, local dining, and charming Geneva-on-the-Lake. The property is also located less than a mile from the Redbrook Boat Club. You can see the breakwall directly from the balcony, offering easy lake access if you are interested in boat docking. This beautifully presented two-bedroom condo features a bright, open layout. The spacious living room highlights custom built-in cherry wood shelving and cabinetry, an anigre exotic wood mantle, and a floating Touchstone electric fireplace with electric heat. This area opens seamlessly to an amazing covered balcony with breathtaking views of the lake. The white updated Kitchen has corian countertops, ceramic tile backsplash, under-cabinet lighting, and stainless steel Whirlpool appliances. Blonde Pergo flooring runs throughout the main rooms. The property is a smart home controlled by the SmartThings app, and features keyless entry. In-suite stackable washer and dryer stay with the home. To complete the package, a one-year home warranty is provided by APHW for the buyer! To see it is to love it!

5237 Lake Road W 1132

Message successfully sent.

What would you like to know?

What is 3 + 4 ?

I agree to receive email communication and understand I can unsubscribe at any time.

I agree to be contacted by Tyson Sells Homes, LLC. via call, email, and text for real estate services. To opt out, you can reply 'stop' at any time or reply 'help' for assistance. You can also click the unsubscribe link in the emails. Message and data rates may apply. Message frequency may vary. Privacy Policy

Related Properties

Welcome to the coveted Mariner's Point Condominium! This second floor, one bedroom, one bathroom unit is now available! Enter at the east corner of building 3. Inside is a cozy open concept, the vantage point, flows through the eat-in kitchen, to the living room, out to the balcony and ending at the lake.  Being on the second floor, the balcony feels cozy and not as exposed. The most stunning view of the lake may be in the bedroom. All the windows have been replaced and are only 3 years young. The hot water tank, furnace and air conditioner are all new. The dryer is also new. If all the updates, weren't sweet enough, this condo comes fully furnished with everything you need to start enjoying Lake Erie living, TODAY! In warmer months, enjoying the heated in-ground pool, is a must. If a bit more space is needed for hosting, the community room is perfect for larger gatherings. Schedule a showing today!
#5200358

Ashtabula

6035 Lake Road 327

1 Beds

1 Baths

N/A

$215,000

MLS#: 5200358
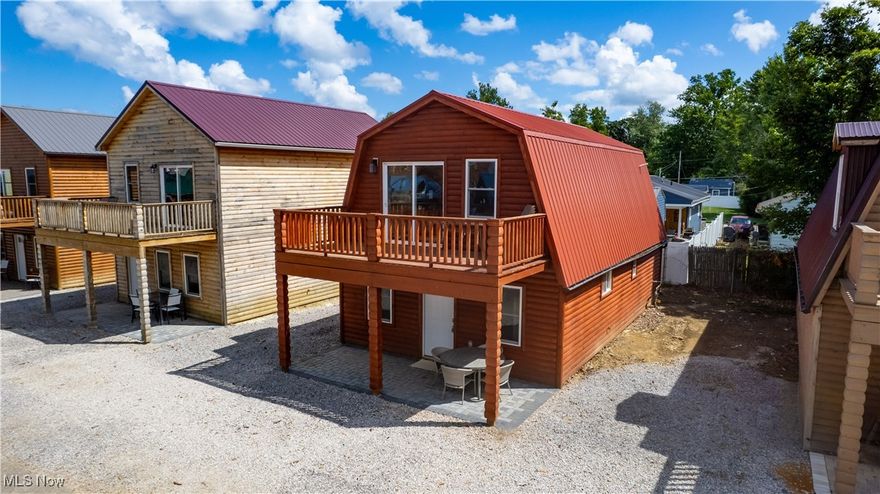
Charming Cabin-Style Retreat with Lake Views – Steps to the Water!

Discover the perfect blend of relaxation and opportunity with this cabin-style property just steps from the lake. Enjoy stunning Lake Erie views right from your door, with a brand-new FISHING PIER underway and a gated entrance for added peace of mind.
Whether you’re looking for a cozy getaway, a full-time residence, or a high-demand AIRBNB investment, this property offers endless potential. The cabin’s rustic charm and unbeatable location make it a rare find for anyone seeking lifestyle and income all in one.

? Highlights:

• Cabin-style living with rustic appeal
• Gorgeous lake views
• Just steps to the water
• Fishing pier in progress
• Secure gated community coming soon
• Ideal for Airbnb or long-term rental investors

Don’t miss this chance to own a piece of lake life – perfect for weekends, full-time living, or your next income-producing venture!

Close to Historic Bridge Street shops and restaurants in the Ashtabula Harbor and also close to the strip at Geneva-On-The-Lake.
Located right next to Saybrook Township Park
#5152207

Ashtabula

5919 Lake 28

3 Beds

2 Baths

N/A

$295,900

MLS#: 5152207
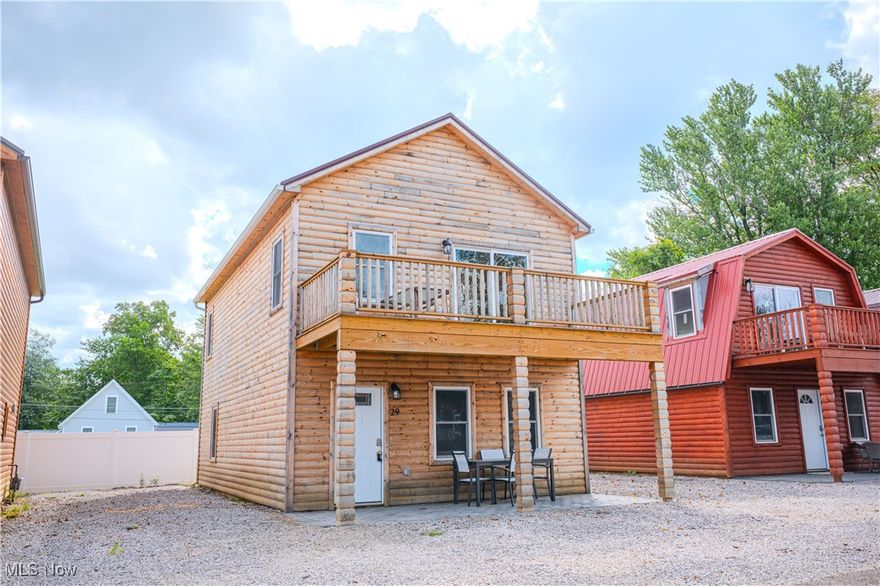
Charming Cabin-Style Retreat with Lake Views – Steps to the Water!

Discover the perfect blend of relaxation and opportunity with this cabin-style property just steps from the lake. Enjoy stunning Lake Erie views right from your door, with a brand-new FISHING PIER underway and a gated entrance for added peace of mind.
Whether you’re looking for a cozy getaway, a full-time residence, or a high-demand AIRBNB investment, this property offers endless potential. The cabin’s rustic charm and unbeatable location make it a rare find for anyone seeking lifestyle and income all in one.

? Highlights:

• Cabin-style living with rustic appeal
• Gorgeous lake views
• Just steps to the water
• Fishing pier in progress
• Secure gated community coming soon
• Ideal for Airbnb or long-term rental investors

Don’t miss this chance to own a piece of lake life – perfect for weekends, full-time living, or your next income-producing venture!

Close to Historic Bridge Street shops and restaurants in the Ashtabula Harbor and also close to the strip at Geneva-On-The-Lake.
Located right next to Saybrook Township Park
#5152220

Ashtabula

5919 Lake 29

3 Beds

2 Baths

N/A

$295,900

MLS#: 5152220
Price reduced
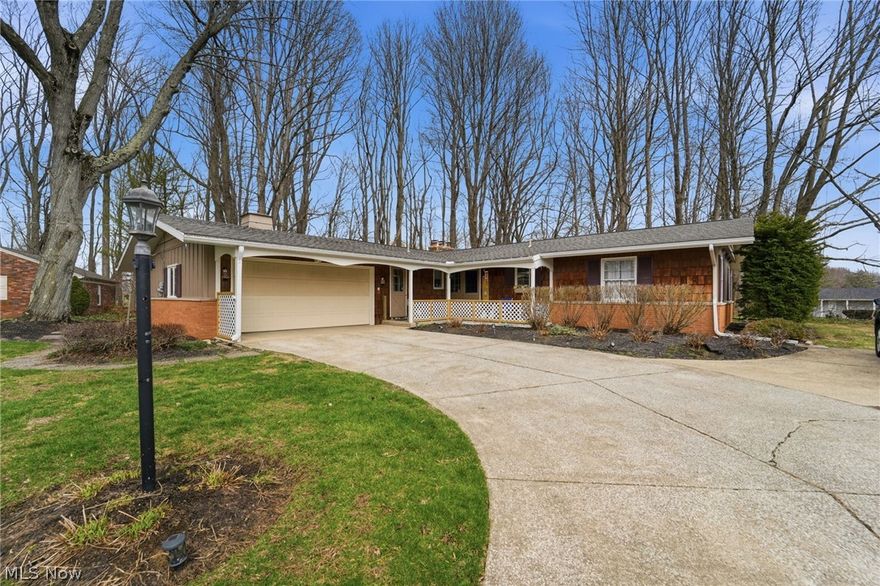
Welcome to 6424 Walrath Circle in the heart of North Kingsville. This spacious ranch home offers the comfort of one-floor living on a cul de sac street. You are welcomed into an entry that opens to an oversized living room with fireplace. The kitchen is open to the dining room with main floor laundry around the corner. The primary bedroom is large with an attached full bathroom. Two additional bedrooms and second full bathroom complete the main floor. There is an attached two-car garage that leads to the partially finished basement.  The basement features a large open living space and two rooms that were previously used as a 4th and 5th bedroom and a half bathroom. There is also a large unfinished room with built in shelving for storage. The backyard features a wood deck for relaxing and the wooded views offer extra privacy. In the Buckeye School District and under 2 miles from Lake Erie, this property is nestled in a community with access to natural amenities, covered bridges, and local wineries. Schedule your private showing today!
#5196035

Ashtabula

6424 Walrath Circle

3 Beds

2 Baths

2,994 Sq.Ft.

$289,900

MLS#: 5196035

Price reduced
Less than a half mile from Lake Erie, Kent State/Ashtabula and Walnut Beach, on a quiet, cul de sac street is this custom built, 4 bedroom home.  Welcome your guests from the front porch into the spacious foyer on the main level.   Head up to the second "level" or continue to the family room, passing numerous closets with ease as these are not teeny tiny, narrow halls.  As NE OH might have all four seasons sometimes in one day, the wood burning fireplace is sure to create warmth, whenever, as needed.  A spacious, main level bedroom, with gorgeous hardwood floors, could be a primary, the essential guest quarters, nanny room or office? Endless potential.  The main level full bath has an updated glass door, walk in shower.   The mudd room is enclosed off the garage and offers space for the much needed "unloading" zone.  The kitchen, formal dining room and grand living room with a gas fireplace (gas is currently off) are located on the second level.  Semi open concept and great layout for entertaining with the kitchen as the heart of this home, as it was designed.  Corian counters, double ovens, warm Cherry, soft closing cabinetry, and all other appliances remain.  As if 2088 square feet of living space is not enough...head down to the basement and finish the framing in place to make your bonus space of half of the basement and a dedicated  laundry room.  Generac generator, 2 sump pumps, updated electrical, and a useable crawl space offers great storage.  The bedrooms on the third level all have lighted closets and the primary features dual closets.  Even the smallest bedroom can house a queen bed...these rooms were designed for space and have stood the test of time.  One family has called this beauty "home" since 1965 and the time has come for a new owner to be #2.   It could be you!  Shown by appointment only, with notice.  Contact the listing agent or your agent to schedule and explore this well maintained, one of kind, split level home on nearly half an acre.
#5209166

Ashtabula

1611 Winterhaven Avenue

4 Beds

2 Baths

2,088 Sq.Ft.

$299,315

MLS#: 5209166
Price reduced

This 5+/- Acre Property in Ashtabula Township exudes endless potential with a 2 bed 1 bath home, a 60x80 shop, and a separate 12x16 office building! Calling all business owners, car enthusiasts, work from home folks, and the like! This is an amazing opportunity. The home is a fixer upper but has good potential as a 2 bedroom 1 bathroom with a bonus room addition that was put on in '99, and a covered front deck. It's separate from the rest of the buildings and offers a nice yard, public water, septic system, a fireplace, and a full basement. This property was previously an auto dealership. The 12x16 office building facing rt 20 has good visibility for your future or current business! There's electric to the building & it's insulated. A large 60x80 shop features 2 overhead doors, 12'x12' each, designed to be able to pull straight through the building. Building has electric, water, oil heat, and floor drains. The workbench runs the full length of the back wall! It also has an air compressor and is plumbed with multiple hookup locations. It's nicely insulated; the 275 gallon oil tank would get the current owner through the winter with only 1 fill up, & used approx 6 hours a day, 6 days a week through winter. 14' Interior ceiling height with Steel ceiling. Roof new ~Nov. 2023. Approx 2/3 of the building has concreted floor ~9" deep, remaining 1/3 is a dirt floor. Lift will stay with ~7K lb capacity. Floor drains, 2-220 outlets, Exterior lighting, crushed asphalt all around the building, ample storage for vehicles or equipment. The lot features sandy soil with good runoff and drainage.
#5190987

Ashtabula

5309 N Ridge Road E

2 Beds

1 Baths

1,082 Sq.Ft.

$279,900

MLS#: 5190987

Don't miss this classic brick '50s ranch with the quality feel that never goes out of style! From the slate floored breezeway to the gracious cove ceilings in the sunny living room, the gas fireplaces upstairs AND down, the marble mantles, the hardwood floors under the carpet, the cedar lined closets in the primary bedroom, the IMMACULATE, original bathroom tile - you'll enjoy all these timeless features that never lose their appeal. The updated kitchen will delight the cook. Cabinets are soft close, lazy Susan offers extra storage space, the Kraus stainless steel extra deep double sink is lovely, the island offers up some extra seating space w/ extra storage below, all the stainless appliances stay & the granite counters are a warm touch of decor in this cozy & inviting cooking space. Downstairs, the finished basement offers yet a second large gathering space w/ gas FP, an entire second full kitchen, a full bath, an abundance of storage space under the stairs & in the storage room, a laundry closet complete w/porcelain wash sink, along w/an unfinished bonus room that houses your mechanicals. There's plenty of room for your workout equipment (which is included in the sale) and a cozy little office nook with a built in desk. Finished square footage in the basement is approximate & does not include concrete floored mechanicals room. Outside you'll find the well maintained concrete drive, storage shed for your extra yard tools, the  large (over half acre) shady back yard and the attached 2  car garage w/epoxy flooring. Note: whole house fan is not operable but AC unit is brand new in 2025. Mower and wheelbarrow in shed are excluded and do not belong to the seller. HW floors in the LR can be seen by lifting the carpet in the dining room corner area next to the little table w/ the lamp. In a great location just minutes from everything, this lovely home is ready for you to make it yours! (Note: showings enter via breezeway).Shower diverter in blue bathroom doesn't work.
#5161342

Ashtabula

715 Holden Drive

3 Beds

2 Baths

2,925 Sq.Ft.

$269,900

MLS#: 5161342

 - property

Send a message

Message successfully sent.

Your message

What is 3 + 4 ?

Reason for contacting?

I agree to receive email communication and understand I can unsubscribe at any time.

I agree to be contacted by Tyson Sells Homes, LLC. via call, email, and text for real estate services. To opt out, you can reply 'stop' at any time or reply 'help' for assistance. You can also click the unsubscribe link in the emails. Message and data rates may apply. Message frequency may vary. Privacy Policy

Sign Out

Virtual Assistant

Would you like to take the next step with this property? We can help you schedule a showing or virtual tour, or send you more details.

Yes, I would like more information.

Thank You for Your Reply, One of Our Agents will contact you as soon as possible

No, maybe later.

Thank you, you can always contact me via email, phone number or through the contact form.

Realhub AI

Lucy - Your AI-Powered Realtor

Update Your Temporary Password

Personalize your search

Enter your email and we'll notify you immediately when new listings match what you're looking for.

or enter email address

Already have an account ? Login here

Continue your home search

I agree to receive communications and understand I can unsubscribe at any time.

I agree to be contacted by Tyson Sells Homes, LLC. via call, email, and text for real estate services. To opt out, you can reply 'stop' at any time or reply 'help' for assistance. You can also click the unsubscribe link in the emails. Message and data rates may apply. Message frequency may vary. Privacy Policy

Already have an account ? Login here

We use cookies

We use cookies primarily for analytics to enhance your experience. By accepting, you agree to our use of these cookies. You can manage your preferences or learn more about our cookies policy.