.webp?size=346x80)
Contemporary, Colonial
5236 Thursby Road
North Canton, OH 44720
MLS#: 5096739
$1,350,000
Property
Beds
4
Full Baths
4
1/2 Baths
1
Year Built
2022
Sq.Footage
5,720
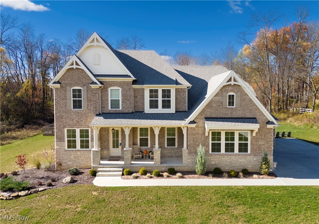
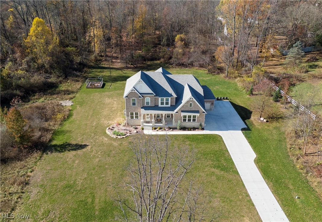
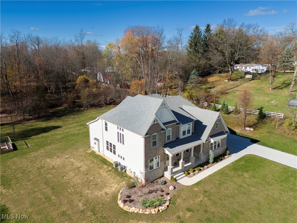
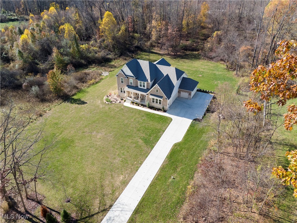
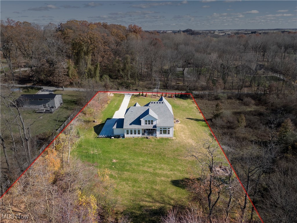
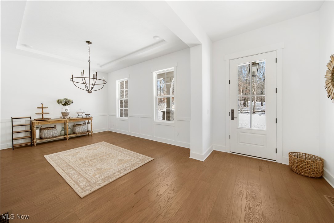
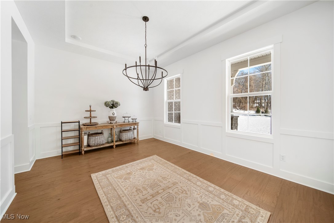
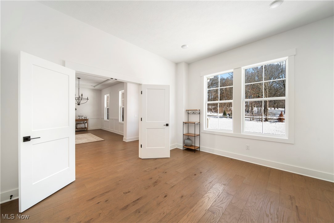
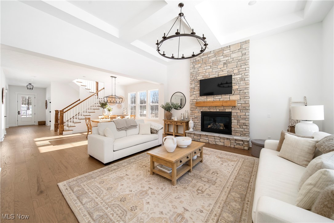
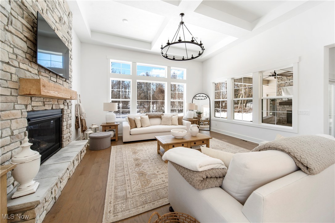
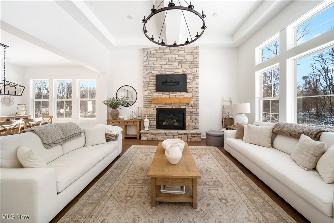
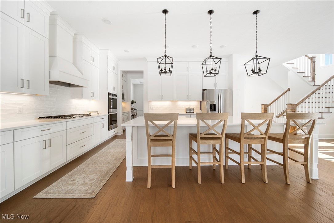
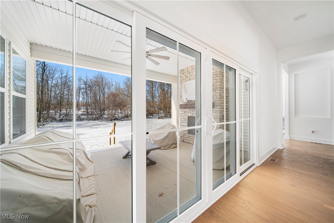
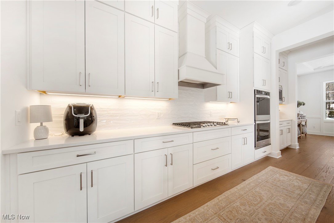
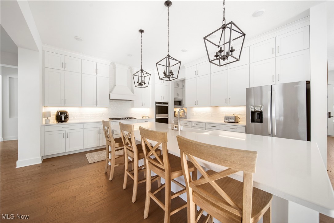
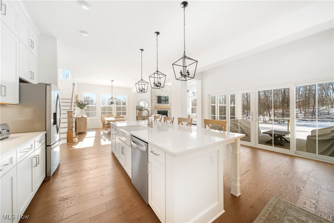
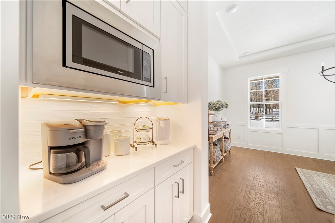
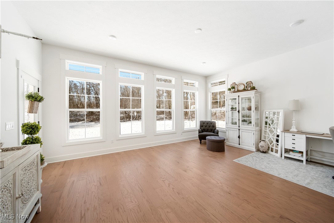
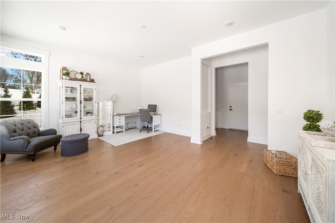
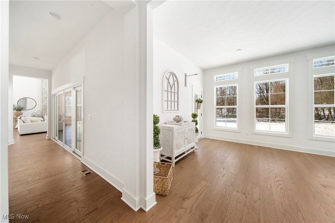
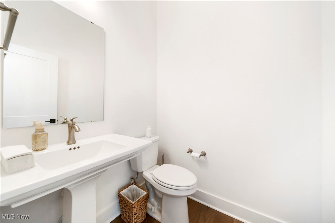
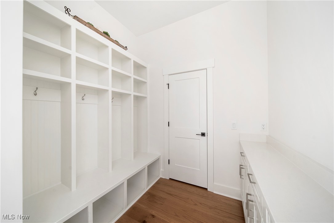
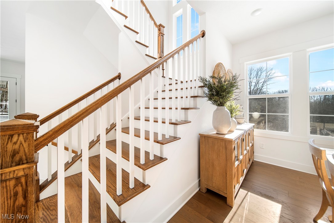
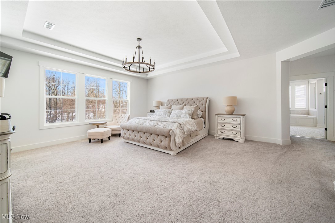
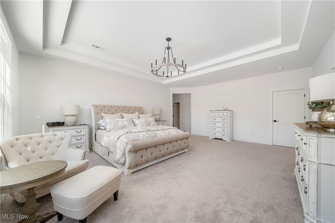
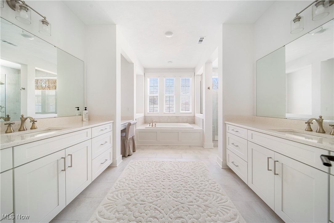
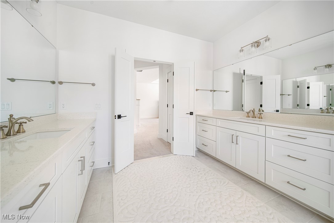
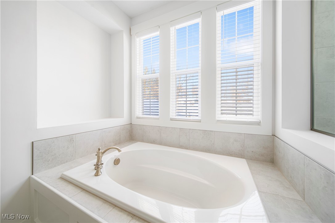
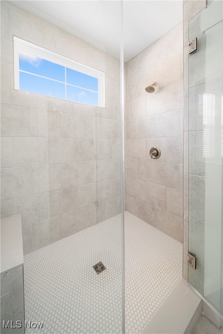
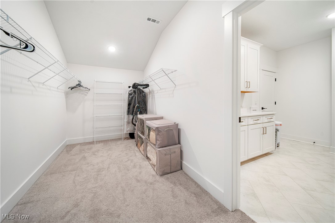
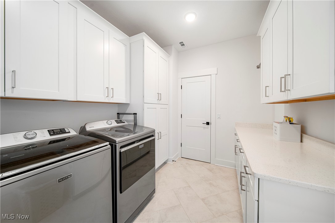
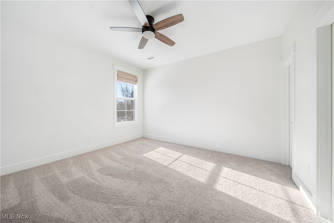
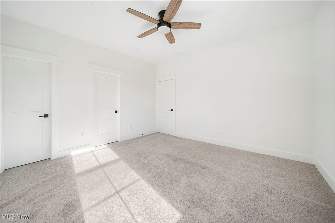
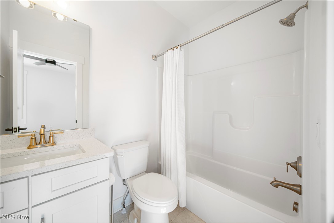
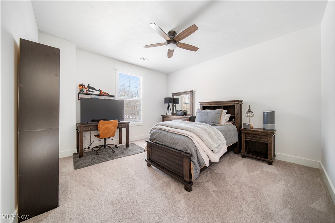
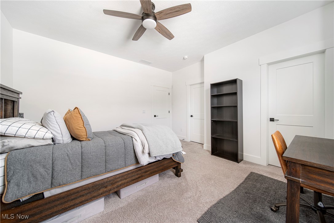
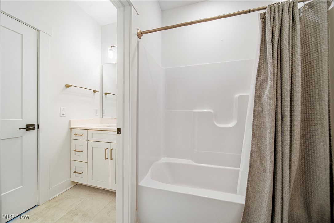
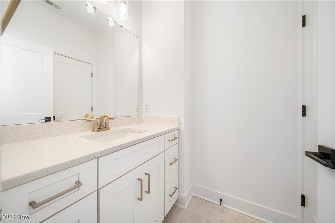
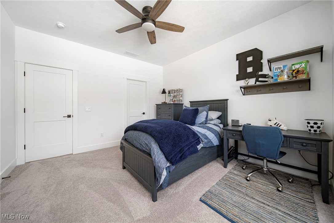
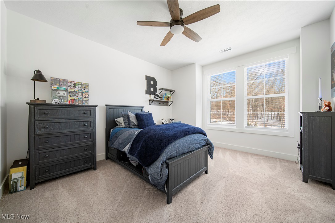
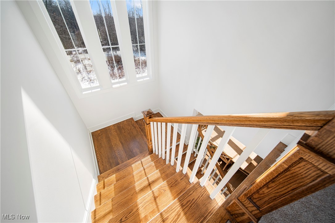
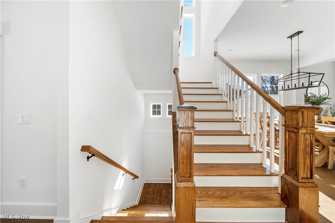
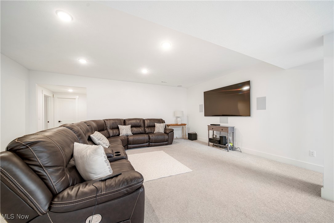
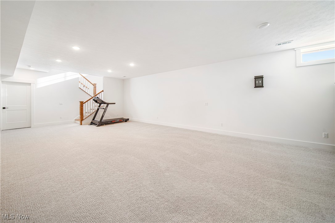
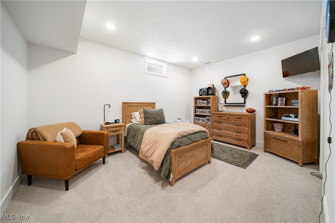
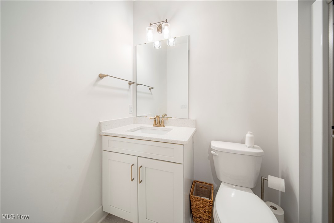
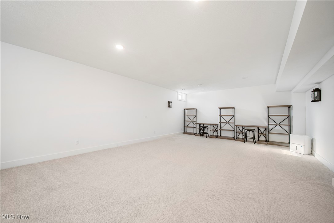
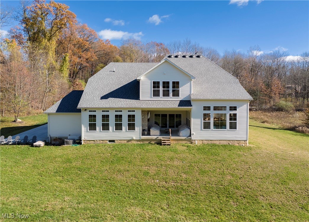
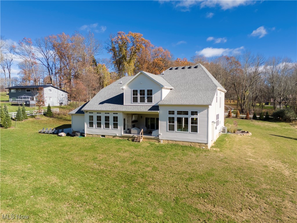
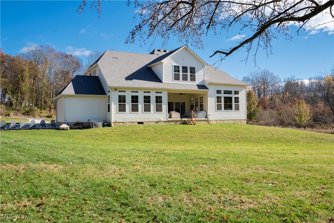
Why build when you can buy new? Nestled on nearly three private acres, this newly built home offers 5,850 square feet of timeless elegance and modern comfort. With over $150K in upgrades, every detail has been designed for both style and functionality. The dining room creates a warm, sophisticated setting for gatherings, while the front office offers an inspiring workspace. The heart of the home is the chef’s kitchen, featuring stainless steel appliances, floor-to-ceiling cabinetry, and a massive island with built-in seating. A deep pantry with shelving, a prep area, butler's pantry, and microwave add convenience. The layout seamlessly connects the kitchen to the dining area and the great room, where a gas fireplace and large windows create a cozy yet spacious atmosphere. This room leads to a back patio enclosed on three sides, complete with gas fireplace and mounted TV. A separate living room at the rear of the house features expansive windows and patio access, perfect for relaxation *and easily convert to 1st floor master bedroom*. The mudroom, leading to the four-car garage, is equipped with built-ins and a walk-in closet. The upper level features a private master suite with his-and-her walk-in closets and a spa-like bath with dual vanities, garden tub, and walk-in shower. A connected laundry room adds convenience. Three additional bedrooms complete this level—along with two conveniently placed full baths. The finished basement includes a recreational area, flex room, and bathroom, plus a large storage space housing the twin tank water softener system, tankless hot water tank and the full-house generator. The backyard is ready for a 20x40 inground pool with a plumbed gas, electric, and data line. A fire pit, camping area, and riding trails in the wooded property create a private outdoor retreat. Enhanced with a commercial-grade well, state-of-the-art septic system, and a 10-year transferable structural warranty, this home offers luxurious living at its finest.
Features & Amenities
Interior
-
Total Bedrooms
4
-
Bathrooms
4
-
1/2 Bathrooms
1
-
Above Grade Finished Area
4373.0
-
Basement YN
YES
-
Cooling YN
YES
-
Cooling
Central Air
-
Fireplace YN
YES
-
Heating YN
YES
-
Heating
Natural Gas, Forced Air
-
Pet friendly
N/A
Exterior
-
Garage
Yes
-
Garage spaces
4
-
Construction Materials
Brick, Stone, Vinyl Siding
-
Other Exterior Features
Private Yard
-
Parking
Attached, Concrete, Driveway, Garage, Garage Door Opener
-
Patio and Porch Features
Rear Porch, Covered, Front Porch, See Remarks
-
Pool
Yes
-
Pool Features
See Remarks
-
Waterfront YN
NO
Area & Lot
-
Lot Features
Wooded
-
Lot Size(acres)
2.892
-
Property Type
Residential
-
Property Sub Type
Single Family Residence
-
Architectural Style
Contemporary, Colonial
Price
-
Sales Price
$1,350,000
-
Tax Amount
$16,628
-
Financing Options
Conventional
-
Sq. Footage
5,720
-
Price/SqFt
$236
HOA
-
Association
No
School District
-
Elementary School
Green LSD (Summit)- 7707
-
Middle School
N/A
-
High School
N/A
Property Features
-
Stories
2
-
Sewer
Septic Tank
-
Water Source
Well
Schedule a Showing
Showing scheduled successfully.
Mortgage calculator
Estimate your monthly mortgage payment, including the principal and interest, property taxes, and HOA. Adjust the values to generate a more accurate rate.
Your payment
Principal and Interest:
$
Property taxes:
$
HOA fees:
$
Total loan payment:
$
Total interest amount:
$
Location
County
Summit
Elementary School
Green LSD (Summit)- 7707
Middle School
High School
Listing Courtesy of Laura Vandervaart , Real of Ohio
RealHub Information is provided exclusively for consumers' personal, non-commercial use, and it may not be used for any purpose other than to identify prospective properties consumers may be interested in purchasing. All information deemed reliable but not guaranteed and should be independently verified. All properties are subject to prior sale, change or withdrawal. RealHub website owner shall not be responsible for any typographical errors, misinformation, misprints and shall be held totally harmless.

AGENT
Austin Lape
Call Austin today to schedule a private showing.

* Listings on this website come from the FMLS IDX Compilation and may be held by brokerage firms other than the owner of this website. The listing brokerage is identified in any listing details. Information is deemed reliable but is not guaranteed. If you believe any FMLS listing contains material that infringes your copyrighted work please click here to review our DMCA policy and learn how to submit a takedown request.© 2024 FMLS.
Related Properties
North Canton
210 Summit Street SW
5 Beds
4 Baths
5,416 Sq.Ft.
$1,500,000
MLS#: 5222582
