Features & Amenities

Interior

  • Total Bedrooms

    3

  • Bathrooms

    1

  • 1/2 Bathrooms

    1

  • Above Grade Finished Area

    1398.0

  • Basement YN

    YES

  • Cooling YN

    YES

  • Cooling

    Central Air

  • Fireplace YN

    NO

  • Heating YN

    YES

  • Heating

    Natural Gas, Hot Water, Steam

  • Main Level Bedrooms

    3

  • Pet friendly

    N/A

Exterior

  • Garage

    Yes

  • Garage spaces

    1

  • Construction Materials

    Vinyl Siding

  • Parking

    Attached Carport, Attached, Garage

  • Patio and Porch Features

    Front Porch

  • Pool

    Yes

  • Pool Features

    Private

  • Waterfront YN

    NO

  • View

    Pasture

Area & Lot

  • Lot Features

    Back Yard

  • Lot Size(acres)

    1.03

  • Property Type

    Residential

  • Property Sub Type

    Single Family Residence

  • Architectural Style

    Ranch

Price

  • Sales Price

    $299,900

  • Tax Amount

    $2,414

  • Sq. Footage

    2,796

  • Price/SqFt

    $107

HOA

  • Association

    No

School District

  • Elementary School

    Perkins LSD - 2205

  • Middle School

    Perkins LSD - 2205

  • High School

    Perkins LSD - 2205

Property Features

  • Foundation Details

    Block

  • Sewer

    Septic Tank

  • Water Source

    Public

Schedule a Showing

Showing scheduled successfully.

<
>
IN PERSON
VIA CHAT

What is 3 + 4 ?


Change time

Mortgage calculator

Estimate your monthly mortgage payment, including the principal and interest, property taxes, and HOA. Adjust the values to generate a more accurate rate.

Your payment

Principal and Interest:

$

Property taxes:

$

HOA fees:

$

Total loan payment:

$

Total interest amount:

$

Location

County

Erie

Elementary School

Perkins LSD - 2205

Middle School

Perkins LSD - 2205

High School

Perkins LSD - 2205

Listing Courtesy of Carolynn M Steindl , Serenity Realty

RealHub Information is provided exclusively for consumers' personal, non-commercial use, and it may not be used for any purpose other than to identify prospective properties consumers may be interested in purchasing. All information deemed reliable but not guaranteed and should be independently verified. All properties are subject to prior sale, change or withdrawal. RealHub website owner shall not be responsible for any typographical errors, misinformation, misprints and shall be held totally harmless.

Agent Austin Lape

AGENT

Austin Lape

Call Austin today to schedule a private showing.


* Listings on this website come from the FMLS IDX Compilation and may be held by brokerage firms other than the owner of this website. The listing brokerage is identified in any listing details. Information is deemed reliable but is not guaranteed. If you believe any FMLS listing contains material that infringes your copyrighted work please click here to review our DMCA policy and learn how to submit a takedown request.© 2024 FMLS.
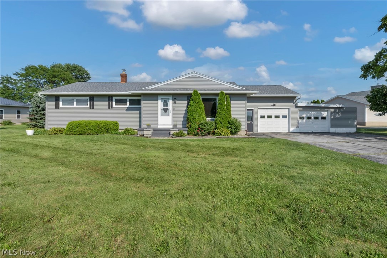
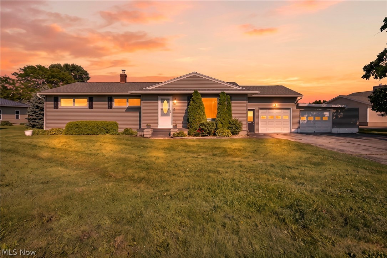
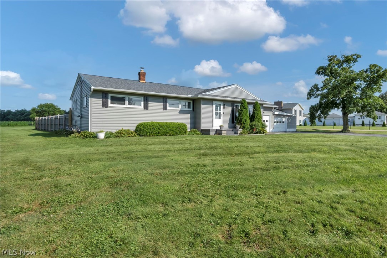
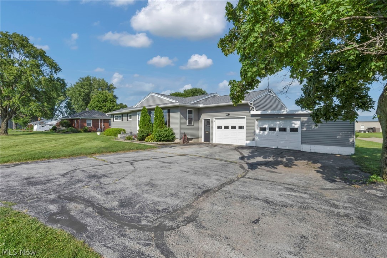
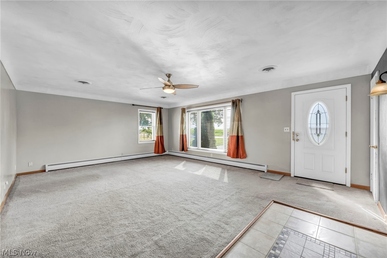
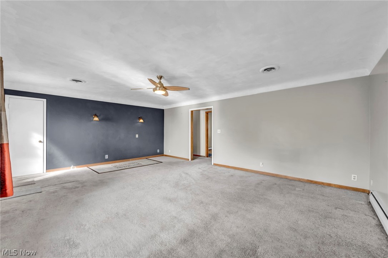
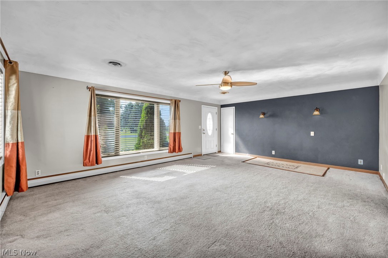
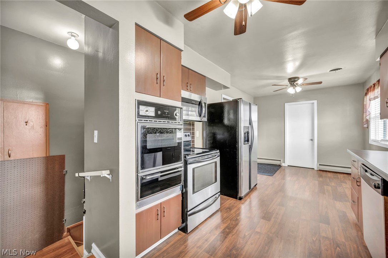
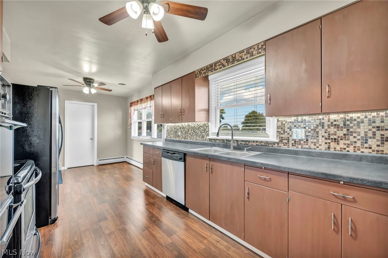
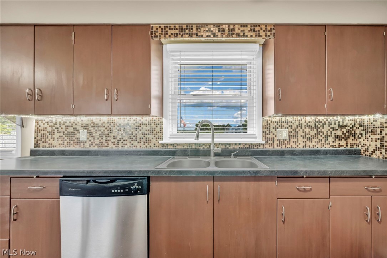
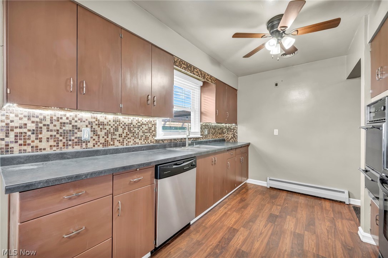
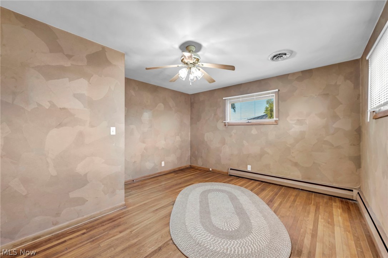
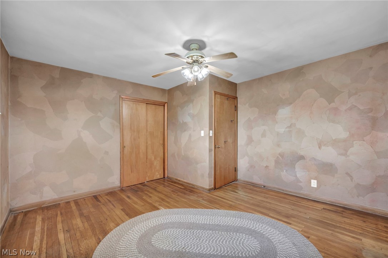
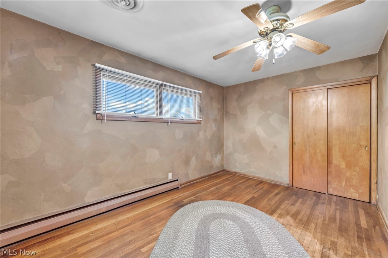
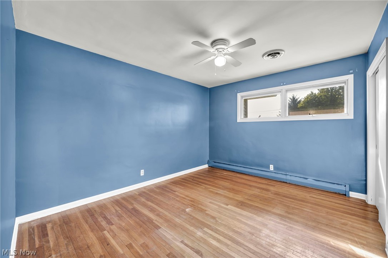
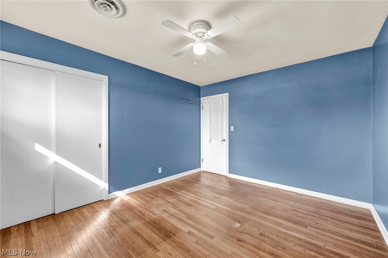
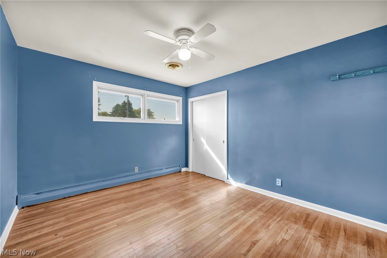
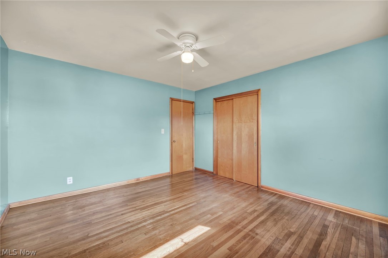
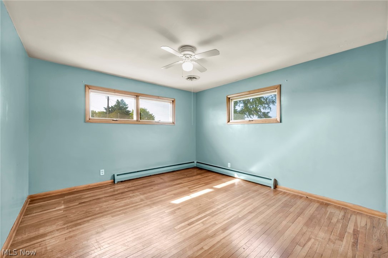
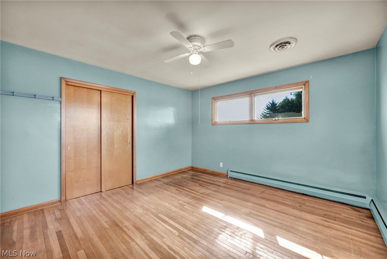
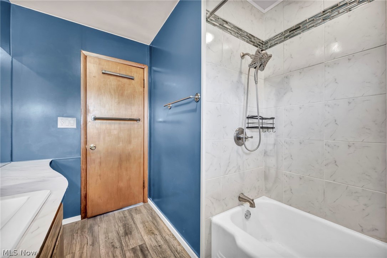
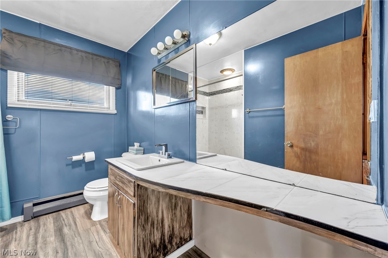
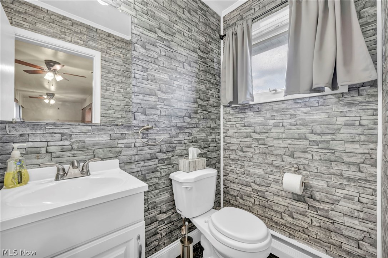
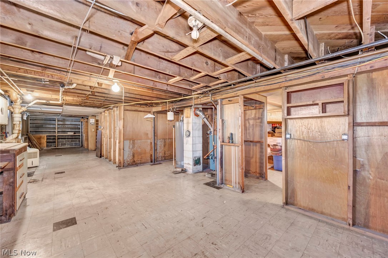
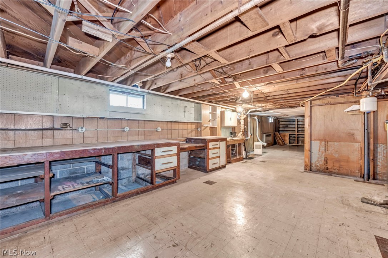
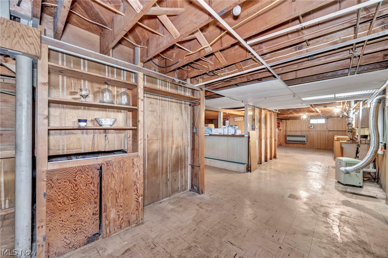
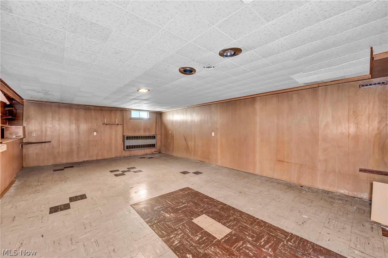
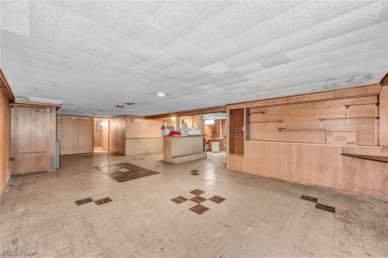
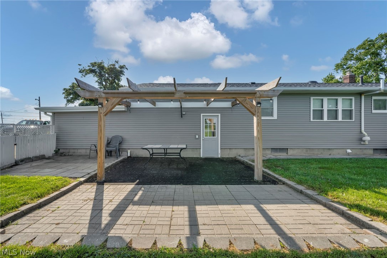
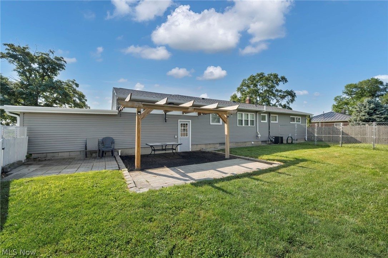
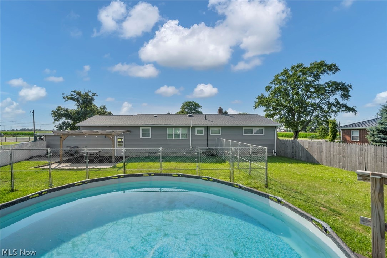
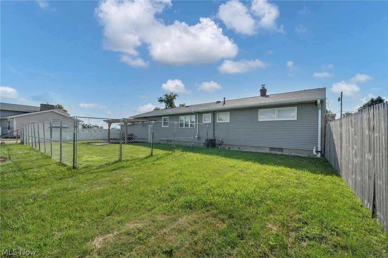
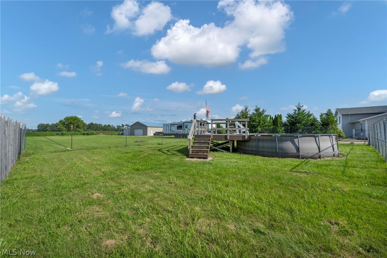
Welcome home to this well-maintained ranch situated on a spacious 1.03 acre lot offering a country-like setting while still being just minutes from Lake Erie, marinas, downtown Sandusky, shopping, dining, major highways including Route 2 and the Ohio Turnpike! This inviting ranch featuring 3 bedrooms, 1.5 baths, full basement, attached garage plus an enclosed carport with its own electric provides the perfect blend of comfort, space and functionality. The full basement offers an abundance of storage and endless possibilities for additional living, recreation, hobby or workspace. Step outside to enjoy the fenced-in backyard featuring an above-ground pool and patio-perfect for relaxing, entertaining.or just enjoying the outdoors. You'll appreciate the peace of mind that comes with the major updates already completed, including the roof,central air and boiler within the last few years. With over an acre in a prime location, a full basement, and all the big-ticket improvements already done, this home has so much to offer! Don't miss out, schedule a showing today!

5208 Hayes Avenue

Message successfully sent.

What would you like to know?

What is 3 + 4 ?

I agree to receive email communication and understand I can unsubscribe at any time.

I agree to be contacted by Tyson Sells Homes, LLC. via call, email, and text for real estate services. To opt out, you can reply 'stop' at any time or reply 'help' for assistance. You can also click the unsubscribe link in the emails. Message and data rates may apply. Message frequency may vary. Privacy Policy

Related Properties

The Cary Boathouse is an Immaculate Boathouse 21 x 85ft with Electric and Water , 15x50 boat well slip with a great lift. There is plenty of room to accommodate a 50Ft boat and build accommodations inside or park cars and or a golf cart. Cradle was custom made to maximize the use of space in the boat well.  Built with tubular 8? x 3? x 3/8 " tubular steel, which is considerably stronger than I-beams of the same size. Anti-corrosion, water soluble solution coating on the inside of the steel so it will not rust from the inside out. Cradle was built to handle considerably more than the 34,000 pound boat is currently holding.
Both side walls have structural steel making this boathouse different from most.
Dutch Lane is very sought after Boathouse Lane, close to the Cove Gas Dock and Channel out to the Sandusky Bay
There is a 50ft Cary luxury yacht in the Boathouse currently. Boat needs to sell first and is Brokered with Drew Duplin


Info on 50ft Cary can be given by Boat Broker Drew Duplin, Marine Tech Concepts  330-639-9923 . 
Sale price is $124,900.00 for the Cary
Additional info on Boat cut and paste this link:
https://www.marinetechconcepts.com/product/1990-cary-50/
#5229080

Sandusky

806 Dutch Lane

None Beds

None Baths

1,400 Sq.Ft.

$250,000

MLS#: 5229080

Welcome to Unit 101 at Chesapeake Lofts! A beautifully renovated 1-bedroom, 1-bath residence offering modern comfort in a prime Sandusky location. This thoughtfully updated unit features a refreshed interior with contemporary finishes, creating a clean, stylish, and inviting living space.

The open-concept layout provides efficient use of space, highlighted by a well-appointed kitchen, updated flooring, and a comfortable living area ideal for everyday living or a low-maintenance getaway. The bedroom offers ample space and cozy atmosphere, while the full bathroom has been tastefully renovated with modern touches.

Beyond its design and location, this property offers exceptional versatility. Whether you’re looking for a **permanent residence**, a **vacation home**, an **income-producing rental**, or a combination of all three, Unit 101 gives you the flexibility to align the property with your goals and lifestyle.

Located near Sandusky’s vibrant downtown, waterfront attractions, and local dining, you’ll enjoy convenient access to everything the area has to offer making it just as appealing for personal use as it is for guests or tenants.

Bring your vision to life and take advantage of the opportunity this versatile, move-in-ready property provides.

Additional Information
All information is deemed reliable but not guaranteed. Buyer and/or buyer’s agent to verify all measurements, square footage, taxes, and association details independently. Property is subject to any applicable condominium association rules, fees, and regulations.
#5206192

Sandusky

401 W Shoreline Drive 101

1 Beds

1 Baths

N/A

$289,000

MLS#: 5206192

NEW CONSTRUCTION near Lake Erie with MAJOR SAVINGS! Enjoy a 10-year, 75% tax abatement - only 25% of the taxable value is assessed for 10 years, helping significantly reduce property taxes and lower monthly payments - plus NO HOA fee for added value.

Blending modern design with everyday convenience, this one-story home features an open floor plan with a cozy fireplace in the great room and a well-appointed kitchen offering granite countertops, a stainless dishwasher and range, and a sleek wall-mounted range hood. The primary suite includes a private full bath with double sinks, a spacious walk-in closet, and direct access to a covered back patio—ideal for morning coffee or evening relaxation. Additional highlights include an attached garage with a heated utility room, a covered front porch, and thoughtful finishes throughout.

Ideally located just minutes from the beautiful shores of Lake Erie, as well as Cedar Point and Sports Force, offering easy access to waterfront activities, recreation, and local attractions. A great opportunity to enjoy new construction living close to the lake!
#5183528

Sandusky

1999 E Oldgate Road

3 Beds

2 Baths

1,250 Sq.Ft.

$269,900

MLS#: 5183528

 - property

Send a message

Message successfully sent.

Your message

What is 3 + 4 ?

Reason for contacting?

I agree to receive email communication and understand I can unsubscribe at any time.

I agree to be contacted by Tyson Sells Homes, LLC. via call, email, and text for real estate services. To opt out, you can reply 'stop' at any time or reply 'help' for assistance. You can also click the unsubscribe link in the emails. Message and data rates may apply. Message frequency may vary. Privacy Policy

Sign Out

Virtual Assistant

Would you like to take the next step with this property? We can help you schedule a showing or virtual tour, or send you more details.

Yes, I would like more information.

Thank You for Your Reply, One of Our Agents will contact you as soon as possible

No, maybe later.

Thank you, you can always contact me via email, phone number or through the contact form.

Realhub AI

Lucy - Your AI-Powered Realtor

Update Your Temporary Password

Personalize your search

Enter your email and we'll notify you immediately when new listings match what you're looking for.

or enter email address

Already have an account ? Login here

Continue your home search

I agree to receive communications and understand I can unsubscribe at any time.

I agree to be contacted by Tyson Sells Homes, LLC. via call, email, and text for real estate services. To opt out, you can reply 'stop' at any time or reply 'help' for assistance. You can also click the unsubscribe link in the emails. Message and data rates may apply. Message frequency may vary. Privacy Policy

Already have an account ? Login here

We use cookies

We use cookies primarily for analytics to enhance your experience. By accepting, you agree to our use of these cookies. You can manage your preferences or learn more about our cookies policy.
