.webp?size=346x80)


Property
Beds
3
Full Baths
1
1/2 Baths
None
Year Built
1930
Sq.Footage
N/A
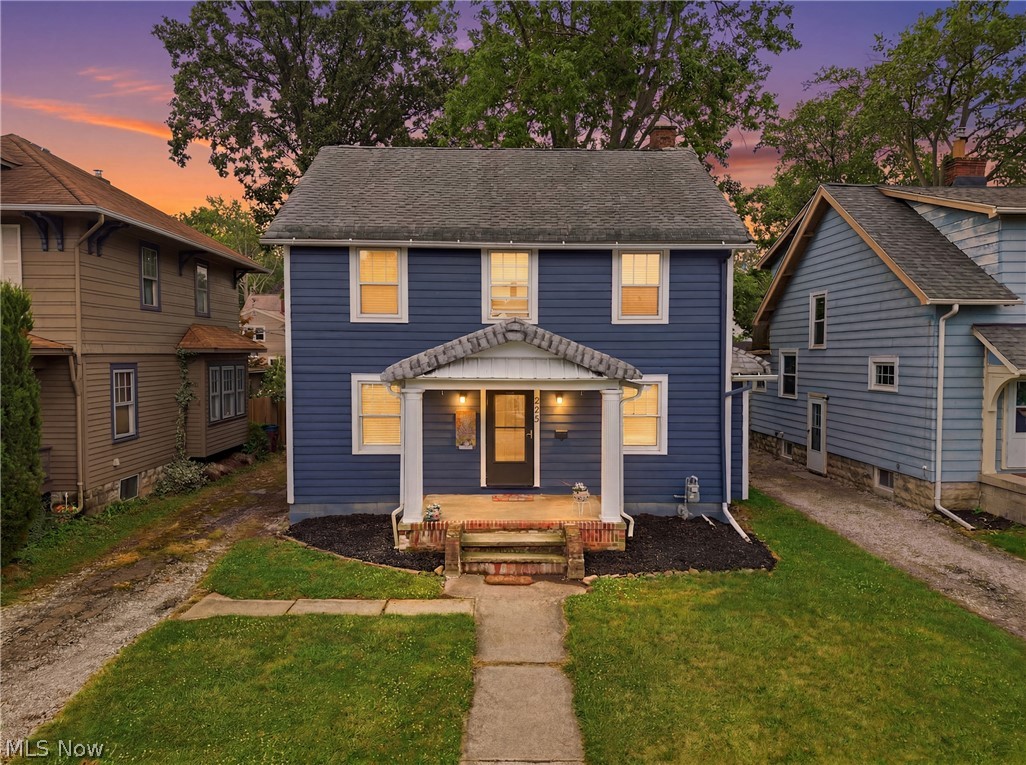
Welcome Home — Comfort, Updates & Room to Make It Your Own ?? Step inside and discover a home that blends modern updates with the warmth and comfort of a place you’ll be proud to call home. Thoughtfully updated and move-in ready, this property offers the features you want today while leaving plenty of room for your own memories to unfold. The main floor features durable LVP flooring throughout, with carpeting leading upstairs. The home has been thoughtfully improved with new electrical, plumbing, updated windows, new light fixtures inside and out, and a renovated bathroom. The kitchen is both inviting and functional, featuring granite countertops, new cabinetry, appliances, garbage disposal, and a convenient walk-in pantry. While the large basement offers an abundance of possibilities—create a workshop, recreation area, hobby space, additional storage, or simply use it as room to grow. Outside, enjoy the charm of a recently built front porch, along with gutters and a concrete driveway. When it comes to parking and storage, this home truly delivers! The spacious two-car garage features brand-new doors with remotes. Highlights Include: New electrical and plumbing LVP flooring throughout the main floor Carpet leading upstairs New windows in the home & garage Granite countertops New kitchen cabinets Appliances included Garbage disposal Convenient walk-in pantry Renovated bathroom Gutters Recently built front porch Concrete driveway Spacious 2-car garage with brand-new doors and remotes Large basement with versatile space for storage, a workshop, recreation, hobbies, and more With its extensive updates, welcoming front porch, generous garage, and spacious basement, this home offers the perfect combination of comfort, functionality, and opportunity. All it needs now is you. Move-in ready and waiting for a family to call 516 Bond St home—come take a look, settle in, and start making memories. ???
Features & Amenities
Interior
-
Other Interior Features
Granite Counters
-
Total Bedrooms
3
-
Bathrooms
1
-
Basement YN
YES
-
Cooling YN
YES
-
Cooling
Ceiling Fan(s)
-
Fireplace YN
NO
-
Heating YN
YES
-
Heating
Natural Gas
-
Pet friendly
N/A
Exterior
-
Garage
Yes
-
Garage spaces
2
-
Construction Materials
Cedar, Shake Siding
-
Parking
Driveway, Detached, Garage
-
Patio and Porch Features
Covered, Front Porch
-
Pool
No
-
Waterfront YN
NO
Area & Lot
-
Lot Size(acres)
0.14
-
Property Type
Residential
-
Property Sub Type
Single Family Residence
-
Architectural Style
Colonial
Price
-
Sales Price
$205,000
-
Tax Amount
$1,593.35
-
Sq. Footage
N/A
-
Price/SqFt
N/A
HOA
-
Association
No
School District
-
Elementary School
Elyria CSD - 4706
-
Middle School
Elyria CSD - 4706
-
High School
Elyria CSD - 4706
Property Features
-
Stories
2
-
Sewer
Public Sewer
-
Water Source
Public
Schedule a Showing
Showing scheduled successfully.
Mortgage calculator
Estimate your monthly mortgage payment, including the principal and interest, property taxes, and HOA. Adjust the values to generate a more accurate rate.
Your payment
Principal and Interest:
$
Property taxes:
$
HOA fees:
$
Total loan payment:
$
Total interest amount:
$
Location
County
Lorain
Elementary School
Elyria CSD - 4706
Middle School
Elyria CSD - 4706
High School
Elyria CSD - 4706
Listing Courtesy of Elizabeth Martinez, Russell Real Estate Services
RealHub Information is provided exclusively for consumers' personal, non-commercial use, and it may not be used for any purpose other than to identify prospective properties consumers may be interested in purchasing. All information deemed reliable but not guaranteed and should be independently verified. All properties are subject to prior sale, change or withdrawal. RealHub website owner shall not be responsible for any typographical errors, misinformation, misprints and shall be held totally harmless.

AGENT
Austin Lape
Call Austin today to schedule a private showing.

* Listings on this website come from the FMLS IDX Compilation and may be held by brokerage firms other than the owner of this website. The listing brokerage is identified in any listing details. Information is deemed reliable but is not guaranteed. If you believe any FMLS listing contains material that infringes your copyrighted work please click here to review our DMCA policy and learn how to submit a takedown request.© 2024 FMLS.
Related Properties
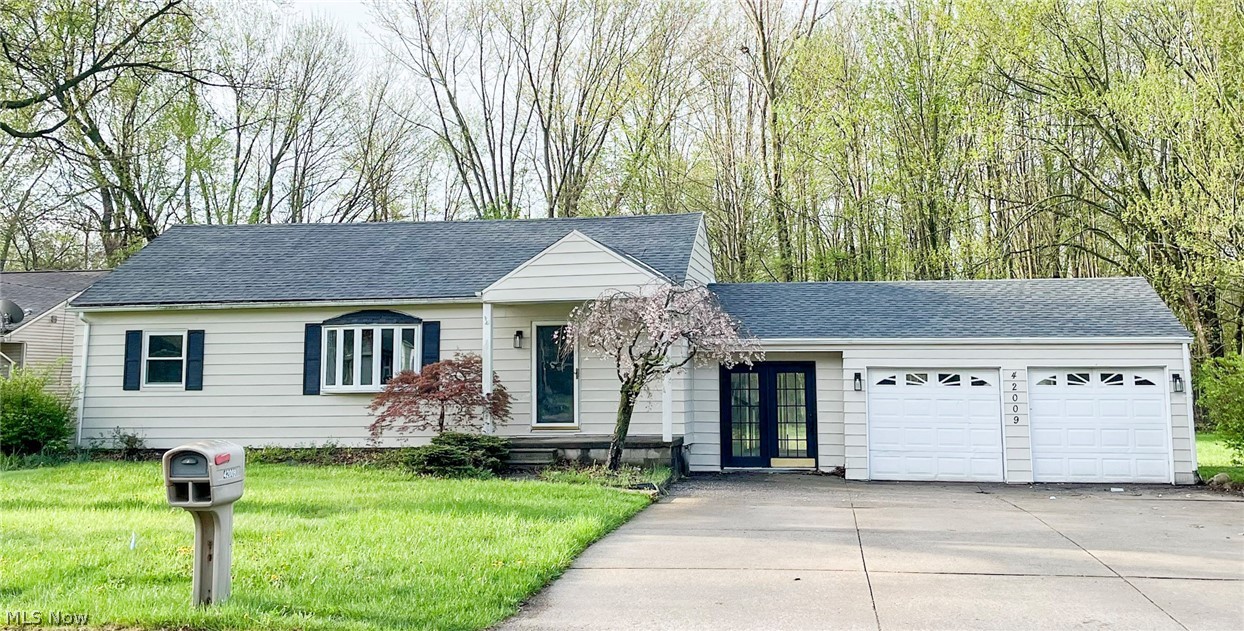
Elyria
42009 Adelbert Street
3 Beds
2 Baths
1,200 Sq.Ft.
$240,000
MLS#: 5203218

Elyria
380 Naples Drive
3 Beds
1 Baths
1,976 Sq.Ft.
$225,000
MLS#: 5237529

Elyria
209 Alexander Drive
2 Beds
2 Baths
1,428 Sq.Ft.
$234,900
MLS#: 5234536

Elyria
616 East Avenue
4 Beds
1 Baths
2,306 Sq.Ft.
$189,000
MLS#: 5240713
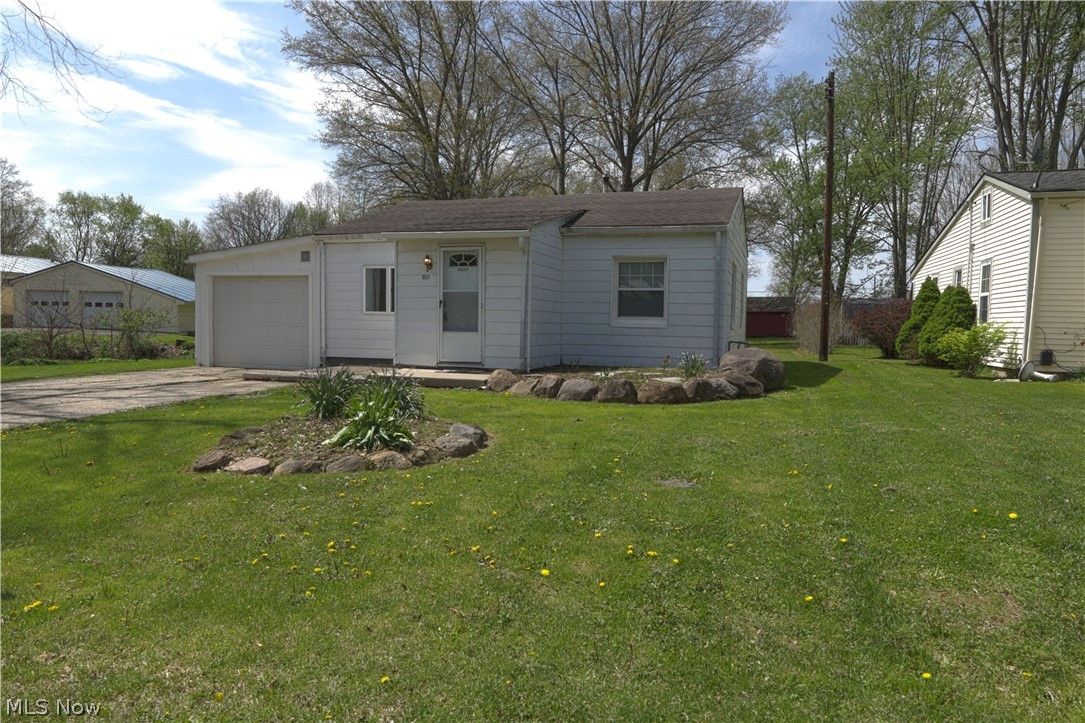
Elyria
10924 Libby Avenue
3 Beds
1 Baths
N/A
$165,000
MLS#: 5203374
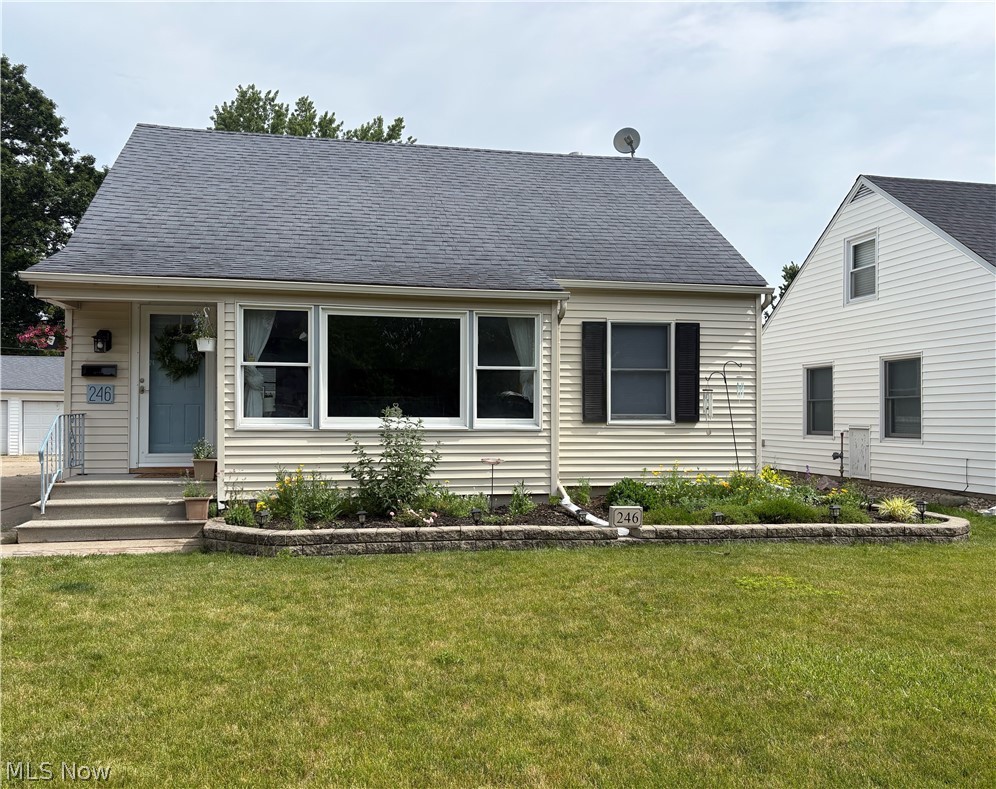
Elyria
246 Hilliard Road
4 Beds
2 Baths
2,348 Sq.Ft.
$214,900
MLS#: 5224105

Elyria
36913 Chestnut Ridge Road
2 Beds
1 Baths
N/A
$195,000
MLS#: 5238595

Elyria
991 Reeve Road
3 Beds
1 Baths
1,515 Sq.Ft.
$179,999
MLS#: 5237765
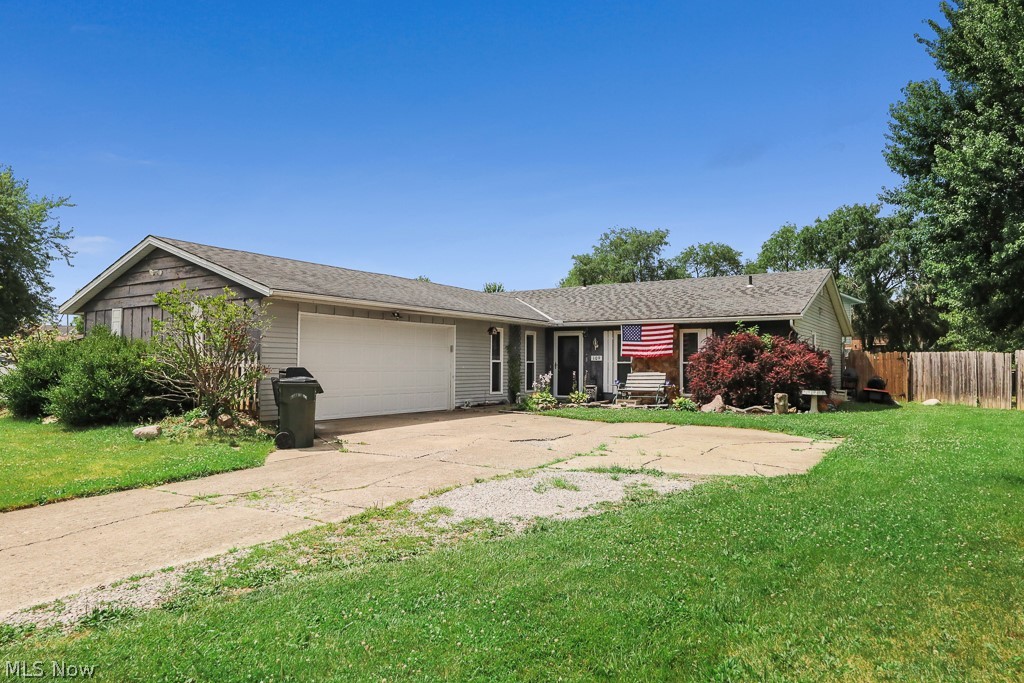
Elyria
109 Monticello Circle
3 Beds
1 Baths
1,644 Sq.Ft.
$215,000
MLS#: 5225130
Elyria
323 Denison Avenue
3 Beds
1 Baths
1,492 Sq.Ft.
$190,000
MLS#: 5223988
