.webp?size=346x80)
Property
Beds
4
Full Baths
3
1/2 Baths
1
Year Built
1993
Sq.Footage
3,755
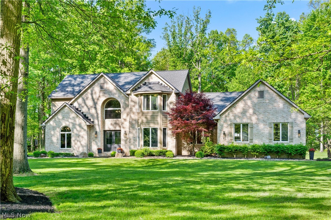
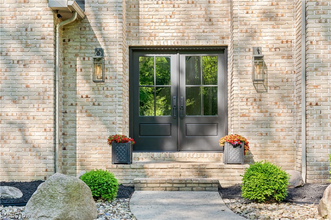
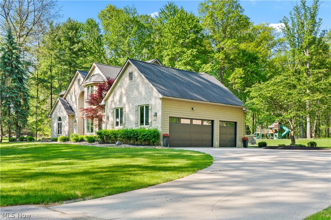
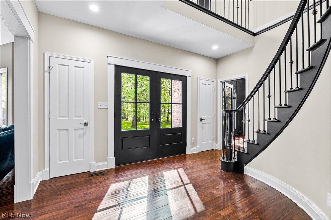
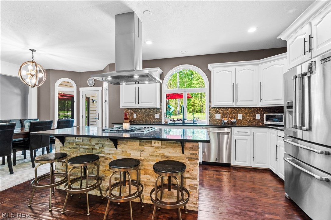
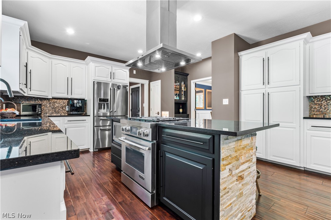
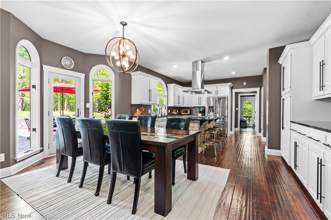
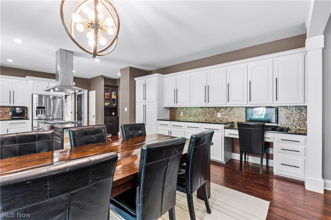
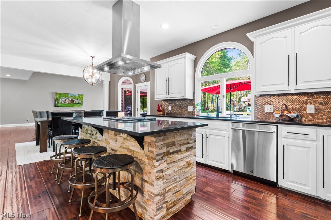
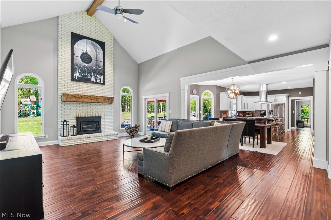
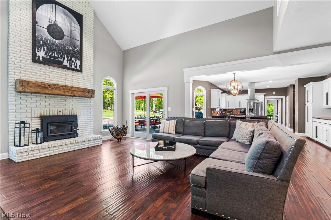
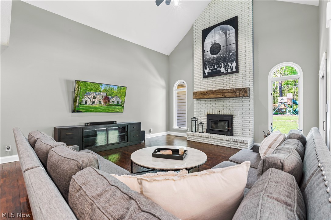
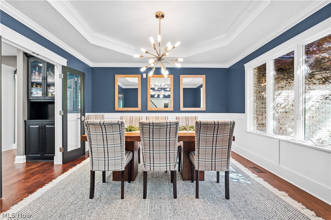
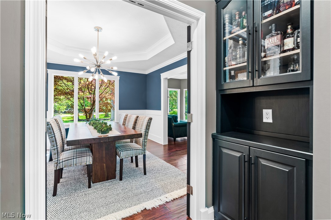
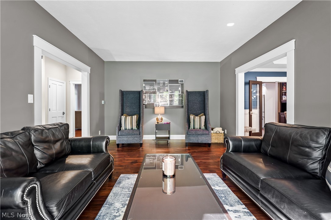
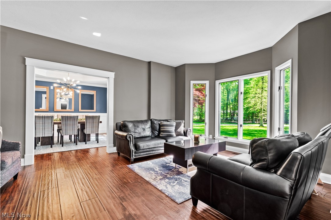
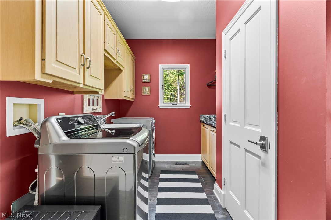
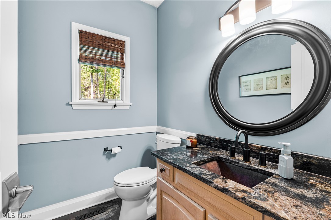
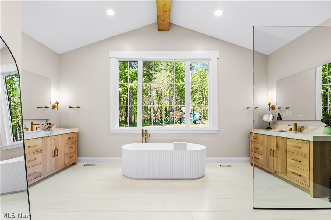
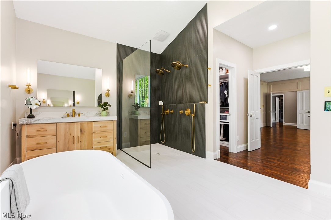
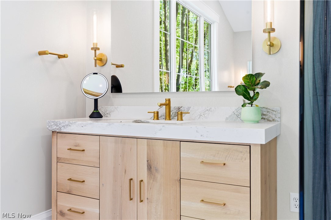
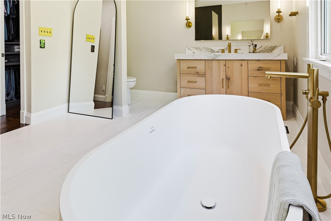
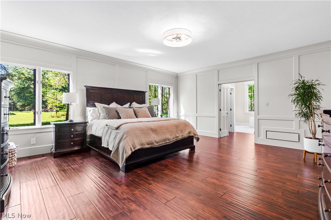
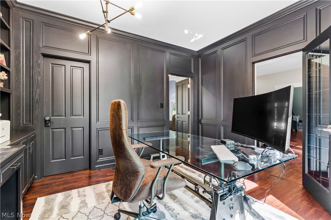
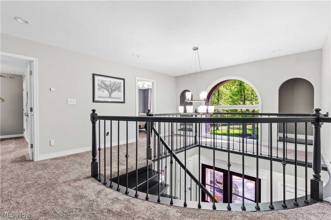
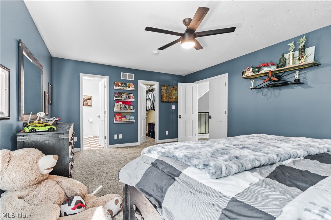
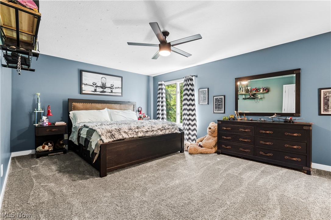
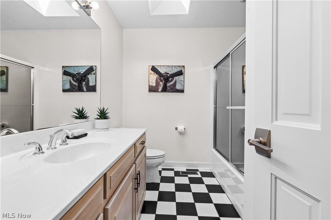
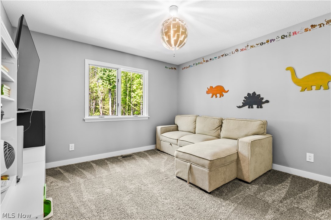
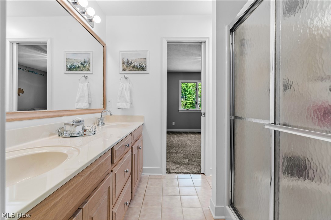
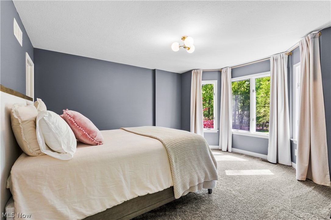
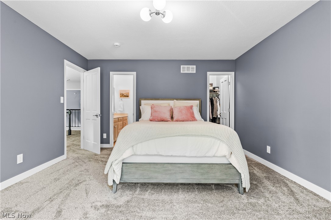
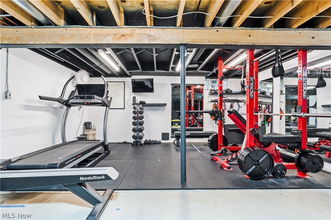
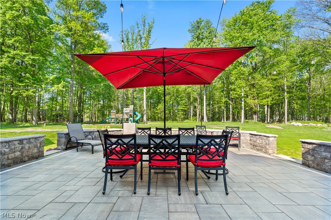
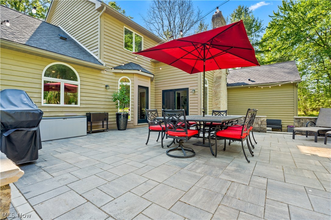
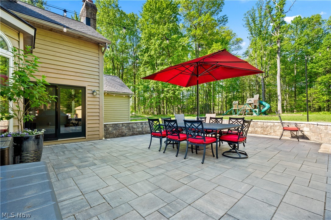
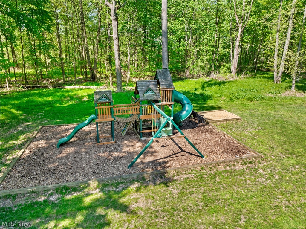
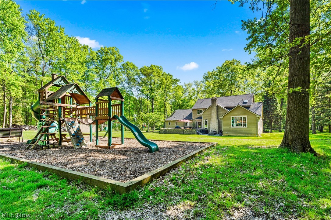
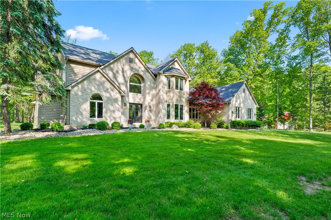
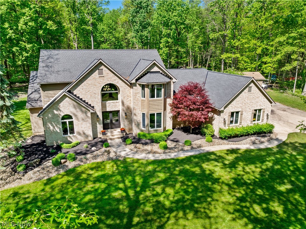
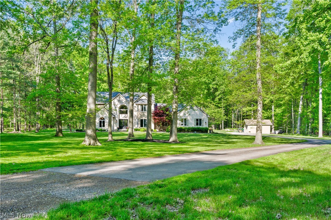
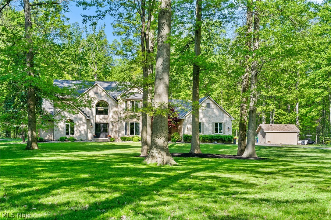
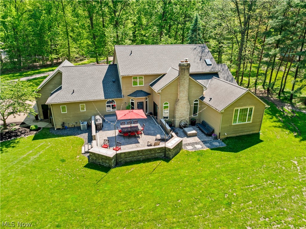
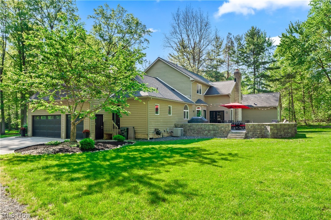
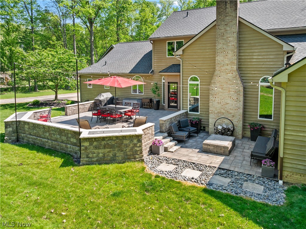
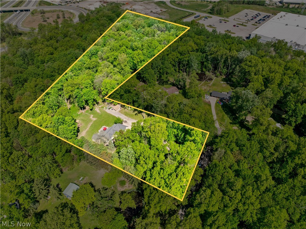
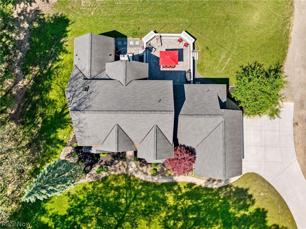
Experience privacy, elegance and timeless craftsmanship at 5130 Hecker Dr, in Richfield Ohio located with in the highly sought-after Revere School District. Nestled on a 7.34 acre setting , this property welcomes you with a long winding paved driveway that creates a grand approach while offering the peaceful surroundings and seclusion that are difficult to find. Inside, quality details and thoughtful updates are evident throughout. The updated kitchen serves as the heart of the home and features high-end Jenn-Air appliances, abundant workspace and an ideal layout for both everyday living and entertainment. Flowing seamlessly from the kitchen is a custom dry bar area leading into the formal dining room, highlighted by elegant custom Craftsman style trim that creates a sophisticated space for hosting gatherings and holiday dinners. Natural hardwood flooring carried through out the main living area adding warmth and character. The dramatic two-story living room offers an impressive focal point with soaring ceilings and a stunning brick fireplace enhanced with a wood-burning insert, creating an inviting space to gather year-round. The first floor laundry room includes a sink and it's own private exterior entrance for added convenience. Retreat to the luxurious owner's suite featuring a newly remodeled spa-inspired bathroom complete with heated marble flooring and an Italian stone soaking tub perfectly positioned beneath the new oversized picture window overlooking the expansive backyard and picturesque property. A spacious office featuring rich wood paneling and an attached secondary locked room ideal for securing valuables, sensitive files or creating a private storage area. Upstairs, the thoughtfully designed floorplan includes an on-suite bathroom and two additional bedrooms connected by a Jack-And-Jill bathroom, providing comfort and privacy. Car enthusiasts and hobbyists will appreciate the oversized three-car garage, which features new insulated garage doors.
Features & Amenities
Interior
-
Other Interior Features
Beamed Ceilings, Bookcases, Built-in Features, Ceiling Fan(s), Chandelier, Crown Molding, Cathedral Ceiling(s), Dry Bar, Entrance Foyer, Eat-in Kitchen, Granite Counters, High Ceilings, His and Hers Closets, High Speed Internet, In-Law Floorplan, Kitchen Island, Open Floorplan, Other, Pantry, Master Downstairs
-
Total Bedrooms
4
-
Bathrooms
3
-
1/2 Bathrooms
1
-
Above Grade Finished Area
3755.0
-
Basement YN
YES
-
Cooling YN
YES
-
Cooling
Ceiling Fan(s), Central Air
-
Fireplace YN
YES
-
Heating YN
YES
-
Heating
Natural Gas, Forced Air, Fireplace(s)
-
Main Level Bedrooms
1
-
Pet friendly
N/A
Exterior
-
Garage
Yes
-
Garage spaces
3
-
Construction Materials
Cedar
-
Other Exterior Features
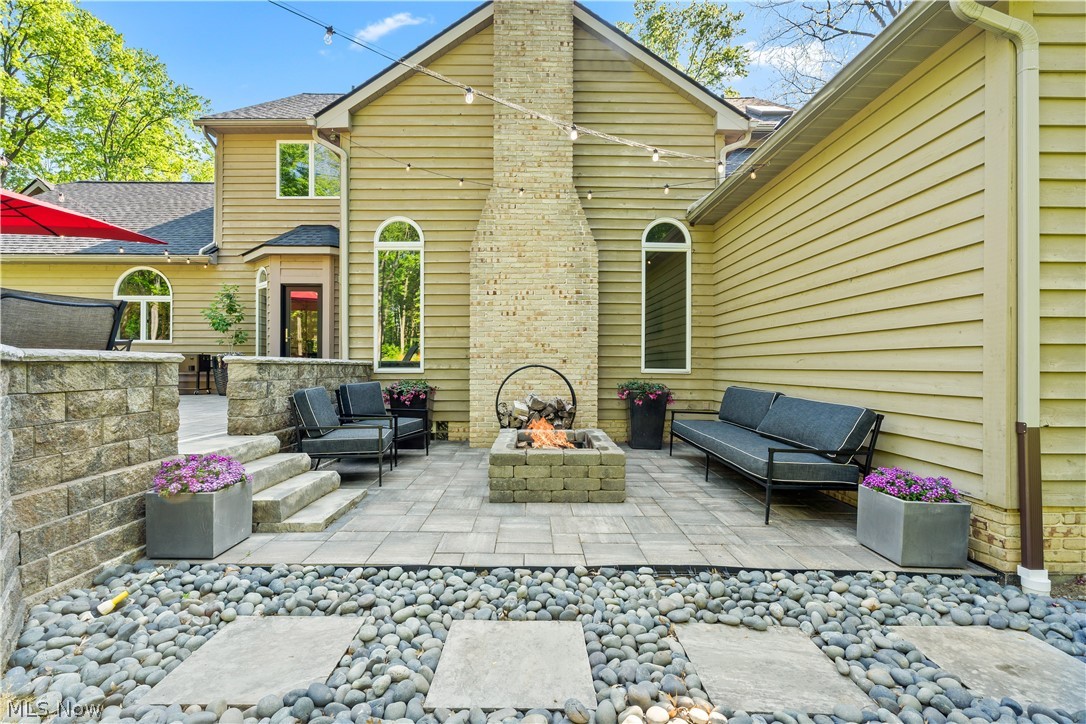
Fire Pit
-
Parking
Additional Parking, Asphalt, Attached, Direct Access, Garage
-
Pool
No
-
Waterfront YN
NO
-
View
Trees/Woods
Area & Lot
-
Lot Features
Back Yard, Cul-De-Sac
-
Lot Size(acres)
7.34
-
Property Type
Residential
-
Property Sub Type
Single Family Residence
-
Architectural Style
Colonial
Price
-
Sales Price
$980,000
-
Tax Amount
$11,342.64
-
Sq. Footage
3,755
-
Price/SqFt
$260
HOA
-
Association
No
School District
-
Elementary School
Revere LSD - 7712
-
Middle School
Revere LSD - 7712
-
High School
Revere LSD - 7712
Property Features
-
Foundation Details
Block
-
Sewer
Private Sewer, Septic Tank
-
Water Source
Well, Private
Schedule a Showing
Showing scheduled successfully.
Mortgage calculator
Estimate your monthly mortgage payment, including the principal and interest, property taxes, and HOA. Adjust the values to generate a more accurate rate.
Your payment
Principal and Interest:
$
Property taxes:
$
HOA fees:
$
Total loan payment:
$
Total interest amount:
$
Location
County
Summit
Elementary School
Revere LSD - 7712
Middle School
Revere LSD - 7712
High School
Revere LSD - 7712
Listing Courtesy of Jennifer Paul , Keller Williams Elevate
RealHub Information is provided exclusively for consumers' personal, non-commercial use, and it may not be used for any purpose other than to identify prospective properties consumers may be interested in purchasing. All information deemed reliable but not guaranteed and should be independently verified. All properties are subject to prior sale, change or withdrawal. RealHub website owner shall not be responsible for any typographical errors, misinformation, misprints and shall be held totally harmless.

AGENT
Austin Lape
Call Austin today to schedule a private showing.

* Listings on this website come from the FMLS IDX Compilation and may be held by brokerage firms other than the owner of this website. The listing brokerage is identified in any listing details. Information is deemed reliable but is not guaranteed. If you believe any FMLS listing contains material that infringes your copyrighted work please click here to review our DMCA policy and learn how to submit a takedown request.© 2024 FMLS.
Related Properties
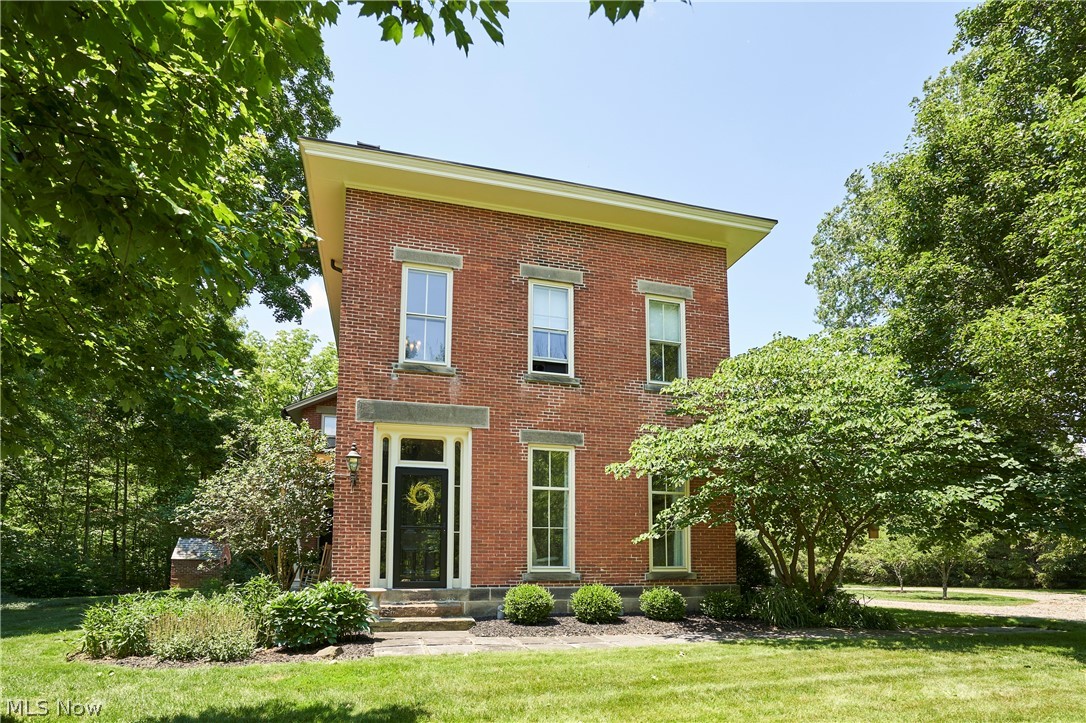
Richfield
5046 Alger Road
4 Beds
2 Baths
3,372 Sq.Ft.
$850,000
MLS#: 5219132
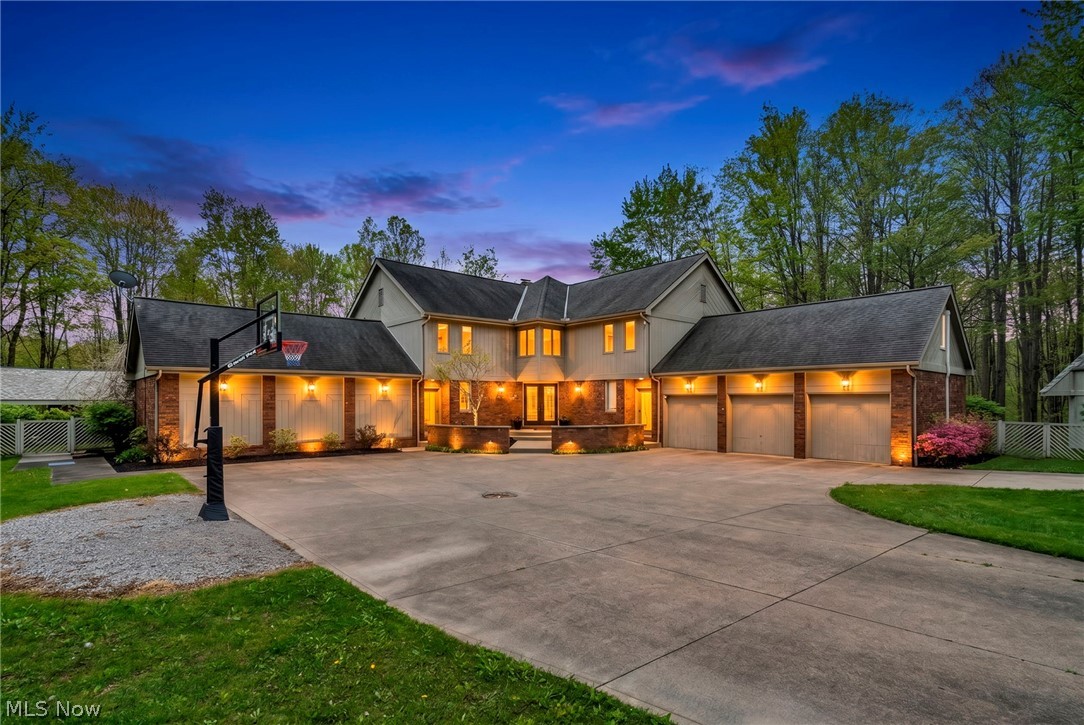
Richfield
5168 Townsend Road
5 Beds
5 Baths
5,829 Sq.Ft.
$1,030,000
MLS#: 5207566
