.webp?size=346x80)
Property
Beds
3
Full Baths
2
1/2 Baths
None
Year Built
1983
Sq.Footage
1,377
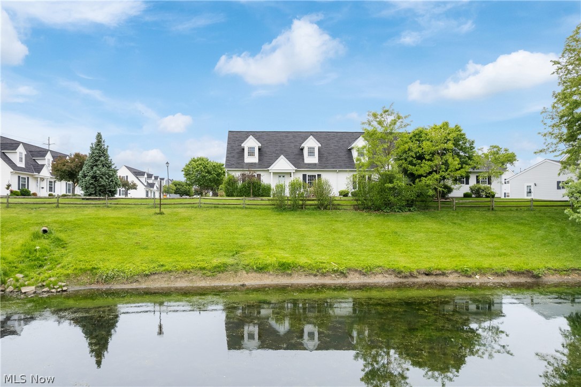
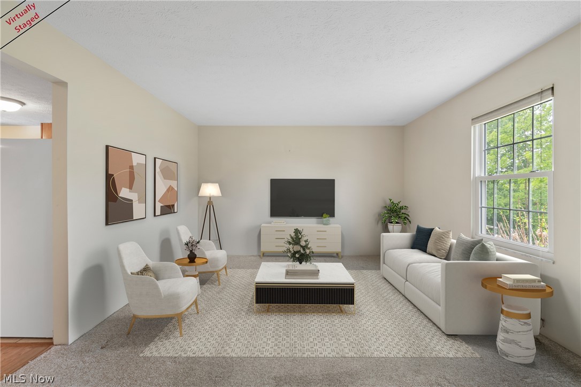
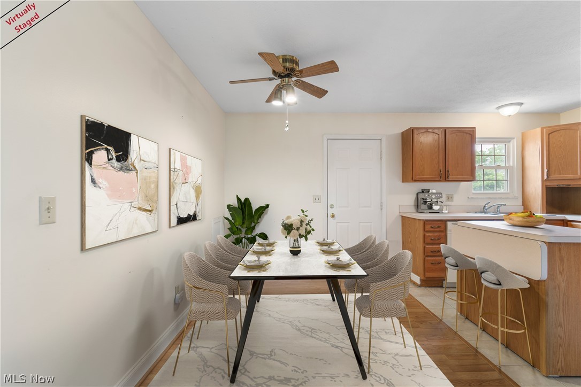
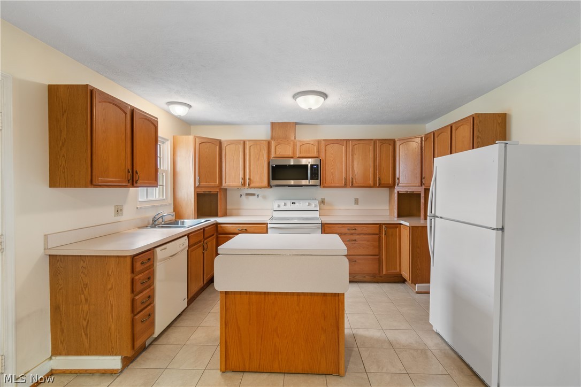
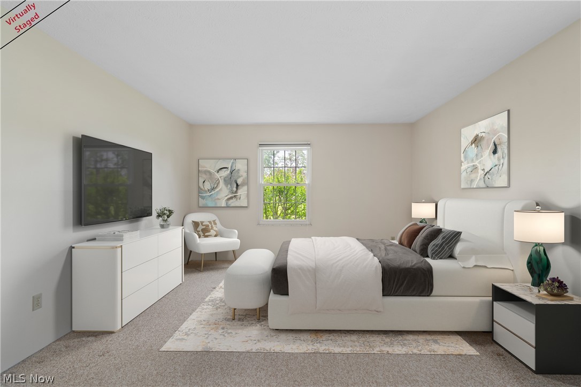
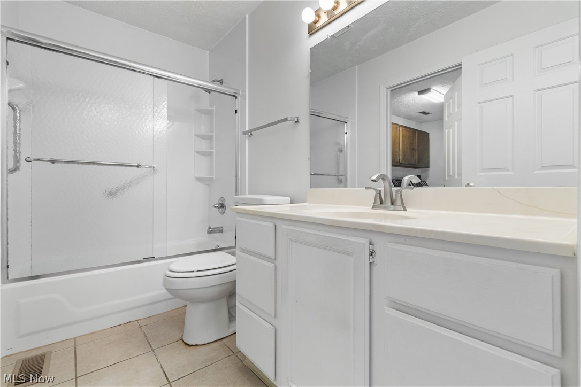
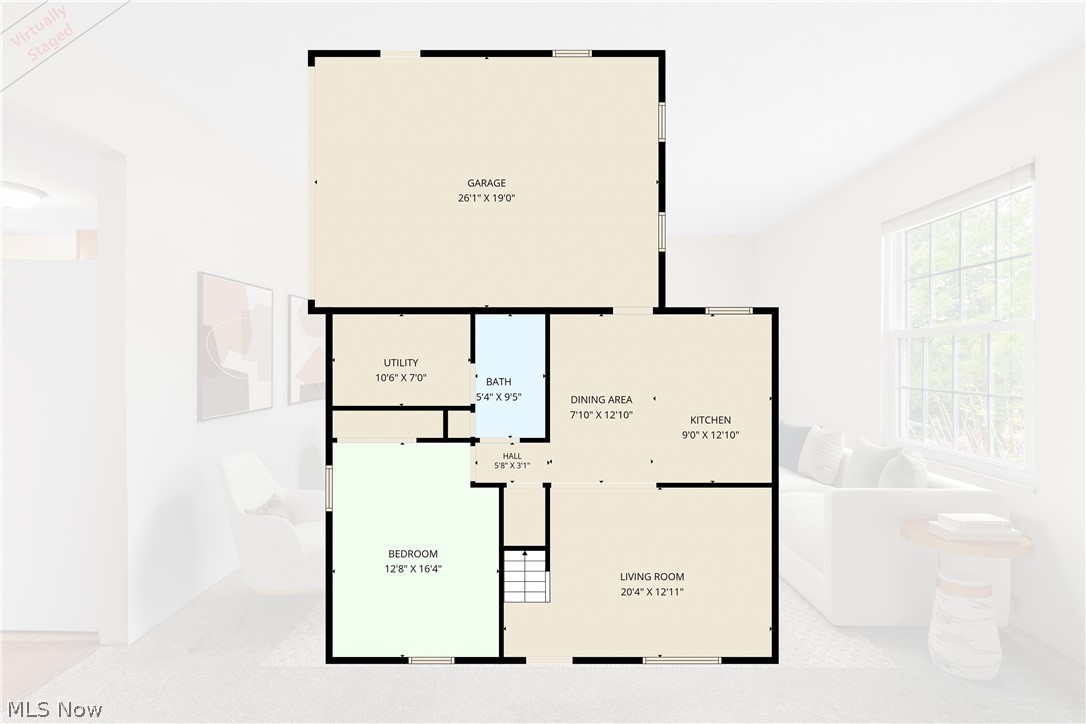
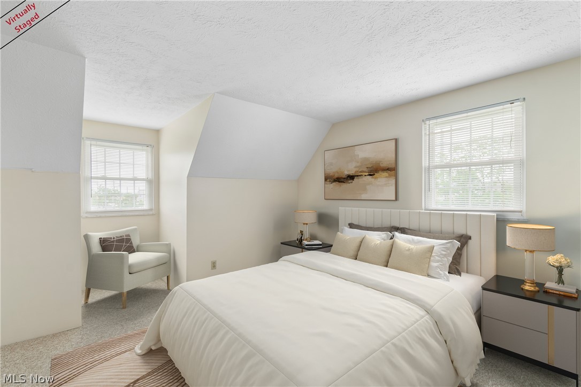
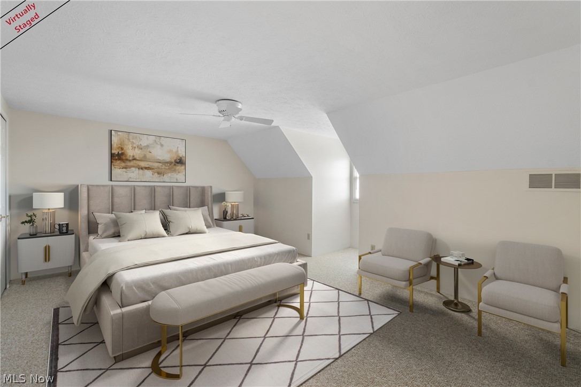
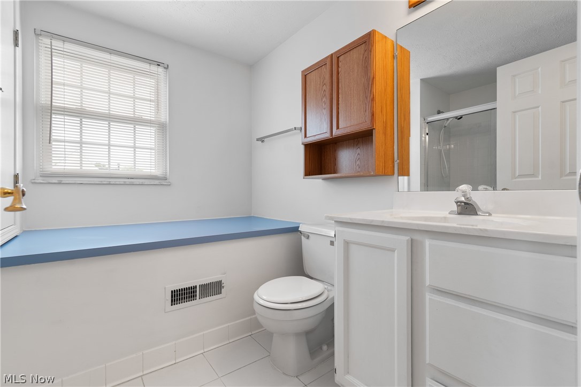
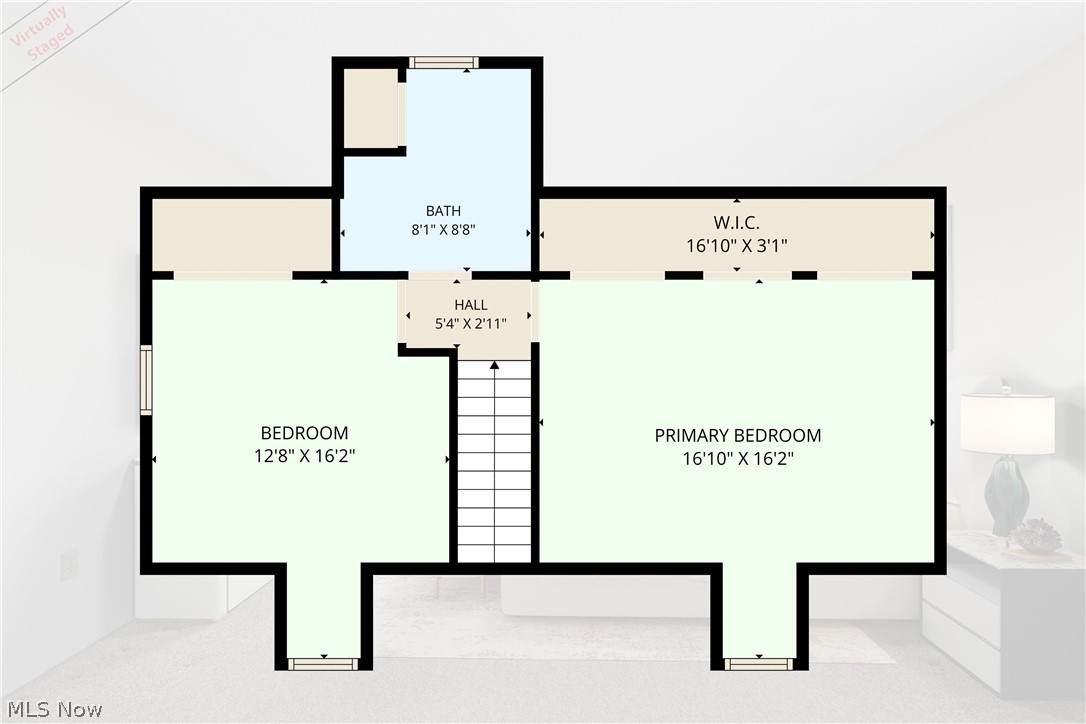
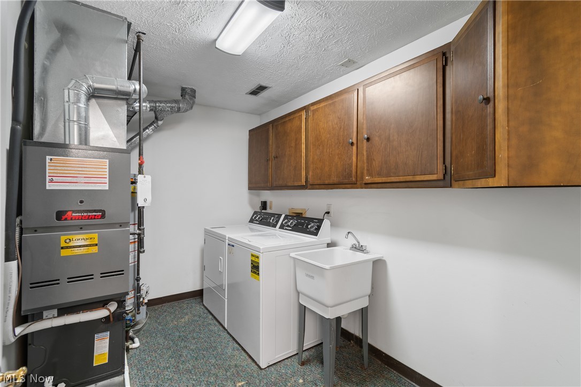
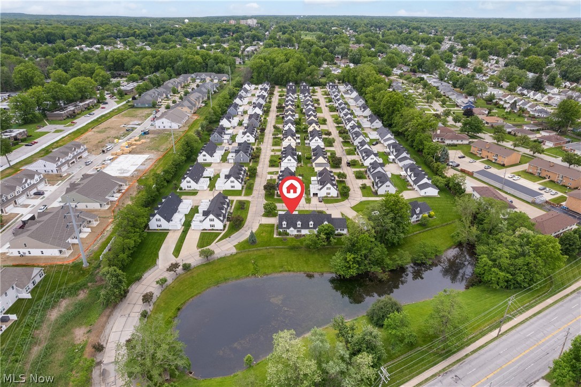
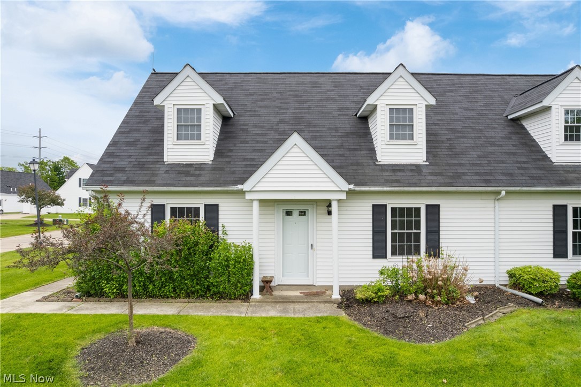
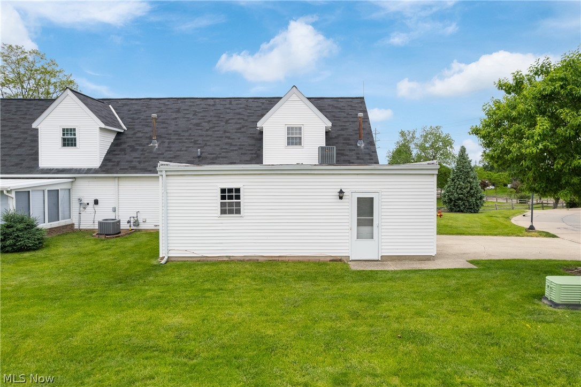
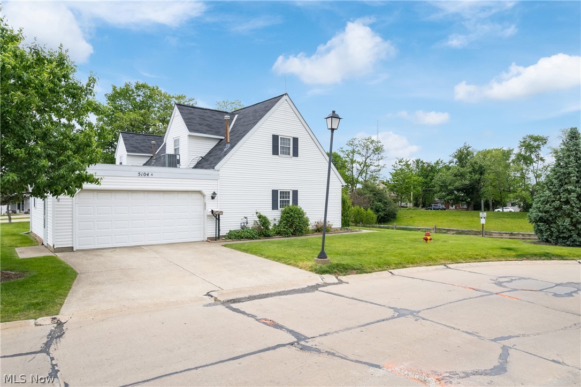
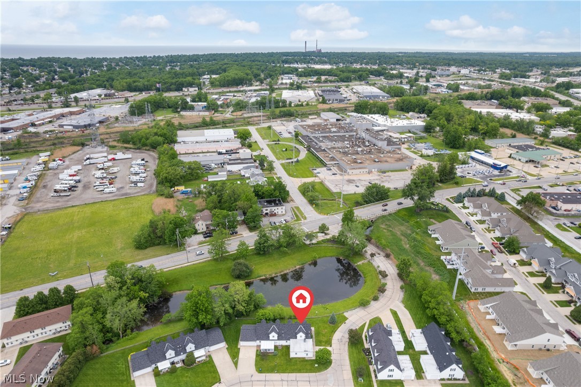
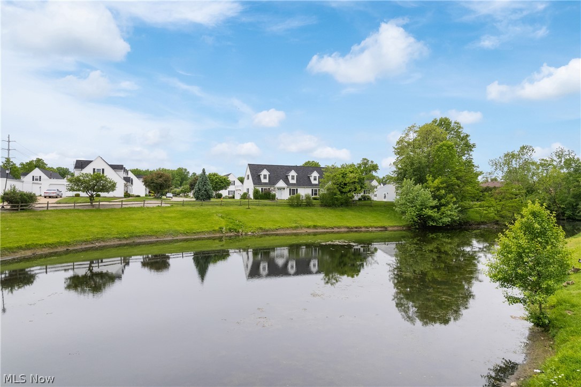
OPEN HOUSE: Saturday May 23, 1:00PM-3:00PM. Welcome to 5104 Liberty Ln #A in desirable Franklyn Commons, a beautifully maintained Cape Cod-style condo offering the comfort of single-family living without the burden of exterior maintenance. With 3 spacious bedrooms, 2 full bathrooms, 1,377 square feet, and a 2-car attached garage, this home is clean, move-in ready, and designed for easy everyday living. Step inside to an inviting open-concept layout where the kitchen and dining area flow seamlessly into the spacious living room, creating the perfect setting for relaxing, entertaining, and gathering with family and friends. The kitchen features an island counter that adds function, seating, and connection to the main living space. One of the standout features of this home is the first-floor bedroom, offering flexibility for a primary suite, guest room, office, or convenient one-level living. A full bathroom is also located on the main floor. Upstairs, you’ll find two large bedrooms with generous closet space and a second full bathroom, giving everyone room to spread out comfortably. Enjoy peaceful views of the community pond from the front of the condo and the benefits of a quiet, well-maintained, maintenance-free community. The low monthly maintenance fee covers landscaping, snow removal, and trash service, allowing you to spend more time enjoying your home and less time worrying about upkeep. Ideally located near shopping, restaurants, Downtown Willoughby, Lake West Hospital, and easy freeway access to Route 2 and I-90, this home offers comfort, convenience, and lifestyle in one smart package. Whether you’re a first-time buyer, downsizer, or simply looking for a move-in-ready home in a great community, this Franklyn Commons condo is an opportunity you won’t want to miss.
Features & Amenities
Interior
-
Total Bedrooms
3
-
Bathrooms
2
-
Above Grade Finished Area
1377.0
-
Basement YN
NO
-
Cooling YN
YES
-
Cooling
Central Air
-
Fireplace YN
NO
-
Heating YN
YES
-
Heating
Fireplace(s)
-
Main Level Bedrooms
1
-
Pet friendly
Yes
Exterior
-
Garage
Yes
-
Garage spaces
2
-
Construction Materials
Vinyl Siding
-
Parking
Garage
-
Pool
No
-
Waterfront YN
NO
Area & Lot
-
Lot Size(acres)
0.0389
-
Property Type
Residential
-
Property Sub Type
Condominium
-
Architectural Style
Cape Cod
Price
-
Sales Price
$200,000
-
Tax Amount
$3,124.39
-
Sq. Footage
1, 377
-
Price/SqFt
$145
HOA
-
Association
Yes
-
Association Fee 2
$275
-
Association Fee 2 Frequency
Monthly
-
Association Fee Includes
N/A
School District
-
Elementary School
Willoughby-Eastlake - 4309
-
Middle School
N/A
-
High School
N/A
Property Features
-
Stories
2
-
Sewer
Public Sewer
-
Water Source
Public
Schedule a Showing
Showing scheduled successfully.
Mortgage calculator
Estimate your monthly mortgage payment, including the principal and interest, property taxes, and HOA. Adjust the values to generate a more accurate rate.
Your payment
Principal and Interest:
$
Property taxes:
$
HOA fees:
$
Total loan payment:
$
Total interest amount:
$
Location
County
Lake
Elementary School
Willoughby-Eastlake - 4309
Middle School
High School
Listing Courtesy of Michael N Jones , Keller Williams Living
RealHub Information is provided exclusively for consumers' personal, non-commercial use, and it may not be used for any purpose other than to identify prospective properties consumers may be interested in purchasing. All information deemed reliable but not guaranteed and should be independently verified. All properties are subject to prior sale, change or withdrawal. RealHub website owner shall not be responsible for any typographical errors, misinformation, misprints and shall be held totally harmless.

AGENT
Austin Lape
Call Austin today to schedule a private showing.

* Listings on this website come from the FMLS IDX Compilation and may be held by brokerage firms other than the owner of this website. The listing brokerage is identified in any listing details. Information is deemed reliable but is not guaranteed. If you believe any FMLS listing contains material that infringes your copyrighted work please click here to review our DMCA policy and learn how to submit a takedown request.© 2024 FMLS.
Related Properties
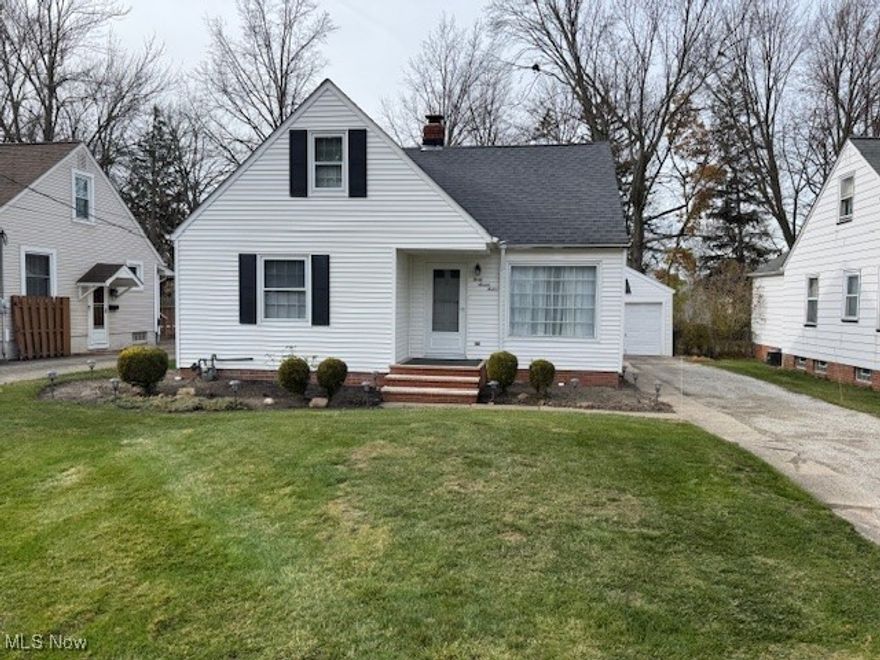
Willoughby
4712 Willoughcroft Road
3 Beds
1 Baths
1,173 Sq.Ft.
$224,900
MLS#: 5174931
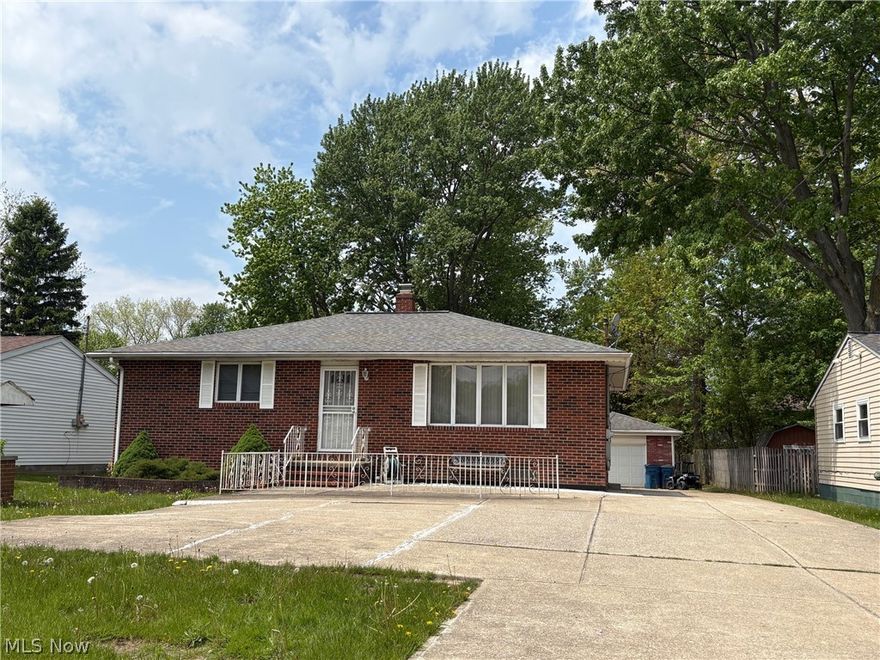
Willoughby
3000 Lost Nation Road
2 Beds
2 Baths
2,416 Sq.Ft.
$239,900
MLS#: 5208115
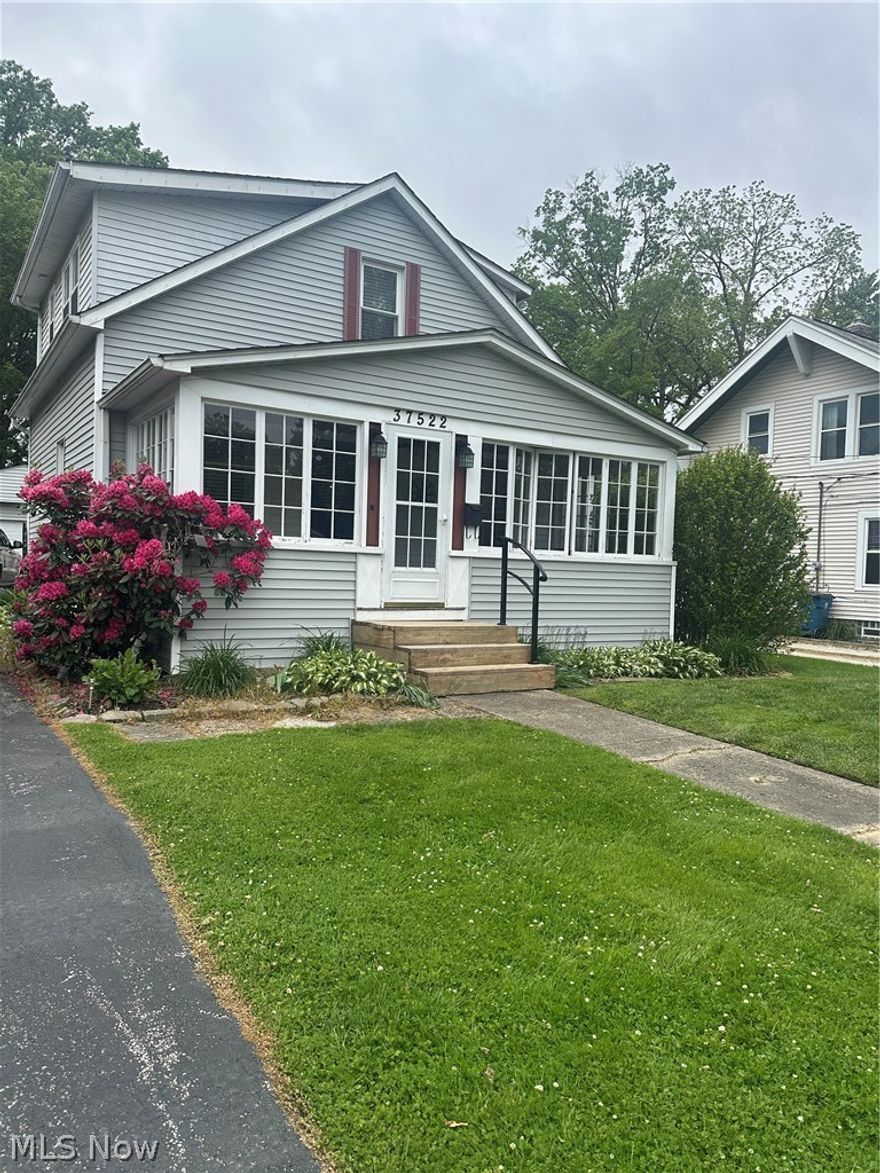
Willoughby
37522 Arthur Street
2 Beds
1 Baths
N/A
$225,900
MLS#: 5212619
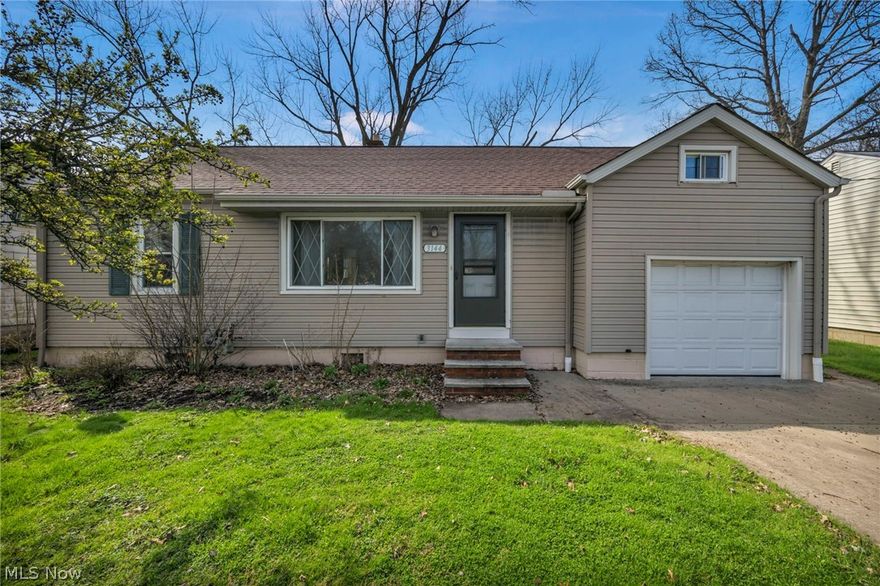
Willoughby
3144 Lost Nation Blvd
3 Beds
1 Baths
1,411 Sq.Ft.
$164,900
MLS#: 5198468

Willoughby
38358 Poplar Drive
2 Beds
1 Baths
N/A
$195,000
MLS#: 5209012
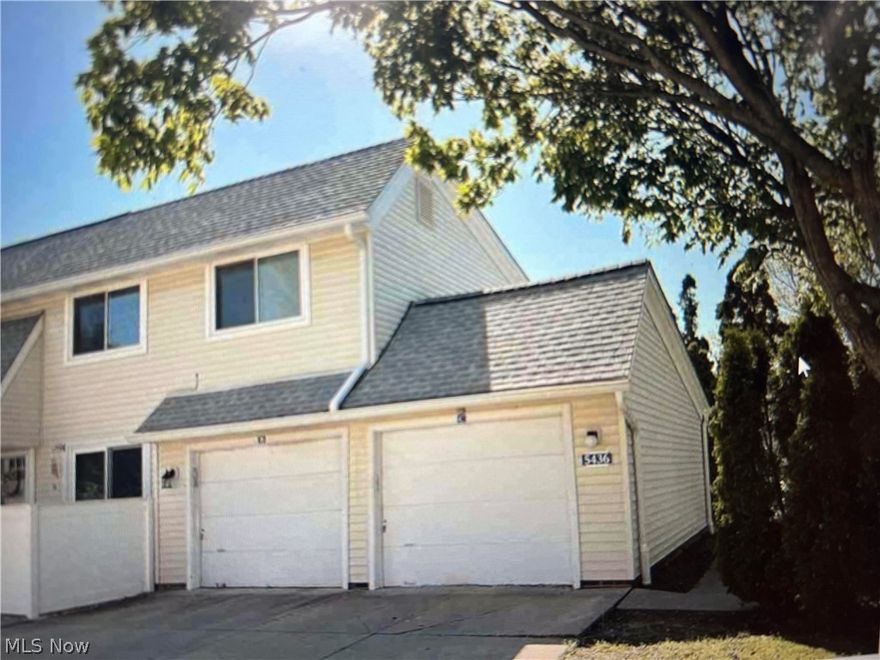
Willoughby
5436 Summerwood Court C
3 Beds
2 Baths
1,978 Sq.Ft.
$225,000
MLS#: 5201932
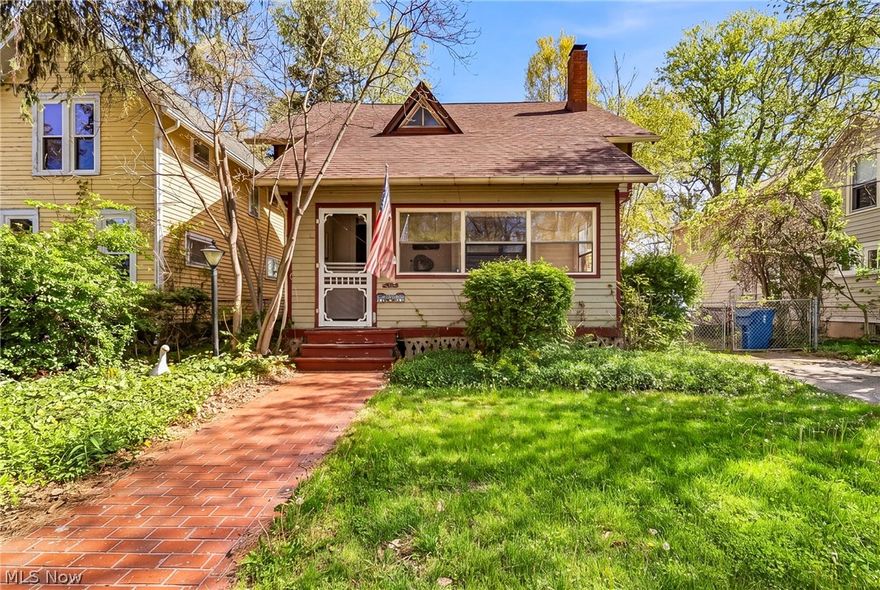
Willoughby
4333 River Street
4 Beds
1 Baths
1,395 Sq.Ft.
$225,000
MLS#: 5206948
