.webp?size=346x80)

Property
Beds
4
Full Baths
2
1/2 Baths
None
Year Built
1953
Sq.Footage
2,238
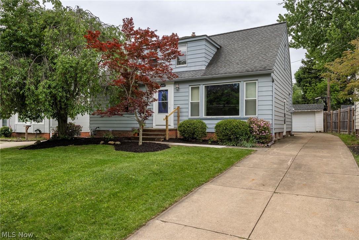
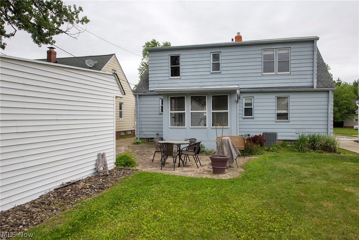
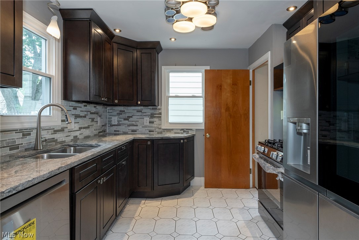
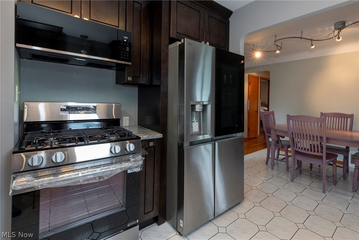
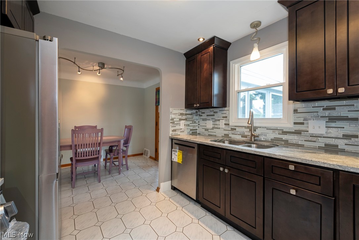
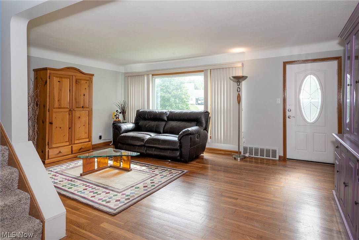
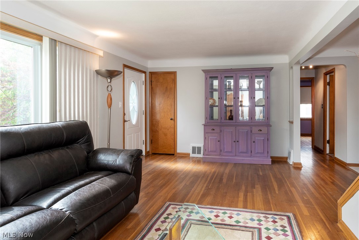
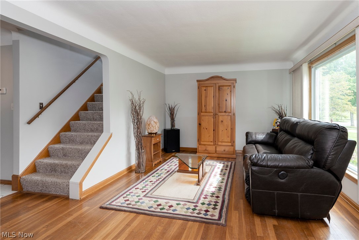
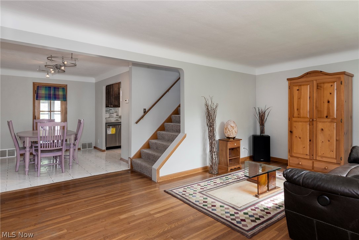
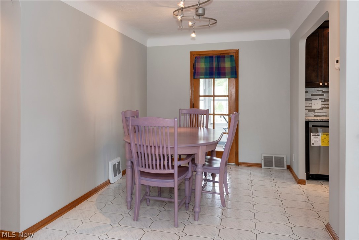
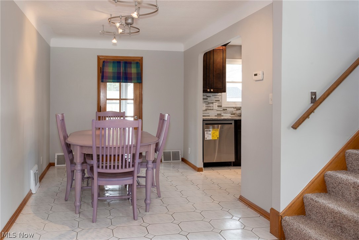
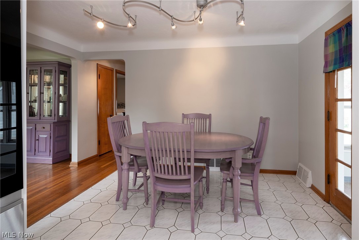
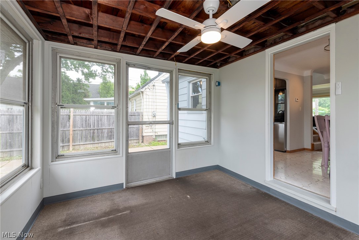
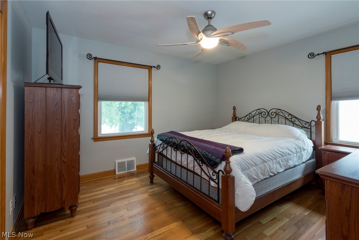
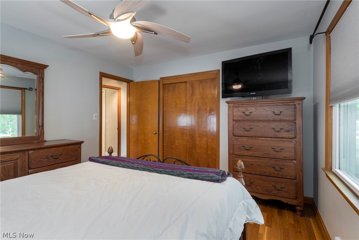
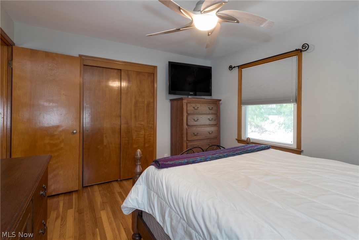
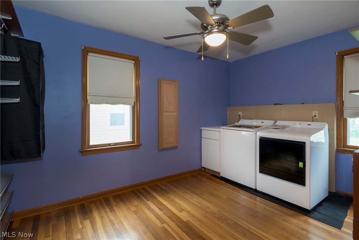
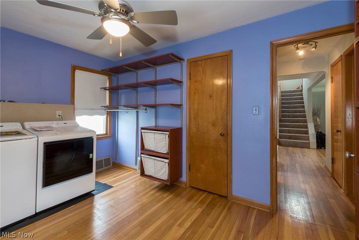
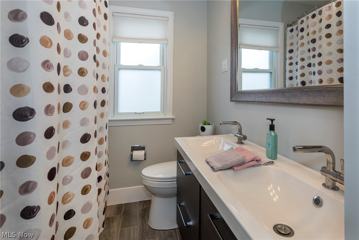
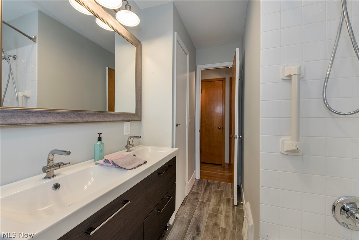
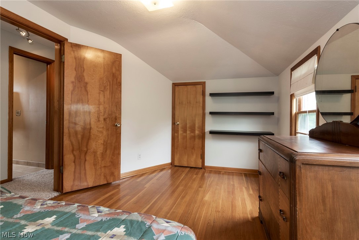
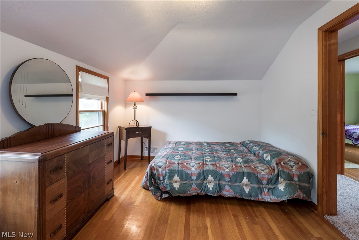
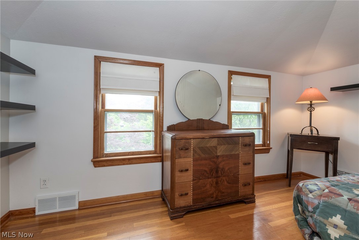
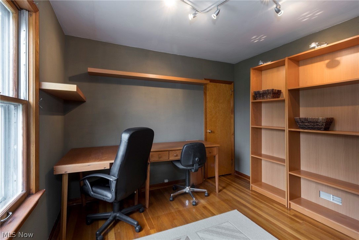
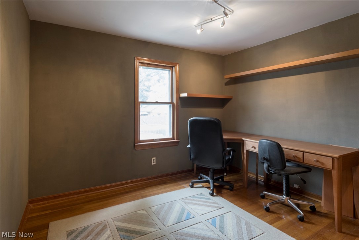
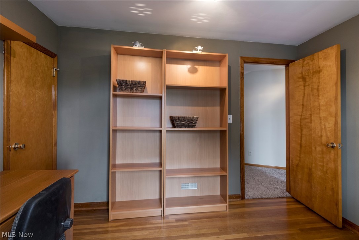
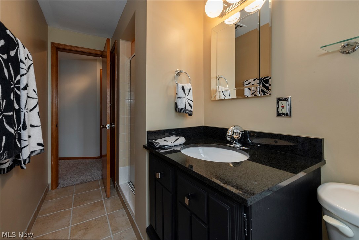
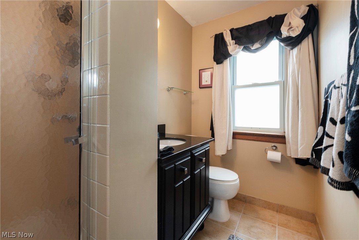
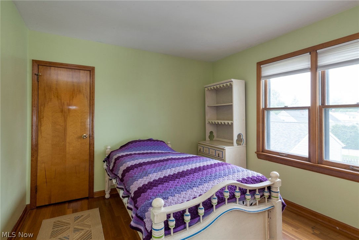
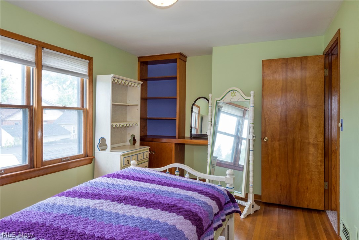
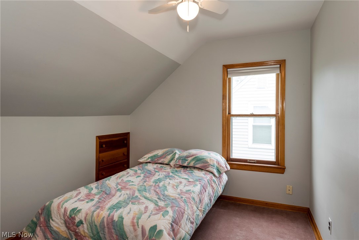
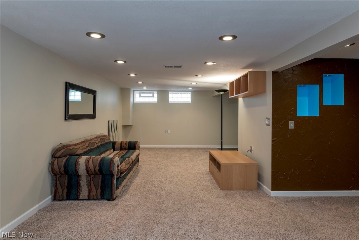
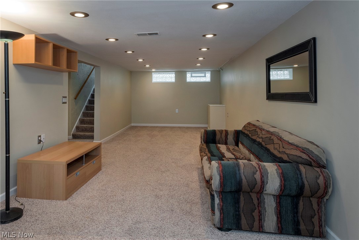
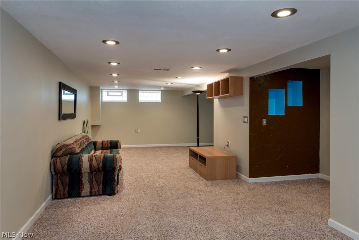
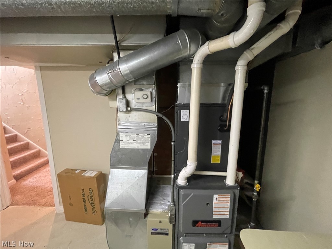
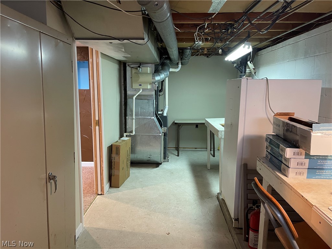
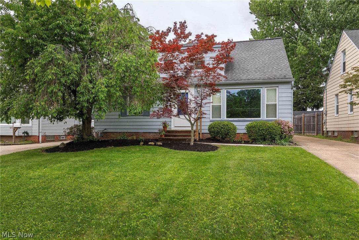
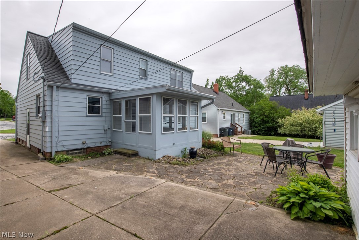
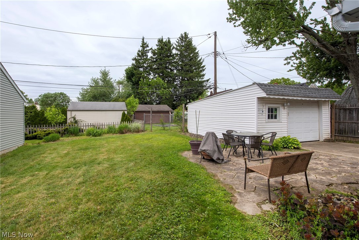
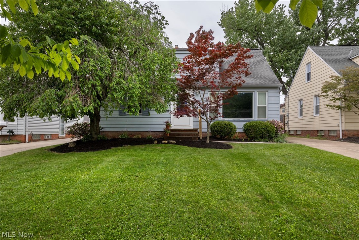
Step inside 5042 N. Barton Rd. and prepare to be surprised—this Lyndhurst home offers far more living space than its charming exterior suggests. Designed for flexibility and everyday comfort, the layout features a sought-after first-floor primary bedroom with double closets, a full 1st floor bath with double sinks and a spacious first-floor laundry room with additional space that could easily be utilized for closet or storage needs. Did I mention the washer and dryer are brand new? Sunlight pours through a wall of windows into the generous living room with hardwood floors, flowing effortlessly into the dining room, inviting sunroom, and beautifully updated kitchen featuring granite countertops, a new glass tile backsplash, new faucet, brand-new stainless appliances, and excellent lighting. Fresh paint throughout many rooms adds to the move-in-ready appeal. Upstairs, you'll find three additional bedrooms—including one currently staged as a home office—a bonus room perfect for a nursery, playroom, or hobby space, and a second full bath. The finished lower level expands the home's living space even further with a large recreation room, additional flex space for workouts or play, plus a workshop and utility area featuring a 2024 HVAC system, 2026 hot water tank, updated electrical, and included freezer, cabinets, and work tables. Outside, enjoy mature landscaping, a welcoming front garden, a patio, a nice sized backyard, and a detached garage with a new opener, along with a long driveway that accommodates four or more vehicles. Conveniently located near the Metroparks, shopping, restaurants, hospitals, universities, the library and within the South Euclid–Lyndhurst School District. This deceptively spacious home is one you truly have to see in person to appreciate. Schedule your private showing today.
Features & Amenities
Interior
-
Other Interior Features
Ceiling Fan(s)
-
Total Bedrooms
4
-
Bathrooms
2
-
Above Grade Finished Area
1638.0
-
Basement YN
YES
-
Cooling YN
YES
-
Cooling
Ceiling Fan(s), Central Air
-
Fireplace YN
NO
-
Heating YN
YES
-
Heating
Forced Air
-
Main Level Bedrooms
1
-
Pet friendly
N/A
Exterior
-
Garage
Yes
-
Garage spaces
1
-
Construction Materials
Aluminum Siding
-
Parking
Detached, Garage
-
Patio and Porch Features
Enclosed, Patio, Porch
-
Pool
No
-
Waterfront YN
NO
-
View
Neighborhood
Area & Lot
-
Lot Features
Rectangular Lot
-
Lot Size(acres)
0.1446
-
Property Type
Residential
-
Property Sub Type
Single Family Residence
-
Architectural Style
Bungalow
Price
-
Sales Price
$268,900
-
Tax Amount
$4,855
-
Sq. Footage
2,238
-
Price/SqFt
$120
HOA
-
Association
No
School District
-
Elementary School
South Euclid-Lyndhurst - 1829
-
Middle School
South Euclid-Lyndhurst - 1829
-
High School
South Euclid-Lyndhurst - 1829
Property Features
-
Stories
2
-
Foundation Details
Block
-
Sewer
Public Sewer
-
Water Source
Public
Schedule a Showing
Showing scheduled successfully.
Mortgage calculator
Estimate your monthly mortgage payment, including the principal and interest, property taxes, and HOA. Adjust the values to generate a more accurate rate.
Your payment
Principal and Interest:
$
Property taxes:
$
HOA fees:
$
Total loan payment:
$
Total interest amount:
$
Location
County
Cuyahoga
Elementary School
South Euclid-Lyndhurst - 1829
Middle School
South Euclid-Lyndhurst - 1829
High School
South Euclid-Lyndhurst - 1829
Listing Courtesy of Diane DiFrancesco, Russell Real Estate Services
RealHub Information is provided exclusively for consumers' personal, non-commercial use, and it may not be used for any purpose other than to identify prospective properties consumers may be interested in purchasing. All information deemed reliable but not guaranteed and should be independently verified. All properties are subject to prior sale, change or withdrawal. RealHub website owner shall not be responsible for any typographical errors, misinformation, misprints and shall be held totally harmless.

AGENT
Austin Lape
Call Austin today to schedule a private showing.

* Listings on this website come from the FMLS IDX Compilation and may be held by brokerage firms other than the owner of this website. The listing brokerage is identified in any listing details. Information is deemed reliable but is not guaranteed. If you believe any FMLS listing contains material that infringes your copyrighted work please click here to review our DMCA policy and learn how to submit a takedown request.© 2024 FMLS.
Related Properties
Lyndhurst
2050 Aldersgate Drive
3 Beds
1 Baths
N/A
$255,000
MLS#: 5188417

Lyndhurst
1011 Learidge Road
4 Beds
2 Baths
2,496 Sq.Ft.
$265,900
MLS#: 5229415

Lyndhurst
5299 Haverford Drive
3 Beds
1 Baths
1,458 Sq.Ft.
$239,900
MLS#: 5237200

Lyndhurst
891 Roland Road
3 Beds
2 Baths
2,668 Sq.Ft.
$272,900
MLS#: 5240878

Lyndhurst
4828 Westbourne Road
3 Beds
1 Baths
N/A
$230,000
MLS#: 5236555

Lyndhurst
1369 Cranover Road
4 Beds
1 Baths
1,783 Sq.Ft.
$249,000
MLS#: 5237503

Lyndhurst
1313 Richmond Road
3 Beds
3 Baths
1,572 Sq.Ft.
$259,000
MLS#: 5231745

Lyndhurst
1887 Brainard Road
3 Beds
2 Baths
2,085 Sq.Ft.
$300,000
MLS#: 5242362
Lyndhurst
1663 Lyndhurst
4 Beds
1 Baths
2,259 Sq.Ft.
$259,900
MLS#: 5195065
