.webp?size=346x80)
Property
Beds
3
Full Baths
2
1/2 Baths
1
Year Built
2025
Sq.Footage
1,886
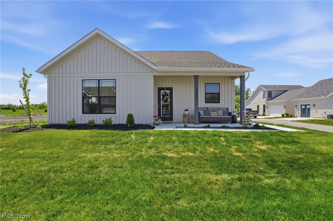
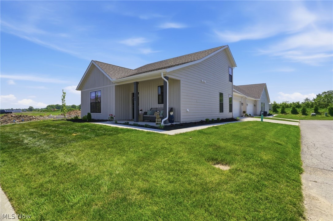
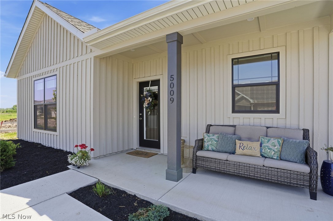
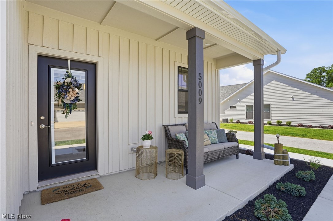
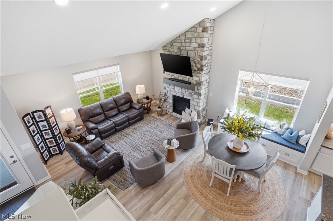
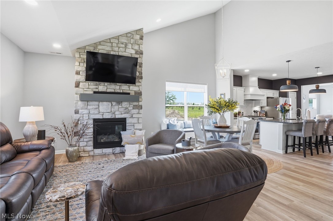
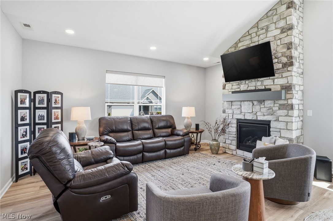
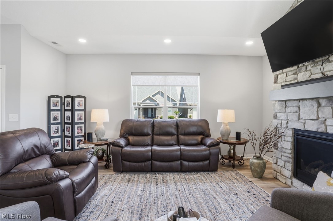
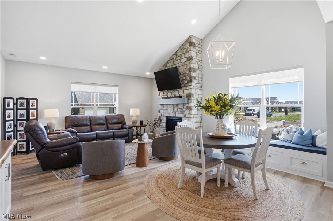
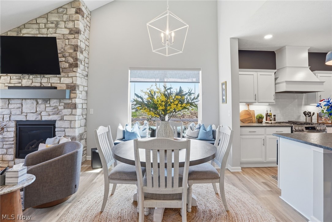
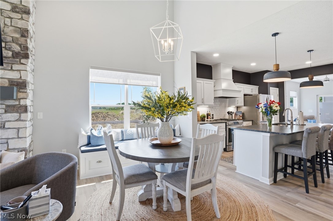
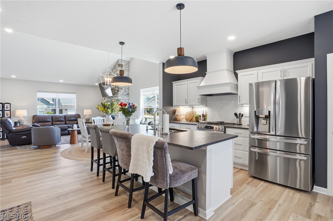
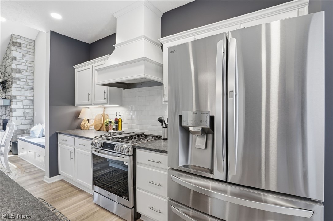
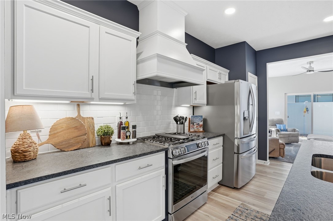
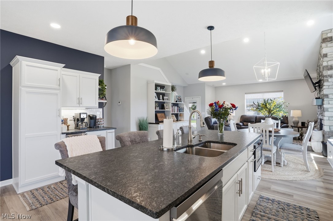
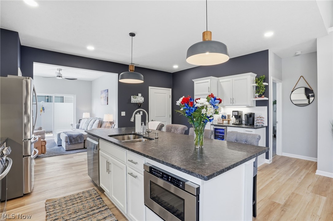
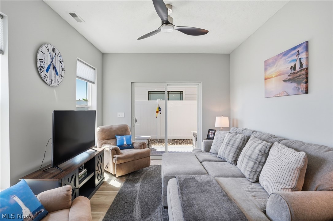
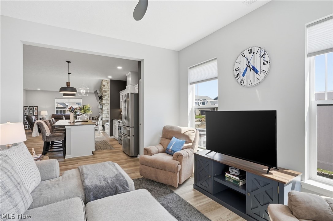
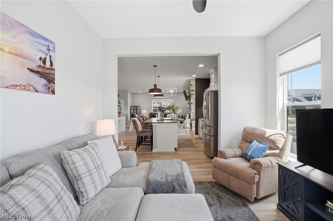
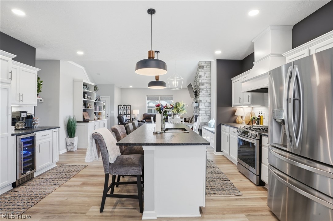
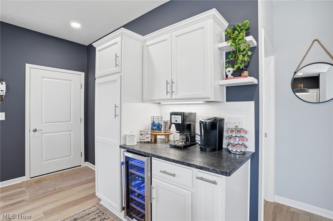
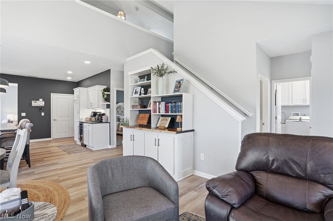
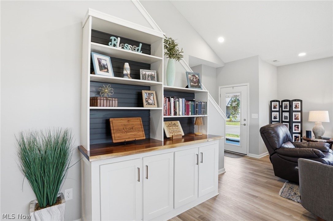
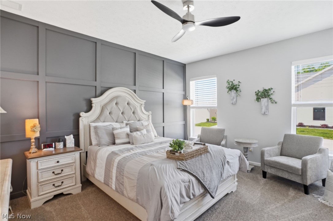
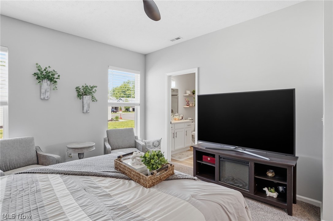
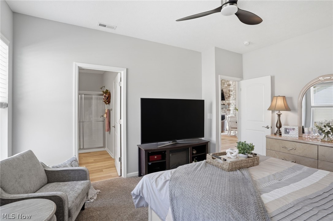
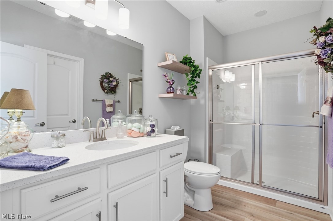
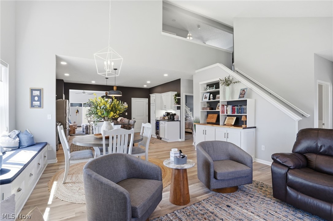
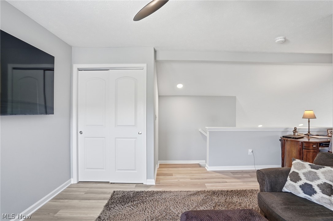
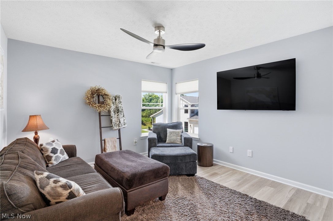
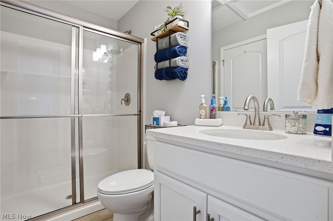
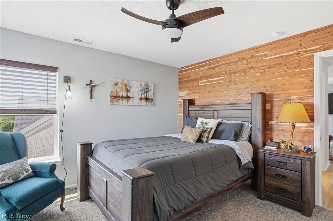
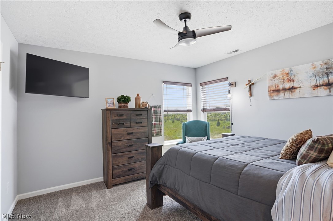
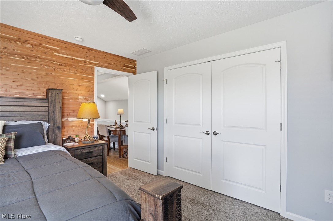
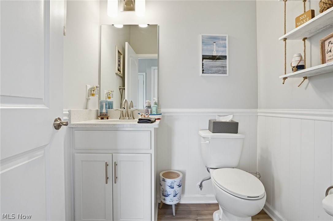
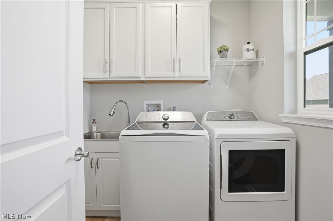
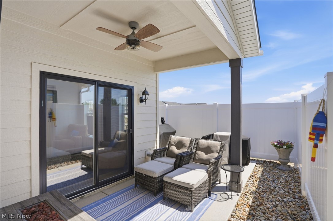
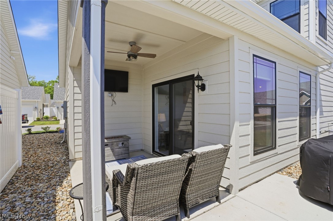
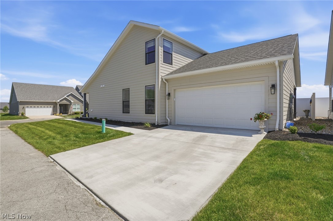
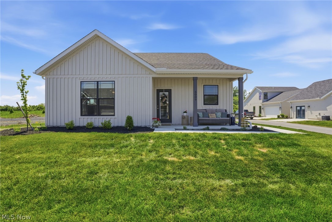
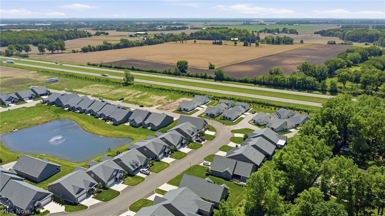
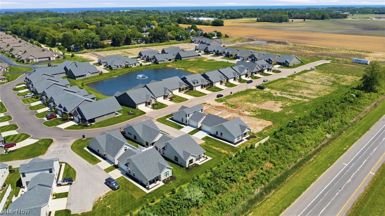
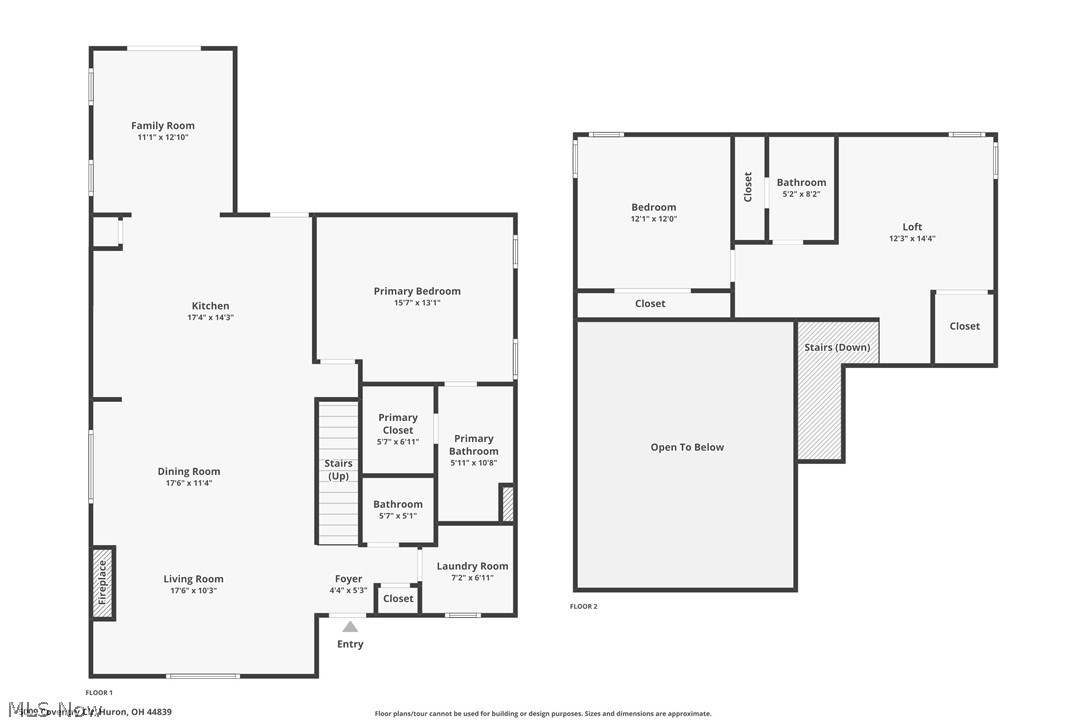
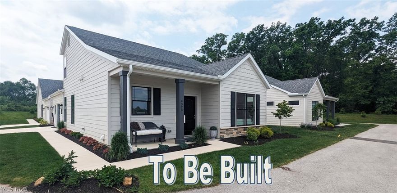
Better than new without the wait! Skip the builder delays and move right into this 5-month-young designer home that shows better than a model. Featuring extensive builder upgrades plus $25K in custom enhancements, this home offers high-end details you won't find in new construction...absolute turn-key perfection! Located in the desirable Cottages at Plum Brook, this thoughtfully designed two-story home features a first-floor Owner's Suite with accent wall, spacious walk-in closet with additional storage at the back, and a private en suite bath with a large walk-in shower. The open-concept layout is filled with natural light and showcases a vaulted living room with stone gas fireplace, a stunning kitchen with a large island, leathered granite counters, soft-close pull-out cabinetry, upgraded stainless appliances, LG 5-burner stove with griddle, and microwave drawer, plus a dining area featuring a built-in window seat with added storage. A custom coffee and wine bar with beverage cooler and under-stair storage cabinet add both style and function. Enjoy indoor-outdoor living with a sunroom, patio, and covered front porch. Upstairs offers a bonus loft/third bedroom space and full bath, while the first-floor laundry adds convenience. Additional upgrades include shiplap accent walls and upgraded lighting throughout. Complete with a 2-car garage with extended attic storage, and low-maintenance living with HOA covering exterior upkeep, lawn care, and snow removal. Ideally located near shopping, dining, medical facilities, Plum Brook Country Club, and Osborn MetroPark, with future amenities planned including a clubhouse, pool, and fitness center. VA approved!
Features & Amenities
Interior
-
Other Interior Features
Bookcases, Built-in Features, Ceiling Fan(s), Chandelier, Cathedral Ceiling(s), Dry Bar, Eat-in Kitchen, Granite Counters, High Ceilings, Kitchen Island, Open Floorplan, Recessed Lighting, Storage, Walk-In Closet(s), Master Downstairs
-
Total Bedrooms
3
-
Bathrooms
2
-
1/2 Bathrooms
1
-
Above Grade Finished Area
1886.0
-
Basement YN
NO
-
Cooling YN
YES
-
Cooling
Ceiling Fan(s), Central Air
-
Fireplace YN
YES
-
Heating YN
YES
-
Heating
Natural Gas, Forced Air, Fireplace(s)
-
Main Level Bedrooms
1
-
Pet friendly
N/A
Exterior
-
Garage
Yes
-
Garage spaces
2
-
Construction Materials
HardiPlank Type, Board & Batten Siding
-
Parking
Attached, Garage, Garage Door Opener, Garage Faces Side
-
Patio and Porch Features
Rear Porch, Covered, Front Porch, Patio, Porch
-
Pool
No
-
Waterfront YN
NO
Area & Lot
-
Lot Features
Corner Lot
-
Lot Size(acres)
0.1125
-
Property Type
Residential
-
Property Sub Type
Condominium
-
Architectural Style
Traditional
Price
-
Sales Price
$474,000
-
Tax Amount
$765.48
-
Sq. Footage
1, 886
-
Price/SqFt
$251
HOA
-
Association
Yes
-
Association Fee
$325
-
Association Fee Frequency
Monthly
-
Association Fee Includes
N/A
School District
-
Elementary School
Huron CSD - 2202
-
Middle School
N/A
-
High School
N/A
Property Features
-
Stories
2
-
Foundation Details
Slab
-
Sewer
Public Sewer
-
Water Source
Public
Schedule a Showing
Showing scheduled successfully.
Mortgage calculator
Estimate your monthly mortgage payment, including the principal and interest, property taxes, and HOA. Adjust the values to generate a more accurate rate.
Your payment
Principal and Interest:
$
Property taxes:
$
HOA fees:
$
Total loan payment:
$
Total interest amount:
$
Location
County
Erie
Elementary School
Huron CSD - 2202
Middle School
High School
Listing Courtesy of Kerri A Hensel , Simply Better Realty, LLC
RealHub Information is provided exclusively for consumers' personal, non-commercial use, and it may not be used for any purpose other than to identify prospective properties consumers may be interested in purchasing. All information deemed reliable but not guaranteed and should be independently verified. All properties are subject to prior sale, change or withdrawal. RealHub website owner shall not be responsible for any typographical errors, misinformation, misprints and shall be held totally harmless.

AGENT
Austin Lape
Call Austin today to schedule a private showing.

* Listings on this website come from the FMLS IDX Compilation and may be held by brokerage firms other than the owner of this website. The listing brokerage is identified in any listing details. Information is deemed reliable but is not guaranteed. If you believe any FMLS listing contains material that infringes your copyrighted work please click here to review our DMCA policy and learn how to submit a takedown request.© 2024 FMLS.
Related Properties
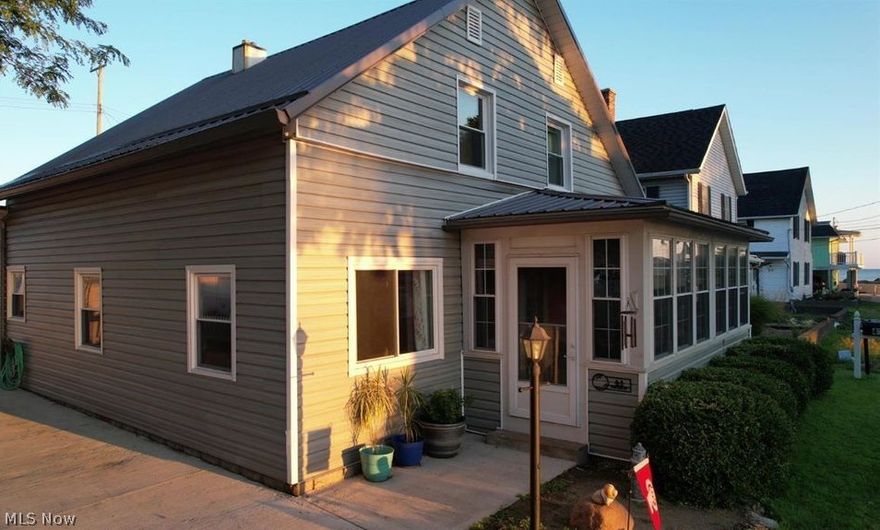
Huron
41 Poplar Street
3 Beds
2 Baths
2,036 Sq.Ft.
$419,000
MLS#: 5191014
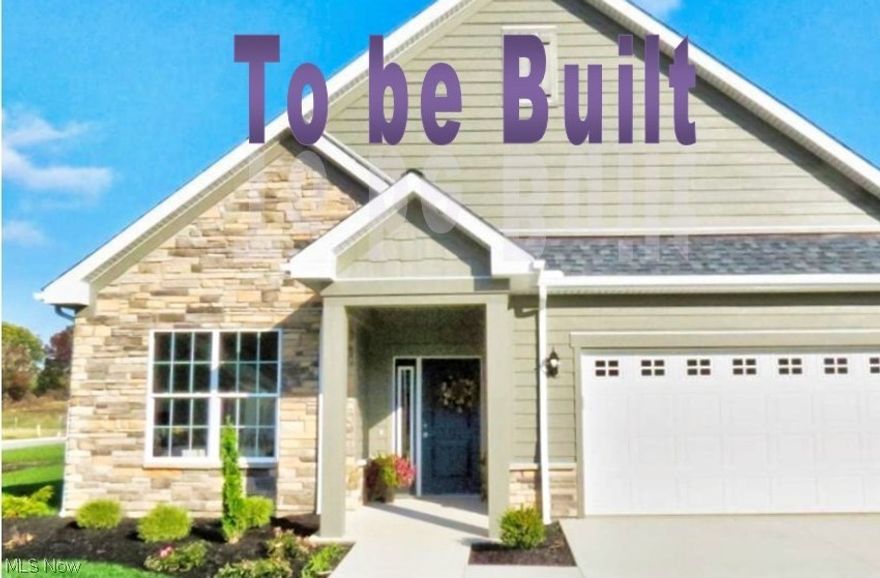
Huron
6023 Coventry Circle
2 Beds
2 Baths
1,928 Sq.Ft.
$459,900
MLS#: 5207475
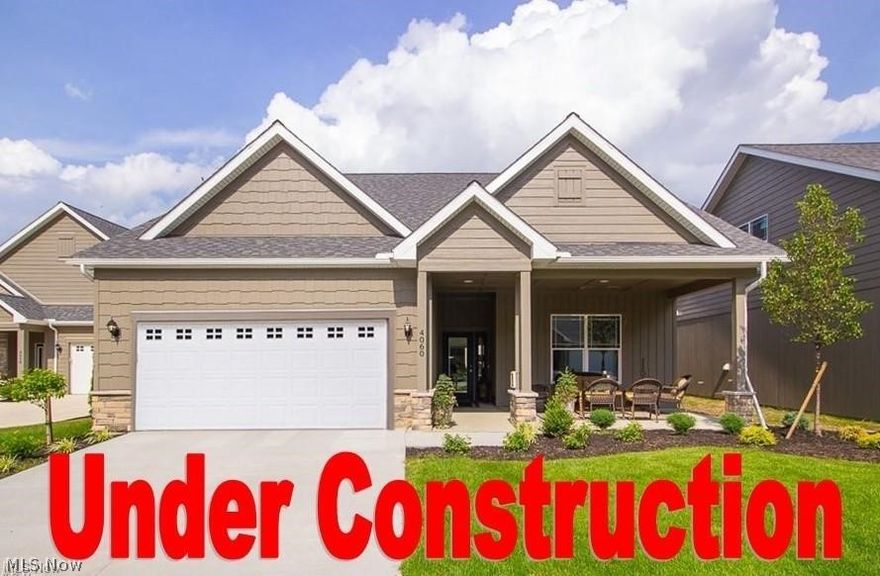
Huron
6029 Coventry Circle
3 Beds
2 Baths
1,562 Sq.Ft.
$434,900
MLS#: 5201889
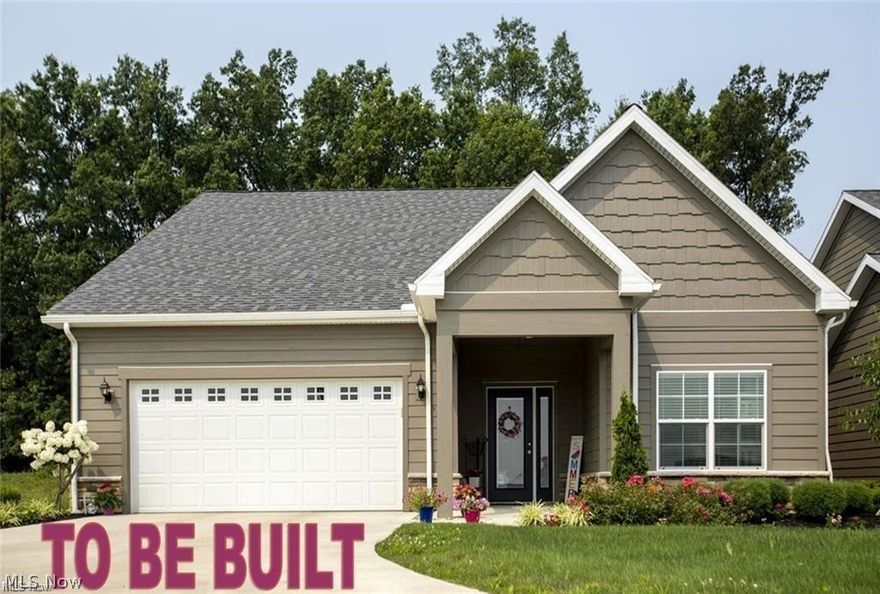
Huron
6031 Coventry Circle
3 Beds
2 Baths
2,016 Sq.Ft.
$474,400
MLS#: 5197884
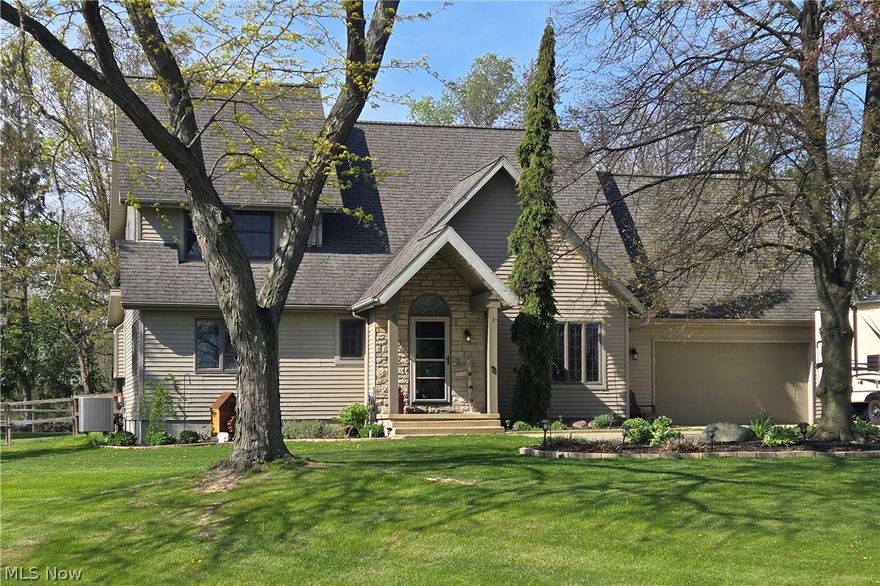
Huron
8113 Darrow Road
3 Beds
2 Baths
2,000 Sq.Ft.
$449,900
MLS#: 5203501
Huron
5015 Coventry Circle
3 Beds
2 Baths
1,886 Sq.Ft.
$388,900
MLS#: 5211614
