.webp?size=346x80)


Property
Beds
3
Full Baths
2
1/2 Baths
1
Year Built
1928
Sq.Footage
N/A
This one-of-a-kind Garfield Heights Cape Cod masterfully blends striking modern design with the timeless character and charm you'd expect from this classic style. Step into the welcoming entryway and feel right at home from the moment you walk in. The spacious living room flows naturally into a formal dining area where arched doorways and curated finishes set an elegant tone throughout the main level. The heart of the home is the fully opened and updated kitchen, boasting dark cabinetry, black granite countertops, a warm metallic tile backsplash, stainless steel appliances including a gas range, and a breakfast bar ideal for casual dining. A newly added half bath on the main level adds everyday convenience without sacrificing a single step. The second floor features three comfortable bedrooms including a primary bedroom with two oversized closets, one additional bedroom with its own private porch, and a full bath showcasing a stunning clawfoot tub and warm tile surround. The third floor is partially finished and ready for your vision, whether that be a home office, studio, playroom, or guest suite. The partially finished basement provides even more flexible living space, with a carpeted room ready to become your home gym, media room, or playroom, plus an additional room with endless potential as a workshop, creative space, or extra storage, along with a full bath with tiled walk-in shower and dedicated laundry area. Sliding doors off the dining area lead to a rear deck and a fully fenced backyard featuring turf, a paved patio area, and a covered grilling station perfect for hosting warm weather gatherings. Additional highlights include a newer 2-car garage and updated driveway. Perfectly situated in Garfield Heights with easy access to highways, shopping, dining, and all that greater Cleveland has to offer, this turnkey home delivers style, space, and lifestyle in one incredible package.
Features & Amenities
Interior
-
Total Bedrooms
3
-
Bathrooms
2
-
1/2 Bathrooms
1
-
Basement YN
YES
-
Cooling YN
YES
-
Cooling
Central Air
-
Fireplace YN
YES
-
Heating YN
YES
-
Heating
Natural Gas, Forced Air
-
Pet friendly
N/A
Exterior
-
Garage
Yes
-
Garage spaces
2
-
Construction Materials
Aluminum Siding, Vinyl Siding
-
Parking
Detached, Garage, Paved
-
Pool
No
-
Waterfront YN
NO
Area & Lot
-
Lot Size(acres)
0.0804
-
Property Type
Residential
-
Property Sub Type
Single Family Residence
-
Architectural Style
Cape Cod
Price
-
Sales Price
$159,000
-
Tax Amount
$2,682
-
Financing Options
FHA
-
Sq. Footage
N/A
-
Price/SqFt
N/A
HOA
-
Association
No
School District
-
Elementary School
Garfield Heights CSD - 1815
-
Middle School
Garfield Heights CSD - 1815
-
High School
Garfield Heights CSD - 1815
Property Features
-
Sewer
Public Sewer
-
Water Source
Public
Schedule a Showing
Showing scheduled successfully.
Mortgage calculator
Estimate your monthly mortgage payment, including the principal and interest, property taxes, and HOA. Adjust the values to generate a more accurate rate.
Your payment
Principal and Interest:
$
Property taxes:
$
HOA fees:
$
Total loan payment:
$
Total interest amount:
$
Location
County
Cuyahoga
Elementary School
Garfield Heights CSD - 1815
Middle School
Garfield Heights CSD - 1815
High School
Garfield Heights CSD - 1815
Listing Courtesy of Jamie Proctor, Keller Williams Citywide
RealHub Information is provided exclusively for consumers' personal, non-commercial use, and it may not be used for any purpose other than to identify prospective properties consumers may be interested in purchasing. All information deemed reliable but not guaranteed and should be independently verified. All properties are subject to prior sale, change or withdrawal. RealHub website owner shall not be responsible for any typographical errors, misinformation, misprints and shall be held totally harmless.

AGENT
Austin Lape
Call Austin today to schedule a private showing.

* Listings on this website come from the FMLS IDX Compilation and may be held by brokerage firms other than the owner of this website. The listing brokerage is identified in any listing details. Information is deemed reliable but is not guaranteed. If you believe any FMLS listing contains material that infringes your copyrighted work please click here to review our DMCA policy and learn how to submit a takedown request.© 2024 FMLS.
Related Properties
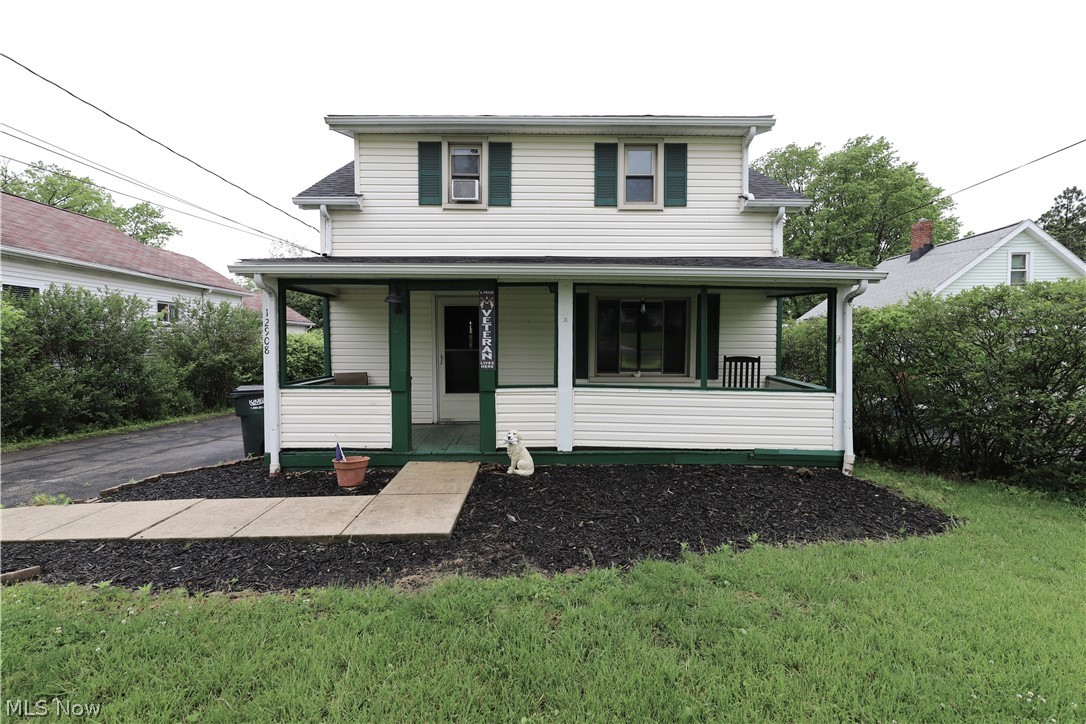
Garfield Heights
12908 Shadyway Road
3 Beds
1 Baths
1,152 Sq.Ft.
$158,000
MLS#: 5212848
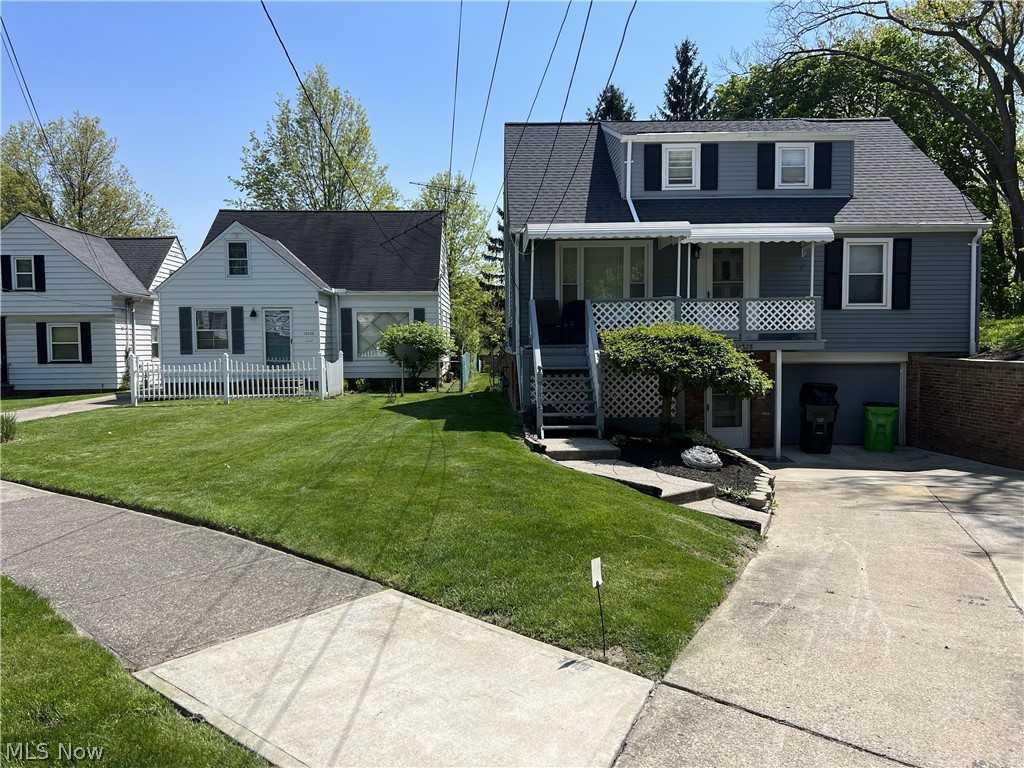
Garfield Heights
10828 Mountview Avenue
3 Beds
1 Baths
N/A
$160,500
MLS#: 5214478
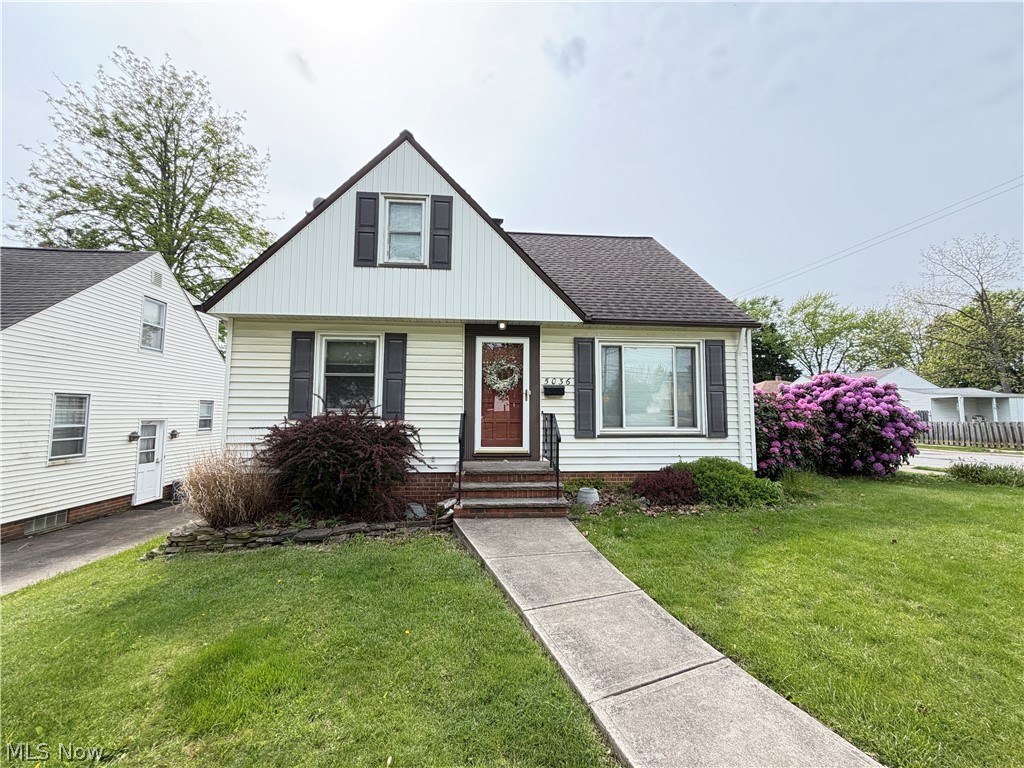
Garfield Heights
5036 Claremont Boulevard
3 Beds
2 Baths
N/A
$184,500
MLS#: 5209804

Garfield Heights
13509 Alvin Avenue
3 Beds
1 Baths
1,320 Sq.Ft.
$159,000
MLS#: 5238809

Garfield Heights
9408 S Highland Avenue
3 Beds
1 Baths
1,561 Sq.Ft.
$175,000
MLS#: 5226803
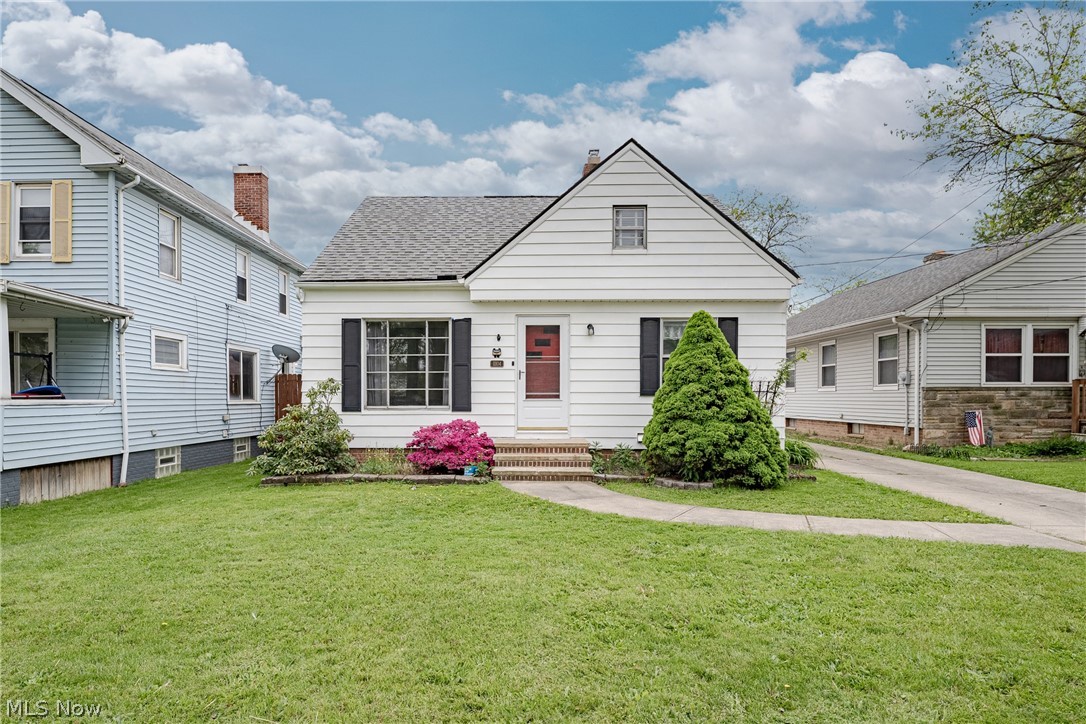
Garfield Heights
11104 Mccracken Road
3 Beds
1 Baths
1,568 Sq.Ft.
$149,900
MLS#: 5209364
Garfield Heights
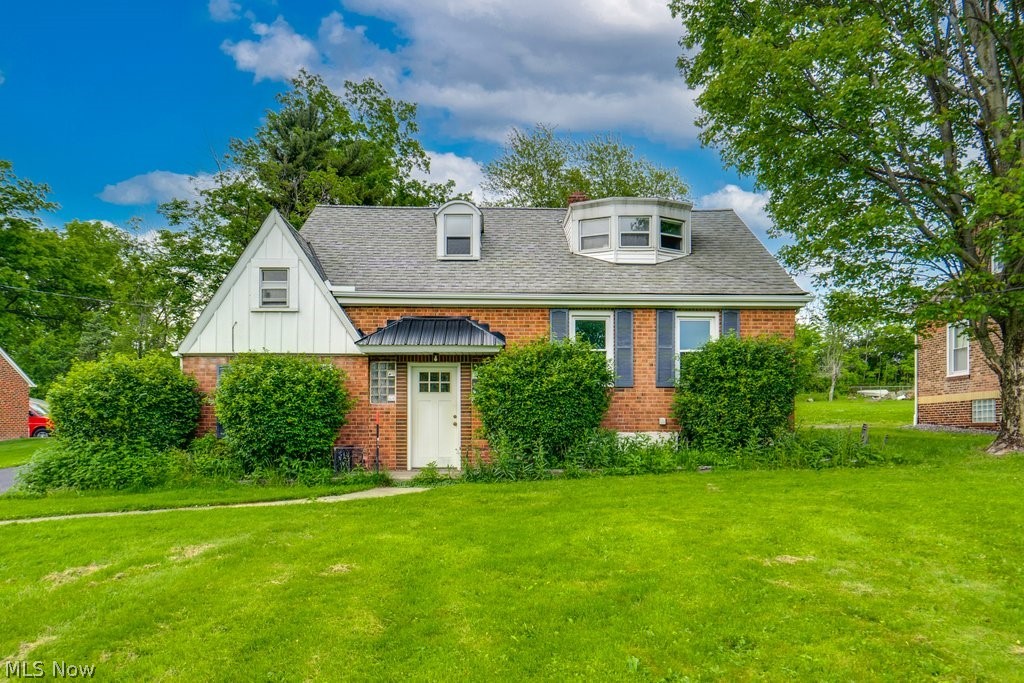
12335 Sunset Drive
4 Beds
1 Baths
1,850 Sq.Ft.
$189,900
MLS#: 5213714

Garfield Heights
4838 E 86th Street
4 Beds
2 Baths
1,535 Sq.Ft.
$189,900
MLS#: 5241869

Garfield Heights
11117 Vernon Avenue
3 Beds
1 Baths
1,318 Sq.Ft.
$159,900
MLS#: 5237059
Garfield Heights
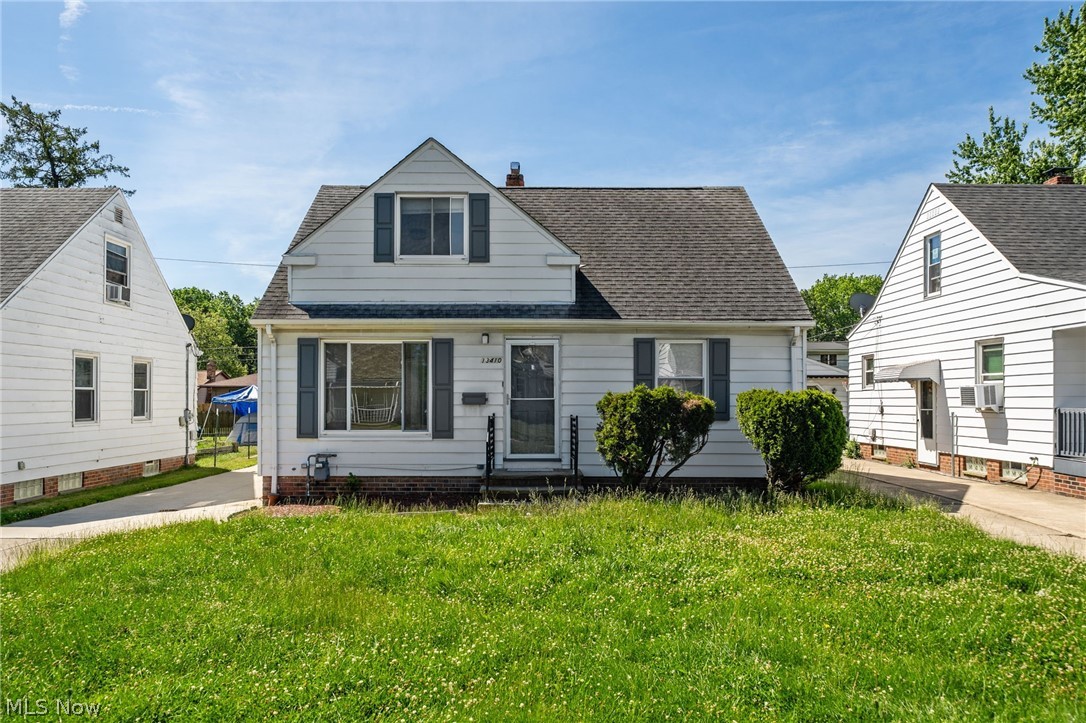
13410 Hathaway Road
3 Beds
1 Baths
1,571 Sq.Ft.
$159,900
MLS#: 5217629
