.webp?size=346x80)


Property
Beds
3
Full Baths
1
1/2 Baths
1
Year Built
1957
Sq.Footage
1,025
Welcome to 4908 Columbus Ave, an updated 3 bedroom, 1.5 bath ranch in Sandusky, OH with single-floor living & key updates throughout. The roof was replaced in 2024, the furnace & central air were updated in 2021 & the hot water tank was replaced in 2025. Step inside to the family room, where a large picture window looks out over open fields & a stone electric fireplace anchors the space. Recessed lighting runs throughout, with laminate & LVP flooring in the living areas & bedrooms. The updated kitchen features white shaker cabinets with under-cabinet lighting, granite countertops, tile flooring & a peninsula breakfast bar. Stainless steel appliances include a 5-burner gas range & French door refrigerator. A chimney-style range hood sits against black & white patterned tile, with white subway tile at the sink. The back door opens to a concrete patio & fenced yard, ready for grilling or relaxing. Down the hall are 2 bedrooms & an updated half bath with beadboard wainscoting & a new vanity. The master suite features a reclaimed wood accent wall, & a sliding barn door to the updated full bath, finished with a subway tile tub & shower, & a pedestal sink. The 2.5 car detached garage offers space for vehicles, tools & storage. Everyday errands are close by, with Meijer, Walmart & Sandusky Mall along Milan Rd. Grab a gyro at Vine & Olive or pizza at Danny Boys. Osborn MetroPark offers walking trails, playgrounds, pickleball courts & a dog park. Easy access to US-250 & State Route 2 keeps Cedar Point, Kalahari & the Lake Erie shoreline within a short drive. Schedule your showing today. Home Warranty offered for peace of mind.
Features & Amenities
Interior
-
Other Interior Features
Granite Counters
-
Total Bedrooms
3
-
Bathrooms
1
-
1/2 Bathrooms
1
-
Above Grade Finished Area
1025.0
-
Basement YN
NO
-
Cooling YN
YES
-
Cooling
Central Air
-
Fireplace YN
YES
-
Heating YN
YES
-
Heating
Forced Air
-
Main Level Bedrooms
3
-
Pet friendly
N/A
Exterior
-
Garage
Yes
-
Garage spaces
2.5
-
Construction Materials
Vinyl Siding
-
Parking
Detached, Garage
-
Patio and Porch Features
Patio
-
Pool
No
-
Waterfront YN
NO
Area & Lot
-
Lot Size(acres)
0.225
-
Property Type
Residential
-
Property Sub Type
Single Family Residence
-
Architectural Style
Ranch
Price
-
Sales Price
$190,000
-
Tax Amount
$2,185
-
Sq. Footage
1,025
-
Price/SqFt
$185
HOA
-
Association
No
School District
-
Elementary School
Perkins LSD - 2205
-
Middle School
Perkins LSD - 2205
-
High School
Perkins LSD - 2205
Property Features
-
Stories
1
-
Sewer
Public Sewer
-
Water Source
Public
Schedule a Showing
Showing scheduled successfully.
Mortgage calculator
Estimate your monthly mortgage payment, including the principal and interest, property taxes, and HOA. Adjust the values to generate a more accurate rate.
Your payment
Principal and Interest:
$
Property taxes:
$
HOA fees:
$
Total loan payment:
$
Total interest amount:
$
Location
County
Erie
Elementary School
Perkins LSD - 2205
Middle School
Perkins LSD - 2205
High School
Perkins LSD - 2205
Listing Courtesy of Christopher Moscarino, Keller Williams Elevate
RealHub Information is provided exclusively for consumers' personal, non-commercial use, and it may not be used for any purpose other than to identify prospective properties consumers may be interested in purchasing. All information deemed reliable but not guaranteed and should be independently verified. All properties are subject to prior sale, change or withdrawal. RealHub website owner shall not be responsible for any typographical errors, misinformation, misprints and shall be held totally harmless.

AGENT
Austin Lape
Call Austin today to schedule a private showing.

* Listings on this website come from the FMLS IDX Compilation and may be held by brokerage firms other than the owner of this website. The listing brokerage is identified in any listing details. Information is deemed reliable but is not guaranteed. If you believe any FMLS listing contains material that infringes your copyrighted work please click here to review our DMCA policy and learn how to submit a takedown request.© 2024 FMLS.
Related Properties
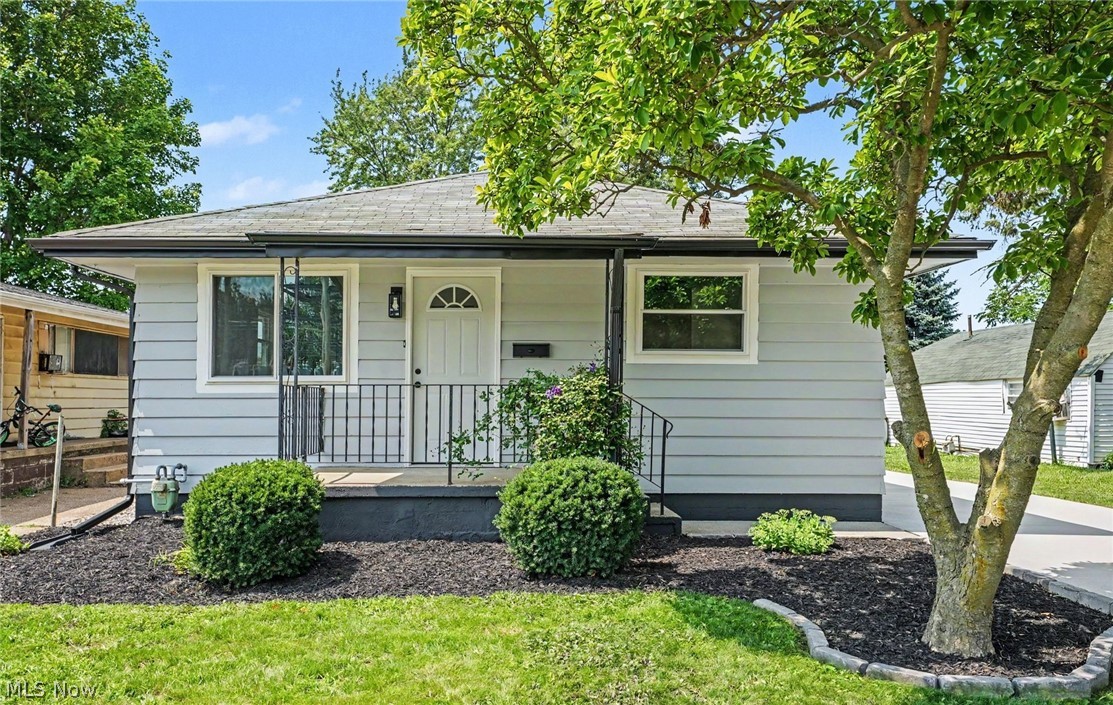
Sandusky
1119 E Parish Street
3 Beds
1 Baths
1,000 Sq.Ft.
$159,900
MLS#: 5231086
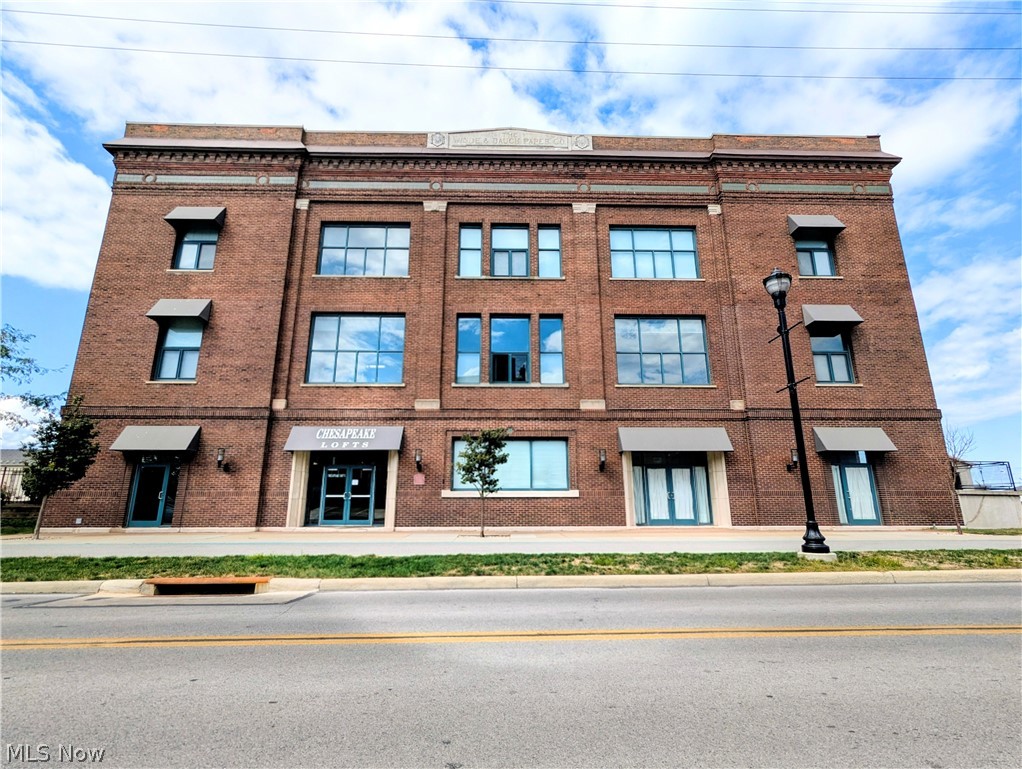
Sandusky
401 W SHORELINE Drive 244
1 Beds
1 Baths
860 Sq.Ft.
$225,000
MLS#: 5188792

Sandusky
401 W SHORELINE Drive 96
1 Beds
1 Baths
674 Sq.Ft.
$200,000
MLS#: 5186263
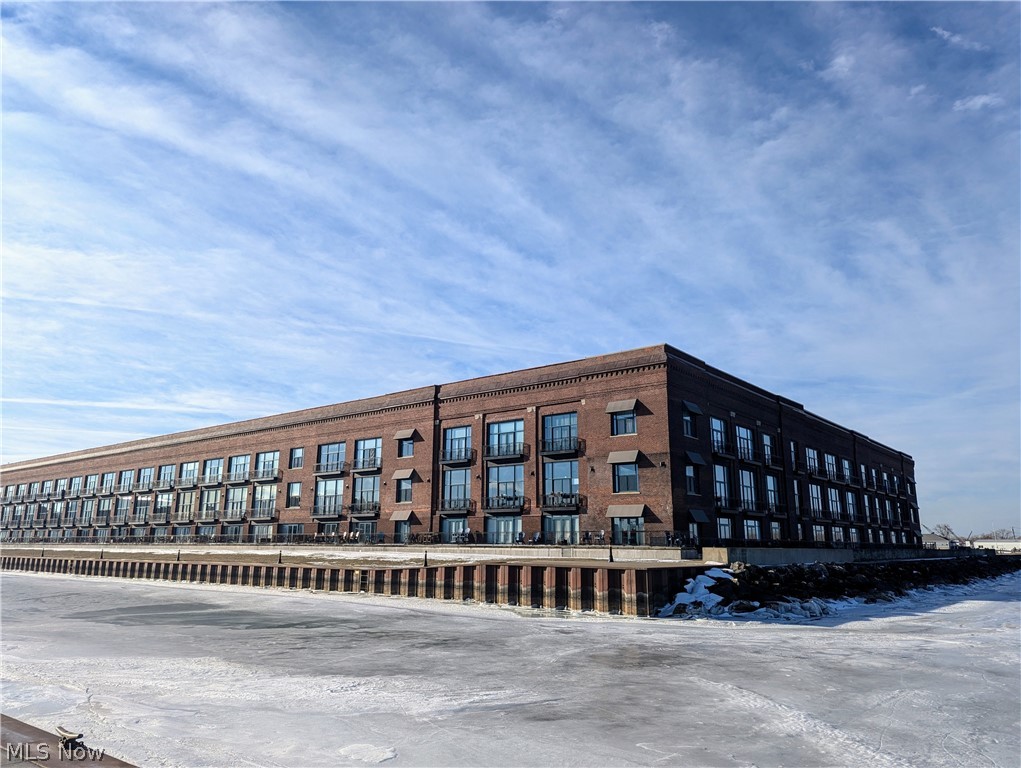
Sandusky
401 W SHORELINE Drive 116
1 Beds
1 Baths
728 Sq.Ft.
$195,000
MLS#: 5186295

Sandusky
1937 4th Street
3 Beds
1 Baths
1,104 Sq.Ft.
$152,000
MLS#: 5244860
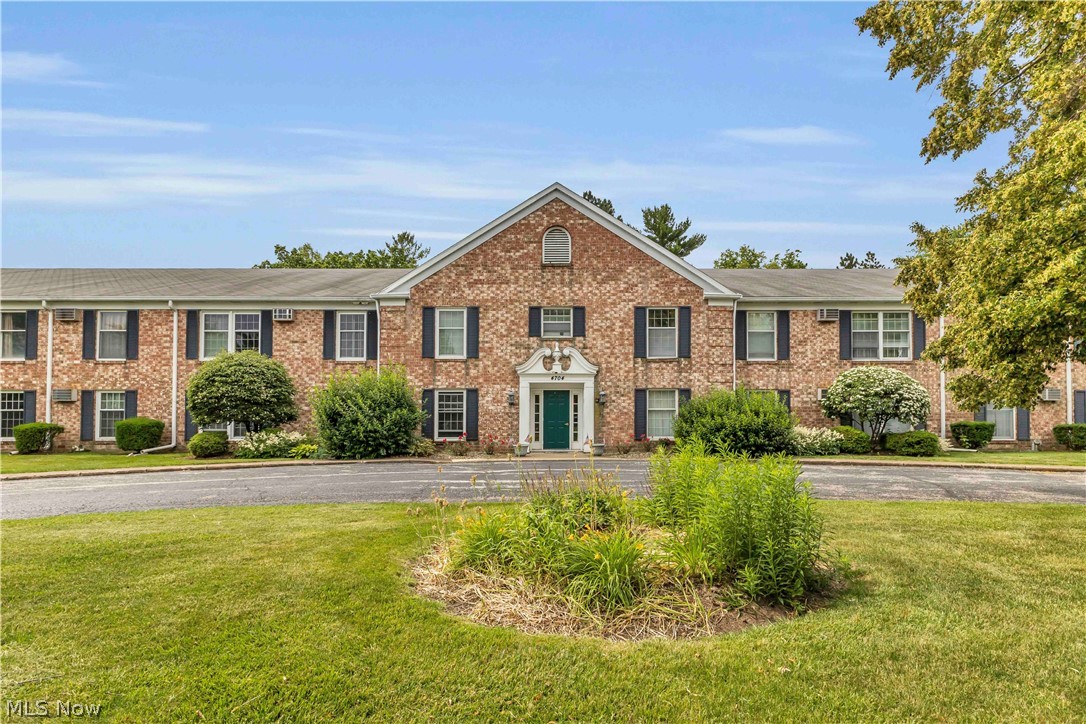
Sandusky
4704 Venice Heights Boulevard 210
3 Beds
2 Baths
1,425 Sq.Ft.
$154,900
MLS#: 5228738
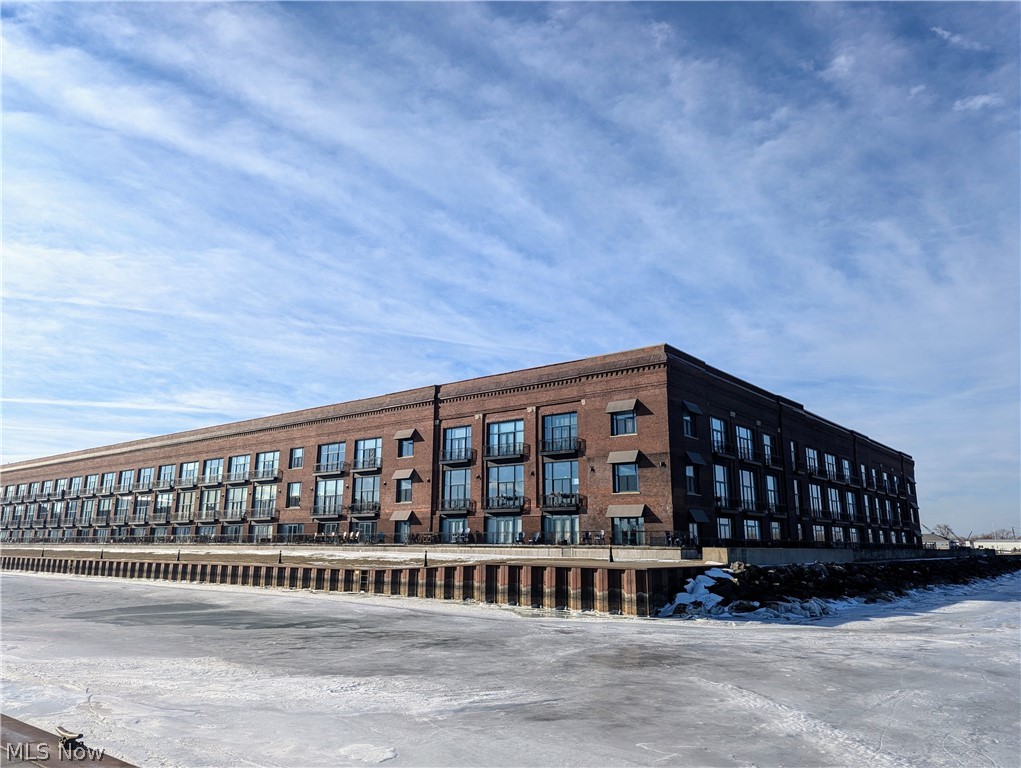
Sandusky
401 W SHORELINE Drive 206
2 Beds
2 Baths
N/A
$215,000
MLS#: 5188767
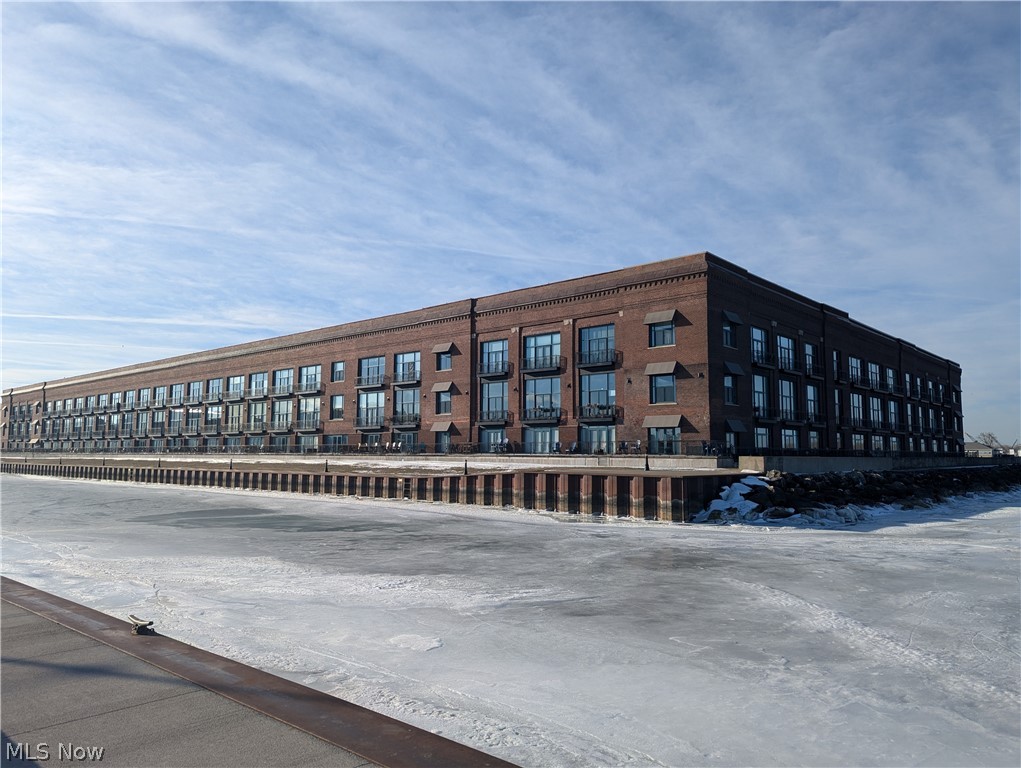
Sandusky
401 W SHORELINE Drive 130
1 Beds
1 Baths
868 Sq.Ft.
$195,000
MLS#: 5187318

Sandusky
505 Shelby Street
3 Beds
1 Baths
1,328 Sq.Ft.
$155,000
MLS#: 5239319
