Features & Amenities

Interior

  • Total Bedrooms

    3

  • Bathrooms

    2

  • Above Grade Finished Area

    1342.0

  • Basement YN

    YES

  • Cooling YN

    YES

  • Cooling

    Central Air

  • Fireplace YN

    NO

  • Heating YN

    YES

  • Heating

    Natural Gas, Forced Air

  • Main Level Bedrooms

    3

  • Pet friendly

    N/A

Exterior

  • Garage

    Yes

  • Garage spaces

    2

  • Construction Materials

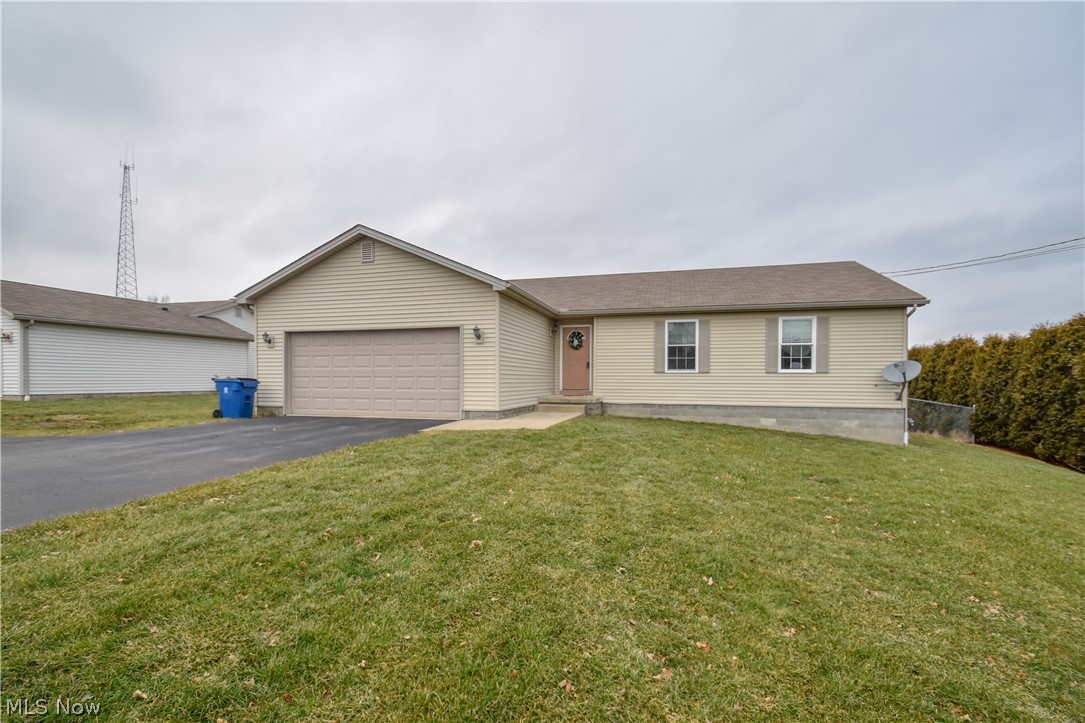
    Vinyl Siding

  • Parking

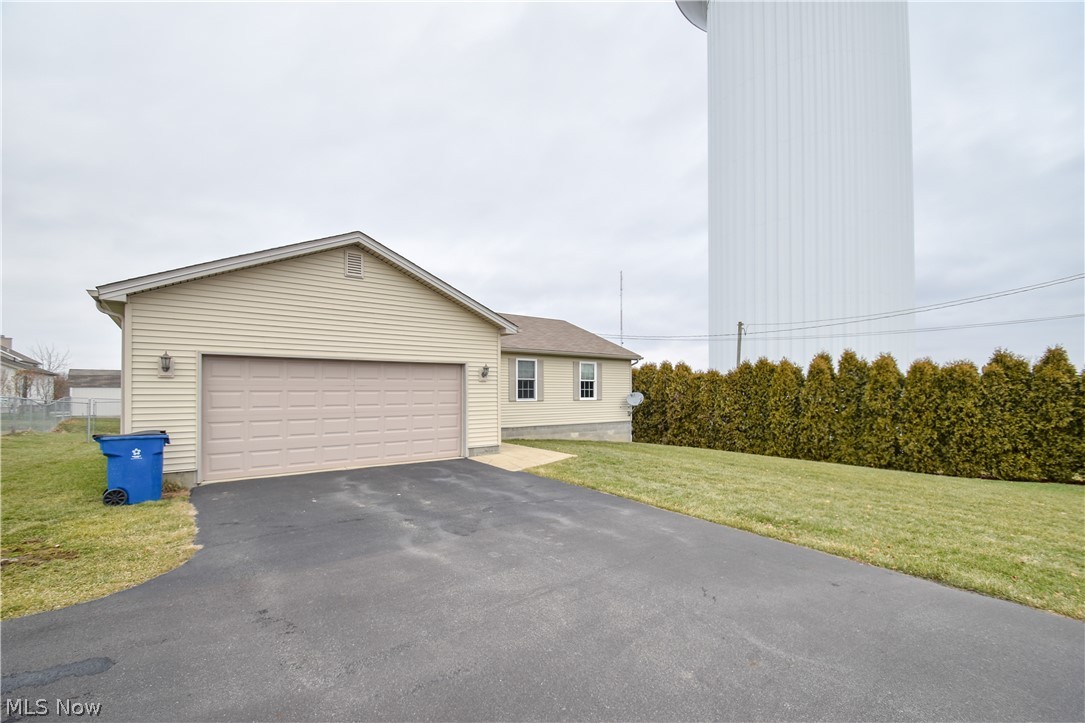
    Attached, Garage, Garage Door Opener, Paved

  • Patio and Porch Features

    Patio

  • Pool

    No

Area & Lot

  • Lot Size(acres)

    0.3577

  • Property Type

    Residential

  • Property Sub Type

    Single Family Residence

  • Architectural Style

    Ranch

Price

  • Sales Price

    $144,900

  • Tax Amount

    $2,716

  • Sq. Footage

    1, 342

  • Price/SqFt

    $107

HOA

  • Association

    No

School District

  • Elementary School

    Austintown LSD - 5001

  • Middle School

    N/A

  • High School

    N/A

Property Features

  • Stories

    1

  • Sewer

    Public Sewer

  • Water Source

    Public

Schedule a Showing

Showing scheduled successfully.

<
>
IN PERSON
VIA CHAT

What is 3 + 4 ?


Change time

Mortgage calculator

Estimate your monthly mortgage payment, including the principal and interest, property taxes, and HOA. Adjust the values to generate a more accurate rate.

Your payment

Principal and Interest:

$

Property taxes:

$

HOA fees:

$

Total loan payment:

$

Total interest amount:

$

Location

County

Mahoning

Elementary School

Austintown LSD - 5001

Middle School

High School

Listing Courtesy of Mary Jo Sikora , CENTURY 21 Lakeside Realty

RealHub Information is provided exclusively for consumers' personal, non-commercial use, and it may not be used for any purpose other than to identify prospective properties consumers may be interested in purchasing. All information deemed reliable but not guaranteed and should be independently verified. All properties are subject to prior sale, change or withdrawal. RealHub website owner shall not be responsible for any typographical errors, misinformation, misprints and shall be held totally harmless.

Agent Austin Lape

AGENT

Austin Lape

Call Austin today to schedule a private showing.


* Listings on this website come from the FMLS IDX Compilation and may be held by brokerage firms other than the owner of this website. The listing brokerage is identified in any listing details. Information is deemed reliable but is not guaranteed. If you believe any FMLS listing contains material that infringes your copyrighted work please click here to review our DMCA policy and learn how to submit a takedown request.© 2024 FMLS.
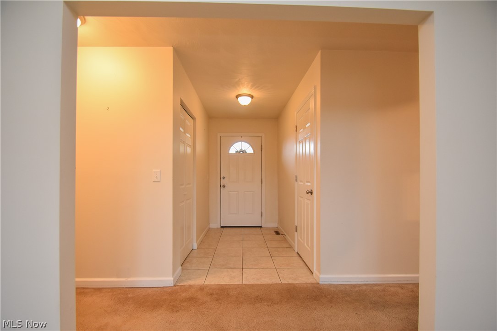
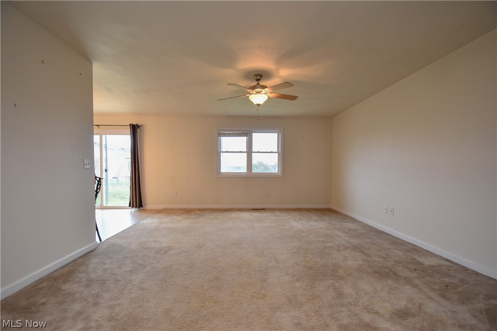
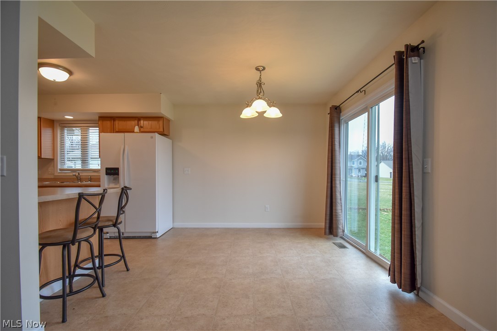
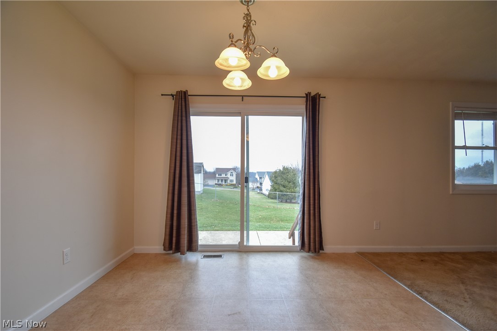
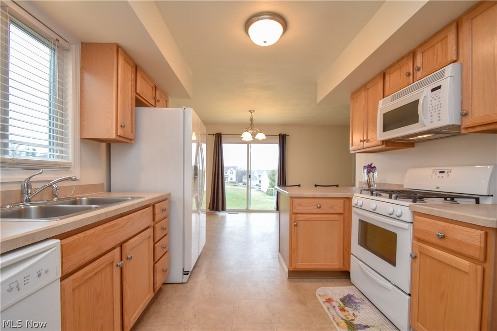
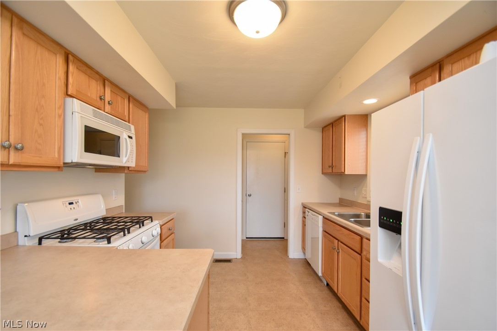
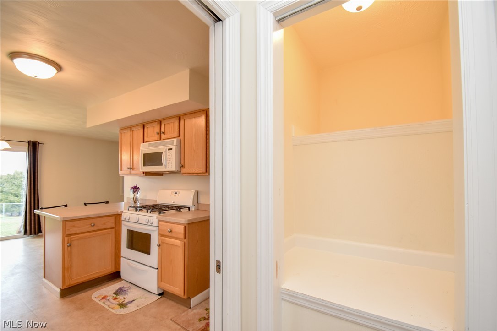
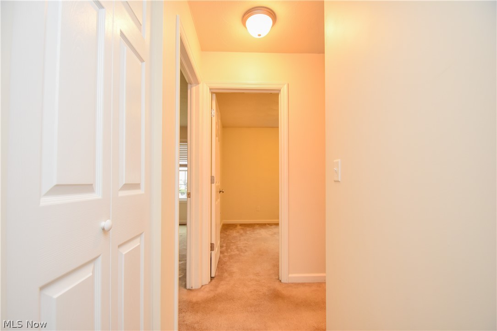
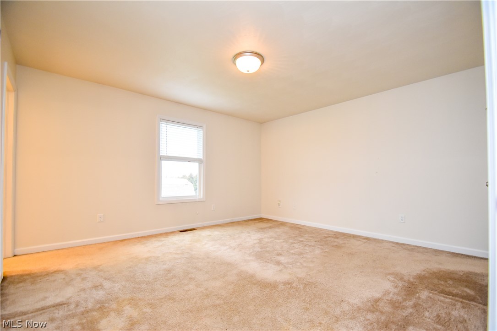
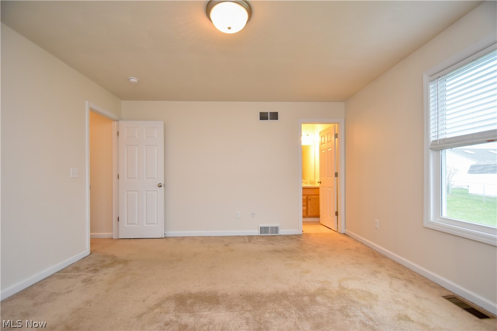
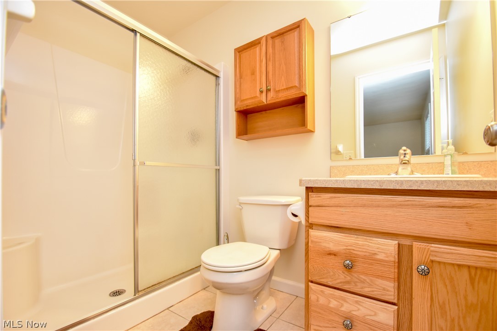
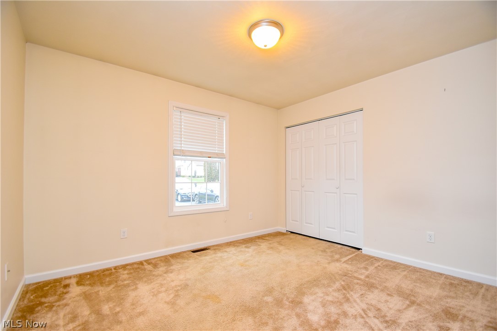
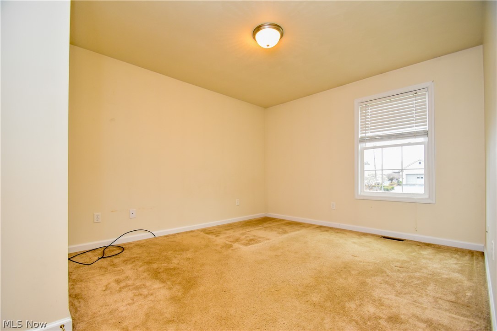
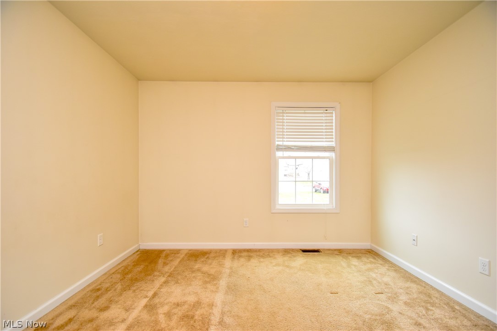
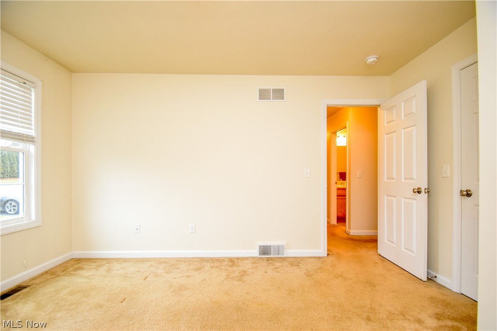
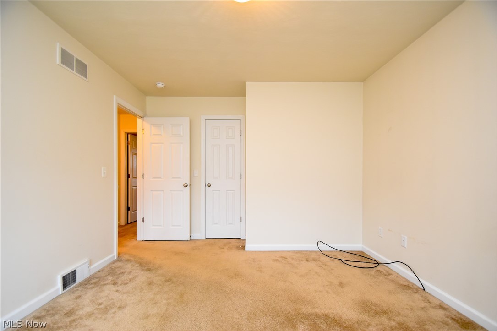
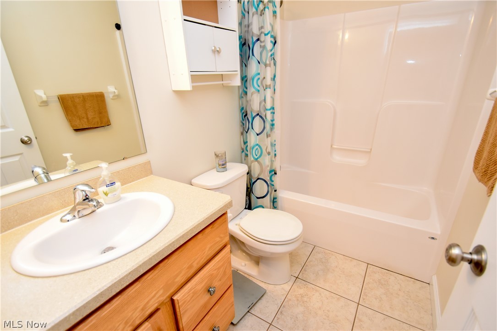
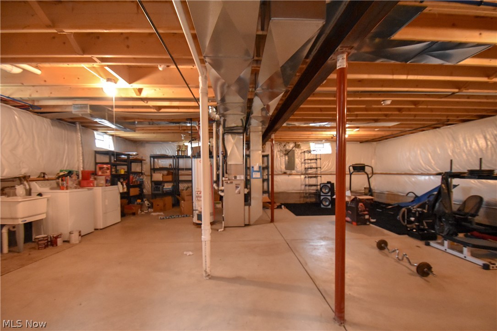
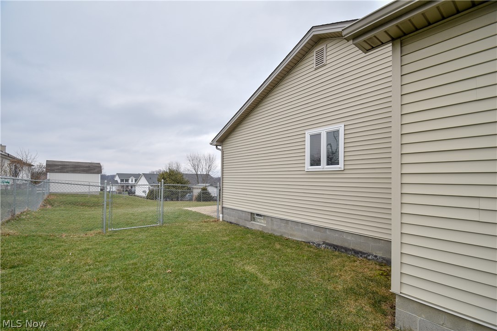
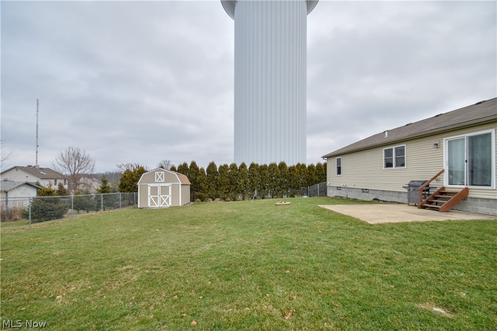
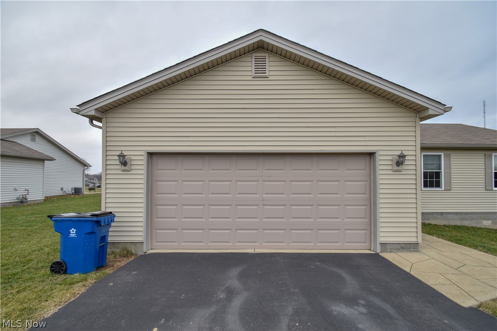
Come see this charming newer ranch that has barely been lived in. Oak kitchen with breakfast bar opens to a spacious dining room that has sliding doors leading to a cement patio. Kitchen & dining room has ceramic tile & includes all appliances. The ceramic entry foyer leads to a large carpeted living room ready for you to furnish. The Master Bedroom has a walk-in closet & a master bath with a step in shower. There is a fenced yard with a shed for additional storage. The driveway has a spacious turn-around area. The full basement is insulated & dry and is ready for  you to finish. Come see this affordable ranch today!

4850 Kirk Road

Message successfully sent.

What would you like to know?

What is 3 + 4 ?

I agree to receive email communication and understand I can unsubscribe at any time.

I agree to be contacted by Tyson Sells Homes, LLC. via call, email, and text for real estate services. To opt out, you can reply 'stop' at any time or reply 'help' for assistance. You can also click the unsubscribe link in the emails. Message and data rates may apply. Message frequency may vary. Privacy Policy

Related Properties

Looking for a ranch in Austintown? Such a surprise as you walk in, it is So much larger than you would ever guess. Spacious living room with fireplace. Lots of natural light floods in from the large windows. Spacious dining. The kitchen was remodeled in the past. Appliances stay. Two spacious bedrooms and a full bath with tub shower combo are off the living room and there is a third bedroom or office space off the kitchen. Large full basement will need some work, with a half bath and laundry. This home has so much to offer. Fenced yard. Attached garage. While the home has hot water boiler heat, they installed Central Air. Call today!
#5202992

Austintown

66 S Beverly Avenue

3 Beds

1 Baths

1,372 Sq.Ft.

$145,000

MLS#: 5202992

Desirable Austintown Schools!!   One floor living!  3 bedrooms, 1 bath. Eat in kitchen with sizeable dining area.   Family room drenched in sunlight by day and a cozy fireplace at night. Luxury Vinyl Planks and fresh paint throughout. Front patio perfect for picnic table or lounge chairs on a sunny day.   Private backyard yet close to Austintown retail and restaurants.   Would make a fabulous turn key rental.
#5206359

Austintown

4365 Burkey Road

3 Beds

1 Baths

1,064 Sq.Ft.

$130,000

MLS#: 5206359

Tucked away in one of the quietest and most desirable neighborhoods in Austintown, this property offers the rare combination of peaceful country-style living while being just minutes from the heart of town. Sitting on a large secluded lot with beautiful open-field views, this home delivers privacy, space, and convenience all in one package.
While the property could use some updates and finishing touches, the potential here is undeniable. With a little vision and effort, this could easily become an incredible forever home, weekend or investment opportunity. Enjoy the calm setting, oversized yard, and the feeling of being away from it all, while still staying close to shopping, dining, schools, and everything Austintown has to offer.
#5210262

Austintown

6270 Fairview Road

3 Beds

1 Baths

N/A

$124,999

MLS#: 5210262

Price reduced
Don’t pass up this gem! This four bedroom two bath Ranch is bigger than it looks! The house sits back on the property Giving it a sense of privacy. This property has a beautiful backyard and a one car garage. This house is newly updated and remodeled. All appliances stay. Why pay rent?? Stop by and see us today
#5202773

Austintown

4138 Burkey Road

4 Beds

2 Baths

1,296 Sq.Ft.

$165,000

MLS#: 5202773

 - property

Send a message

Message successfully sent.

Your message

What is 3 + 4 ?

Reason for contacting?

I agree to receive email communication and understand I can unsubscribe at any time.

I agree to be contacted by Tyson Sells Homes, LLC. via call, email, and text for real estate services. To opt out, you can reply 'stop' at any time or reply 'help' for assistance. You can also click the unsubscribe link in the emails. Message and data rates may apply. Message frequency may vary. Privacy Policy

Sign Out

Virtual Assistant

Would you like to take the next step with this property? We can help you schedule a showing or virtual tour, or send you more details.

Yes, I would like more information.

Thank You for Your Reply, One of Our Agents will contact you as soon as possible

No, maybe later.

Thank you, you can always contact me via email, phone number or through the contact form.

Realhub AI

Lucy - Your AI-Powered Realtor

Update Your Temporary Password

Personalize your search

Enter your email and we'll notify you immediately when new listings match what you're looking for.

or enter email address

Already have an account ? Login here

Continue your home search

I agree to receive communications and understand I can unsubscribe at any time.

I agree to be contacted by Tyson Sells Homes, LLC. via call, email, and text for real estate services. To opt out, you can reply 'stop' at any time or reply 'help' for assistance. You can also click the unsubscribe link in the emails. Message and data rates may apply. Message frequency may vary. Privacy Policy

Already have an account ? Login here

We use cookies

We use cookies primarily for analytics to enhance your experience. By accepting, you agree to our use of these cookies. You can manage your preferences or learn more about our cookies policy.