Features & Amenities

Interior

  • Total Bedrooms

    3

  • Bathrooms

    2

  • 1/2 Bathrooms

    1

  • Above Grade Finished Area

    1587.0

  • Basement YN

    NO

  • Cooling YN

    YES

  • Cooling

    Central Air

  • Fireplace YN

    YES

  • Heating YN

    YES

  • Heating

    Natural Gas, Forced Air

  • Main Level Bedrooms

    1

  • Pet friendly

    Yes

Exterior

  • Garage

    Yes

  • Garage spaces

    2

  • Construction Materials

    Vinyl Siding

  • Parking

    Attached, Direct Access, Garage, Paved

  • Patio and Porch Features

    Deck

  • Pool

    No

Area & Lot

  • Lot Size(acres)

    2.084

  • Property Type

    Residential

  • Property Sub Type

    Townhouse

Price

  • Sales Price

    $239,900

  • Tax Amount

    $3,741

  • Financing Options

    Conventional

  • Sq. Footage

    1,587

  • Price/SqFt

    $151

HOA

  • Association

    YES

  • Association Fee

    $191.57

  • Association Fee Frequency

    Monthly

  • Association Fee Includes

    N/A

School District

  • Elementary School

    Westlake CSD - 1832

  • Middle School

    N/A

  • High School

    N/A

Property Features

  • Stories

    2

  • Foundation Details

    Slab

  • Sewer

    Public Sewer

  • Water Source

    Public

Schedule a Showing

Showing scheduled successfully.

<
>
IN PERSON
VIA CHAT

What is 3 + 4 ?


Change time

Mortgage calculator

Estimate your monthly mortgage payment, including the principal and interest, property taxes, and HOA. Adjust the values to generate a more accurate rate.

Your payment

Principal and Interest:

$

Property taxes:

$

HOA fees:

$

Total loan payment:

$

Total interest amount:

$

Location

County

Cuyahoga

Elementary School

Westlake CSD - 1832

Middle School

High School

Listing Courtesy of Christine A Stowell , Keller Williams Elevate

RealHub Information is provided exclusively for consumers' personal, non-commercial use, and it may not be used for any purpose other than to identify prospective properties consumers may be interested in purchasing. All information deemed reliable but not guaranteed and should be independently verified. All properties are subject to prior sale, change or withdrawal. RealHub website owner shall not be responsible for any typographical errors, misinformation, misprints and shall be held totally harmless.

Agent Austin Lape

AGENT

Austin Lape

Call Austin today to schedule a private showing.


* Listings on this website come from the FMLS IDX Compilation and may be held by brokerage firms other than the owner of this website. The listing brokerage is identified in any listing details. Information is deemed reliable but is not guaranteed. If you believe any FMLS listing contains material that infringes your copyrighted work please click here to review our DMCA policy and learn how to submit a takedown request.© 2024 FMLS.
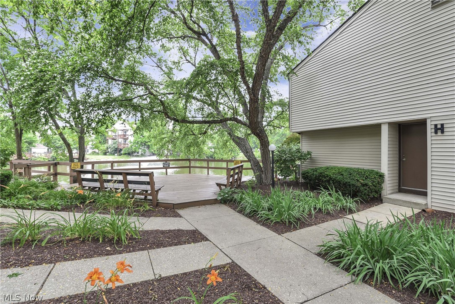
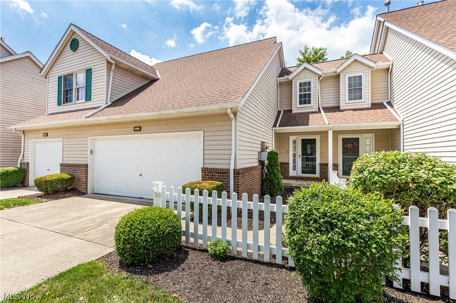
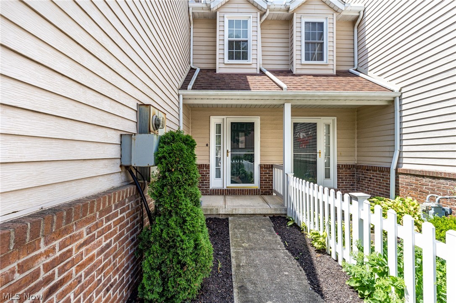
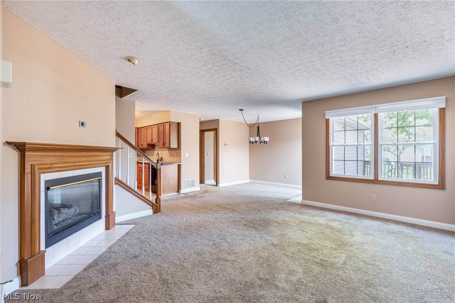
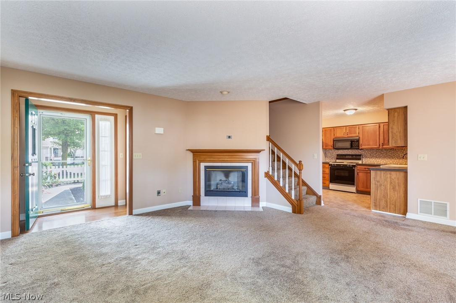
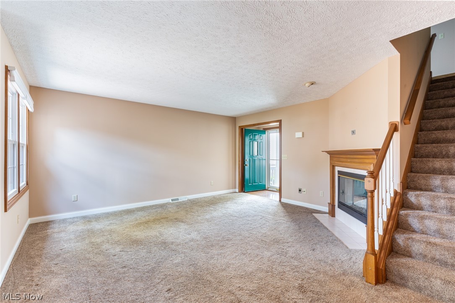
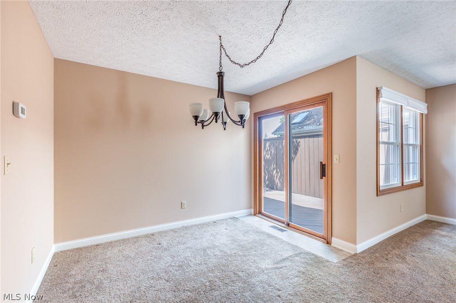
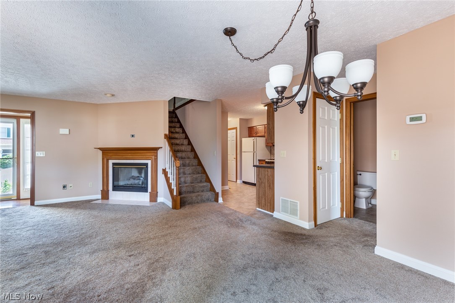
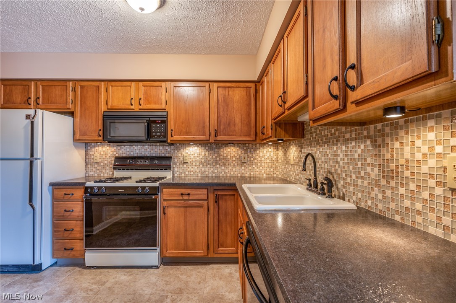
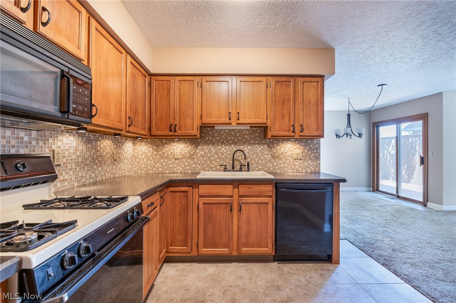
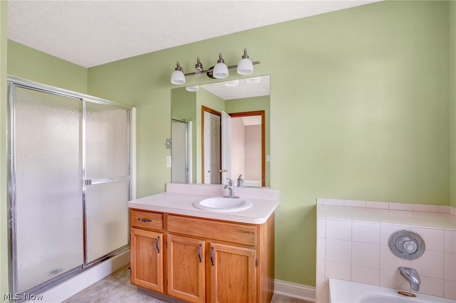
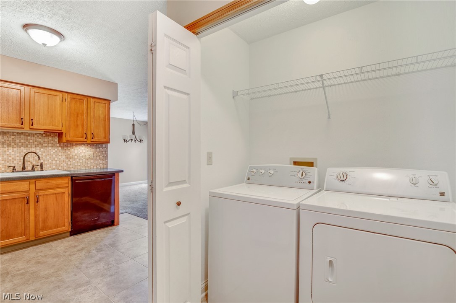
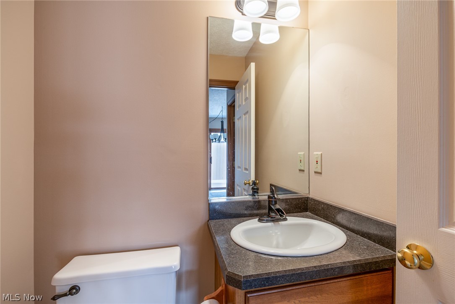
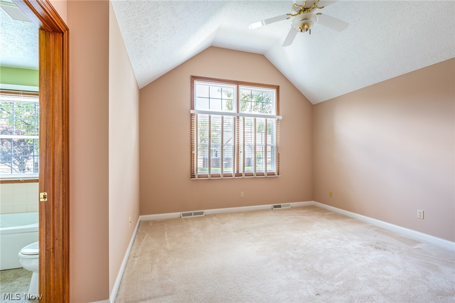
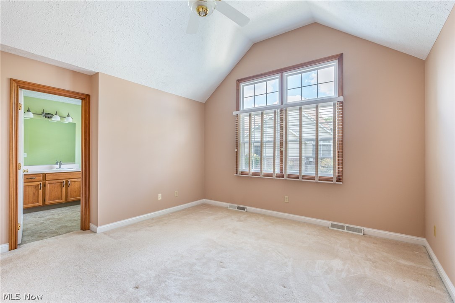
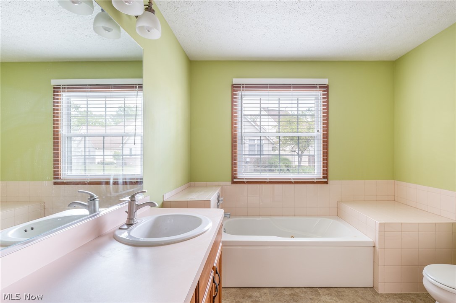
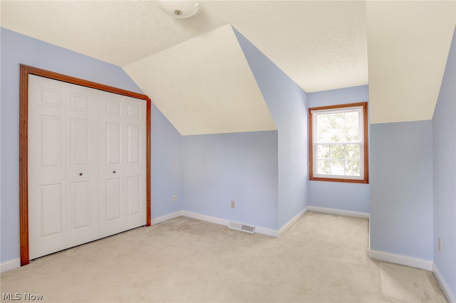
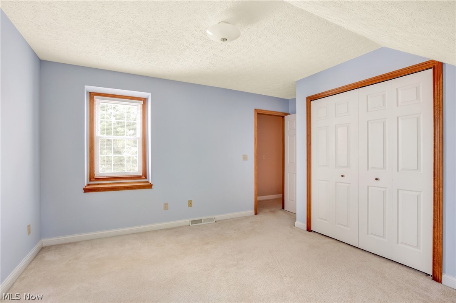
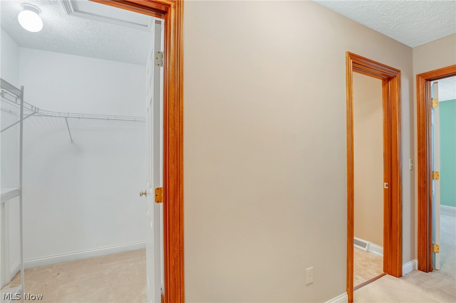
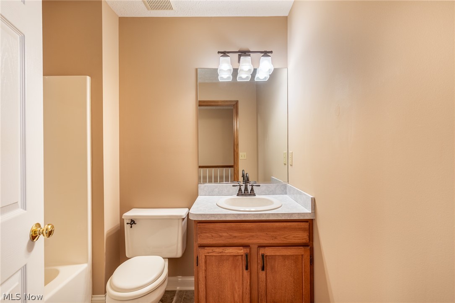
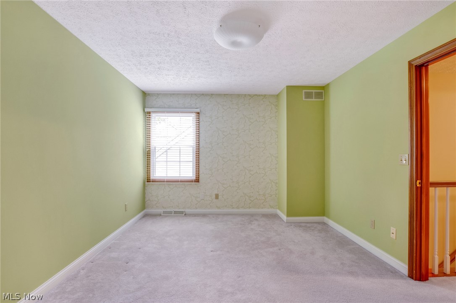
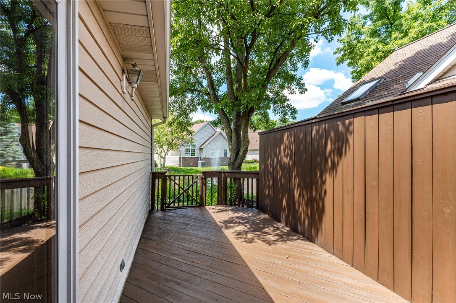
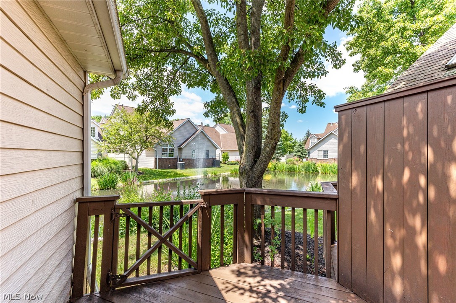
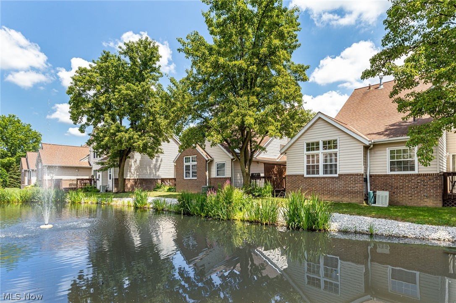
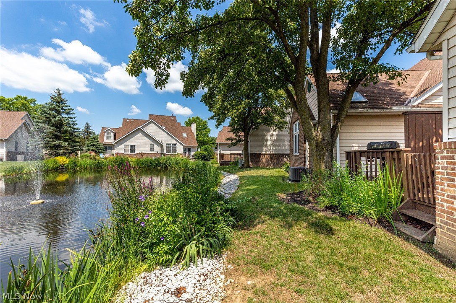
Pristine THREE-bedroom townhouse located in Westlake's desirable Bradley Woods. Home greets you with small foyer boasting neutral colors and natural light throughout this well-maintained home.  The first floor offers a modern and spacious living room with fireplace and a wall of windows.  Family opens up into the formal dining room and kitchen.  Kitchen includes LVT flooring, updated counters, under mount cabinet lighting and tile backsplash.  Relax in your large FIRST FLOOR MASTER bedroom which features 2-story vaulted ceilings, walk in closet and stunning water views. Full master bath includes Jacuzzi tub shower, linen closet and vaulted ceilings.  First floor is also home to the laundry with 2015 washer and dryer! The second floor is complete with 2 generously sized bedrooms, a full hall bath and a large walk-in closet! A slider from the dining room welcomes you onto a quiet and serene back deck overlooking a scenic pond.  Book your private showing today at this immaculate Westlake

4846 Hawthorn Lane 35

Message successfully sent.

What would you like to know?

What is 3 + 4 ?

I agree to receive email communication and understand I can unsubscribe at any time.

I agree to be contacted by Tyson Sells Homes, LLC. via call, email, and text for real estate services. To opt out, you can reply 'stop' at any time or reply 'help' for assistance. You can also click the unsubscribe link in the emails. Message and data rates may apply. Message frequency may vary. Privacy Policy

Related Properties

Prepare to be moved! Tucked into the Cedarwood Village community, this beautifully updated 3 bedroom, 1.5 bath end-unit townhome combines stylish finishes, peaceful surroundings, and an unbeatable Westlake location. A private entry welcomes you inside, where hardwood floors flow throughout the bright, open main level. The spacious living room offers the perfect place to relax and opens seamlessly to the dining area, creating an inviting space for everyday living and entertaining.  The kitchen is both functional and timeless, featuring granite countertops, stainless steel appliances, abundant cabinetry, and generous prep space. A convenient first-floor half bathroom completes the main level.  Upstairs, you'll find three comfortable bedrooms with hardwood flooring, including a spacious primary bedroom overlooking the tranquil pond. A full bath and second-floor laundry add everyday convenience.  Step outside to your private deck and enjoy one of this home's standout features—a serene pond with water feature provides a peaceful backdrop for morning coffee or evening unwinding. A dedicated one-car detached garage is included, and residents enjoy access to community amenities including a pool and tennis courts. Just minutes from Crocker Park, I-90, dining, shopping, and entertainment, this move-in opportunity offers comfort, convenience, and a picturesque setting you'll love coming home to.
#5223301

Westlake

1420 Cedarwood Drive H

3 Beds

1 Baths

1,078 Sq.Ft.

$217,900

MLS#: 5223301
Price reduced
Back on market due to buyer default! 
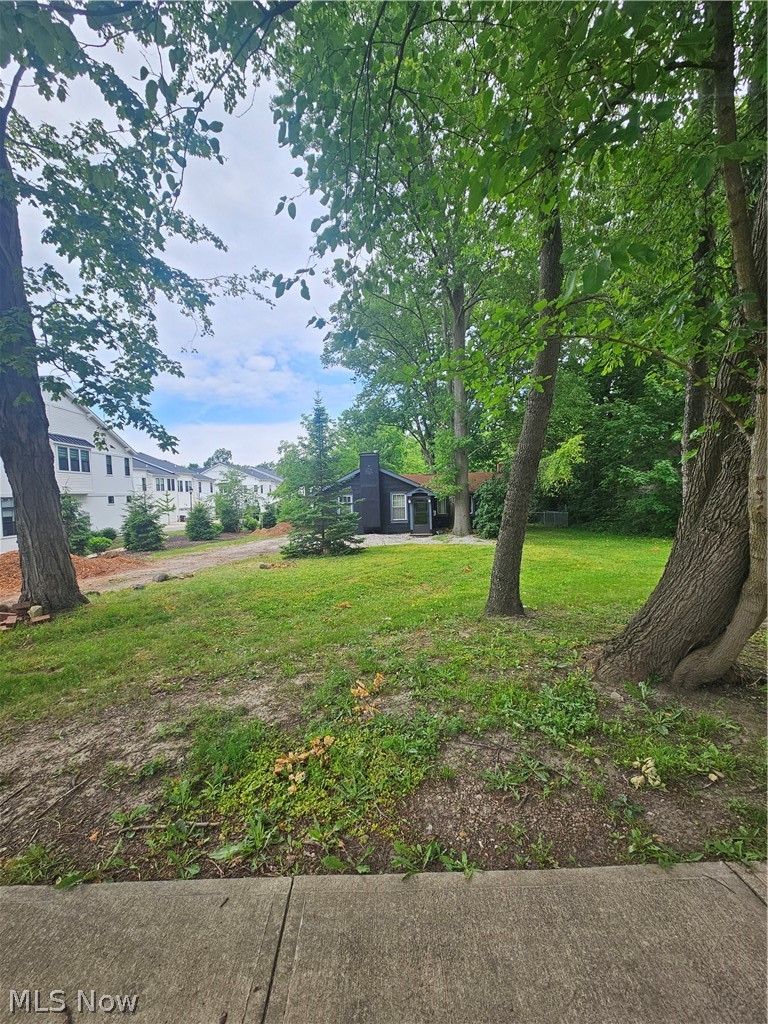
Looking for condo style living WITHOUT HOA fees & regulations?? Complete rennovations on this 956 sq ft 2 bed, 1 bath home and enjoy all the perks of a tiny home! Built in 1930 this home offers high celings in the living room, snuggle up by a fire in the woodburner & watch your favorite movies on the automatic movie screen built in to the ceiling! Home has a large unfinished attic & 2 car garage for additional storage! This adorable cabin-like home has a new tankless hot water tank as well as a tankless boiler furnance (2023), most of the yard has been cleared & fully fenced in, with additional land partially cleared behind the fence leaving room to expand! Home needs some sweat equity! Not a fan of small home living? Take advantage of the .67 acre lot & build your dream home!
Come see the potential in this beautiful space!! 
*****Seller is a real estate agent - seller requires 30-60 days after close for possession.****
Selling as is. No wholesellers
#5218829

Westlake

31438 Center Ridge Road

2 Beds

1 Baths

N/A

$205,000

MLS#: 5218829
New on site 1 day ago
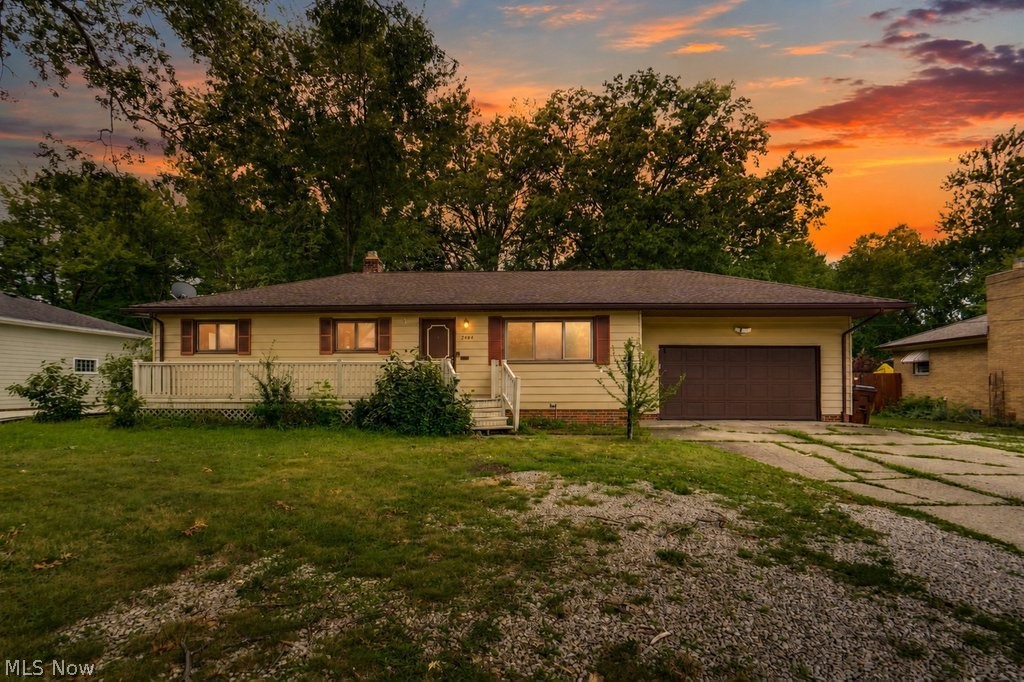
Welcome to 2484 Dover Center Road—a classic, lovingly maintained 3-bedroom ranch offering a rock-solid foundation, classic hardwood floors, and incredible potential for your personal updates. The main level features a bright, comfortable layout leading out to a spacious sunroom that captures peaceful, year-round views of the deep, wooded backyard. Downstairs, the expansive full basement doubles your living footprint with a massive recreation room, a convenient half bath ready for your touch, and endless utility and storage space. Complete with an attached 2-car garage and a welcoming front porch, this home boasts an unbeatable Westlake location within easy walking distance to top-rated schools, the public library, and the Rec Center, and just minutes away from shopping and dining at Crocker Park. Bring your design ideas and make this well-cared-for home yours today!
#5230671

Westlake

2484 Dover Center Road

3 Beds

1 Baths

N/A

$279,900

MLS#: 5230671
None
#5229291

Westlake

800 Brick Mill Run 116

2 Beds

2 Baths

1,276 Sq.Ft.

$249,900

MLS#: 5229291

 - property

Send a message

Message successfully sent.

Your message

What is 3 + 4 ?

Reason for contacting?

I agree to receive email communication and understand I can unsubscribe at any time.

I agree to be contacted by Tyson Sells Homes, LLC. via call, email, and text for real estate services. To opt out, you can reply 'stop' at any time or reply 'help' for assistance. You can also click the unsubscribe link in the emails. Message and data rates may apply. Message frequency may vary. Privacy Policy

Sign Out

Virtual Assistant

Would you like to take the next step with this property? We can help you schedule a showing or virtual tour, or send you more details.

Yes, I would like more information.

Thank You for Your Reply, One of Our Agents will contact you as soon as possible

No, maybe later.

Thank you, you can always contact me via email, phone number or through the contact form.

Realhub AI

Lucy - Your AI-Powered Realtor

Update Your Temporary Password

Personalize your search

Enter your email and we'll notify you immediately when new listings match what you're looking for.

or enter email address

Already have an account ? Login here

Continue your home search

I agree to receive communications and understand I can unsubscribe at any time.

I agree to be contacted by Tyson Sells Homes, LLC. via call, email, and text for real estate services. To opt out, you can reply 'stop' at any time or reply 'help' for assistance. You can also click the unsubscribe link in the emails. Message and data rates may apply. Message frequency may vary. Privacy Policy

Already have an account ? Login here

We use cookies

We use cookies primarily for analytics to enhance your experience. By accepting, you agree to our use of these cookies. You can manage your preferences or learn more about our cookies policy.