.webp?size=346x80)


Property
Beds
3
Full Baths
2
1/2 Baths
None
Year Built
2000
Sq.Footage
N/A
Custom Built. Cherished. Never Before Offered. Built in 2000, this beautiful ranch residence is now ready for a new family to call it home. Thoughtfully designed, this property offers the ease of one-level living with room to grow, gather, and make memories for years to come. Step inside to a welcoming foyer that opens to vaulted ceilings and an oversized living room with fireside seating. The open and inviting layout creates a natural flow throughout the home, making it easy to stay connected whether you're entertaining guests or enjoying family time. The spacious eat-in kitchen is where everyday moments come together effortlessly. You'll love the endless counter space, abundance of cabinets, and island seating. The primary bedroom is its own retreat complete with an ensuite bath and nice walk-in closet. But what truly sets this home apart, are the opportunities it offers beyond the expected. Above the attached double garage, you'll discover a remarkable bonus room featuring volume ceilings, oversized windows, and plumbing already in place. Whether you envision a fourth bedroom, home office, theater room, art studio, playroom, or guest suite, this flexible space is ready for it! Need even more room? You got it. A finished bonus building comes complete with electricity and air conditioning opening the door to endless possibilities. Think home gym, workshop, small business headquarters, music studio, hobby room, or the ultimate gathering spot. Outside, the home continues to impress. Enjoy lazy days on the charming front porch, host summer cookouts on the expansive rear deck, or unwind in the fenced backyard framed by peaceful wooded views. Situated on nearly half an acre with a generous setback from the road, this property offers the perfect balance of space, privacy, and convenience. This is more than a house, it's an opportunity to become part of a story that began with a dream and a set of house plans over two decades ago. Tour it! Love it! Make it yours!
Features & Amenities
Interior
-
Other Interior Features
Vaulted Ceiling(s), Entrance Foyer, Kitchen Island, Walk-In Closet(s)
-
Total Bedrooms
3
-
Bathrooms
2
-
Basement YN
NO
-
Cooling YN
YES
-
Cooling
Central Air
-
Fireplace YN
YES
-
Heating YN
YES
-
Heating
Natural Gas, Forced Air
-
Main Level Bedrooms
3
-
Pet friendly
N/A
Exterior
-
Garage
Yes
-
Garage spaces
2
-
Construction Materials
Vinyl Siding
-
Parking
Attached, Garage
-
Patio and Porch Features
Deck, Front Porch
-
Pool
No
-
Waterfront YN
NO
Area & Lot
-
Lot Features
Level
-
Lot Size(acres)
0.4454
-
Property Type
Residential
-
Property Sub Type
Single Family Residence
-
Architectural Style
Conventional
Price
-
Sales Price
$259,900
-
Tax Amount
$1,806
-
Financing Options
Conventional
-
Sq. Footage
N/A
-
Price/SqFt
N/A
HOA
-
Association
No
School District
-
Elementary School
Wood-Parkersburg South HS
-
Middle School
Wood-Parkersburg South HS
-
High School
Wood-Parkersburg South HS
Property Features
-
Foundation Details
Block
-
Sewer
Public Sewer
-
Water Source
Public
Schedule a Showing
Showing scheduled successfully.
Mortgage calculator
Estimate your monthly mortgage payment, including the principal and interest, property taxes, and HOA. Adjust the values to generate a more accurate rate.
Your payment
Principal and Interest:
$
Property taxes:
$
HOA fees:
$
Total loan payment:
$
Total interest amount:
$
Location
County
Wood
Elementary School
Wood-Parkersburg South HS
Middle School
Wood-Parkersburg South HS
High School
Wood-Parkersburg South HS
Listing Courtesy of Patricia Burkhammer, Legacy Real Estate Professionals
RealHub Information is provided exclusively for consumers' personal, non-commercial use, and it may not be used for any purpose other than to identify prospective properties consumers may be interested in purchasing. All information deemed reliable but not guaranteed and should be independently verified. All properties are subject to prior sale, change or withdrawal. RealHub website owner shall not be responsible for any typographical errors, misinformation, misprints and shall be held totally harmless.

AGENT
Austin Lape
Call Austin today to schedule a private showing.

* Listings on this website come from the FMLS IDX Compilation and may be held by brokerage firms other than the owner of this website. The listing brokerage is identified in any listing details. Information is deemed reliable but is not guaranteed. If you believe any FMLS listing contains material that infringes your copyrighted work please click here to review our DMCA policy and learn how to submit a takedown request.© 2024 FMLS.
Related Properties
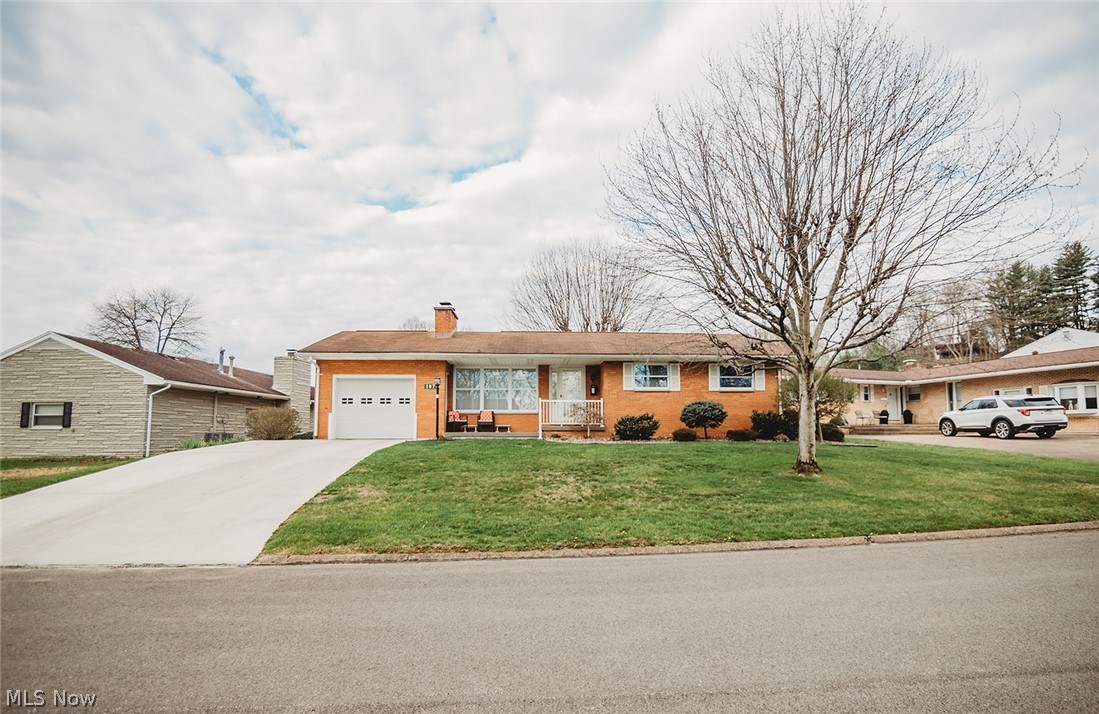
Parkersburg
107 Morningside Circle
3 Beds
2 Baths
2,792 Sq.Ft.
$265,000
MLS#: 5193153

Parkersburg
1901 15th Avenue
4 Beds
1 Baths
2,439 Sq.Ft.
$215,000
MLS#: 5240858
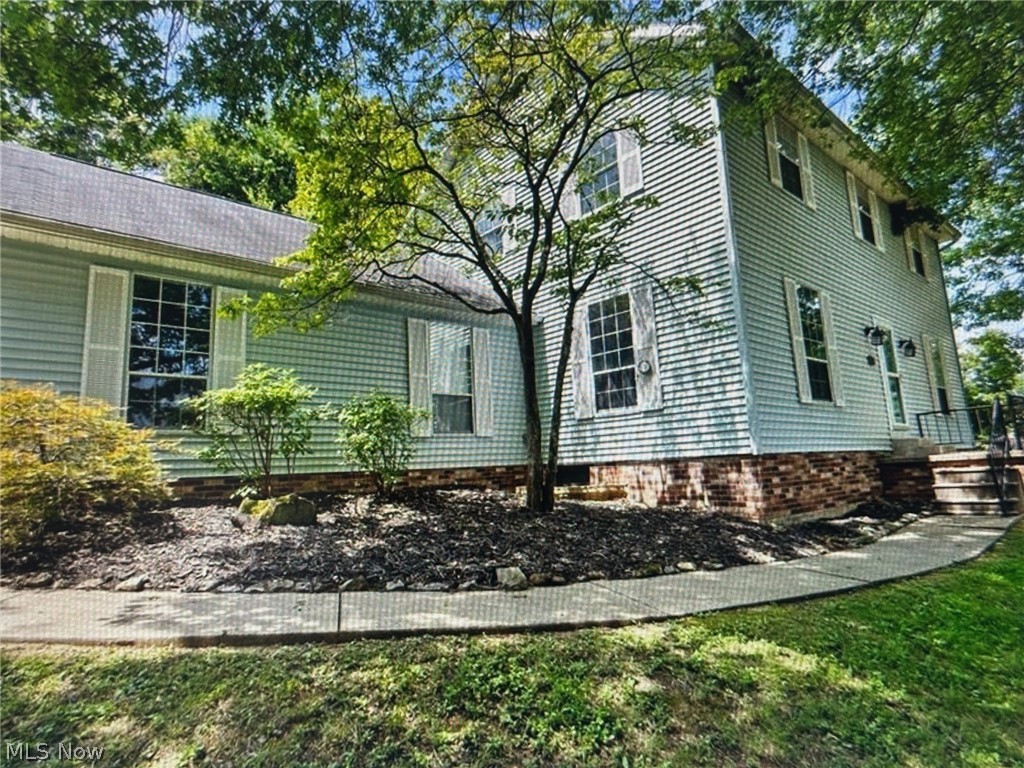
Parkersburg
350 W Wildwood Drive
4 Beds
3 Baths
3,117 Sq.Ft.
$289,000
MLS#: 5191815
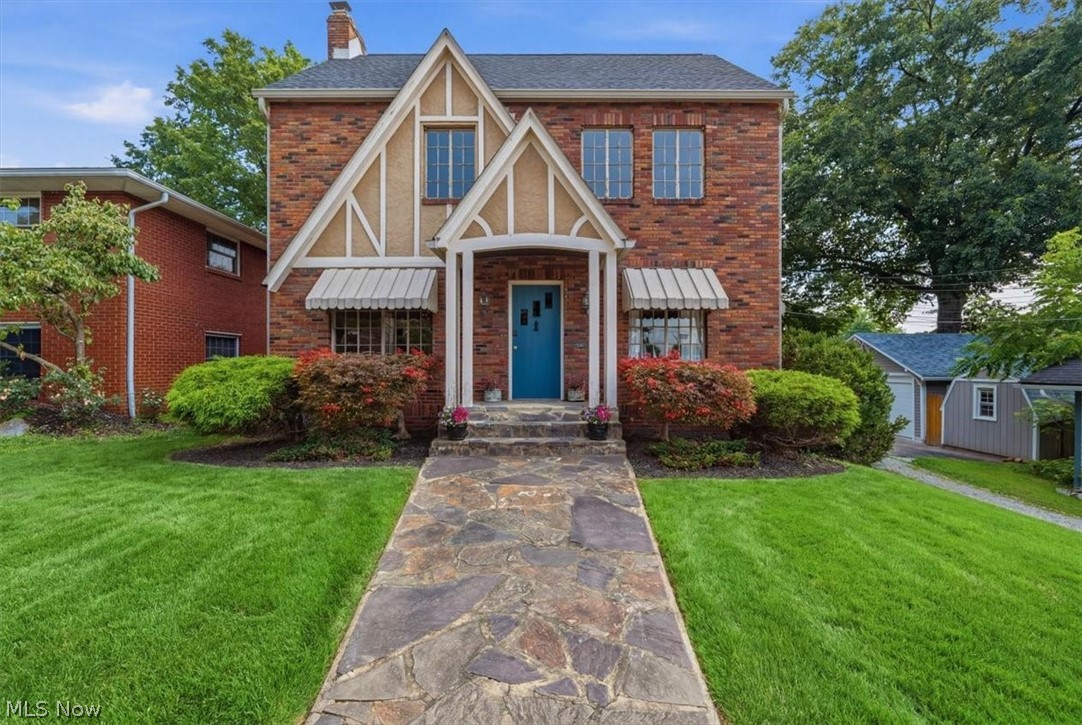
Parkersburg
2009 20th Street
3 Beds
1 Baths
N/A
$239,000
MLS#: 5227082

Parkersburg
738 Lulu Street
4 Beds
2 Baths
N/A
$225,000
MLS#: 5244031

Parkersburg
1704 17th Avenue
3 Beds
2 Baths
1,612 Sq.Ft.
$210,000
MLS#: 5237707
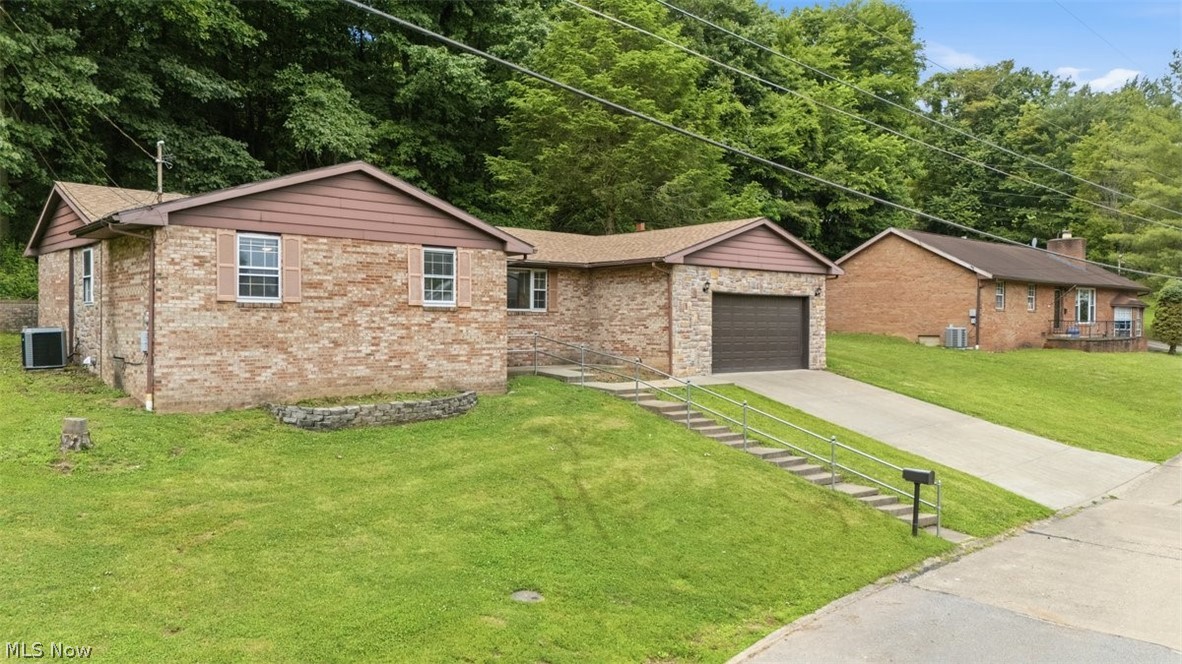
Parkersburg
404 W Wildwood Drive
3 Beds
2 Baths
2,008 Sq.Ft.
$215,000
MLS#: 5221395

Parkersburg
52 Meadow Ln Circle
3 Beds
2 Baths
1,830 Sq.Ft.
$262,900
MLS#: 5233985
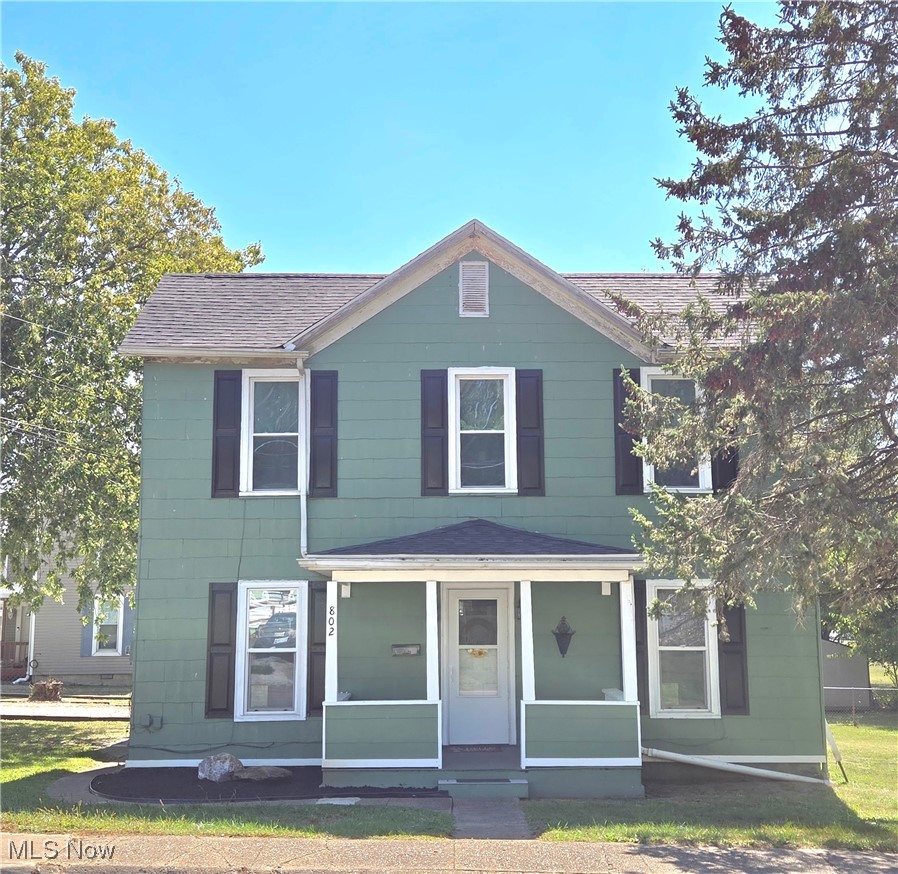
Parkersburg
802 Camden Avenue
4 Beds
1 Baths
2,432 Sq.Ft.
$229,000
MLS#: 5180103
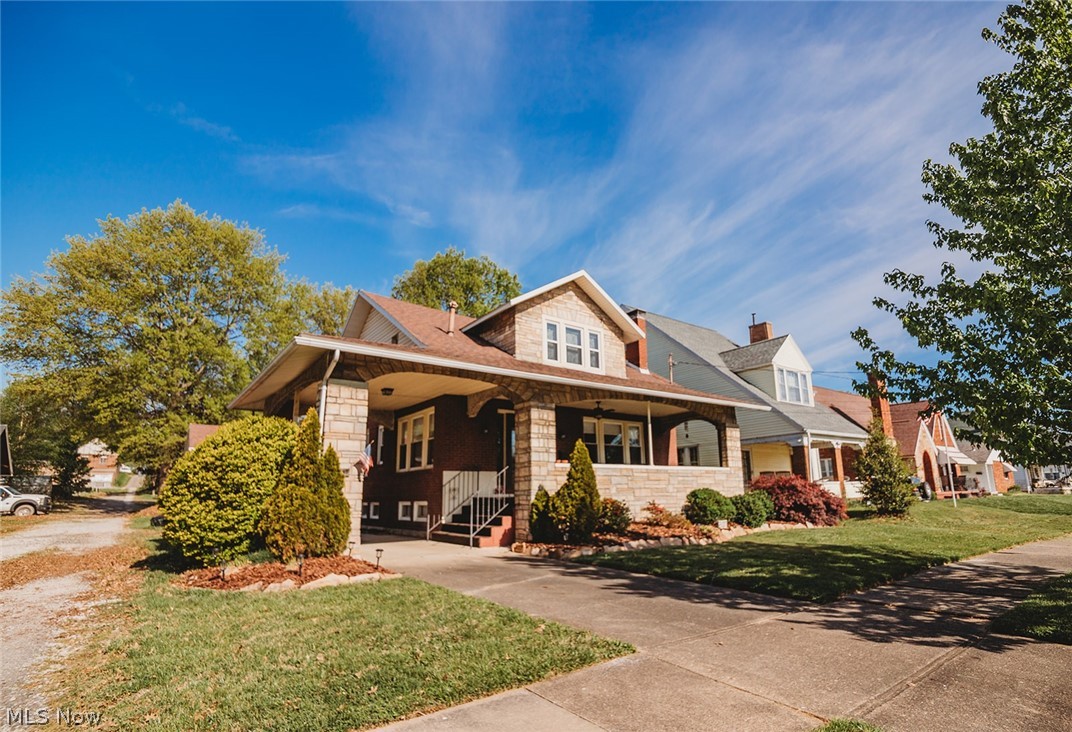
Parkersburg
2107 PARK Avenue
3 Beds
2 Baths
2,595 Sq.Ft.
$299,999
MLS#: 5199523
