.webp?size=346x80)


Property
Beds
4
Full Baths
1
1/2 Baths
1
Year Built
1969
Sq.Footage
2,665
*Exciting Opportunity* to own your own Vacation/Year-Round Home with Lake View and within Walking Distance of Lakeside Community. This 4-Bedroom, 2-Bath Home is the ideal for entertaining inside and out and comes with access to (2) Townsend Beach Community Parks w/Lakefront Access. It is set on a Beautiful Lot and comes with Detached 2+Car Garage which is designed for Entertaining - with left side containing a Bar (plus storage room) and right side Extra Long to park both Car and Golf Cart, Jet Ski, Kayak, etc. The Stone Patio with Edison Lights and Hot Tub make for the perfect night Entertaining under the Stars. Step inside the house and you will find Large Rooms including Family Room with Media Center and Fireplace, Stunning Kitchen with Granite Countertops and plenty of Storage, Dining Room flowing into Large Living Room boasting a Beautiful Large Bay Window. The first floor also has a Bedroom, Half Bath, Office, and Side Entrance into a Large Laundry Area. Heading upstairs you will find 3 Bedrooms (all with either French or Sliding doors leading to covered balconies - where you can Sip your Coffee and Watch the Sunrise or enjoy a Cocktail Watching the Sunset and Lake View. The "bunkroom" offers flexible space for multiple beds and is ideal or hosting overnight visitors. You can't beat the close access to I-90, Miller's Ferry to the Islands, Cedar Point, as well as many Great Shops & Restaurants. Enjoy every season - from summer evenings on the Edison Lighted Patio and Lakefront Adventures to cozy winter nights by the Fireplace. Be the one to host parties watching the Super Bowl, Olympics, or your Favorite Sports in the FR/Media Room with Large Screen. **Be sure to stop by to see this wonderful home and "lifestyle" before it is gone**
Features & Amenities
Interior
-
Other Interior Features
Breakfast Bar, Bookcases, Ceiling Fan(s), Chandelier, Double Vanity, Entrance Foyer, Eat-in Kitchen, Granite Counters, Open Floorplan, Pantry, Natural Woodwork
-
Total Bedrooms
4
-
Bathrooms
1
-
1/2 Bathrooms
1
-
Above Grade Finished Area
2665.0
-
Basement YN
NO
-
Cooling YN
YES
-
Cooling
Ceiling Fan(s), Central Air
-
Fireplace YN
YES
-
Heating YN
YES
-
Heating
Natural Gas, Electric, Fireplace(s), Heat Pump, Radiant
-
Main Level Bedrooms
1
-
Pet friendly
N/A
Exterior
-
Garage
Yes
-
Garage spaces
2
-
Construction Materials
Stone, Stucco
-
Other Exterior Features
Balcony, Lighting, Rain Gutters, Uncovered Courtyard
-
Parking
Driveway, Detached, Garage, Garage Door Opener, Lighted, Oversized, Garage Faces Side, Tandem
-
Patio and Porch Features
Front Porch
-
Pool
No
-
Waterfront YN
NO
-
View
Lake, Neighborhood
Area & Lot
-
Lot Features
Back Yard, Corner Lot, Front Yard, Landscaped, Level, Rectangular Lot, Few Trees, Views
-
Lot Size(acres)
0.2944
-
Property Type
Residential
-
Property Sub Type
Single Family Residence
-
Architectural Style
Split Level
Price
-
Sales Price
$663,100
-
Tax Amount
$6,868
-
Sq. Footage
2,665
-
Price/SqFt
$248
HOA
-
Association
YES
-
Association Fee
$800
-
Association Fee Frequency
Annually
-
Association Fee Includes
N/A
School District
-
Elementary School
Danbury LSD - 6202
-
Middle School
Danbury LSD - 6202
-
High School
Danbury LSD - 6202
Property Features
-
Sewer
Public Sewer
-
Water Source
Public
Schedule a Showing
Showing scheduled successfully.
Mortgage calculator
Estimate your monthly mortgage payment, including the principal and interest, property taxes, and HOA. Adjust the values to generate a more accurate rate.
Your payment
Principal and Interest:
$
Property taxes:
$
HOA fees:
$
Total loan payment:
$
Total interest amount:
$
Location
County
Ottawa
Elementary School
Danbury LSD - 6202
Middle School
Danbury LSD - 6202
High School
Danbury LSD - 6202
Listing Courtesy of Vicki D Lucarelli , Glasshouse Realty Group, LLC
RealHub Information is provided exclusively for consumers' personal, non-commercial use, and it may not be used for any purpose other than to identify prospective properties consumers may be interested in purchasing. All information deemed reliable but not guaranteed and should be independently verified. All properties are subject to prior sale, change or withdrawal. RealHub website owner shall not be responsible for any typographical errors, misinformation, misprints and shall be held totally harmless.

AGENT
Austin Lape
Call Austin today to schedule a private showing.

* Listings on this website come from the FMLS IDX Compilation and may be held by brokerage firms other than the owner of this website. The listing brokerage is identified in any listing details. Information is deemed reliable but is not guaranteed. If you believe any FMLS listing contains material that infringes your copyrighted work please click here to review our DMCA policy and learn how to submit a takedown request.© 2024 FMLS.
Related Properties
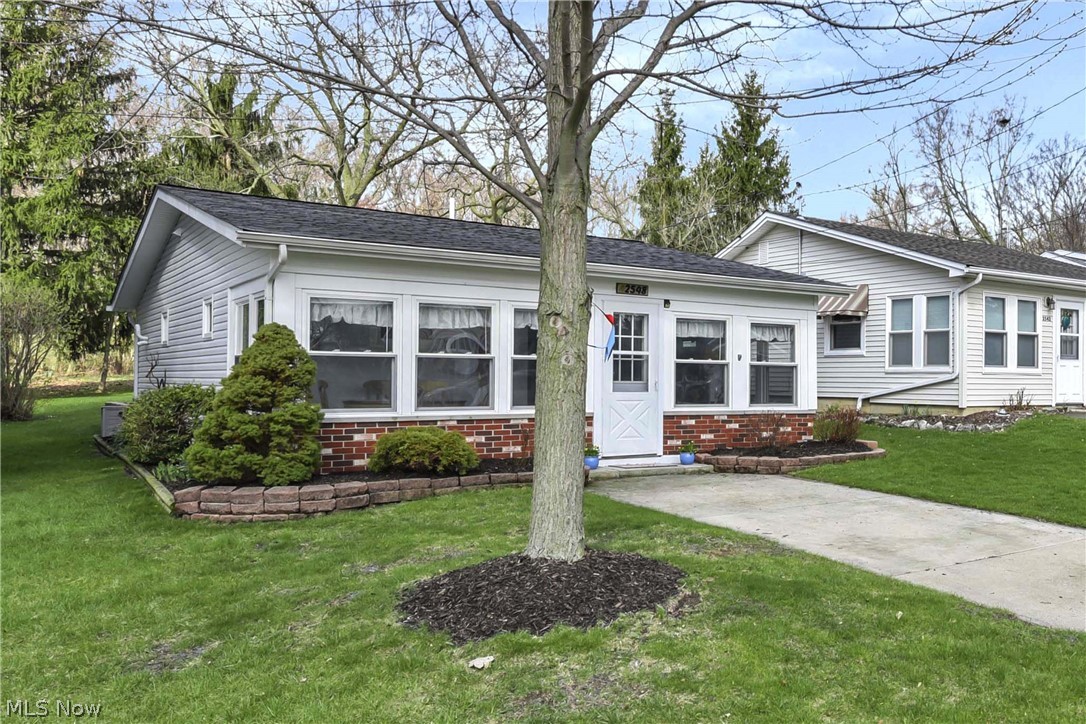
Lakeside Marblehead
2548 Bay Vista Drive
2 Beds
1 Baths
N/A
$534,900
MLS#: 5198925
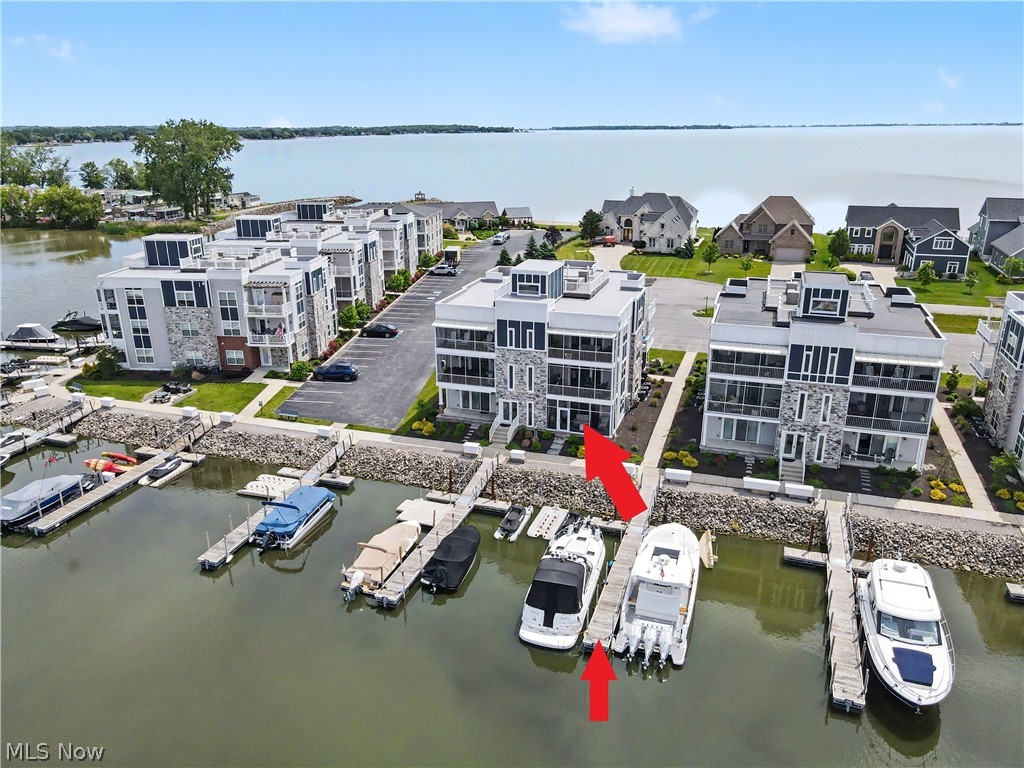
Lakeside Marblehead
2602 S Waterside Court 512
3 Beds
2 Baths
1,326 Sq.Ft.
$560,000
MLS#: 5211126
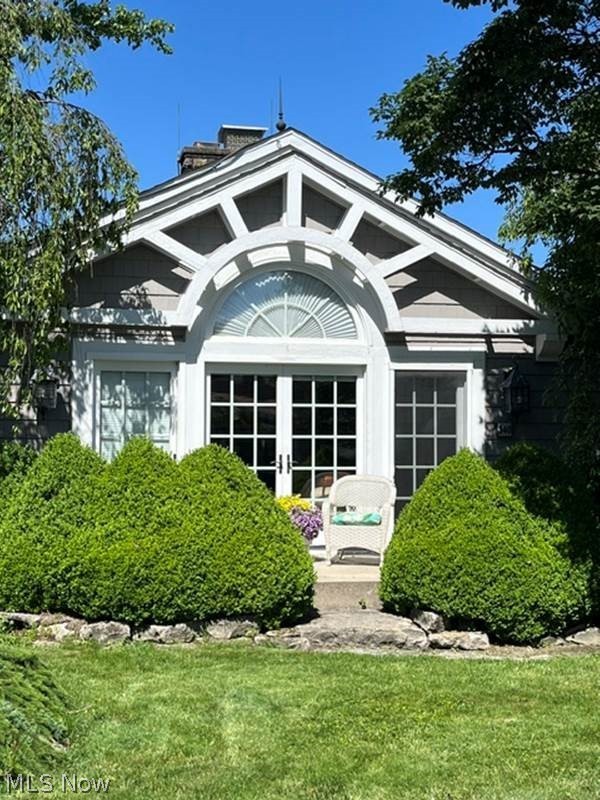
Lakeside Marblehead
340 N Worthy Street
3 Beds
1 Baths
N/A
$549,000
MLS#: 5226776
