.webp?size=346x80)
Property
Beds
3
Full Baths
2
1/2 Baths
2
Year Built
1929
Sq.Footage
2,142
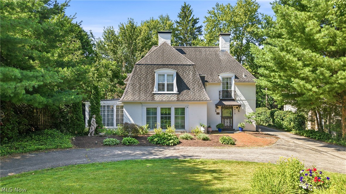
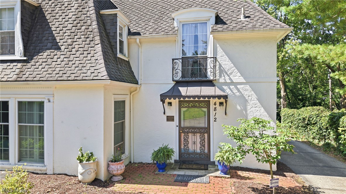
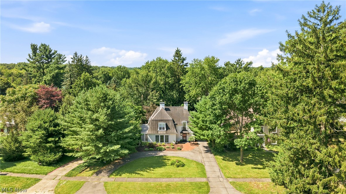
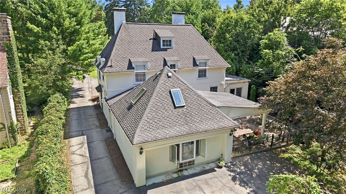
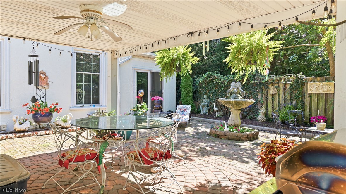
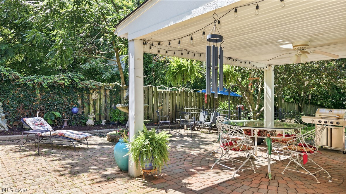
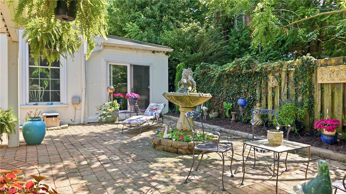
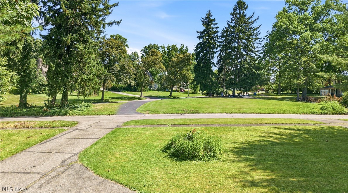
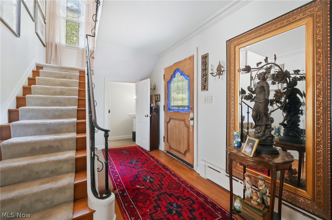
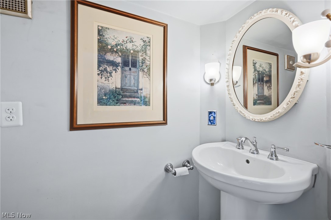
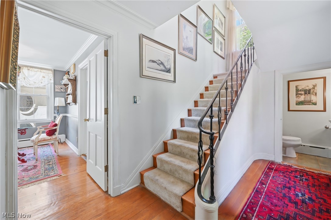
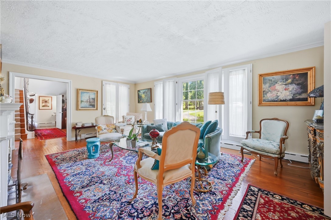
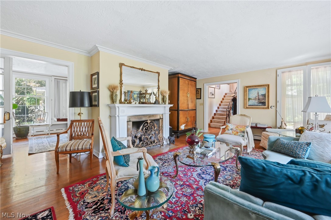
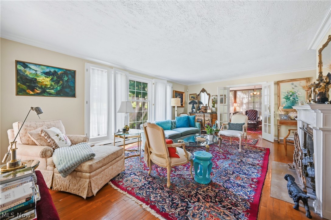
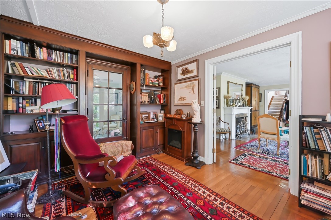
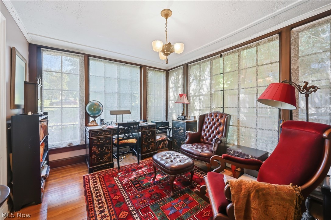
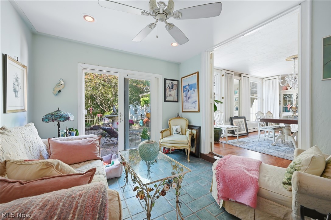
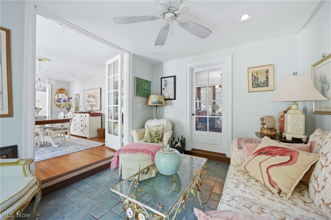
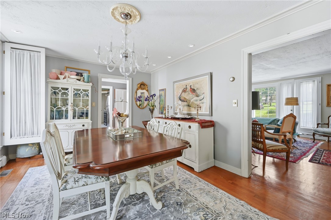
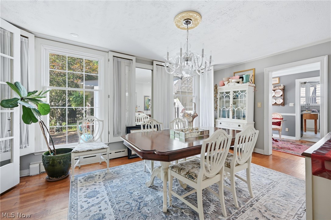
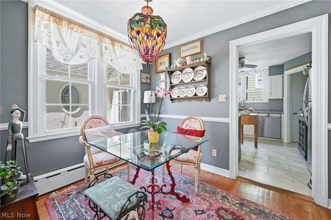
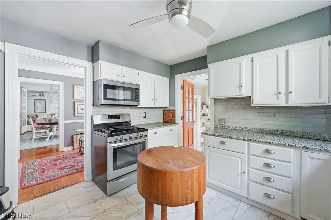
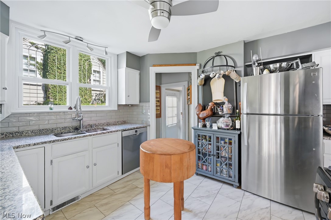
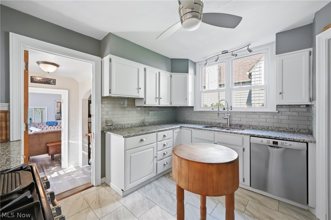
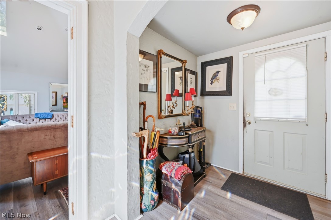
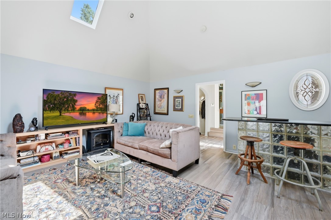
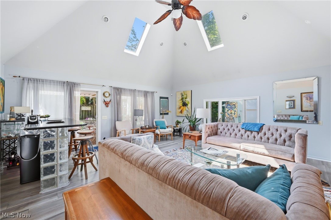
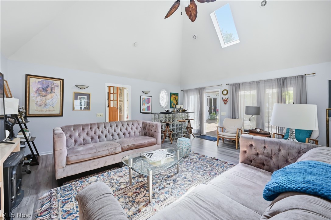
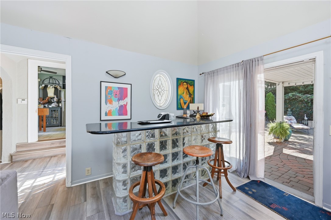
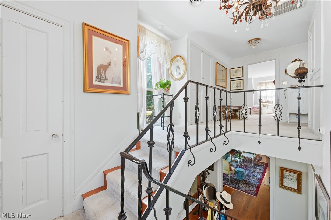
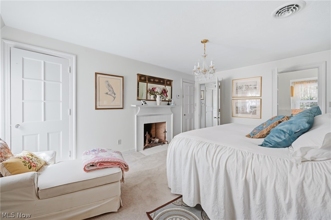
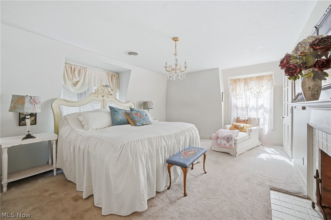
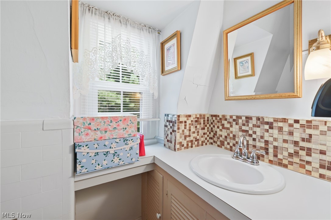
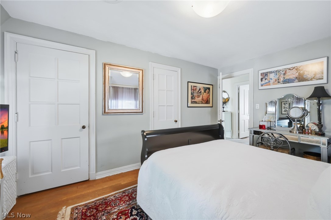
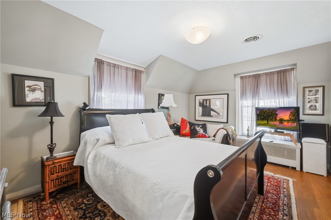
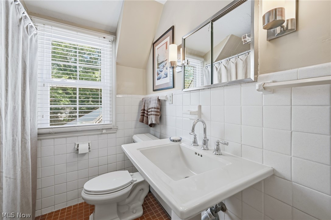
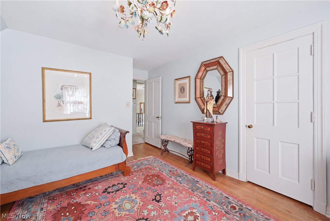
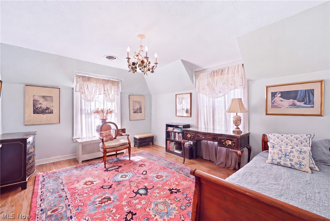
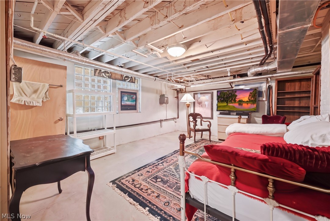
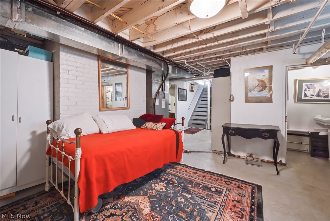
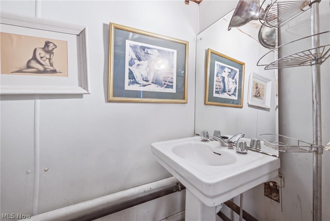
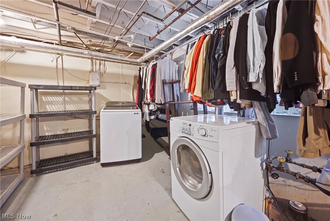
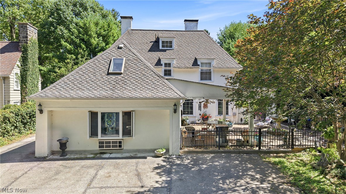
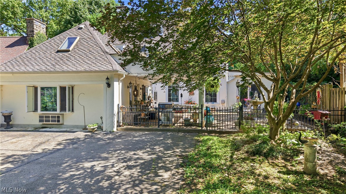
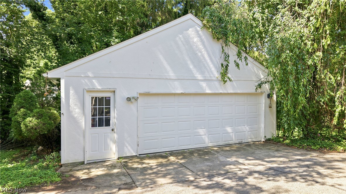
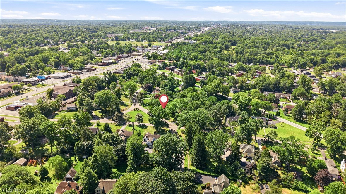
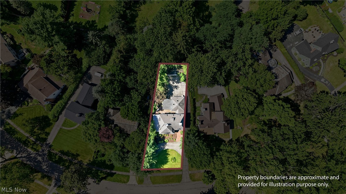
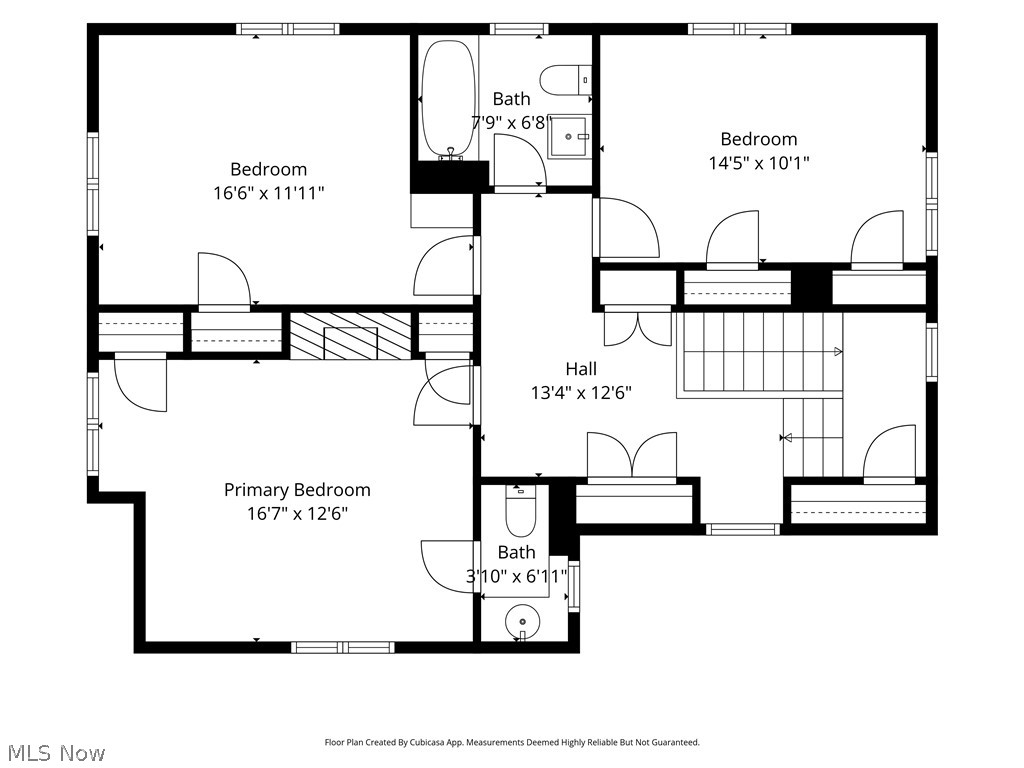
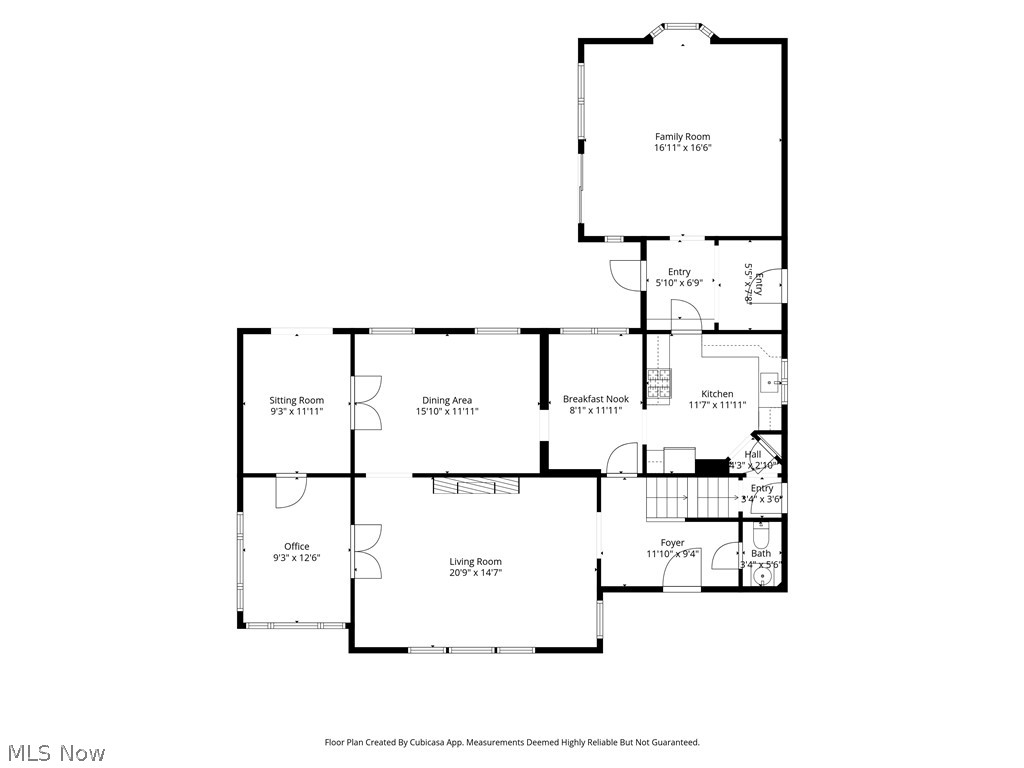
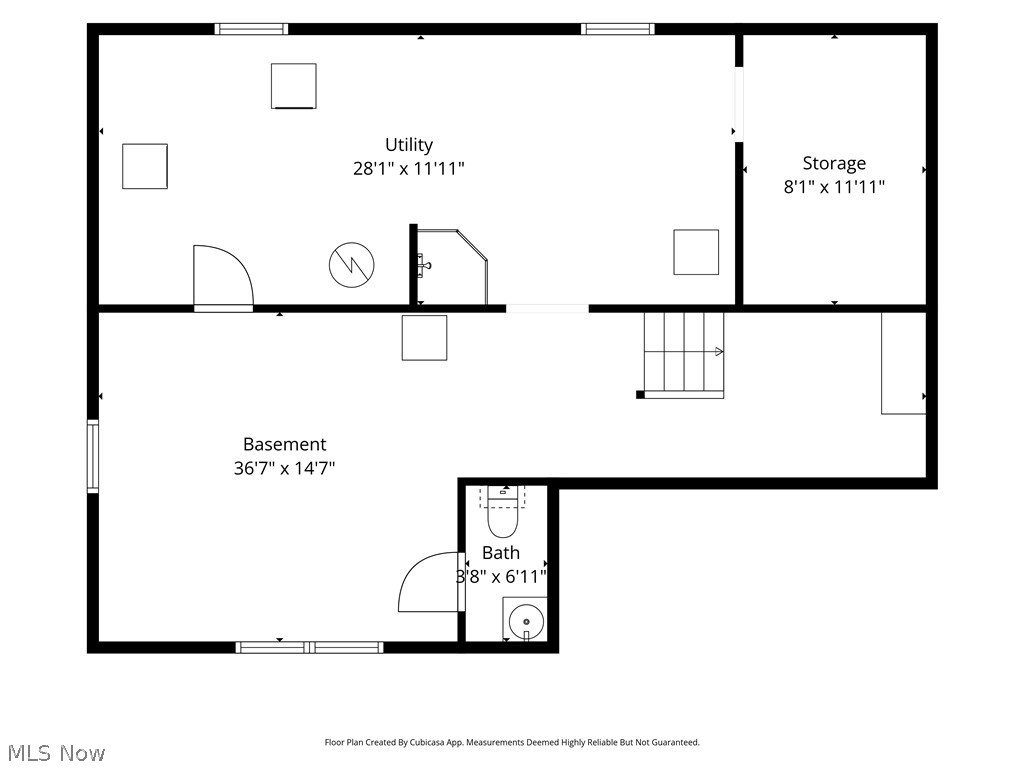
Step into a truly spectacular French Country inspired home in the coveted Forest Glen Estates historic district of Boardman, Ohio. Designed in 1929 by the renowned Cleveland architectural firm Copper & Dunn, this one-of-a-kind custom designed residence showcases timeless craftsmanship and enduring character throughout. Offering over 2,100 square feet of beautifully appointed living space, the home features three generous bedrooms, two full baths, and two half baths. Rich hardwood floors, original plaster walls with elegant moldings, and a striking wrought iron staircase create an atmosphere of classic sophistication. The entire main floor is graced by large newer windows that bathe the rooms with sunlight. The formal living room centers around a cozy gas fireplace, while the expansive family room addition features a cathedral ceiling, skylights, custom bar and leads to the gorgeous private courtyard. The first floor also features a formal dining room, light filled breakfast room, wood paneled office, convenient half bath and sitting room with french doors. The centrally located kitchen offers stainless appliances and granite counters. Upstairs the primary suite is a true retreat, complete with its own gas fireplace and private en suite half bath. Two additional spacious bedrooms, a full bath and many closets and built-ins complete the second floor. The semi-finished basement offers a full bathroom, comfortable flex space, dedicated laundry area and abundant storage. Outside, the detached oversized two car garage, mature corner lot with a small township managed park directly in front of the yard establish a setting that enhances the home’s exceptional curb appeal. Rarely does a home of this architectural significance become available. Meticulously preserved and thoughtfully maintained, this Historic Forest Glen gem offers the opportunity to own a distinctive residence where historic elegance, quality craftsmanship, and everyday livability come together beautifully.
Features & Amenities
Interior
-
Total Bedrooms
3
-
Bathrooms
2
-
1/2 Bathrooms
2
-
Above Grade Finished Area
2142.0
-
Basement YN
YES
-
Cooling YN
YES
-
Cooling
Central Air
-
Fireplace YN
YES
-
Heating YN
YES
-
Heating
Natural Gas, Forced Air, Fireplace(s)
-
Pet friendly
N/A
Exterior
-
Garage
Yes
-
Garage spaces
2
-
Construction Materials
Stucco
-
Parking
Driveway, Detached, Garage
-
Pool
No
-
Waterfront YN
NO
Area & Lot
-
Lot Size(acres)
0.312
-
Property Type
Residential
-
Property Sub Type
Single Family Residence
-
Architectural Style
French Provincial
Price
-
Sales Price
$350,000
-
Tax Amount
$3,341.58
-
Sq. Footage
2,142
-
Price/SqFt
$163
HOA
-
Association
YES
-
Association Fee
$80
-
Association Fee Frequency
Annually
-
Association Fee Includes
N/A
School District
-
Elementary School
Boardman LSD - 5002
-
Middle School
Boardman LSD - 5002
-
High School
Boardman LSD - 5002
Property Features
-
Foundation Details
Block
-
Sewer
Public Sewer
-
Water Source
Public
Schedule a Showing
Showing scheduled successfully.
Mortgage calculator
Estimate your monthly mortgage payment, including the principal and interest, property taxes, and HOA. Adjust the values to generate a more accurate rate.
Your payment
Principal and Interest:
$
Property taxes:
$
HOA fees:
$
Total loan payment:
$
Total interest amount:
$
Location
County
Mahoning
Elementary School
Boardman LSD - 5002
Middle School
Boardman LSD - 5002
High School
Boardman LSD - 5002
Listing Courtesy of Melissa Birmingham , Burgan Real Estate
RealHub Information is provided exclusively for consumers' personal, non-commercial use, and it may not be used for any purpose other than to identify prospective properties consumers may be interested in purchasing. All information deemed reliable but not guaranteed and should be independently verified. All properties are subject to prior sale, change or withdrawal. RealHub website owner shall not be responsible for any typographical errors, misinformation, misprints and shall be held totally harmless.

AGENT
Austin Lape
Call Austin today to schedule a private showing.

* Listings on this website come from the FMLS IDX Compilation and may be held by brokerage firms other than the owner of this website. The listing brokerage is identified in any listing details. Information is deemed reliable but is not guaranteed. If you believe any FMLS listing contains material that infringes your copyrighted work please click here to review our DMCA policy and learn how to submit a takedown request.© 2024 FMLS.
Related Properties
Boardman
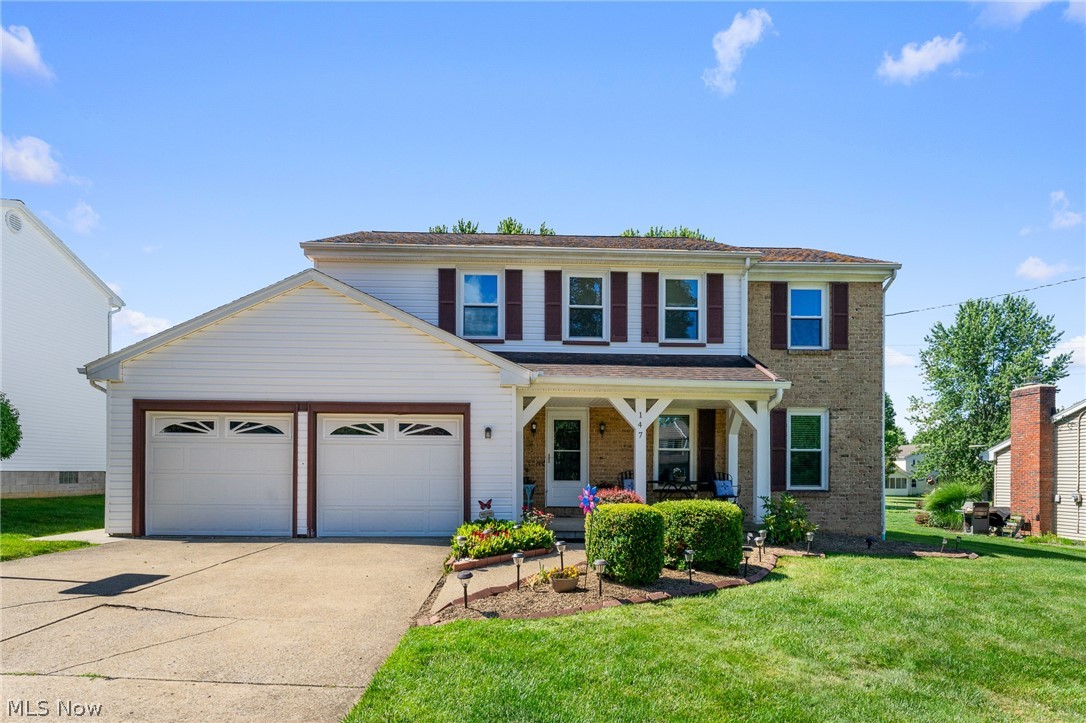
147 Mayflower Drive
4 Beds
2 Baths
2,363 Sq.Ft.
$314,900
MLS#: 5221905
Boardman
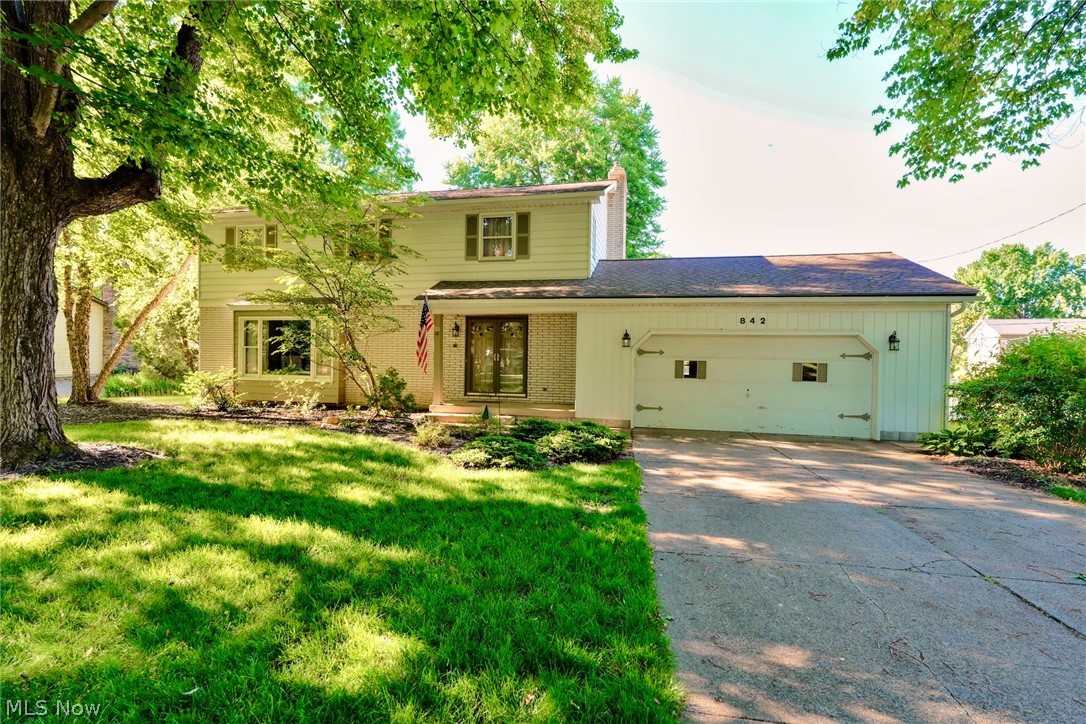
842 Shields Road
4 Beds
1 Baths
2,132 Sq.Ft.
$282,400
MLS#: 5217396
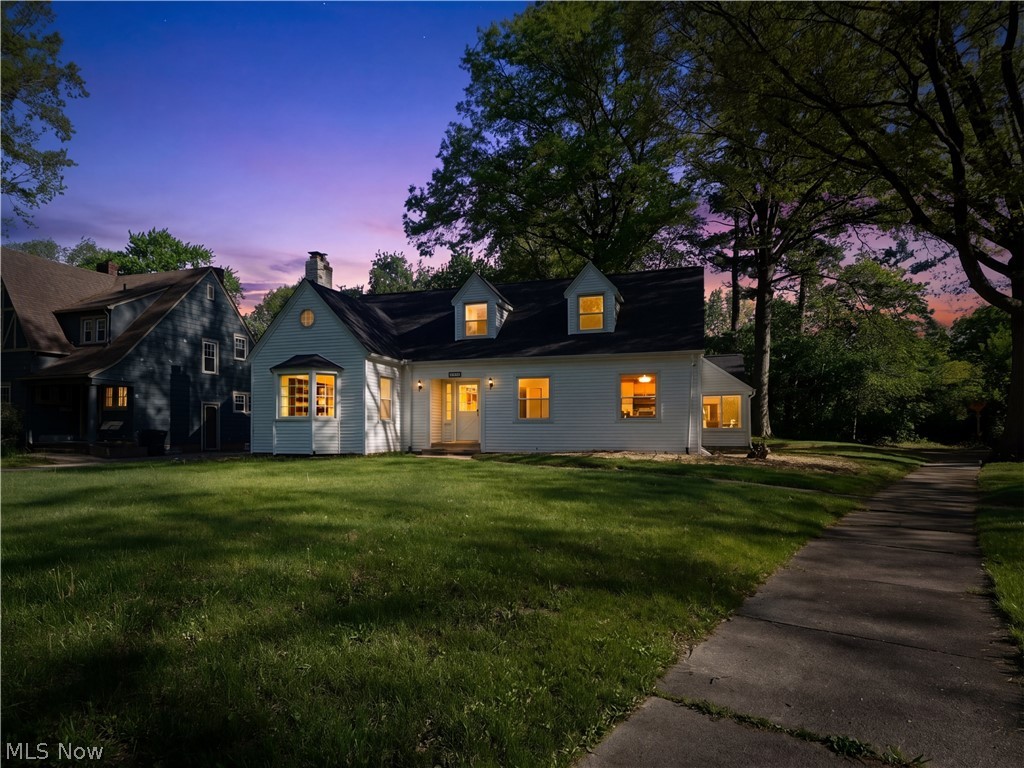
Boardman
104 Brainard Drive
6 Beds
3 Baths
3,120 Sq.Ft.
$329,500
MLS#: 5210657
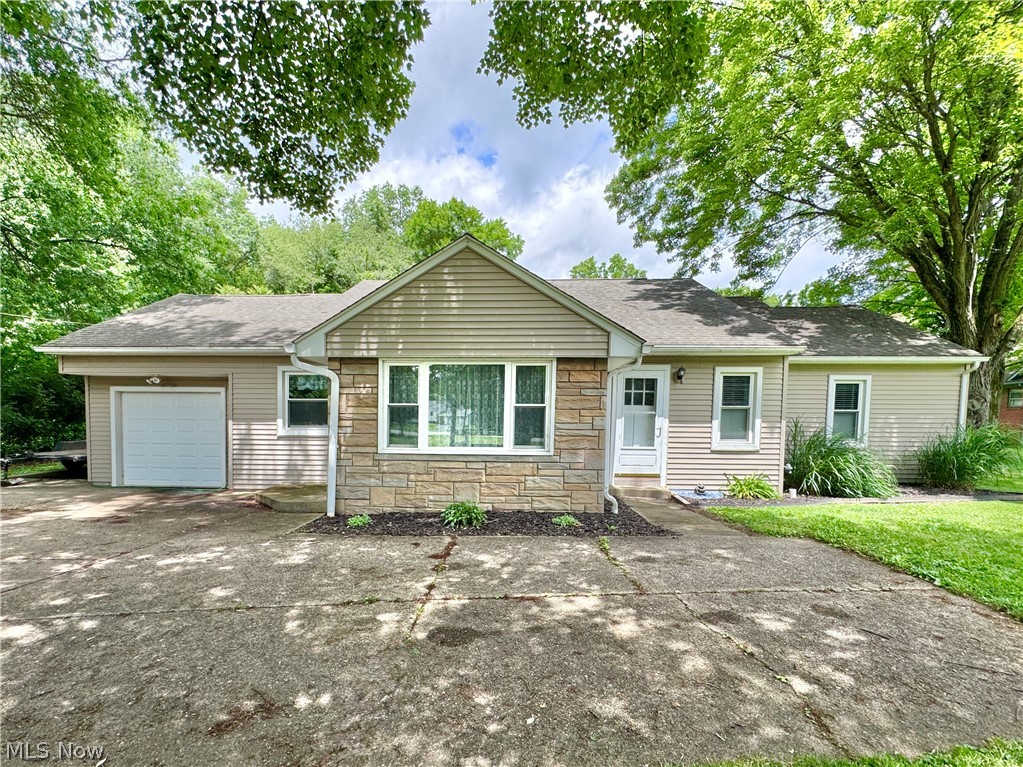
Boardman
5026 Lockwood Boulevard
4 Beds
2 Baths
1,969 Sq.Ft.
$309,900
MLS#: 5218384
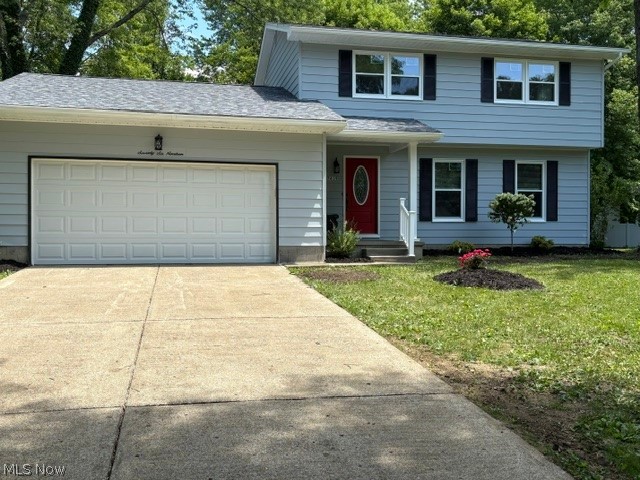
Boardman
7619 Red Fox Drive
3 Beds
1 Baths
1,676 Sq.Ft.
$295,000
MLS#: 5226844
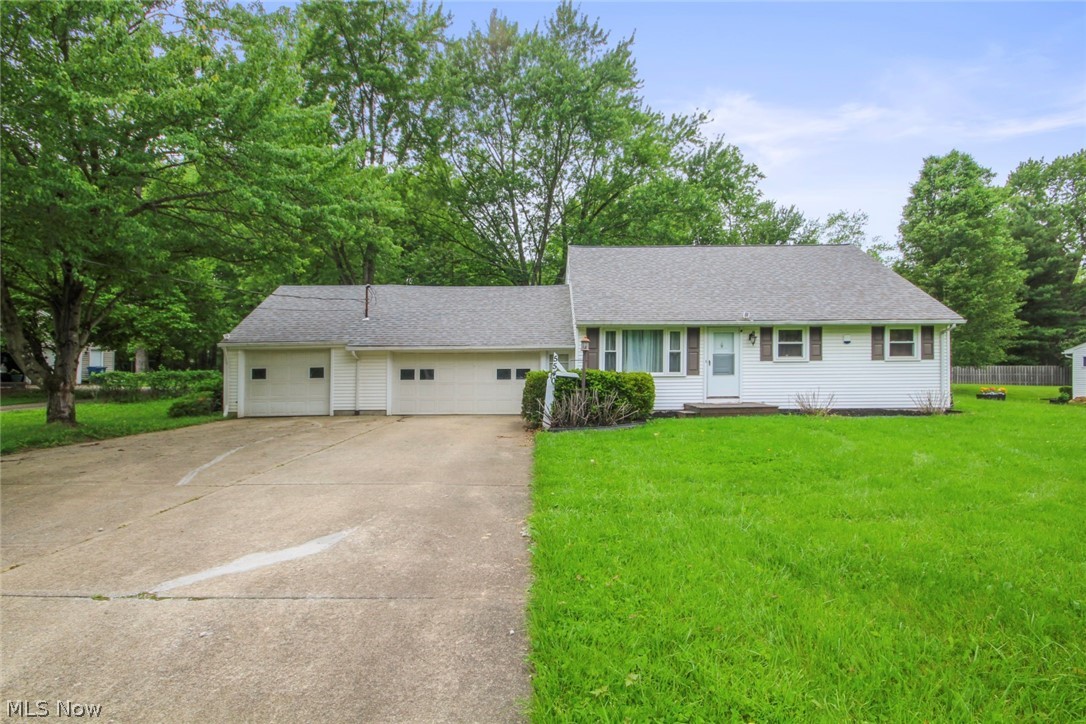
Boardman
5540 West Boulevard
4 Beds
2 Baths
1,728 Sq.Ft.
$299,900
MLS#: 5214224
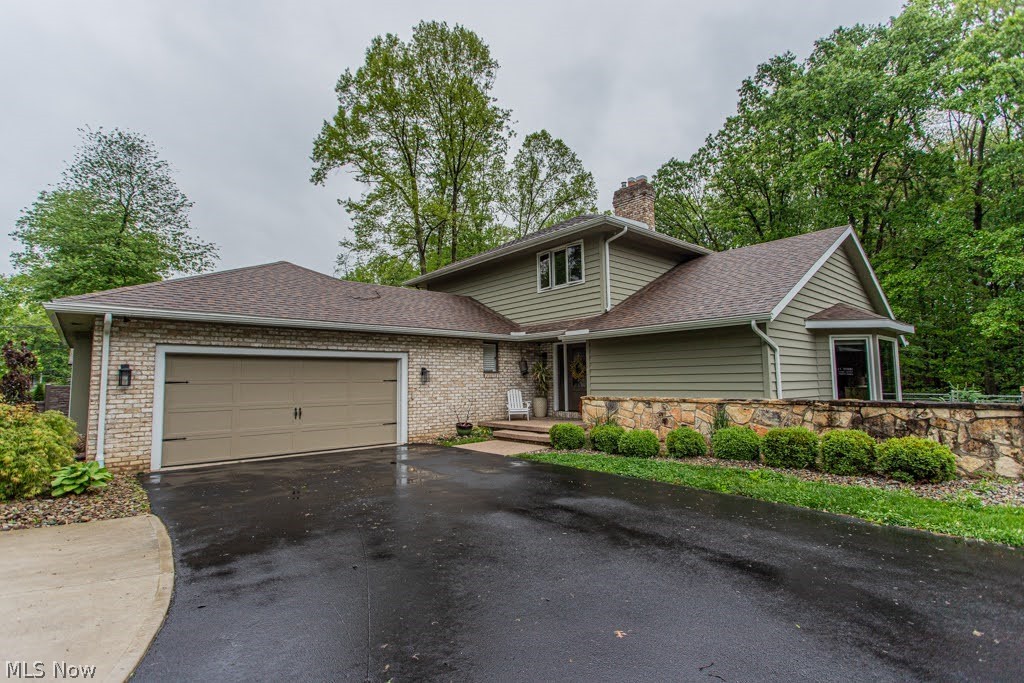
Boardman
5777 Lockwood Boulevard
3 Beds
3 Baths
2,928 Sq.Ft.
$389,900
MLS#: 5211112
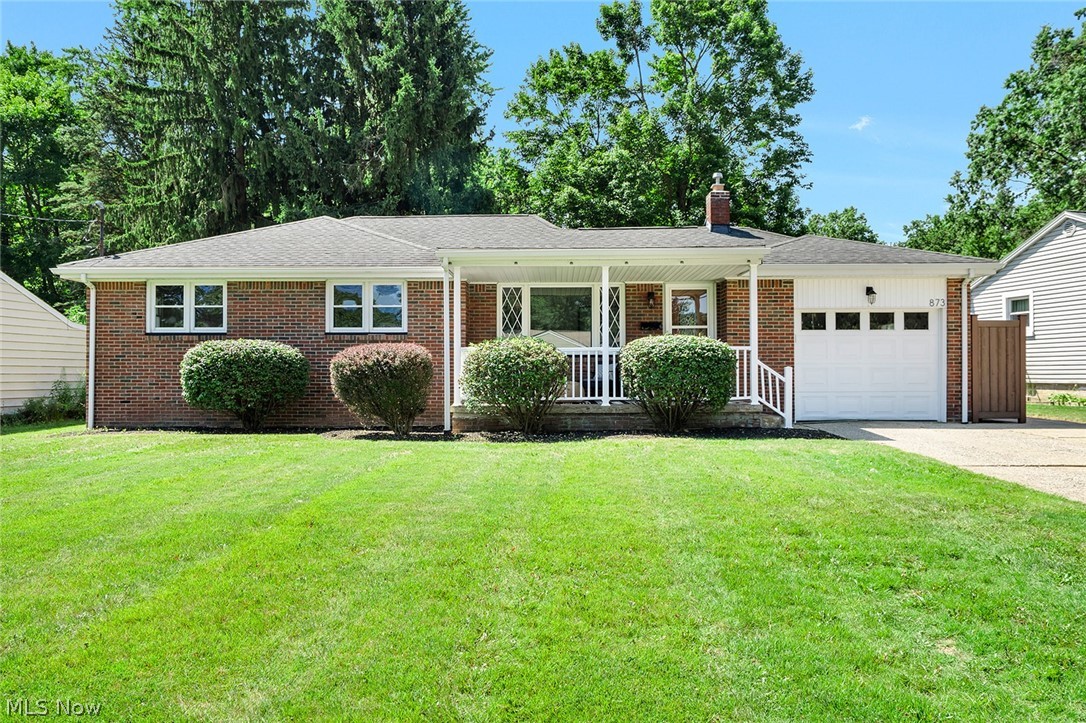
Boardman
873 Edenridge Drive
3 Beds
1 Baths
2,176 Sq.Ft.
$289,900
MLS#: 5230406
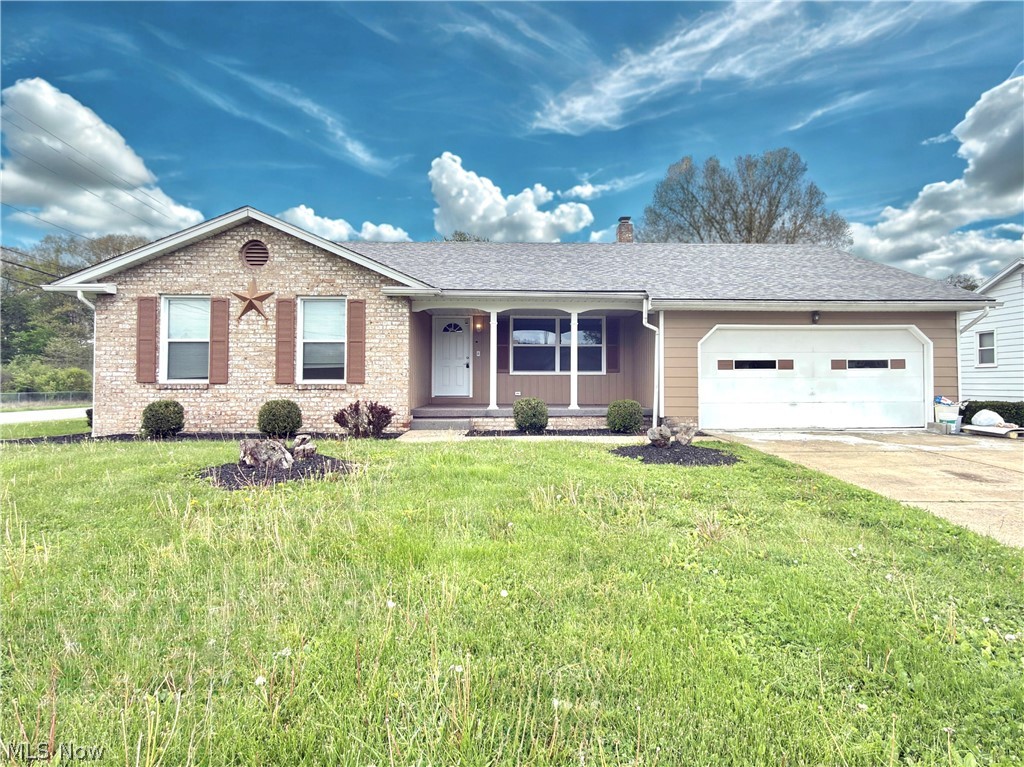
Boardman
1215 Valley View Drive
3 Beds
2 Baths
1,544 Sq.Ft.
$299,999
MLS#: 5210603
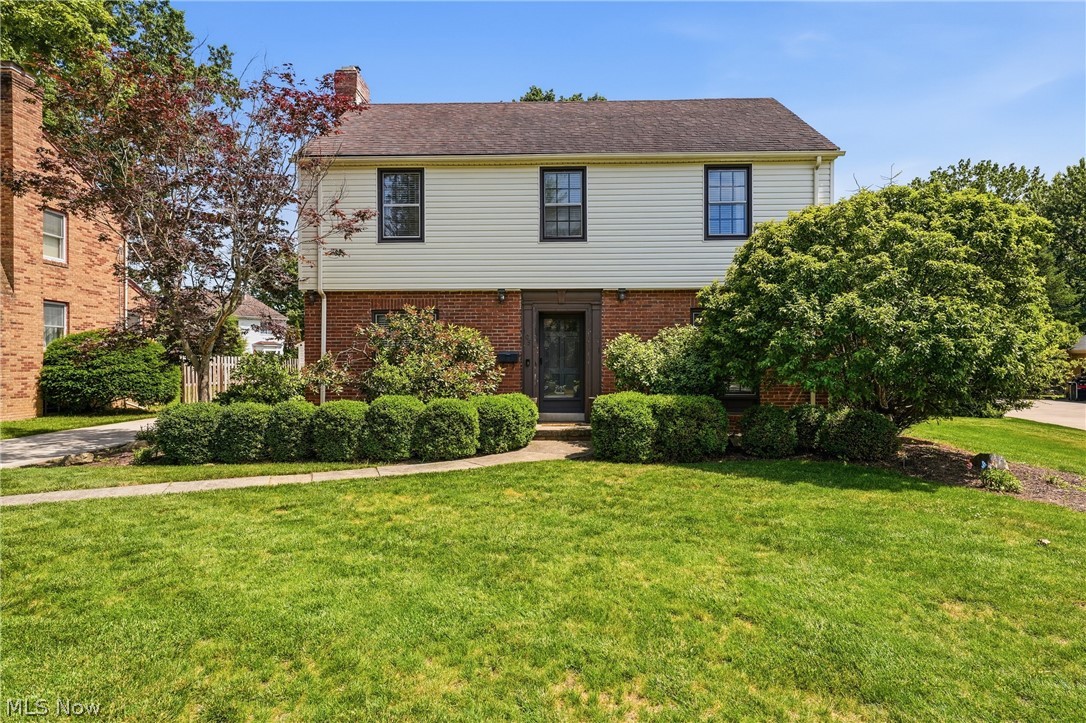
Boardman
105 Ridgewood Drive
4 Beds
2 Baths
2,576 Sq.Ft.
$329,500
MLS#: 5217636
