Features & Amenities

Interior

  • Total Bedrooms

    4

  • Bathrooms

    2

  • 1/2 Bathrooms

    1

  • Above Grade Finished Area

    2030.0

  • Basement YN

    YES

  • Cooling YN

    YES

  • Cooling

    Central Air

  • Fireplace YN

    YES

  • Heating YN

    YES

  • Heating

    Forced Air

  • Pet friendly

    N/A

Exterior

  • Garage

    Yes

  • Garage spaces

    2

  • Construction Materials

    Brick, Vinyl Siding

  • Parking

    Attached, Garage

  • Pool

    No

  • Waterfront YN

    NO

Area & Lot

  • Lot Size(acres)

    0.2939

  • Property Type

    Residential

  • Property Sub Type

    Single Family Residence

  • Architectural Style

    Colonial

Price

  • Sales Price

    $319,000

  • Tax Amount

    $4,948

  • Sq. Footage

    2,030

  • Price/SqFt

    $157

HOA

  • Association

    No

School District

  • Elementary School

    Parma CSD - 1824

  • Middle School

    Parma CSD - 1824

  • High School

    Parma CSD - 1824

Property Features

  • Stories

    2

  • Sewer

    Public Sewer

  • Water Source

    Public

Schedule a Showing

Showing scheduled successfully.

<
>
IN PERSON
VIA CHAT

What is 3 + 4 ?


Change time

Mortgage calculator

Estimate your monthly mortgage payment, including the principal and interest, property taxes, and HOA. Adjust the values to generate a more accurate rate.

Your payment

Principal and Interest:

$

Property taxes:

$

HOA fees:

$

Total loan payment:

$

Total interest amount:

$

Location

County

Cuyahoga

Elementary School

Parma CSD - 1824

Middle School

Parma CSD - 1824

High School

Parma CSD - 1824

Listing Courtesy of Nicole M DeNigris, RE/MAX Above & Beyond

RealHub Information is provided exclusively for consumers' personal, non-commercial use, and it may not be used for any purpose other than to identify prospective properties consumers may be interested in purchasing. All information deemed reliable but not guaranteed and should be independently verified. All properties are subject to prior sale, change or withdrawal. RealHub website owner shall not be responsible for any typographical errors, misinformation, misprints and shall be held totally harmless.

Agent Austin Lape

AGENT

Austin Lape

Call Austin today to schedule a private showing.


* Listings on this website come from the FMLS IDX Compilation and may be held by brokerage firms other than the owner of this website. The listing brokerage is identified in any listing details. Information is deemed reliable but is not guaranteed. If you believe any FMLS listing contains material that infringes your copyrighted work please click here to review our DMCA policy and learn how to submit a takedown request.© 2024 FMLS.
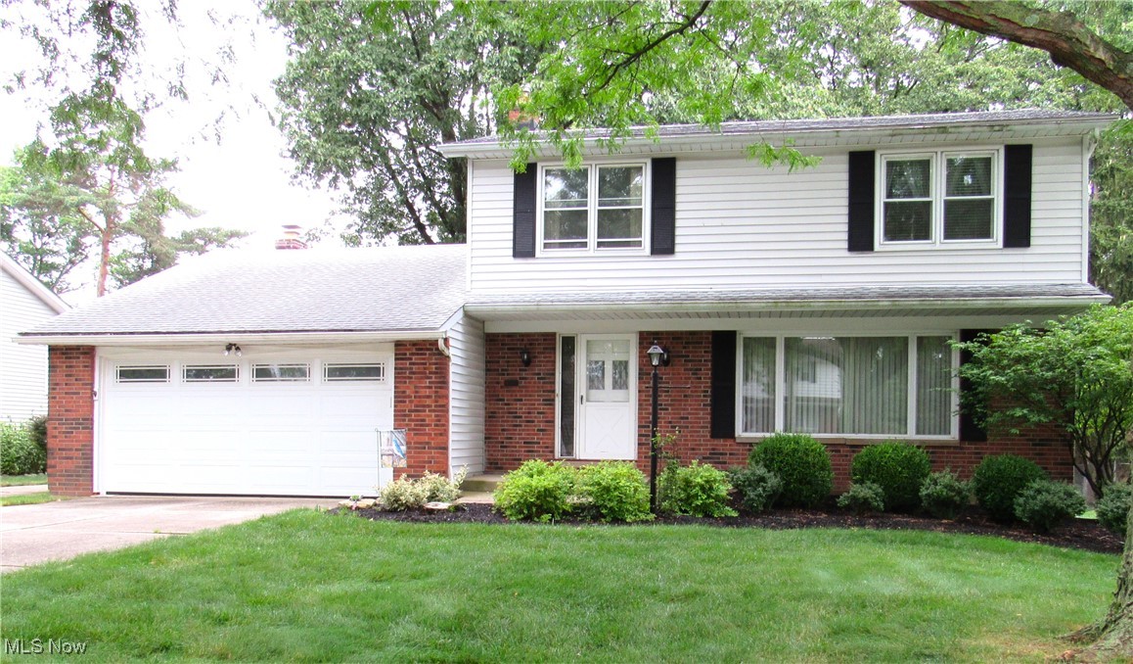
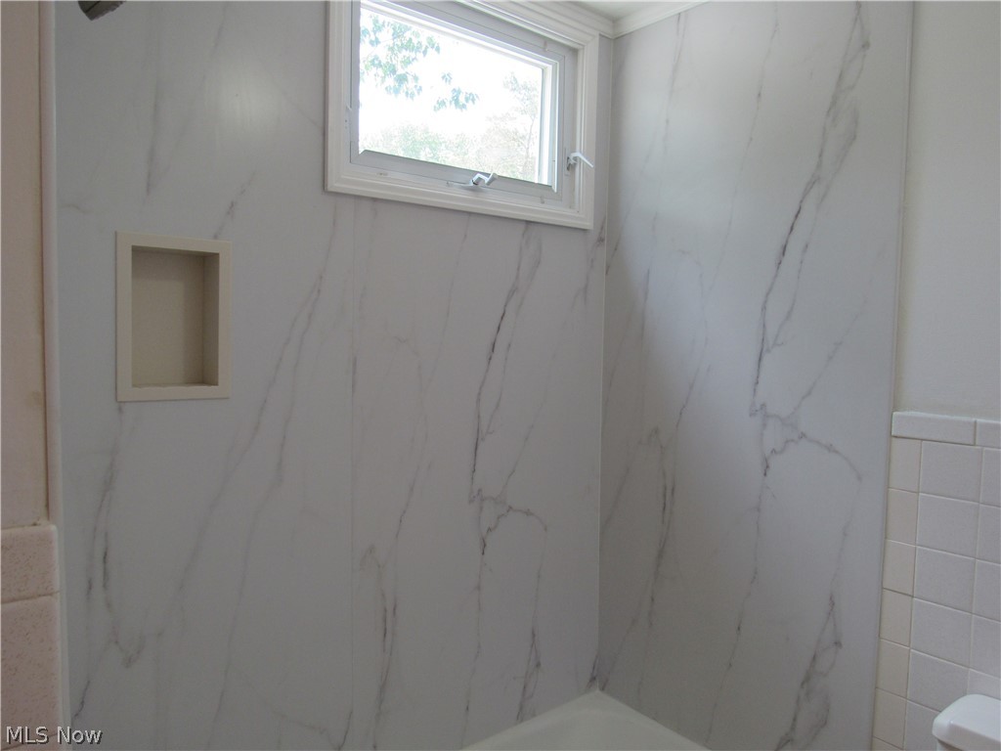
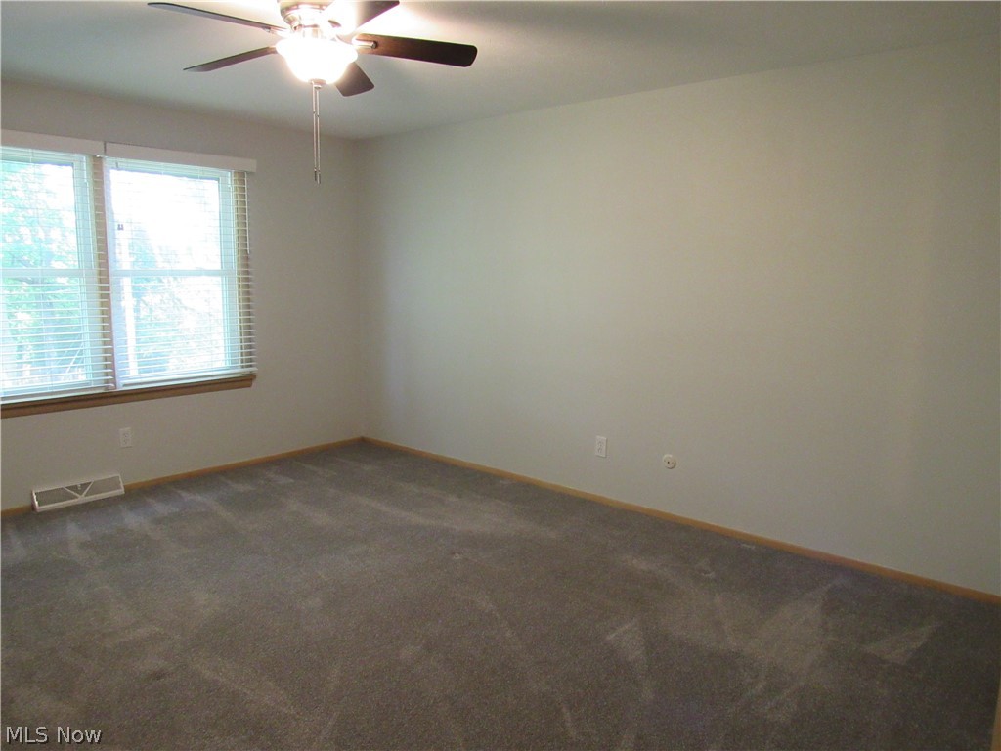
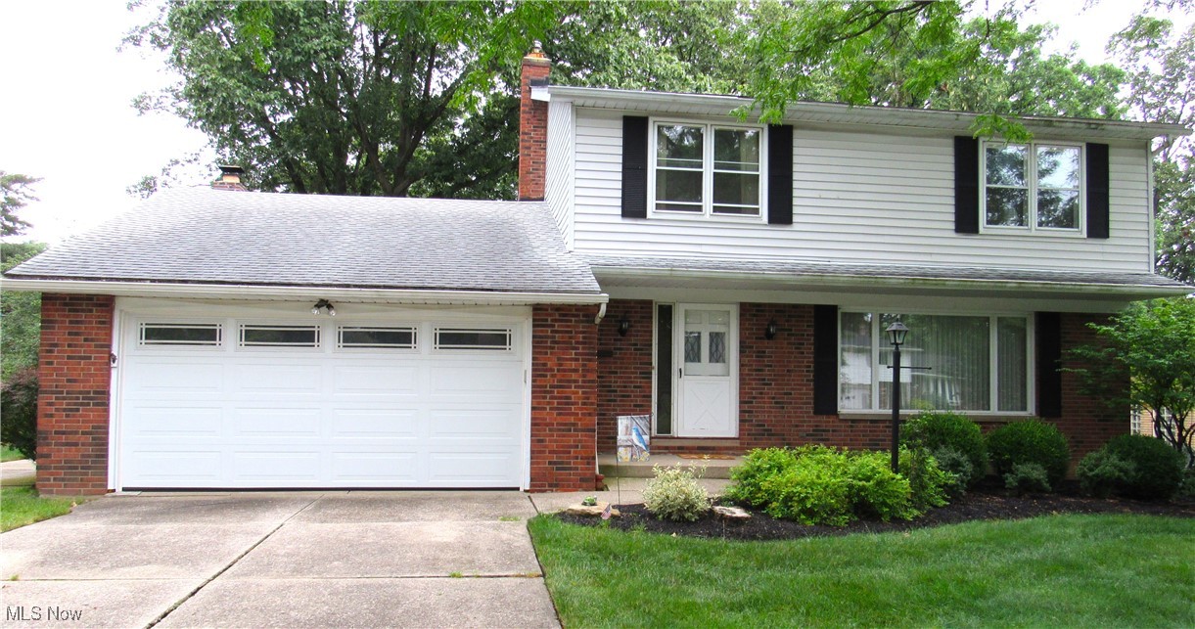
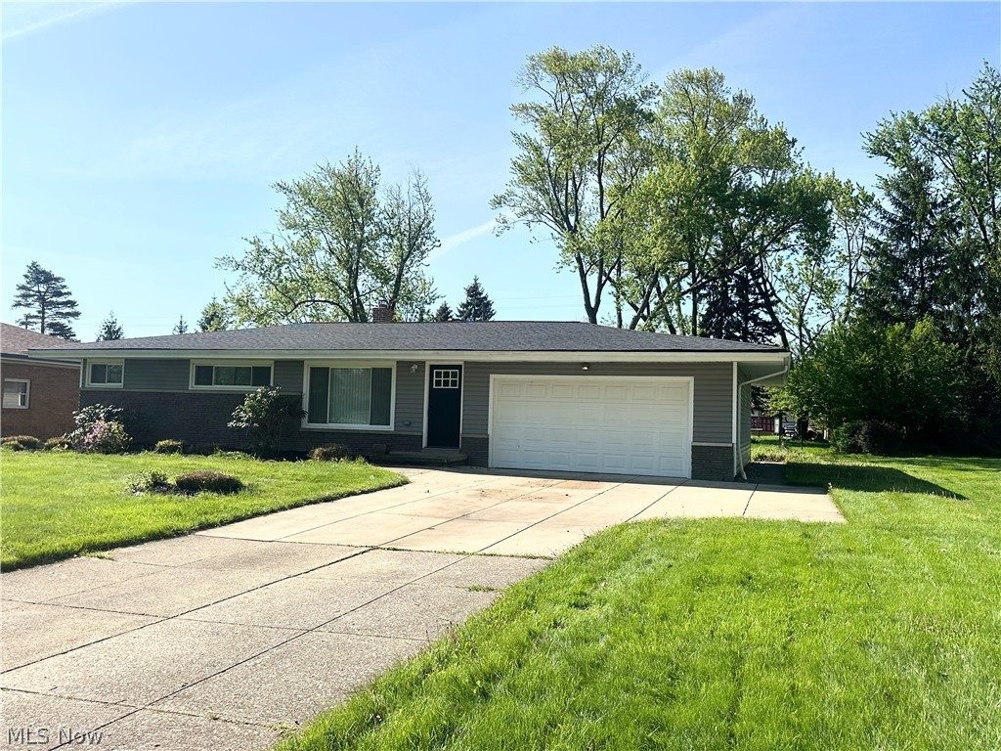
Welcome to this spacious 4 bedroom, 3 bath colonial located in one of Seven Hills highly desired neighborhoods.
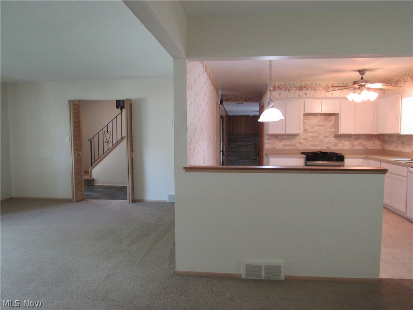
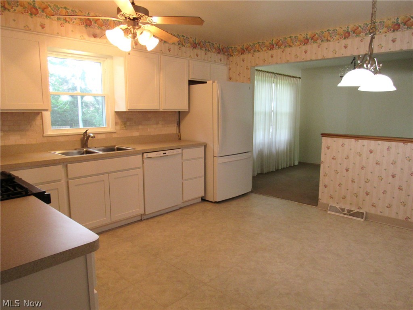
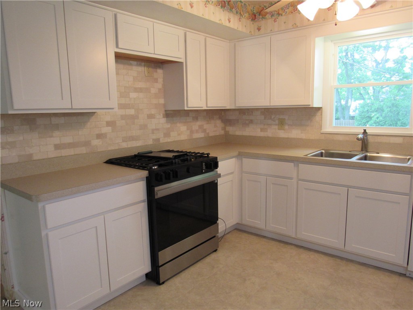
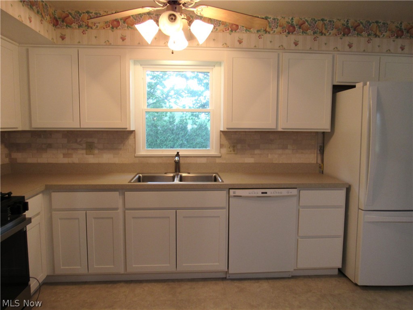
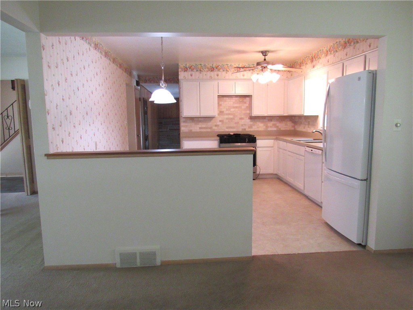
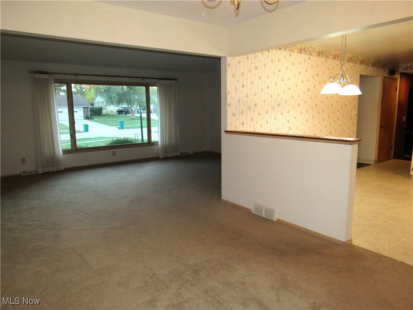
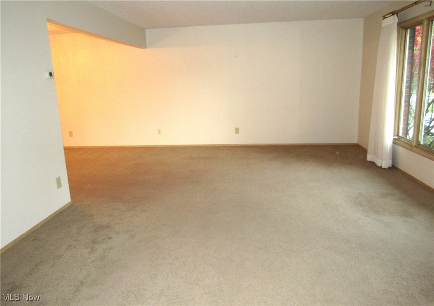
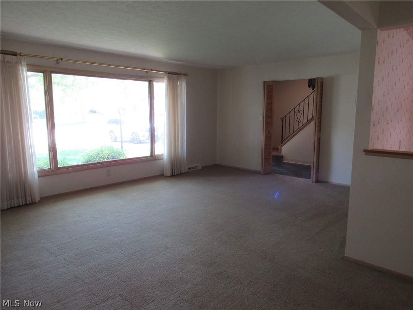
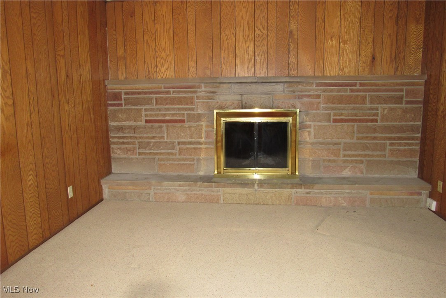
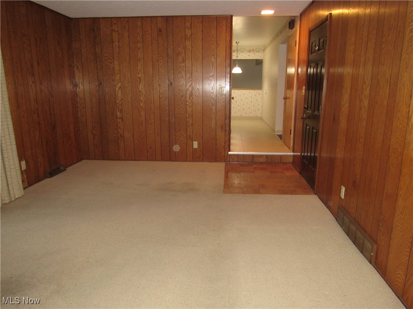
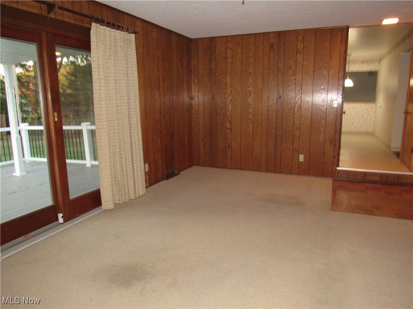
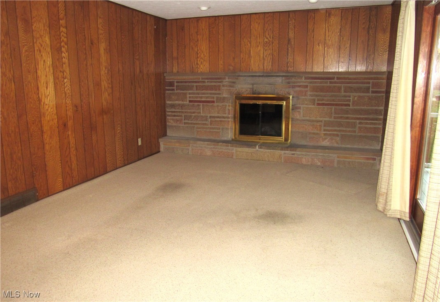
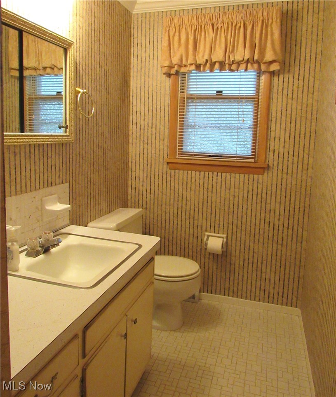
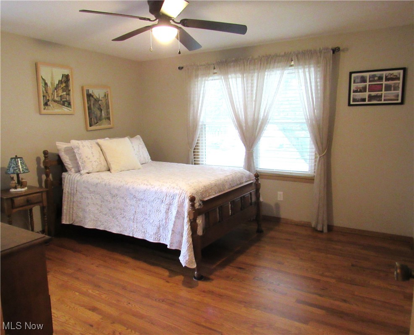
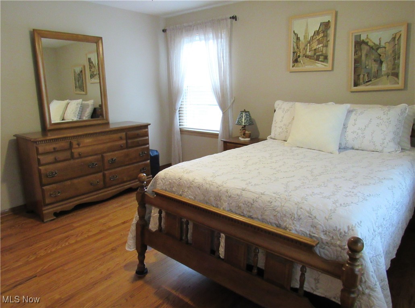
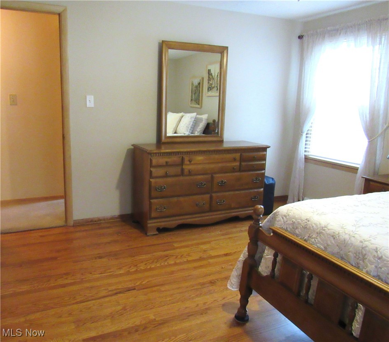
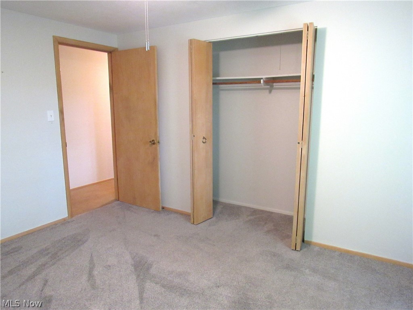
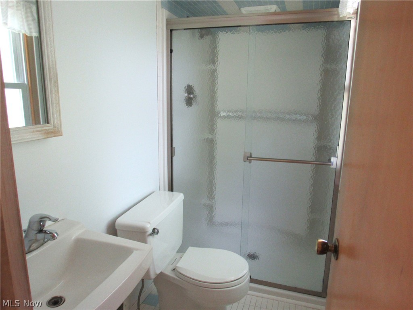
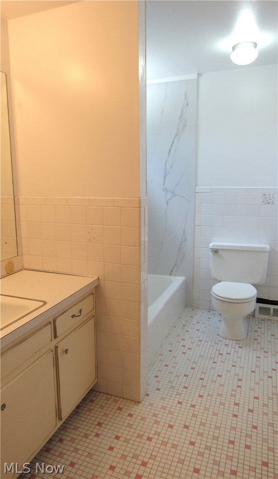
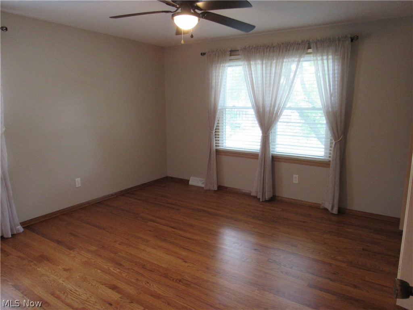
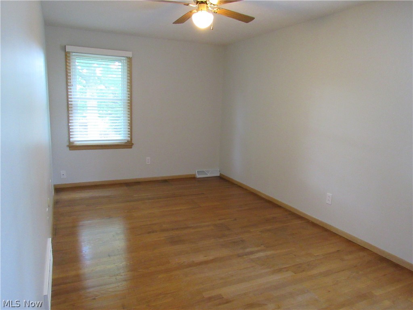
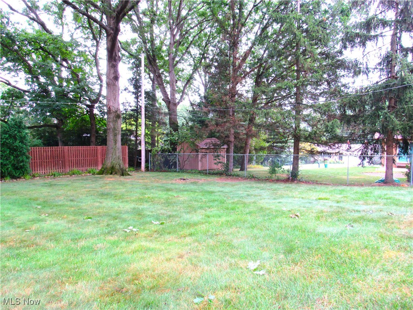
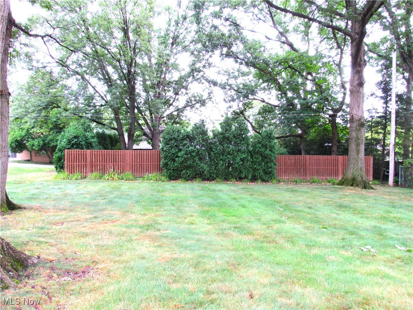
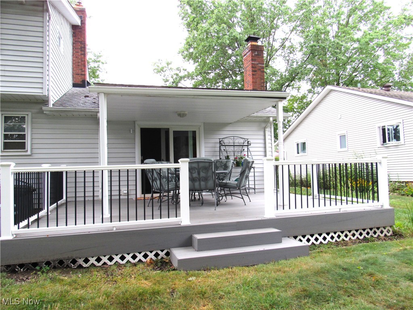
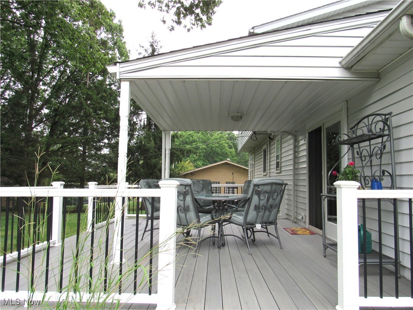
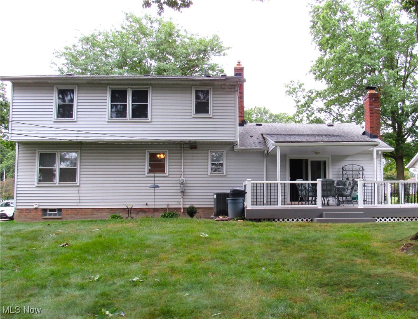
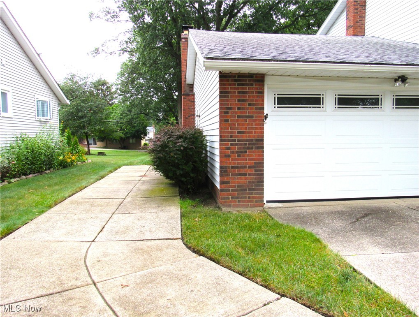
This two owner well-maintained home is a true classic colonial that makes you feel at home. This home features a great layout that flows seamlessly with generous living spaces perfect for both everyday living and entertaining. *There are beautiful, hardwood floors throughout the home beneath all carpeted rooms.* As you enter the inviting foyer leads you into the formal living room, from there enter the formal dining room. The formal dining room leads into the kitchen featuring brand new cabinetry, countertops and backsplash. Off the kitchen is a half bathroom and cozy family room that features a brick fireplace. Sliding glass doors brings you outside to the beautiful deck and serene backyard. Not only is this home wonderful, so is the location! Situated on a quiet street, while still being in the heart of the city near all major conveniences. Located within minutes of I-77 (less than 20 minutes to downtown Cleveland), shopping and  dining~ this home combines comfort, charm, and an unbeatable location. Truly the best of seven hills! Come put your touch on 4805 Maple Hill Drive and make it your own!

4805 Maple Hill Drive

Message successfully sent.

What would you like to know?

What is 3 + 4 ?

I agree to receive email communication and understand I can unsubscribe at any time.

I agree to be contacted by Tyson Sells Homes, LLC. via call, email, and text for real estate services. To opt out, you can reply 'stop' at any time or reply 'help' for assistance. You can also click the unsubscribe link in the emails. Message and data rates may apply. Message frequency may vary. Privacy Policy

Related Properties

Welcome home to this thoughtfully updated and cared for 3-bedroom, 2-bath Cape Cod located on a private, tree-lined lot in desirable Seven Hills on over a half an acre. From the moment you enter, you'll appreciate the spacious family room featuring a large picture window that fills the space with natural light. Beautiful hardwood floors flow throughout the main level, including both first-floor bedrooms.

The kitchen features stainless steel appliances, modern cabinetry hardware, stylish flooring, and updated lighting. The first-floor full bath has been tastefully remodeled with modern finishes.

Enjoy year-round living in the inviting all-season room, complete with ProVia sliding doors and windows and updated flooring. This versatile space opens to a secluded patio and peaceful backyard, creating a wonderful setting for relaxing or entertaining.

Upstairs, you'll find a spacious third bedroom with ample room. The finished and updated basement provides valuable additional living space along with abundant storage, full bathroom, and a large utility room.

Enjoy the peaceful, secluded setting while being conveniently located near freeway access, shopping, restaurants, and everyday amenities.
#5239094

Seven Hills

5972 Crossview Road

3 Beds

2 Baths

2,515 Sq.Ft.

$299,500

MLS#: 5239094

Price reduced
Not every home earns the word meticulous. This one does.
Situated in one of Seven Hills' most convenient locations, this beautifully maintained four-bedroom, two-full and one-half bath four-level split showcases the pride of ownership that buyers notice the moment they walk through the door. Rich hardwood flooring flows throughout the first and second levels, creating warmth and timeless appeal.
The thoughtfully designed kitchen features cherry cabinets, solid surface countertops, quality built-ins, and plenty of workspace for everyday living or entertaining. Just a few steps away, the inviting family room offers stunning wood parquet flooring and a classic fireplace—the perfect place to gather on cool Ohio evenings. When the seasons change, the spacious three-season sunroom becomes your favorite retreat for morning coffee or relaxing after a long day.

The private owner's suite includes its own ensuite bath, while three additional bedrooms provide flexibility for family, guests, or a home office. Downstairs, the expansive basement offers exceptional storage today and endless possibilities for tomorrow—whether you envision a recreation room, fitness area, workshop, or additional finished living space.

With a brand-new roof installed in 2025, this home combines timeless craftsmanship with valuable updates, offering peace of mind for years to come.

Homes this well cared for rarely become available. Schedule your private showing and discover why this Seven Hills gem feels like home from the moment you arrive.
#5232701

Seven Hills

4880 Maple Hill Drive

4 Beds

2 Baths

2,341 Sq.Ft.

$347,500

MLS#: 5232701

Price reduced
Come see this beautifully updated 3-bedroom, 2-bath home in desirable Seven Hills, Ohio! This move-in-ready home features a 2-car detached garage and numerous updates throughout, including a brand-new kitchen, updated bathrooms, new luxury vinyl plank flooring, fresh paint, updated lighting, and a freshly painted basement. Outside, the enhanced landscaping adds outstanding curb appeal and creates a welcoming first impression. Conveniently located near shopping, parks, schools, and major highways, this home is ready for its next owner. Schedule your private showing today!
#5231769

Seven Hills

325 Evelyn Avenue

3 Beds

2 Baths

1,119 Sq.Ft.

$274,900

MLS#: 5231769

Price reduced
Step into this completely renovated Bungalow/Cape with 3 bedroom, a bonus room and beautifully finished basement while enjoying the enjoy the serenity of the greens, creams, and warm, light wood tones along with additional upgrades to the tile work, backsplash, shower doors, granite countertops, and recessed lighting throughout.  The kitchen has brand new 42" cabinetry, a huge island for prep work, seating and entertaining, all new stainless steel appliances and adjoins to the living room where you'll find plenty of natural light and a lovely wood burning fireplace with new ceramic tile work. There are two generously sized bedrooms and full bath with hexagon tile floors and a tiled shower to complete the first floor. Upstairs is a great bonus room area that would make a great office, designer closet, book room or the like along with another bedroom. The newly finished basement is bright with recessed lighting, glass block windows, plus plenty of extra space for storage or perhaps an exercise room. Moving to the outside, the garage not only has two car space, but an addition on it with enough space for 2 more cars. This is a must see for the mechanic, collector, or someone looking for a workshop. Update in 2026 include new windows, driveway, HVAC, plumbing, flooring, kitchen, bath, paint, lighting, interior and exterior doors, railings, garage doors and more. You name it, it was done!  All this in a brick house where maintenance comes easy and on nearly an acre of land?  What a gem and truly a wonderful place to call home.
#5236981

Seven Hills

6969 Broadview Road

3 Beds

1 Baths

1,700 Sq.Ft.

$319,000

MLS#: 5236981

Price reduced
Completely updated Ranch located on over .31 of an acre property in Seven Hills, offering 1-floor living with a finished lower level, deck, spacious backyard, and attached 2-car garage. With 4 bedrooms, 1.5 baths, and over 1,976 living sq ft including the finished lower level, the home features fresh, modern finishes throughout. An updated eat-in kitchen includes all appliances, tile backsplash, ample cabinetry, and a dinette area. A spacious living room features a large picture window and opens to a dining room with sliding door access to the deck and backyard, creating an easy flow for everyday living and entertaining. The primary bedroom also offers direct access to the deck. The finished lower level expands the living space with a large rec room featuring a built-in bar and cabinetry, ideal for entertaining, a game room, or additional gathering space. Additional unfinished lower-level space provides plenty of storage with potential for future finishing. INCLUDED are ALL kitchen appliances, washer/dryer, and a 1-year home warranty. Conveniently located near I-77, I-480, OH-176, Cleveland Metroparks West Creek Reservation, and plenty of shopping, restaurants, and other local attractions.
#5234721

Seven Hills

333 E Ridgewood Drive

4 Beds

1 Baths

1,976 Sq.Ft.

$329,900

MLS#: 5234721

Price reduced
Beautiful 2,141 sq ft brick ranch featuring 4 bedrooms and 2 full baths, ideally situated in a quiet, established neighborhood just minutes from major highways, shopping, and restaurants. This well-maintained home offers an exceptional blend of comfort, functionality, and charm. The living room, dining room, and all bedrooms showcase gleaming hardwood floors, while the inviting family room features new luxury vinyl plank flooring and a gas fireplace—perfect for cozy evenings. The partially finished lower level adds approximately 1,010 sq ft of versatile living space. Enjoy the spacious recreation room, relax at the bar and lounge area, or utilize the dedicated office with a custom cedar closet. A generous laundry room and a workshop complete this impressive lower level. Outside, you’ll find a built-in gas grill, a patio, and a spacious three-season room—ideal for entertaining or unwinding. The hot tub in the three-season room was functional prior to winterization, though no guarantees are offered. A new roof has been installed over the three-season room, adding peace of mind. A home inspection has already been completed, and the report is attached for buyer convenience. This home offers everything you need for everyday living and entertaining warmth, & space.
#5236998

Seven Hills

6413 Gale Drive

4 Beds

2 Baths

2,141 Sq.Ft.

$359,000

MLS#: 5236998
Price reduced
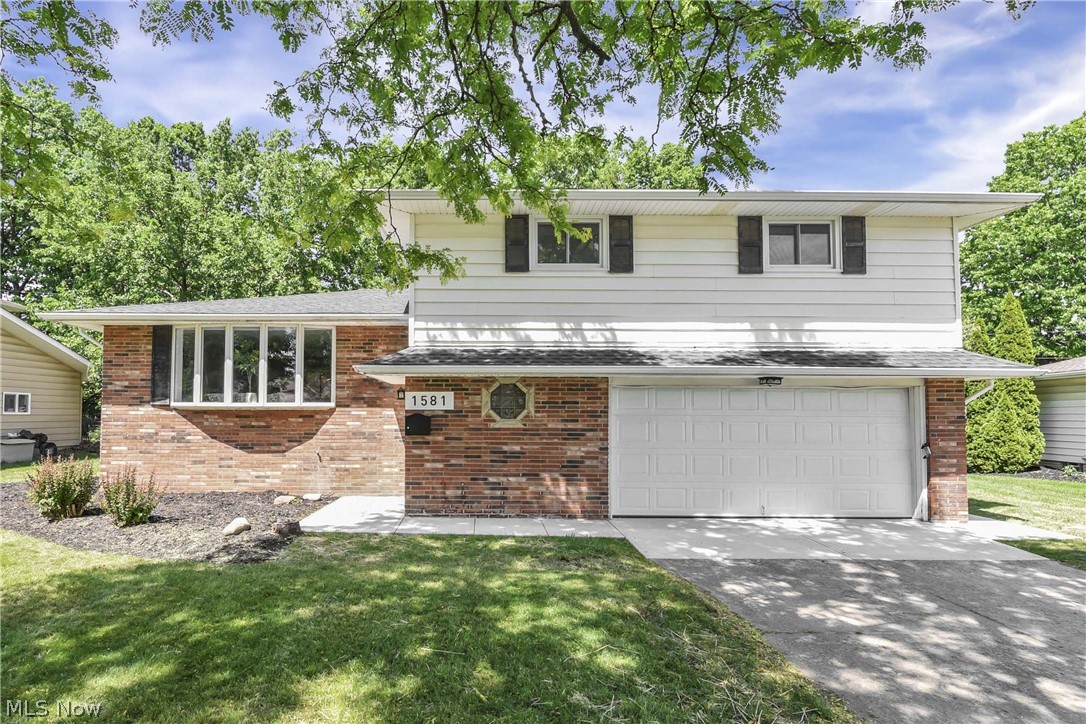
This beautifully updated split-level home offers three generously sized bedrooms and one-and-a-half fully remodeled bathrooms. The entire interior has been thoughtfully renovated with brand-new flooring and newly refinished original hard wood flooring, creating a fresh and modern living space. The kitchen has been completely updated with stylish cabinetry, new countertops, and modern appliances, making it perfect for meal preparation and entertaining. Both bathrooms feature contemporary fixtures and finishes for a sleek, clean look. A new roof has been recently installed, providing long-term durability and peace of mind. Conveniently situated near major highways and local amenities, this home offers easy access to shopping, dining, and commuting options, making it an ideal choice for comfortable suburban living. Don’t miss your chance to own this move-in ready gem in a sought-after neighborhood!
#5217547

Seven Hills

1581 N Circle View Drive

3 Beds

1 Baths

2,088 Sq.Ft.

$344,900

MLS#: 5217547
Price reduced
Charming and move-in ready 244 Starlight Dr — a beautifully updated ranch on a generous 0.40-acre lot in the heart of sought-after Seven Hills.
The gray brick and vinyl exterior, dark shingled roof, and wide two-car attached garage deliver outstanding curb appeal from the moment you arrive. Step inside to a bright, open-concept living and dining area featuring gleaming hardwood floors, crown molding, and a stylish contemporary chandelier. The kitchen is a true showstopper — rich dark cabinetry, granite countertops, recessed lighting, and a full suite of stainless steel appliances including a gas range, microwave, refrigerator, and dishwasher.

All three bedrooms are on the main level, each offering warm hardwood floors and ceiling fans with integrated lighting. The updated full bath impresses with a dual-sink vanity, dark cabinetry, brushed nickel fixtures, and a tub/shower combo.

Downstairs, a spacious finished recreation room with neutral tones and ample lighting is perfect for a home theater, gym, or playroom — plus a convenient half bath and full laundry hookups. Out back, enjoy a sprawling lawn framed by mature trees, a brick paver patio, and two sets of sliding glass doors — all enclosed by a wood privacy fence. Don't miss it!
#5207597

Seven Hills

244 Starlight Drive

3 Beds

1 Baths

1,838 Sq.Ft.

$298,000

MLS#: 5207597

 - property

Send a message

Message successfully sent.

Your message

What is 3 + 4 ?

Reason for contacting?

I agree to receive email communication and understand I can unsubscribe at any time.

I agree to be contacted by Tyson Sells Homes, LLC. via call, email, and text for real estate services. To opt out, you can reply 'stop' at any time or reply 'help' for assistance. You can also click the unsubscribe link in the emails. Message and data rates may apply. Message frequency may vary. Privacy Policy

Sign Out

Virtual Assistant

Would you like to take the next step with this property? We can help you schedule a showing or virtual tour, or send you more details.

Yes, I would like more information.

Thank You for Your Reply, One of Our Agents will contact you as soon as possible

No, maybe later.

Thank you, you can always contact me via email, phone number or through the contact form.

Realhub AI

Lucy - Your AI-Powered Realtor

Update Your Temporary Password

Personalize your search

Enter your email and we'll notify you immediately when new listings match what you're looking for.

or enter email address

Already have an account ? Login here

Continue your home search

I agree to receive communications and understand I can unsubscribe at any time.

I agree to be contacted by Tyson Sells Homes, LLC. via call, email, and text for real estate services. To opt out, you can reply 'stop' at any time or reply 'help' for assistance. You can also click the unsubscribe link in the emails. Message and data rates may apply. Message frequency may vary. Privacy Policy

Already have an account ? Login here

We use cookies

We use cookies primarily for analytics to enhance your experience. By accepting, you agree to our use of these cookies. You can manage your preferences or learn more about our cookies policy.