.webp?size=346x80)


Property
Beds
3
Full Baths
2
1/2 Baths
None
Year Built
None
Sq.Footage
1,544
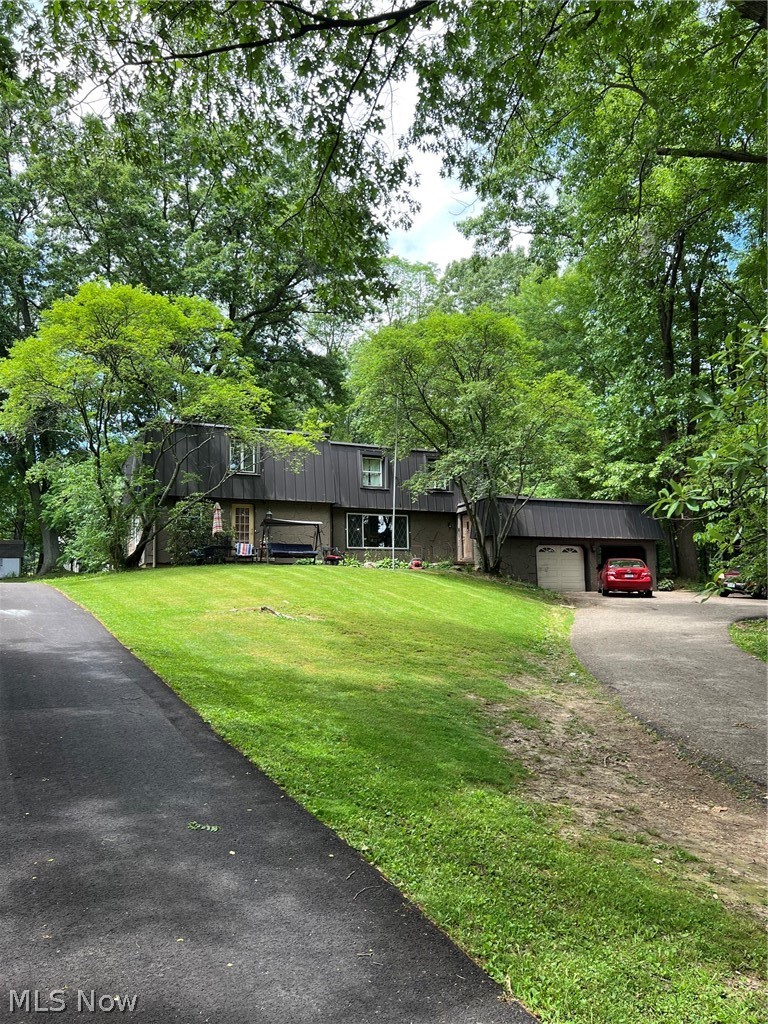
To be Built New Construction Ranch in Sal-Lee Acres, Perry Township, by Williams Custom Homes. This energy-efficient open-concept ranch offers easy one-floor living on a large, level lot of more than 1/3 acre, with a covered rear porch overlooking the wooded private backyard. Thoughtfully designed floor plan features a spacious great room and dining area with vaulted ceilings, plus a kitchen with granite countertops, center island/bar and excellent flow for entertaining. The first-floor primary suite includes a walk-in shower and walk-in closet and the convenient first-floor laundry adds to the home's functionality. Painted white trim throughout. The full walkout basement offers excellent potential for future finished living space, recreation room, home office or additional storage. Large 2-car garage with extra storage space. Includes a 30-year GMX dry basement warranty. Underground public utilities include Aqua water, Stark County sewer, natural gas and electric, with paved streets and storm sewer. Perry Local Schools. Generous allowances for flooring, cabinets, countertops, lighting and hardware allow you to personalize your new home. Stop by and explore other available home packages and floor plans. This is the last lot in this quiet, walkable neighborhood featuring beautiful newer homes. Conveniently located near Route 21 and Route 30 for quick access to Cleveland, Columbus and Akron. Close by shopping and everyday amenities, including Aldi, Menards, Walmart Supercenter, Pizza Oven and Starbucks, as well as local dining and coffee shops. Historic Navarre is also nearby, offering additional locally owned restaurants, shops, parks, YMCA and community charm. Contact the listing agent for a private consultation and to customize your new home. Other plans, information and virtual tours available. Photos are from previously built model. Agent interest.
Features & Amenities
Interior
-
Other Interior Features
Breakfast Bar, Cathedral Ceiling(s), Entrance Foyer, Eat-in Kitchen, Granite Counters, High Ceilings, Pantry, Storage, Bar, Walk-In Closet(s)
-
Total Bedrooms
3
-
Bathrooms
2
-
Above Grade Finished Area
1544.0
-
Basement YN
YES
-
Cooling YN
YES
-
Cooling
Central Air
-
Fireplace YN
NO
-
Heating YN
YES
-
Heating
Natural Gas, Forced Air
-
Main Level Bedrooms
3
-
Pet friendly
N/A
Exterior
-
Garage
Yes
-
Garage spaces
2
-
Construction Materials
Stone, Vinyl Siding
-
Parking
Attached, Concrete, Driveway, Garage Faces Front, Garage, Garage Door Opener
-
Patio and Porch Features
Rear Porch, Covered
-
Pool
No
-
Waterfront YN
NO
Area & Lot
-
Lot Features
Gentle Sloping, Few Trees, Wooded
-
Lot Size(acres)
0.35
-
Property Type
Residential
-
Property Sub Type
Single Family Residence
-
Architectural Style
Ranch
Price
-
Sales Price
$409,900
-
Tax Amount
$730
-
Sq. Footage
1,544
-
Price/SqFt
$265
HOA
-
Association
No
School District
-
Elementary School
Perry LSD Stark- 7614
-
Middle School
Perry LSD Stark- 7614
-
High School
Perry LSD Stark- 7614
Property Features
-
Stories
1
-
Foundation Details
Block
-
Sewer
Public Sewer
-
Water Source
Public
Schedule a Showing
Showing scheduled successfully.
Mortgage calculator
Estimate your monthly mortgage payment, including the principal and interest, property taxes, and HOA. Adjust the values to generate a more accurate rate.
Your payment
Principal and Interest:
$
Property taxes:
$
HOA fees:
$
Total loan payment:
$
Total interest amount:
$
Location
County
Stark
Elementary School
Perry LSD Stark- 7614
Middle School
Perry LSD Stark- 7614
High School
Perry LSD Stark- 7614
Listing Courtesy of John A Williams, RE/MAX Edge Realty
RealHub Information is provided exclusively for consumers' personal, non-commercial use, and it may not be used for any purpose other than to identify prospective properties consumers may be interested in purchasing. All information deemed reliable but not guaranteed and should be independently verified. All properties are subject to prior sale, change or withdrawal. RealHub website owner shall not be responsible for any typographical errors, misinformation, misprints and shall be held totally harmless.

AGENT
Austin Lape
Call Austin today to schedule a private showing.

* Listings on this website come from the FMLS IDX Compilation and may be held by brokerage firms other than the owner of this website. The listing brokerage is identified in any listing details. Information is deemed reliable but is not guaranteed. If you believe any FMLS listing contains material that infringes your copyrighted work please click here to review our DMCA policy and learn how to submit a takedown request.© 2024 FMLS.
Related Properties
Massillon
1009 Genoa Avenue NW
5 Beds
2 Baths
N/A
$365,000
MLS#: 5218571

Massillon
1119 Queen Anne Drive NW
3 Beds
3 Baths
2,698 Sq.Ft.
$471,900
MLS#: 5236068

Massillon
1705 Millrace Street NW
4 Beds
2 Baths
2,373 Sq.Ft.
$379,000
MLS#: 5235516

Massillon
6212 Hadleigh Avenue SW
4 Beds
3 Baths
2,738 Sq.Ft.
$360,000
MLS#: 5239487

Massillon
3109 Castle West Circle NW
3 Beds
2 Baths
2,071 Sq.Ft.
$339,900
MLS#: 5241804

Massillon
9233 Beatty Street NW
3 Beds
3 Baths
2,969 Sq.Ft.
$469,900
MLS#: 5241266

Massillon
1115 Queen Anne Drive NW
3 Beds
3 Baths
2,698 Sq.Ft.
$479,900
MLS#: 5236087

Massillon
7230 Crusader Street SW
3 Beds
2 Baths
2,186 Sq.Ft.
$364,900
MLS#: 5238609

Massillon
841 27th Street NE
4 Beds
3 Baths
N/A
$348,000
MLS#: 5242908
