Features & Amenities

Interior

  • Other Interior Features

    Ceiling Fan(s), Entrance Foyer, Eat-in Kitchen, Open Floorplan, Pantry, Storage

  • Total Bedrooms

    4

  • Bathrooms

    2

  • 1/2 Bathrooms

    1

  • Above Grade Finished Area

    2016.0

  • Basement YN

    YES

  • Cooling YN

    YES

  • Cooling

    Ceiling Fan(s), Central Air

  • Fireplace YN

    YES

  • Heating YN

    YES

  • Heating

    Natural Gas, Forced Air, Fireplace(s)

  • Pet friendly

    N/A

Exterior

  • Garage

    Yes

  • Garage spaces

    2

  • Construction Materials

    Vinyl Siding

  • Parking

    Attached, Garage

  • Pool

    Yes

  • Pool Features

    Community

  • Waterfront YN

    NO

Area & Lot

  • Lot Features

    Private, Wooded

  • Lot Size(acres)

    0.37

  • Property Type

    Residential

  • Property Sub Type

    Single Family Residence

  • Architectural Style

    Colonial

Price

  • Sales Price

    $429,900

  • Tax Amount

    $6,647

  • Sq. Footage

    2, 016

  • Price/SqFt

    $213

HOA

  • Association

    Yes

  • Association Fee

    $425

  • Association Fee Frequency

    Annually

  • Association Fee Includes

    N/A

School District

  • Elementary School

    Avon LSD - 4703

  • Middle School

    N/A

  • High School

    N/A

Property Features

  • Stories

    2

  • Sewer

    Public Sewer

  • Water Source

    Public

Schedule a Showing

Showing scheduled successfully.

<
>
IN PERSON
VIA CHAT

What is 3 + 4 ?


Change time

Mortgage calculator

Estimate your monthly mortgage payment, including the principal and interest, property taxes, and HOA. Adjust the values to generate a more accurate rate.

Your payment

Principal and Interest:

$

Property taxes:

$

HOA fees:

$

Total loan payment:

$

Total interest amount:

$

Location

County

Lorain

Elementary School

Avon LSD - 4703

Middle School

High School

Listing Courtesy of Michael Atkinson , RE/MAX Real Estate Group

RealHub Information is provided exclusively for consumers' personal, non-commercial use, and it may not be used for any purpose other than to identify prospective properties consumers may be interested in purchasing. All information deemed reliable but not guaranteed and should be independently verified. All properties are subject to prior sale, change or withdrawal. RealHub website owner shall not be responsible for any typographical errors, misinformation, misprints and shall be held totally harmless.

Agent Austin Lape

AGENT

Austin Lape

Call Austin today to schedule a private showing.


* Listings on this website come from the FMLS IDX Compilation and may be held by brokerage firms other than the owner of this website. The listing brokerage is identified in any listing details. Information is deemed reliable but is not guaranteed. If you believe any FMLS listing contains material that infringes your copyrighted work please click here to review our DMCA policy and learn how to submit a takedown request.© 2024 FMLS.
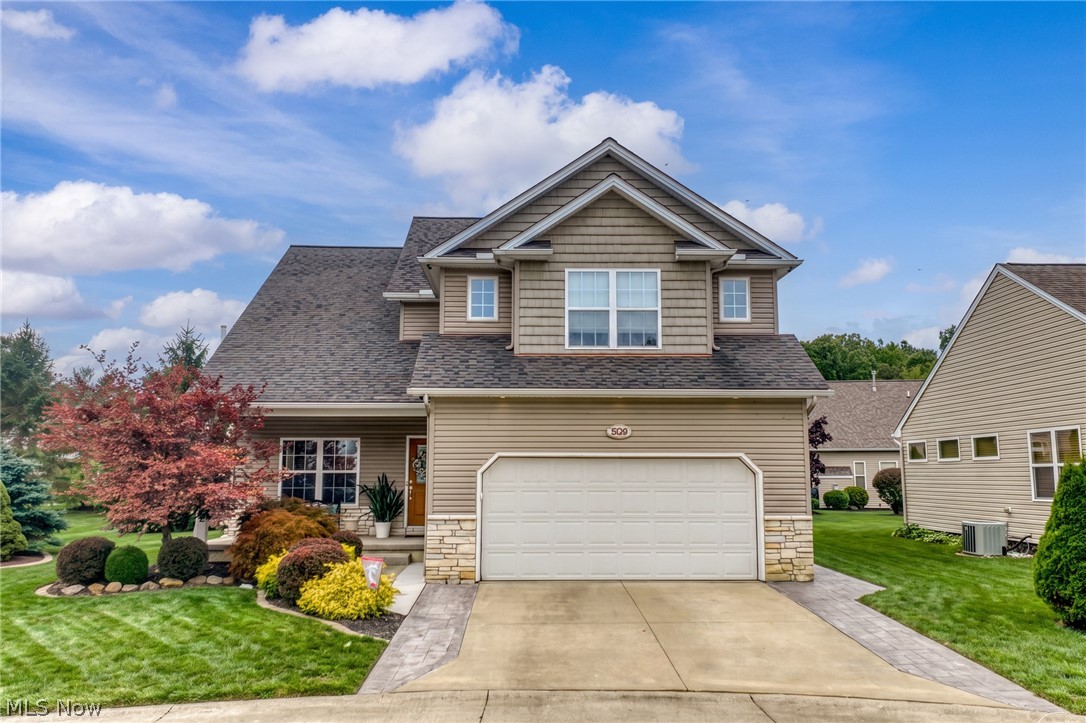
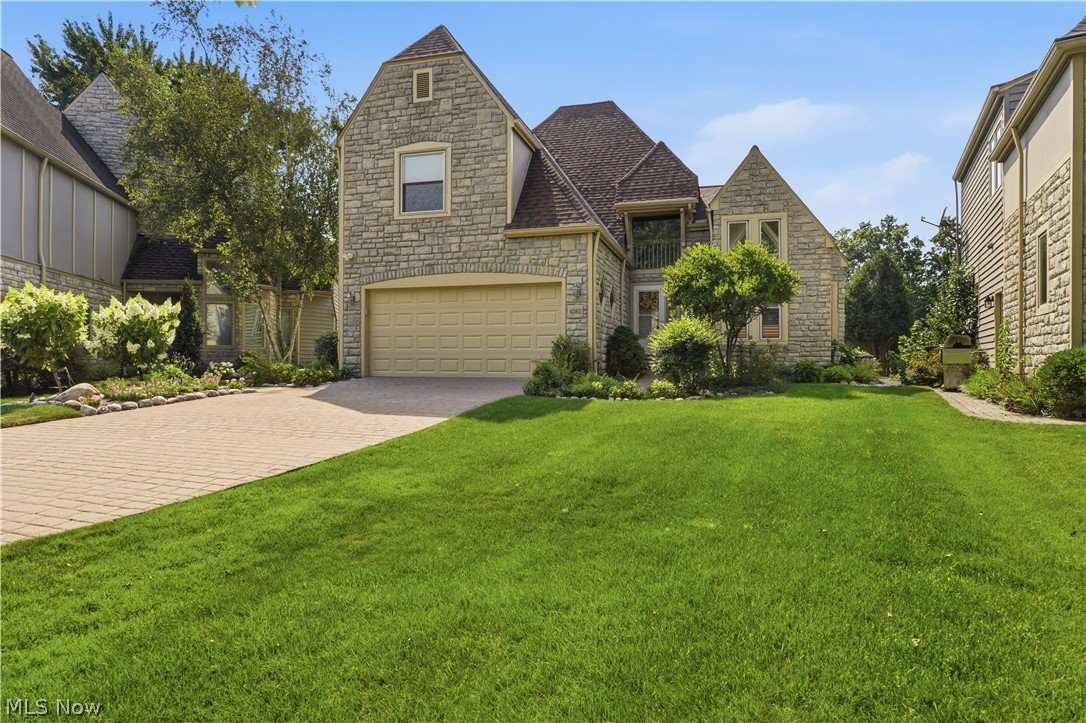
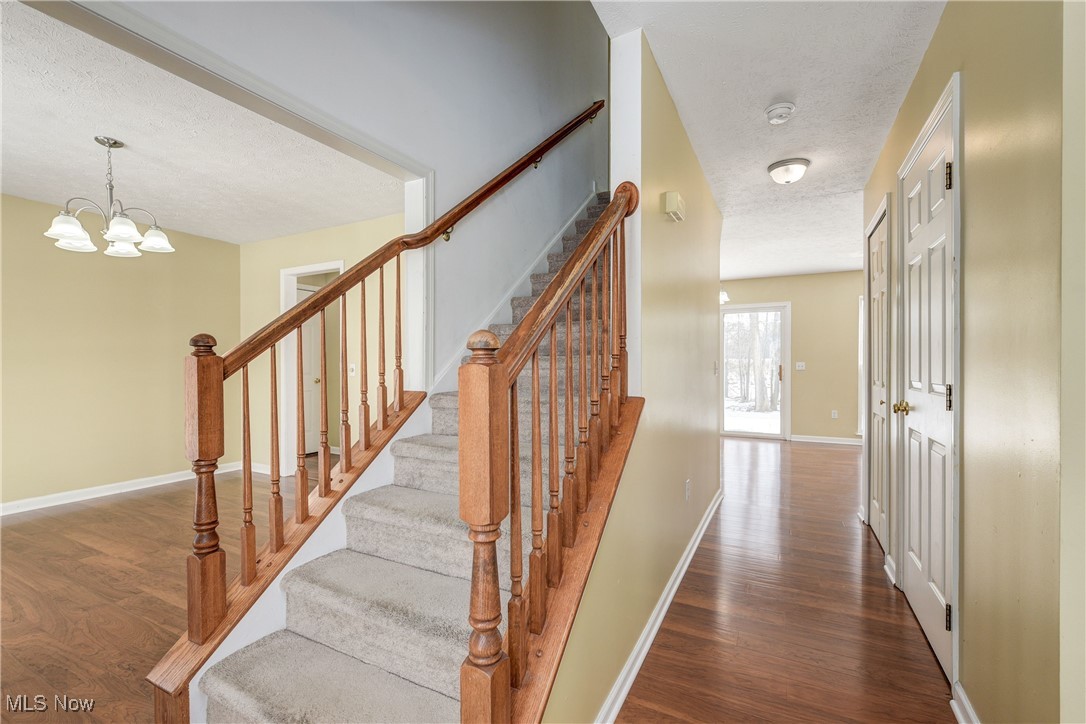
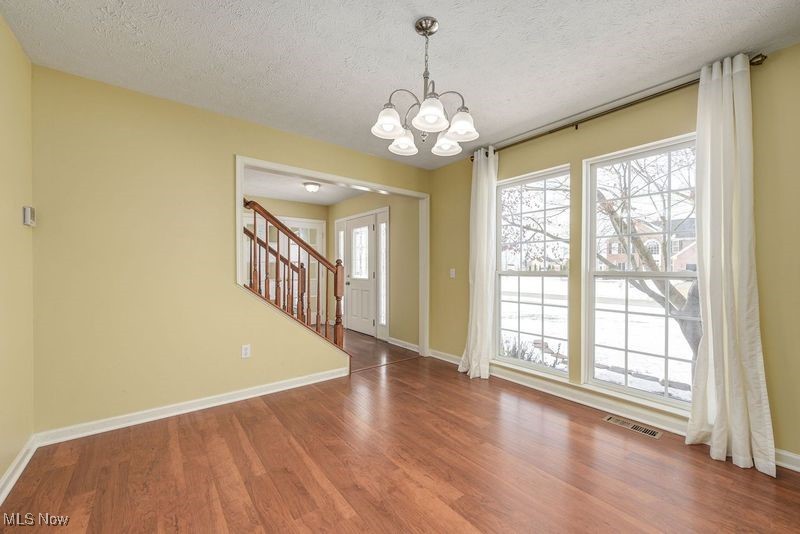
Wonderful Colonial home in the desired Camelot Estates neighborhood will impress.  Located on a private, cul-de-sac street... the home backs up to a nursery.  Open floor plan compliments today's living.  1st floor office.  Spacious, eat in kitchen with pantry opens to warm family room with fireplace.  Formal dining room.  Primary bedroom offers walk in closet and private bathroom.  Abundant windows provides great natural light throughout the home.  All bedrooms offer good size closets.  Full basement with egress window and plumbing for bathroom includes laundry area and loads of storage... could easily be finished.  Patio offers the perfect place to enjoy the outdoors overlooking a tree line separating the property from the neighboring nursery... nice privacy.  Neighborhood offers community pool and recreation.  Close to shopping, schools, restaurants and park with easy access to highway.  Call agent today.

4691 Bridle Court

Message successfully sent.

What would you like to know?

What is 3 + 4 ?

I agree to receive email communication and understand I can unsubscribe at any time.

I agree to be contacted by Tyson Sells Homes, LLC. via call, email, and text for real estate services. To opt out, you can reply 'stop' at any time or reply 'help' for assistance. You can also click the unsubscribe link in the emails. Message and data rates may apply. Message frequency may vary. Privacy Policy

Related Properties

Welcome to this stunning three-story luxury townhome located in desirable Concord Village in Avon. Meticulously maintained and thoughtfully upgraded throughout, this 3 bedroom, 2.5 bath home offers modern upscale living with premium finishes and seamless design across all three levels. The gourmet kitchen features upgraded cabinetry, quartz counter tops, an oversized center island, upgraded flooring, and a complete appliance package including washer and dryer. Elegant wood tread staircases, custom lighting, dimmer switches throughout, and window treatments add to the home's sophisticated style and attention to detail. The spacious lower-level finished rec room provides valuable additional living space ideal for a media room, home office, fitness area, or flex space. Enjoy peaceful views from the private deck overlooking a wooded area, creating the perfect balance of privacy and comfort. Complete with a 2-car attached garage and ideally located in the heart of Avon, this exceptional townhome is just minutes from shopping, dining, parks, and major highways, offering an upscale lifestyle with easy commuting and convenient access to everything Avon has to offer.
#5209864

Avon

1423 Chateau Place

3 Beds

2 Baths

2,132 Sq.Ft.

$399,900

MLS#: 5209864

New on site today
Simplify without sacrificing space in this beautifully designed ranch located in the low-maintenance section of Orchard Trail. Known as the Springbrook, this 3 bedroom, 2.5 bath home offers over 2100 square feet on the main level plus an additional 1600 square feet of finished basement space, providing the perfect opportunity to right-size. The home welcomes guests with soaring 10 foot ceilings and an abundance of natural light streaming through oversized windows with transoms that span the rear of the home. The open kitchen features recessed lighting, 42” cherry cabinetry, pantry, and ample cabinet and counter space. The kitchen flows seamlessly into the dinette and expansive family room with a floor to ceiling stone fireplace, creating an ideal layout for entertaining. Just off the dinette, a bright morning room offers flexible space for a large dining room table, sitting room, or sunroom. A patio door leads outside where the living space continues. A paver patio overlooks the peaceful pond, and is complete with a built-in grill and firepit, allowing all the outdoor enjoyment of a larger property without the maintenance.Back inside, the primary suite is tucked behind the kitchen for added privacy and includes a full bath with double sinks, walk-in shower, and spacious walk-in closet. Two additional guest bedrooms, a dedicated office, full bath, and convenient first-floor laundry complete the main level and provide flexibility for guests, hobbies, or working from home. The finished lower level continues the entertainment space with a massive recreation room and additional bonus room ideal for a theater, fitness area, office, or gaming space, and a half bathroom. Besides the finished area, there is a generous amount of storage space in the basement. All appliances are included. HVAC replaced in 2022. Rare opportunity to enjoy low-maintenance living in Avon without sacrificing space for everyday living or entertaining. Come see today!
#5213429

Avon

39183 Woodland Trail

3 Beds

2 Baths

3,720 Sq.Ft.

$485,000

MLS#: 5213429

Price reduced
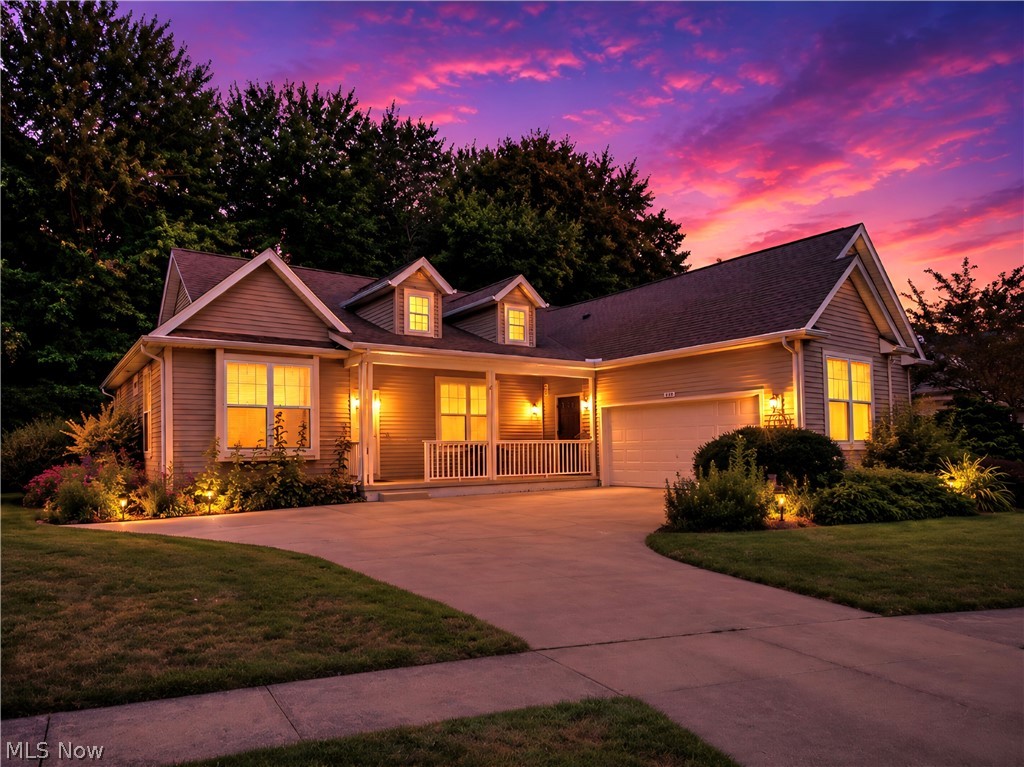
Welcome to 2641 Saddle Creek Drive in beautiful Avon, Ohio — where location truly meets lifestyle! Nestled in a quiet neighborhood just a short walk from Avon Commons and local schools, this home offers the perfect balance of peace and convenience. Enjoy being less than 1.5 miles from I-90, making commuting a breeze while still feeling tucked away from the hustle and bustle.

This spacious 4-bedroom, 3.5-bath home features over 2,400 square feet of finished living space above grade, plus an additional 570+ square feet of finished basement space — perfect for entertaining, a playroom, home gym, or additional living area. The basement also includes a generously sized storage area.

Major updates have already been taken care of for you, including a newer roof, air conditioner, and hot water heater, giving added peace of mind for years to come.

One of the best parts? You’re so close to everything that you can walk to grab coffee, ice cream, shopping, dining, and more. It’s hard to ask for a better combination of space, updates, location, and convenience. Come see why this Avon home has so much to offer!
#5209526

Avon

2641 Saddle Creek

4 Beds

3 Baths

3,014 Sq.Ft.

$499,900

MLS#: 5209526

Price reduced
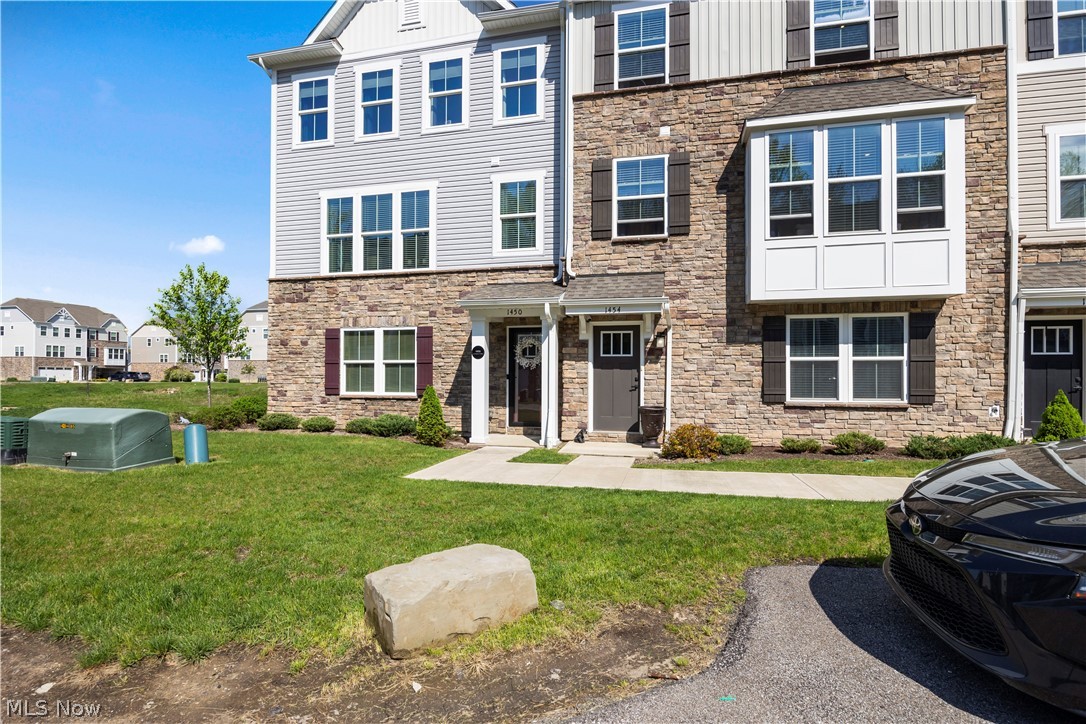
Discover this meticulously maintained 3-story townhouse, just 5 years old, offering 2132 sqft of flexible living space.
Conveniently located just minutes from I-90, The Commons, and a wide variety of dining and shopping options. This
home features 3 bedrooms and 2.5 baths, perfect for comfortable living. The main level boasts an open concept layout,
ideal for entertaining and daily living. Enjoy the benefits of HOA coverage for the exterior of the property, including
landscaping and snow removal, making maintenance a breeze. Pride of ownership shines throughout this must-see
property! Don't miss out, call your favorite Realtor today and schedule your private tour
#5204211

Avon

1454 Caymus Court

3 Beds

2 Baths

2,132 Sq.Ft.

$369,900

MLS#: 5204211

Price reduced
Prepare to be moved! Welcome to this inviting home offering a unique blend of character and versatility featuring a large barn in the backyard. This 3,210 square feet, 4 bedroom, 3.5 bath home delivers generous living areas and flexible options— all set on a spacious .68-acre lot.

Step into the bright main level designed for comfortable everyday living. The living room is anchored by a classic fireplace and a large picture window that flows seamlessly into the dining area. The kitchen is light-filled and functional, offering ample cabinetry, a convenient laundry station, and a built-in workspace overlooking the beautiful backyard.

The main level also features two bedrooms, including a peaceful primary retreat with a private en-suite half bath, plus an additional full bath for added convenience.

Upstairs, you’ll find a rare and versatile second living setup—ideal for multi-generational living or extended guest stays. This level includes two separate living areas and kitchens, one with a charming white-mantel fireplace, two additional bedrooms, and an enclosed sunroom perfect for morning coffee or a plant-filled sanctuary.

The expansive basement offers even more potential, complete with a custom-built bar and plenty of space for a home theater, gym, or recreation area.

Outside, the property truly shines. The large, level backyard provides space to relax or entertain, while the impressive barn adds exceptional functionality. Featuring a dedicated workshop area, soaring ceilings in the center section ideal for storage, tall garage doors for easy access, and a greenhouse tucked into the rear, this space is perfect for hobbyists, business owners, or anyone seeking extra versatility.

Recent updates include newer windows, concrete driveway, a new septic tank (2025), and a sump pump (2026). Ideally located near schools, shopping and dining with quick access to I-90. Schedule your showing today and experience all this exceptional property has to offer!
#5200511

Avon

33015 Detroit Road

4 Beds

3 Baths

3,210 Sq.Ft.

$415,000

MLS#: 5200511

New on site 2 days ago
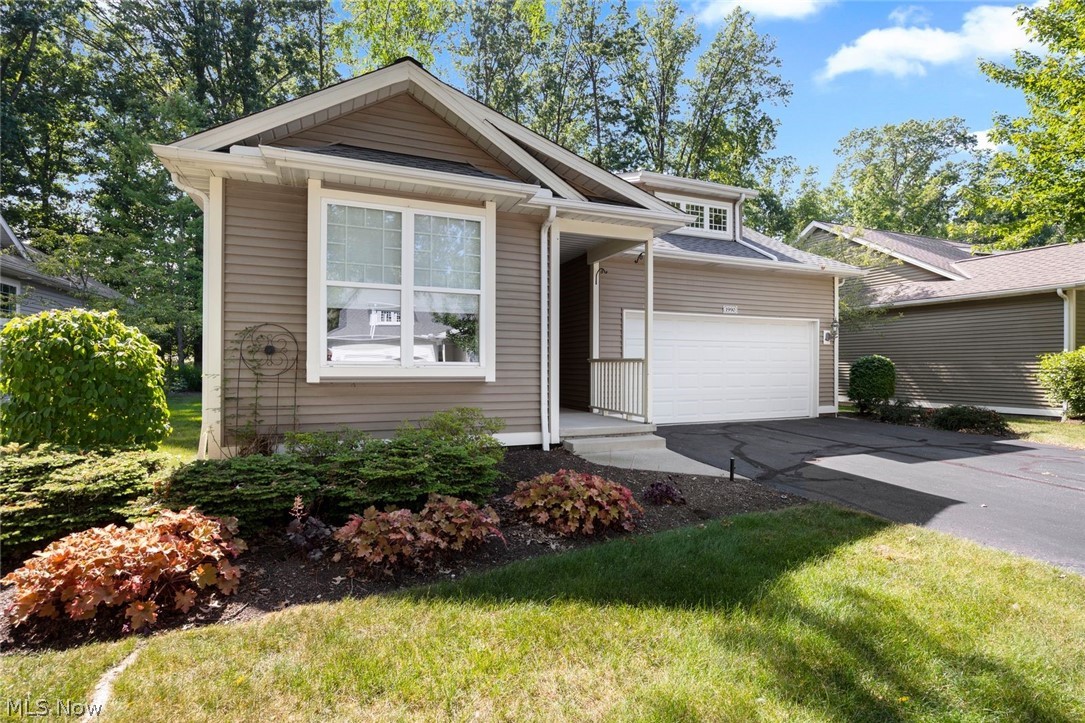
Fantastic location with all of the bells and whistles! Front and rear yard sprinkler systems, rear patio overlooking the pond, year 'round sunroom in addition to the large living room, and a 3rd bedroom/Office make this home very versatile. There is a gas line from the home to the back patio so bring your gas grill this summer! Everything is on one floor and the furnace room has loads of extra storage. The laundry room has plenty of additional cabinets and the washer/dryer are included too! The main bedroom is very large and has a walk-in closet and private bath with dual sinks and step in shower. Both the main bedroom and guest room have box bay windows.  All window treatments are included. The 2 car garage with added storage above is very handy.  Enjoy the 10,000 square foot Avenbury Lodge with indoor and outdoor pools, exercise area, tennis and putting green.
#5211443

Avon

2231 Langford Lane

2 Beds

2 Baths

1,753 Sq.Ft.

$349,900

MLS#: 5211443

 - property

Send a message

Message successfully sent.

Your message

What is 3 + 4 ?

Reason for contacting?

I agree to receive email communication and understand I can unsubscribe at any time.

I agree to be contacted by Tyson Sells Homes, LLC. via call, email, and text for real estate services. To opt out, you can reply 'stop' at any time or reply 'help' for assistance. You can also click the unsubscribe link in the emails. Message and data rates may apply. Message frequency may vary. Privacy Policy

Sign Out

Virtual Assistant

Would you like to take the next step with this property? We can help you schedule a showing or virtual tour, or send you more details.

Yes, I would like more information.

Thank You for Your Reply, One of Our Agents will contact you as soon as possible

No, maybe later.

Thank you, you can always contact me via email, phone number or through the contact form.

Realhub AI

Lucy - Your AI-Powered Realtor

Update Your Temporary Password

Personalize your search

Enter your email and we'll notify you immediately when new listings match what you're looking for.

or enter email address

Already have an account ? Login here

Continue your home search

I agree to receive communications and understand I can unsubscribe at any time.

I agree to be contacted by Tyson Sells Homes, LLC. via call, email, and text for real estate services. To opt out, you can reply 'stop' at any time or reply 'help' for assistance. You can also click the unsubscribe link in the emails. Message and data rates may apply. Message frequency may vary. Privacy Policy

Already have an account ? Login here

We use cookies

We use cookies primarily for analytics to enhance your experience. By accepting, you agree to our use of these cookies. You can manage your preferences or learn more about our cookies policy.