Features & Amenities

Interior

  • Other Interior Features

    Vaulted Ceiling(s), Tray Ceiling(s), Double Vanity, Eat-in Kitchen, Kitchen Island, Walk-In Closet(s)

  • Total Bedrooms

    3

  • Bathrooms

    2

  • Above Grade Finished Area

    2000.0

  • Basement YN

    NO

  • Cooling YN

    YES

  • Cooling

    Central Air, Ceiling Fan(s)

  • Fireplace YN

    NO

  • Heating YN

    YES

  • Heating

    Forced Air

  • Main Level Bedrooms

    3

  • Pet friendly

    N/A

Exterior

  • Garage

    Yes

  • Garage spaces

    2

  • Construction Materials

    Board & Batten Siding

  • Parking

    Attached, Concrete, Garage Faces Front, Garage, Garage Door Opener

  • Patio and Porch Features

    Covered, Front Porch, Patio

  • Pool

    No

  • Waterfront YN

    NO

Area & Lot

  • Lot Size(acres)

    1.098

  • Property Type

    Residential

  • Property Sub Type

    Single Family Residence

  • Architectural Style

    Ranch

Price

  • Sales Price

    $595,000
  • Tax Amount

    $675.12

  • Sq. Footage

    2, 000

  • Price/SqFt

    $297

HOA

  • Association

    No

School District

  • Elementary School

    Ashtabula Area CSD - 401

  • Middle School

    N/A

  • High School

    N/A

Property Features

  • New Construction

    YES

  • Foundation Details

    Slab

  • Sewer

    Public Sewer

  • Water Source

    Public

Schedule a Showing

Showing scheduled successfully.

<
>
IN PERSON
VIA CHAT

What is 3 + 4 ?


Change time

Mortgage calculator

Estimate your monthly mortgage payment, including the principal and interest, property taxes, and HOA. Adjust the values to generate a more accurate rate.

Your payment

Principal and Interest:

$

Property taxes:

$

HOA fees:

$

Total loan payment:

$

Total interest amount:

$

Location

County

Ashtabula

Elementary School

Ashtabula Area CSD - 401

Middle School

High School

Listing Courtesy of Rick L Furmage , Berkshire Hathaway HomeServices Professional Realty

RealHub Information is provided exclusively for consumers' personal, non-commercial use, and it may not be used for any purpose other than to identify prospective properties consumers may be interested in purchasing. All information deemed reliable but not guaranteed and should be independently verified. All properties are subject to prior sale, change or withdrawal. RealHub website owner shall not be responsible for any typographical errors, misinformation, misprints and shall be held totally harmless.

Agent Austin Lape

AGENT

Austin Lape

Call Austin today to schedule a private showing.


* Listings on this website come from the FMLS IDX Compilation and may be held by brokerage firms other than the owner of this website. The listing brokerage is identified in any listing details. Information is deemed reliable but is not guaranteed. If you believe any FMLS listing contains material that infringes your copyrighted work please click here to review our DMCA policy and learn how to submit a takedown request.© 2024 FMLS.
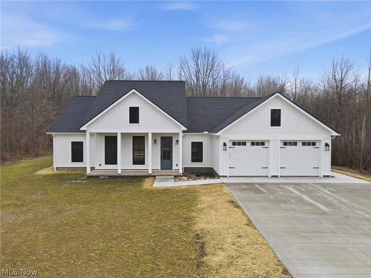
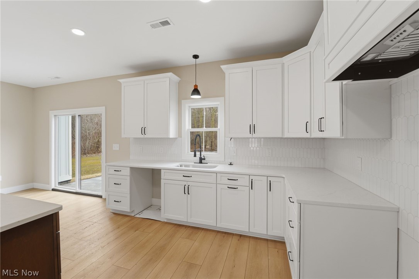

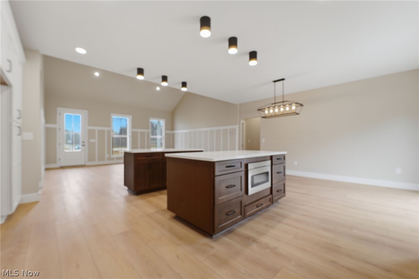
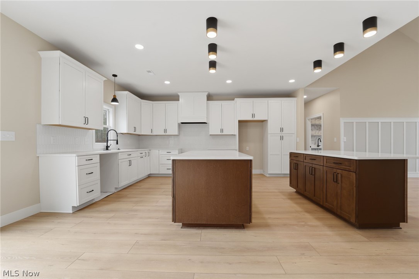
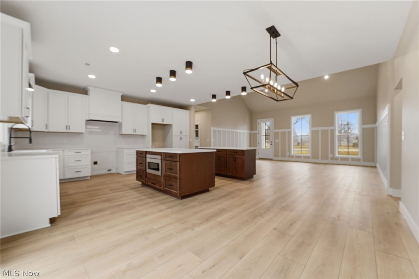
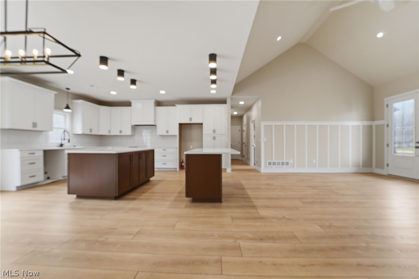
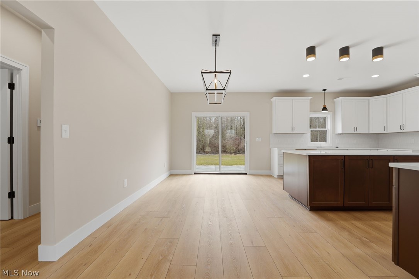
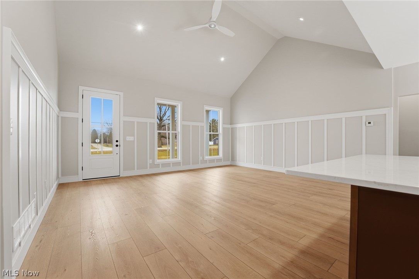
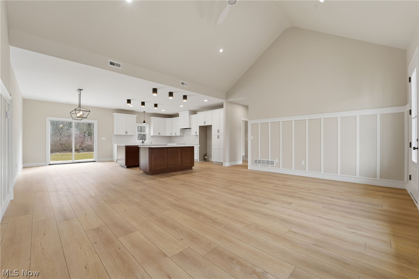
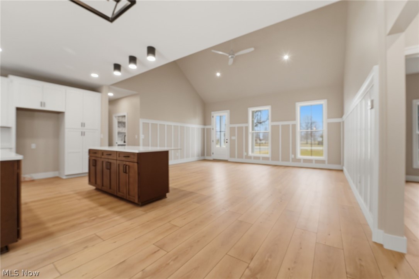

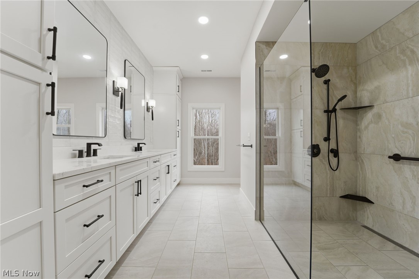
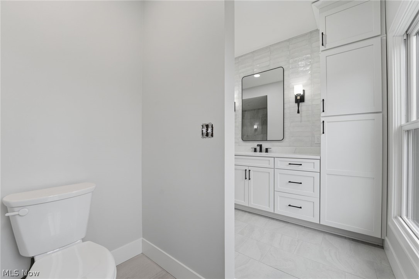
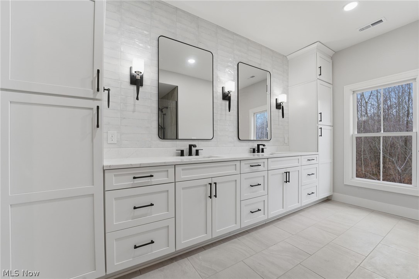
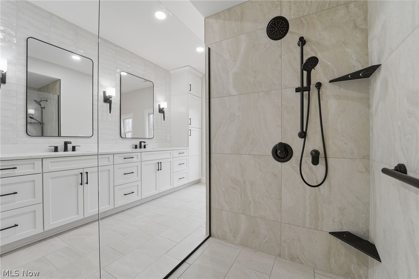
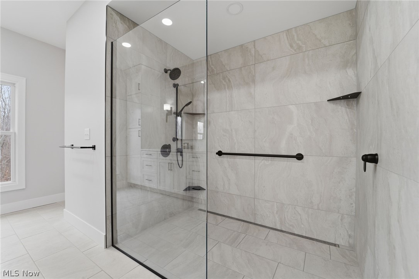
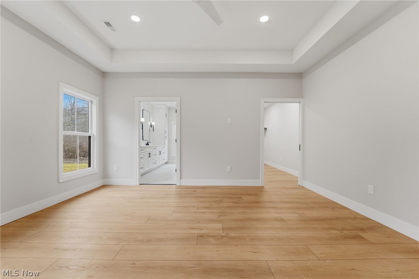
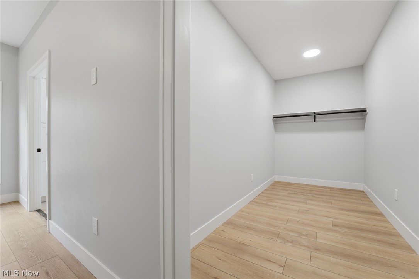
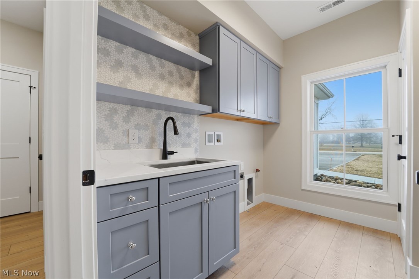
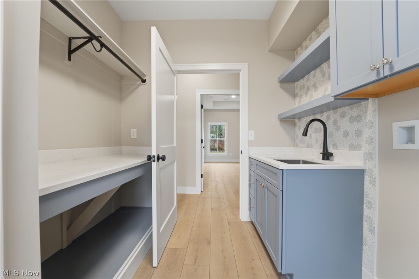
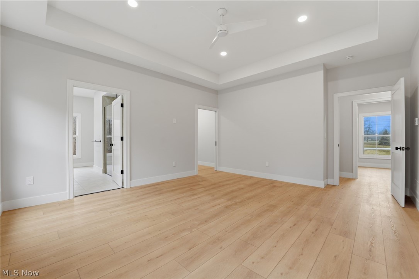

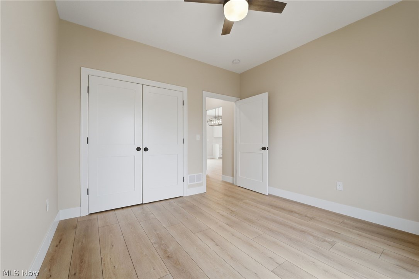

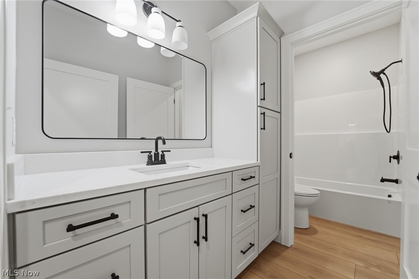
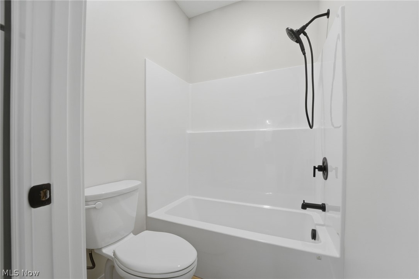
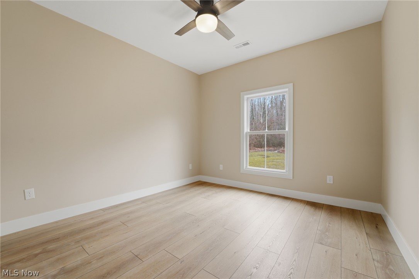
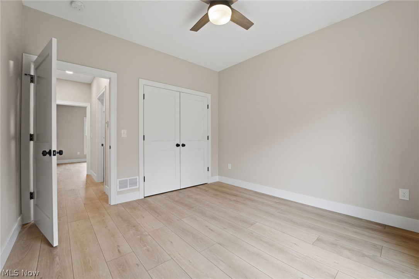
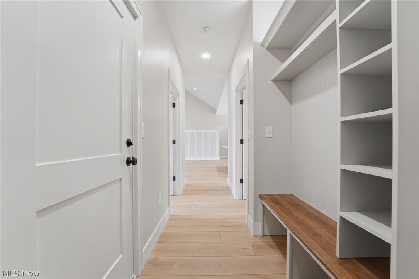

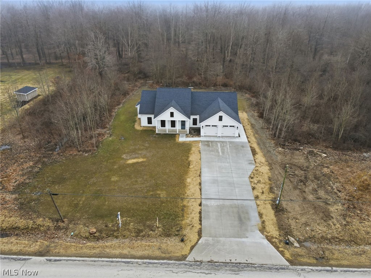
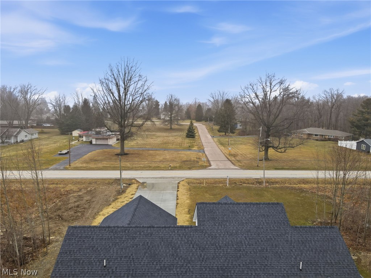
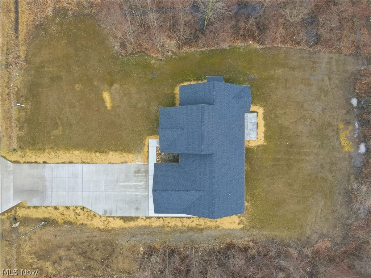
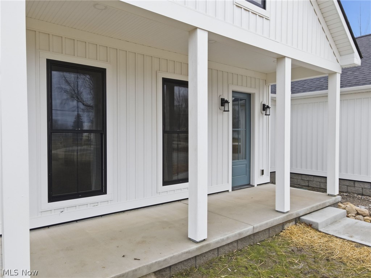

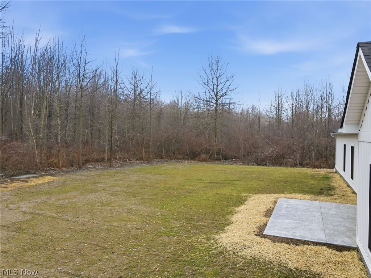
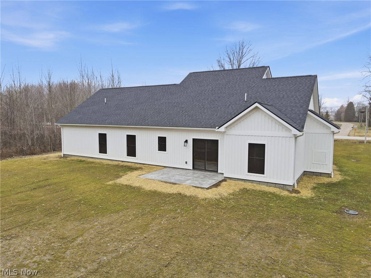
Exceptional craftsmanship can be found throughout this Farmhouse Ranch style home! The modern new construction 3-bedroom, 2-bathroom property spans over 2,000 sq ft and is situated on a picturesque triple-wide lot totaling over 1 acre with 270+/- ft of frontage and additional land available, if so desired. Walk in through the garage and find the built in coat tree with storage and a large closet for added storage too. The home features an open floor plan with 15-foot vaulted ceilings in the great room and a unique dual-island eat-in kitchen with quartz counter tops. The Owner’s suite includes tray ceilings, a dual vanity, and a glass shower with multiple shower heads, alongside a walk-in closet. Additionally, the entire home is wheelchair accessible. Be sure to peek into the first floor laundry room featuring ample storage, a quartz folding counter, and hook-ups for gas or electric dryers. The 2+ car attached garage includes attic storage with pull-down stairs, 200 amp service, tankless water heater and central AC. Outside you're sure to love the beautiful concrete driveway, covered front porch and off the eat in kitchen you'll notice sliding glass doors leading to a stamped concrete patio & a scenic view of your new back yard.
4656 Carpenter Road

Message successfully sent.

What would you like to know?

What is 3 + 4 ?

I agree to receive email communication and understand I can unsubscribe at any time.

I agree to be contacted by Tyson Sells Homes, LLC. via call, email, and text for real estate services. To opt out, you can reply 'stop' at any time or reply 'help' for assistance. You can also click the unsubscribe link in the emails. Message and data rates may apply. Message frequency may vary. Privacy Policy

Related Properties

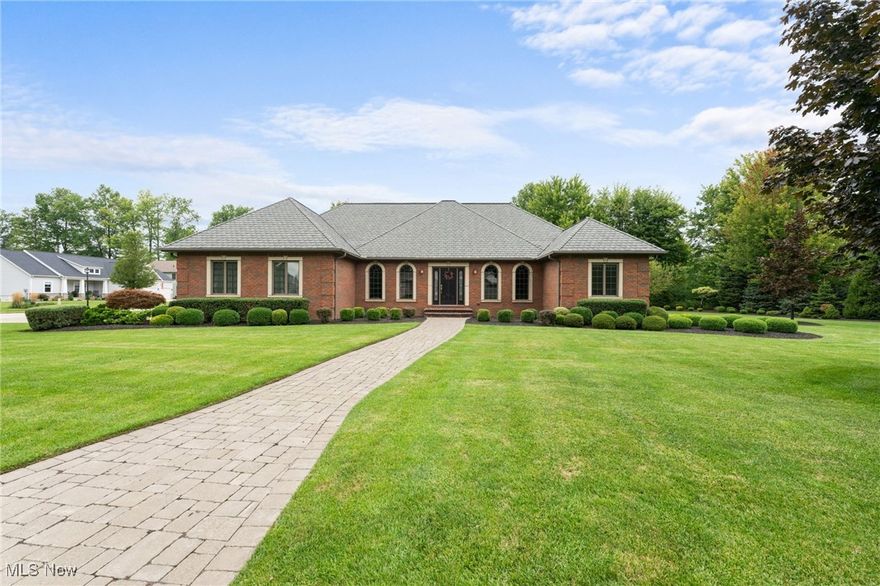

Welcome to 4453 Darlington Court in the sought after neighborhood of Stonegate in Saybrook Township! This custom-built full brick ranch home has been thoughtfully designed and pristinely maintained by the homes first and only owner. The landscaping and grounds provide a private feel and gorgeous views on the property. Custom features like a brick paver driveway, a two-sided gas fireplace, beautiful custom woodwork, hardwood flooring, coffered ceiling, expansive room in the basement with extra tall ceilings, walk in ADA shower and so much more need to be seen to truly appreciated. This grand home blends warmth and character with the convenience of first floor living on over 2600 sq foot. A fenced back yard is perfect for your four-legged friends or to sit out on the brick paver patio to enjoy the views. Don’t miss the chance to live in one of our areas most prestigious homes- call your Agent today!
#5137408

Ashtabula

4453 Darlington Court

3 Beds

2 Baths

2,626 Sq.Ft.

$579,900

MLS#: 5137408
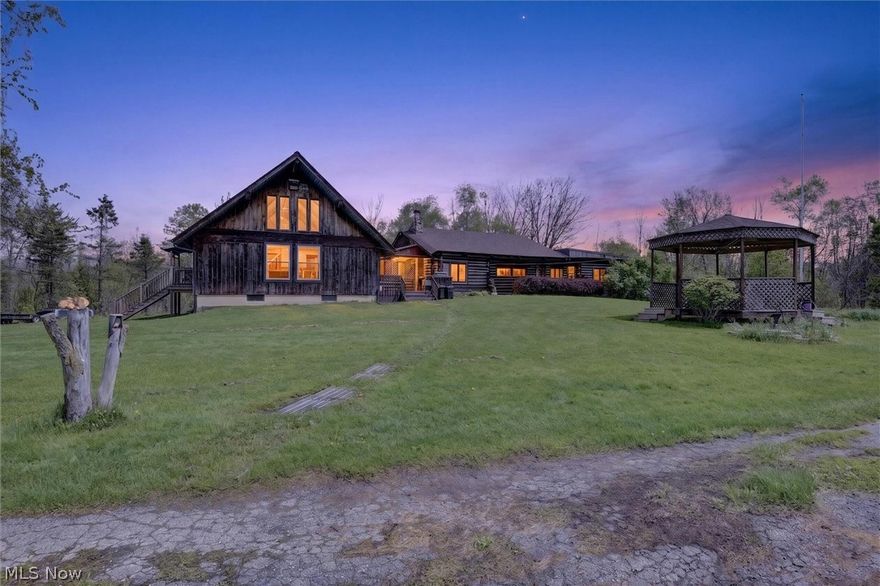
60-acre private retreat in Ashtabula featuring a character-filled A-frame main home, separate log cabin, and a setting designed for privacy, recreation, and peaceful country living. Tucked away on a scenic parcel, the main residence offers soaring vaulted ceilings, exposed wood beams, oversized windows, and an open living/kitchen layout that captures the charm of a true cabin-style home. The loft overlooks the main living area and provides flexible space for guests, an office, additional storage, or a cozy retreat.

Beyond the main home (built in 1995), the property includes a separate finnish log cabin (built in 1954), creating added versatility for guests, hobbies, recreation, or future use. The expansive 60 acres offer room for trails, hunting, outdoor activities, homesteading, equipment, or simply enjoying the privacy and natural beauty of the land. A full lower-level/workshop area adds valuable storage and utility space.

Opportunities like this are hard to find — acreage, privacy, multiple structures, and a unique A-frame home all in one package. Whether you are searching for a weekend escape, recreational property, or full-time country retreat, this property offers incredible potential.
#5210846

Ashtabula

1526 Stevenson Road

4 Beds

1 Baths

2,696 Sq.Ft.

$699,900

MLS#: 5210846

 - property

Send a message

Message successfully sent.

Your message

What is 3 + 4 ?

Reason for contacting?

I agree to receive email communication and understand I can unsubscribe at any time.

I agree to be contacted by Tyson Sells Homes, LLC. via call, email, and text for real estate services. To opt out, you can reply 'stop' at any time or reply 'help' for assistance. You can also click the unsubscribe link in the emails. Message and data rates may apply. Message frequency may vary. Privacy Policy

Sign Out

Virtual Assistant

Would you like to take the next step with this property? We can help you schedule a showing or virtual tour, or send you more details.

Yes, I would like more information.

Thank You for Your Reply, One of Our Agents will contact you as soon as possible

No, maybe later.

Thank you, you can always contact me via email, phone number or through the contact form.

Realhub AI

Lucy - Your AI-Powered Realtor

Update Your Temporary Password

Personalize your search

Enter your email and we'll notify you immediately when new listings match what you're looking for.

or enter email address

Already have an account ? Login here

Continue your home search

I agree to receive communications and understand I can unsubscribe at any time.

I agree to be contacted by Tyson Sells Homes, LLC. via call, email, and text for real estate services. To opt out, you can reply 'stop' at any time or reply 'help' for assistance. You can also click the unsubscribe link in the emails. Message and data rates may apply. Message frequency may vary. Privacy Policy

Already have an account ? Login here

We use cookies

We use cookies primarily for analytics to enhance your experience. By accepting, you agree to our use of these cookies. You can manage your preferences or learn more about our cookies policy.