.webp?size=346x80)
Property
Beds
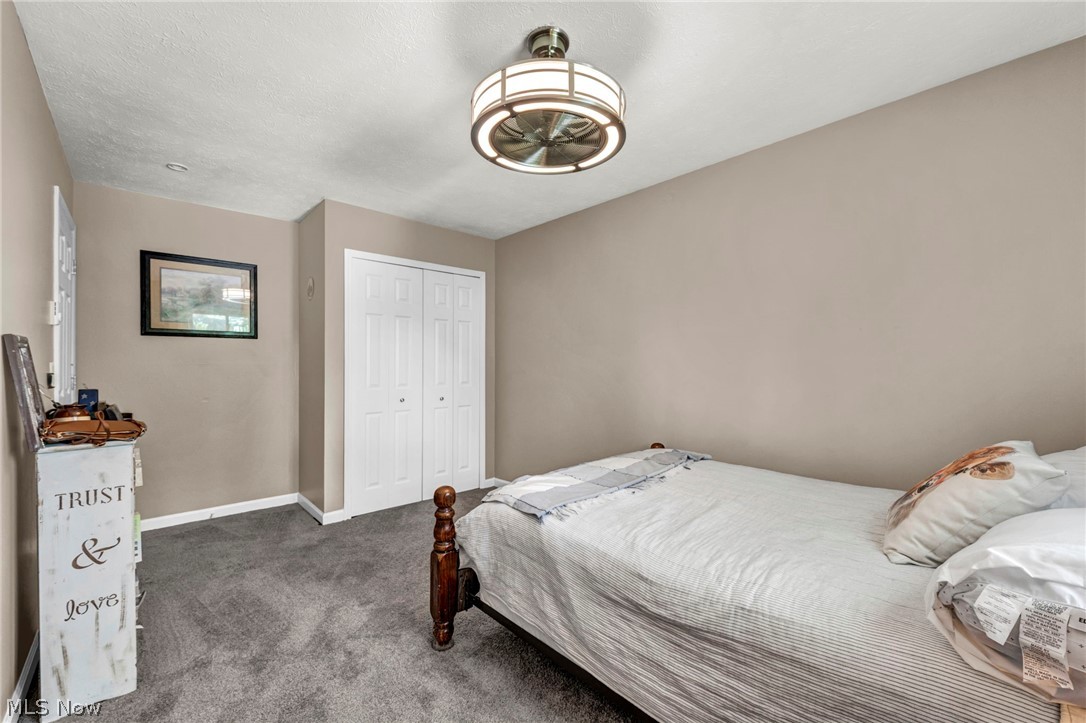
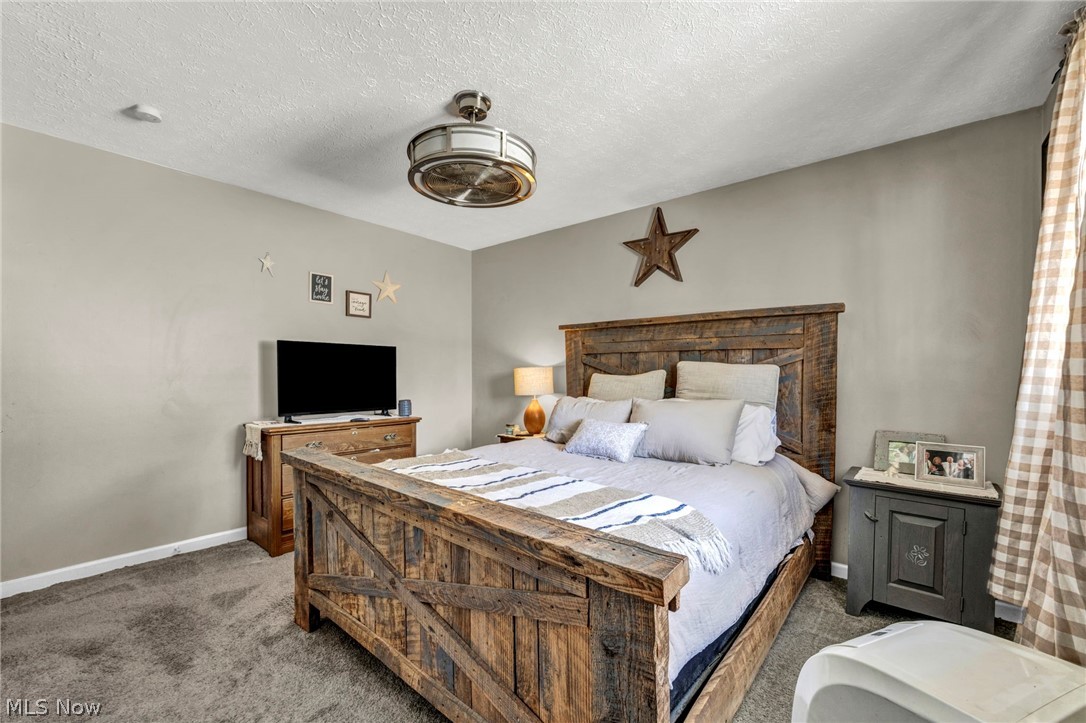
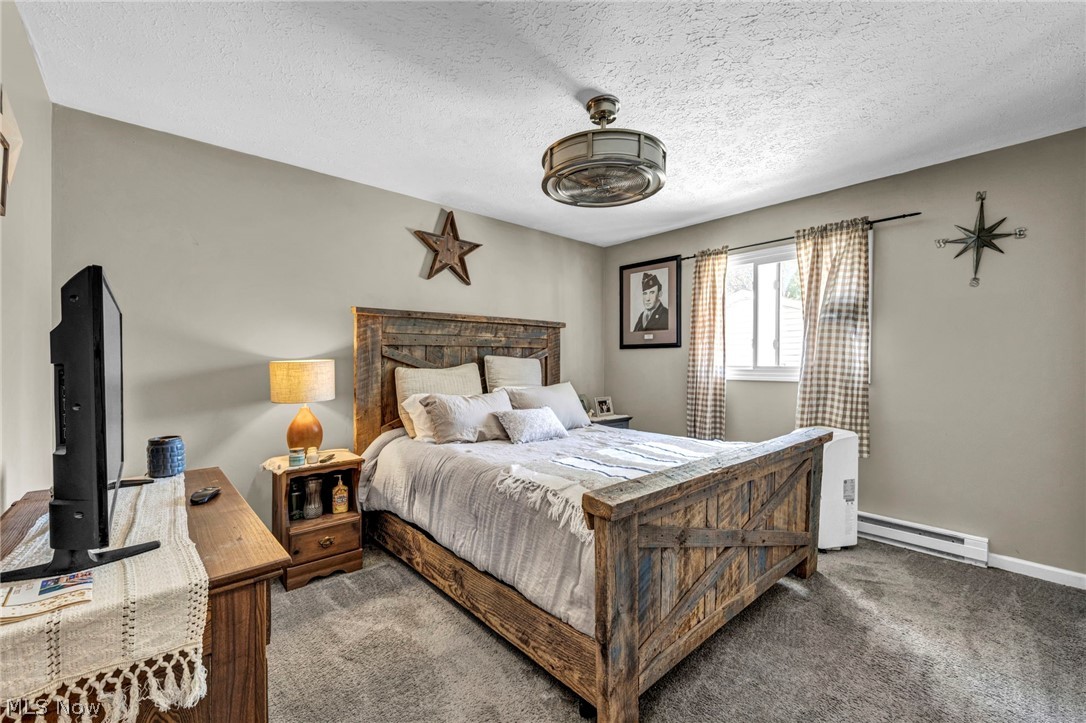
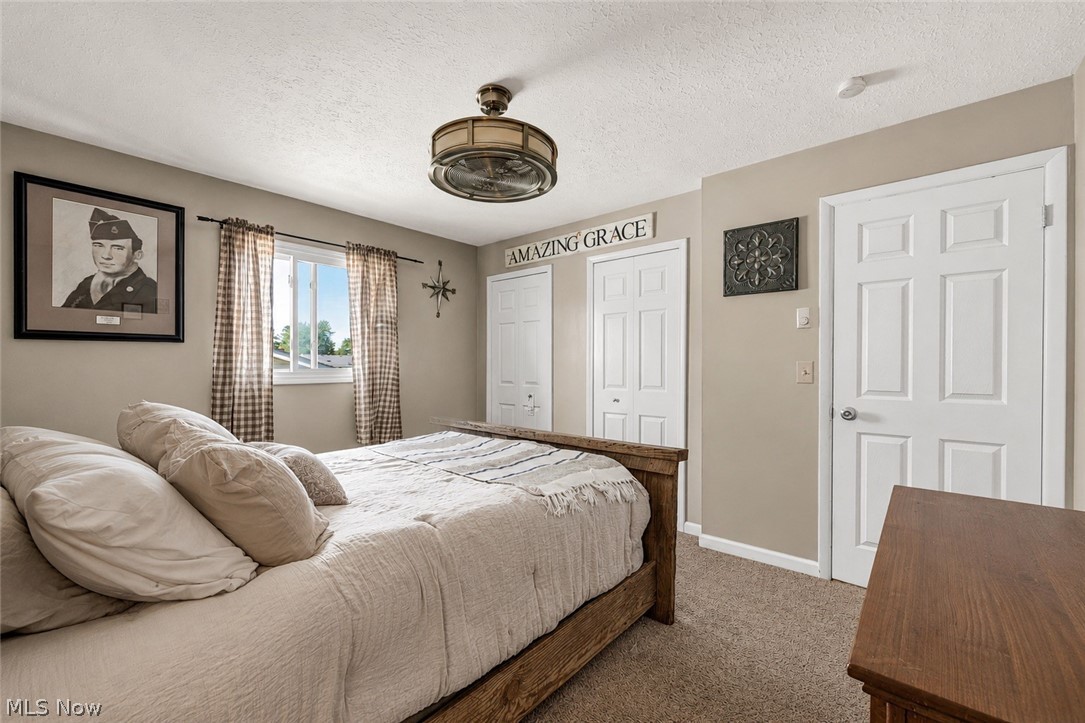
3
Full Baths
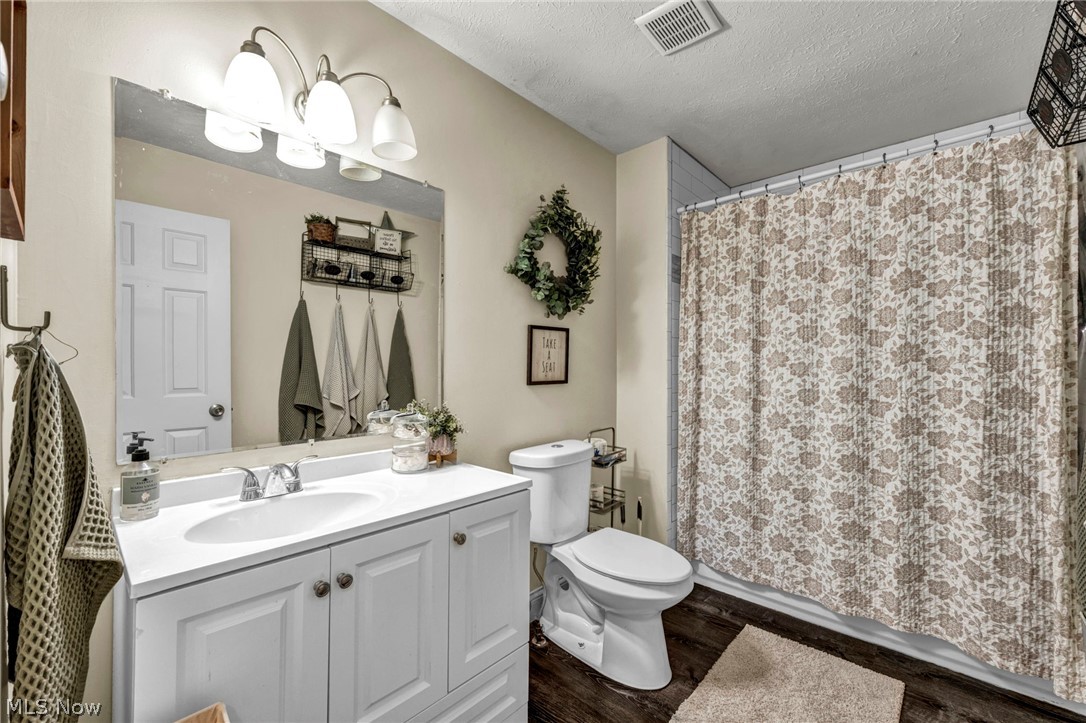
2
1/2 Baths
None
Year Built
1976
Sq.Footage
1,692
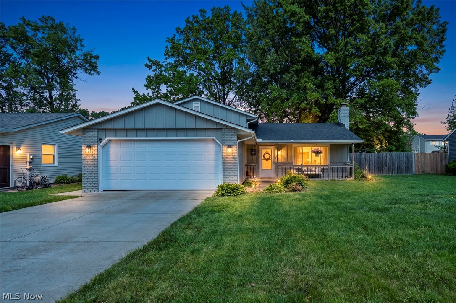
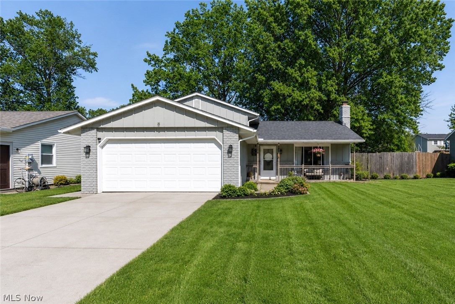
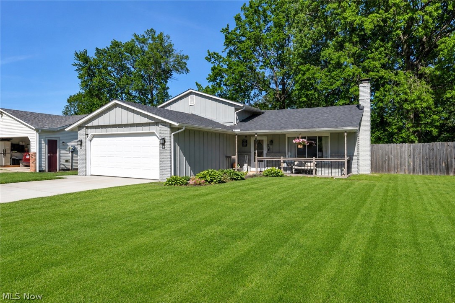
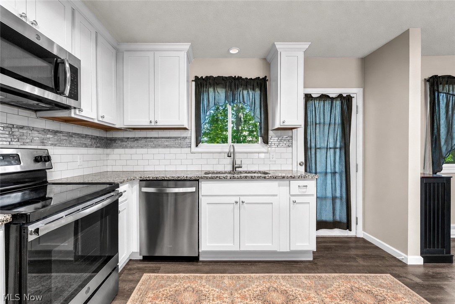
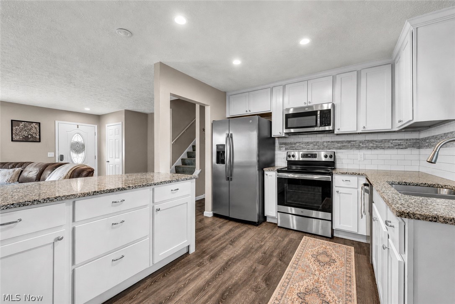
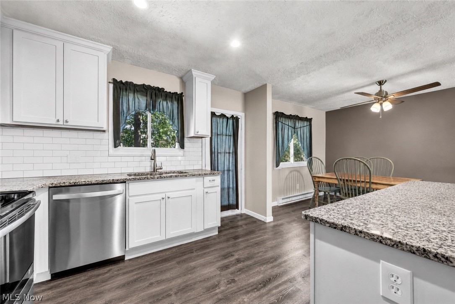
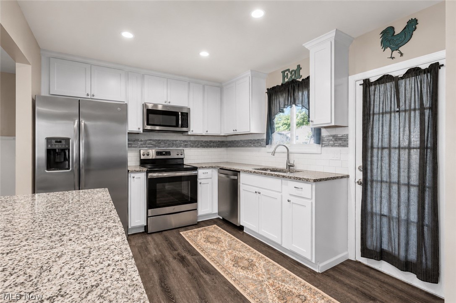
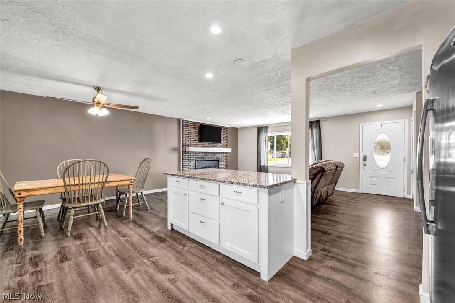
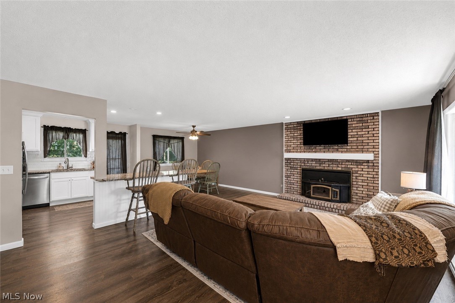
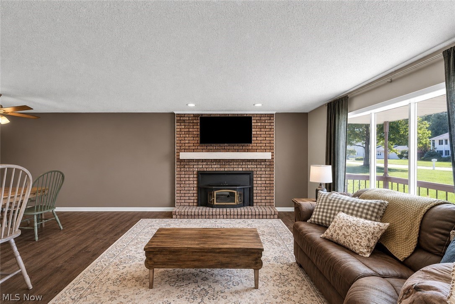
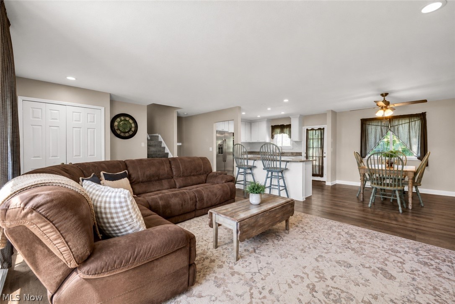
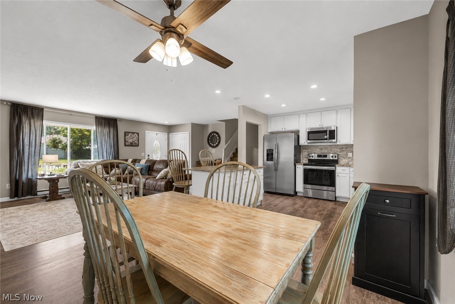
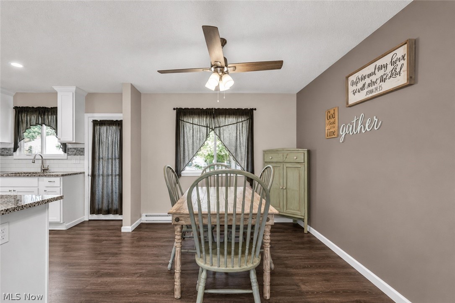
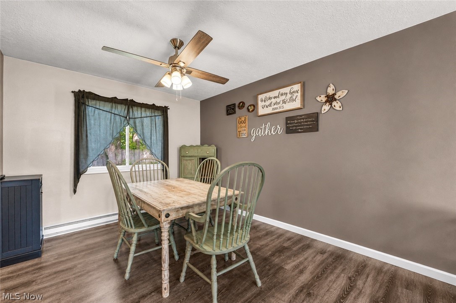
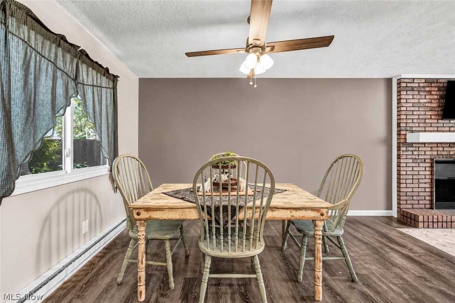
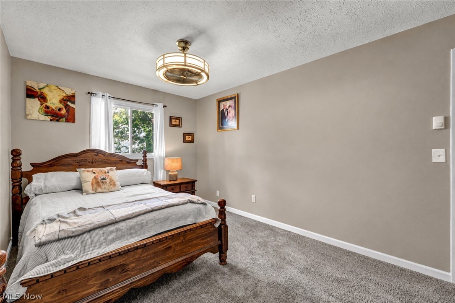
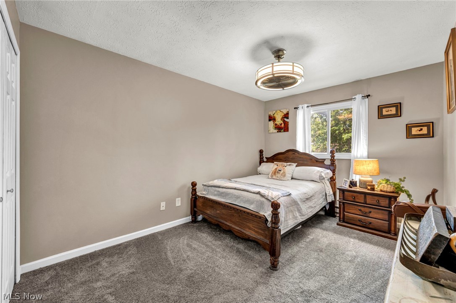
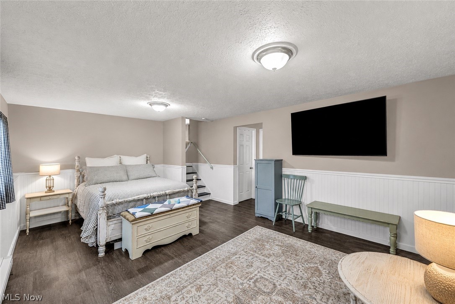
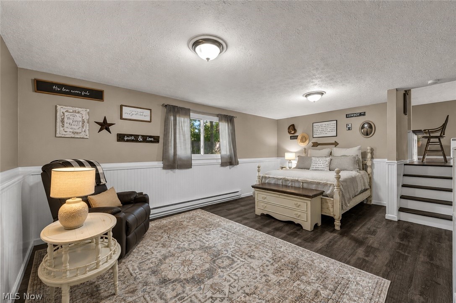
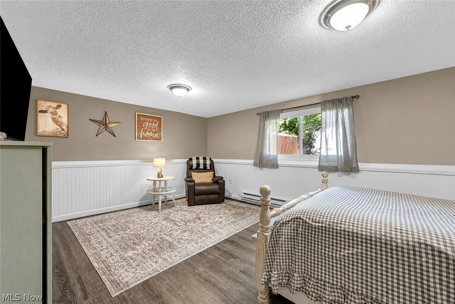
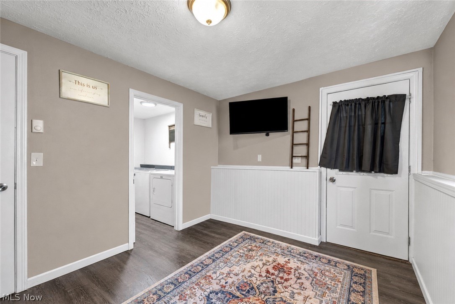
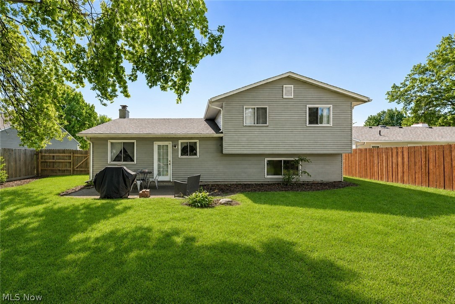
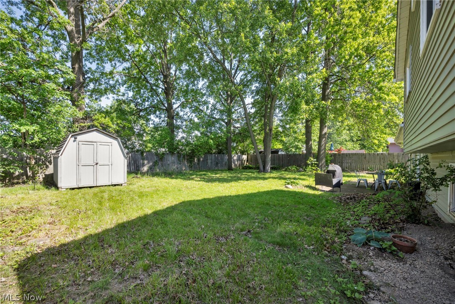
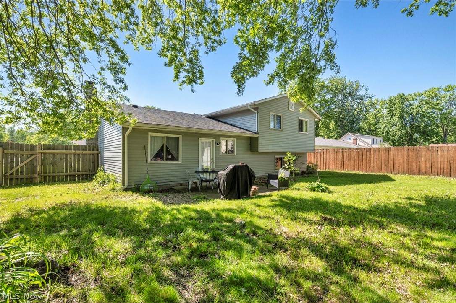
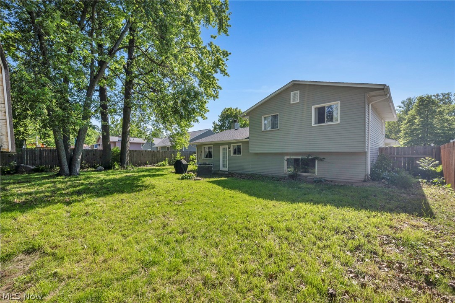
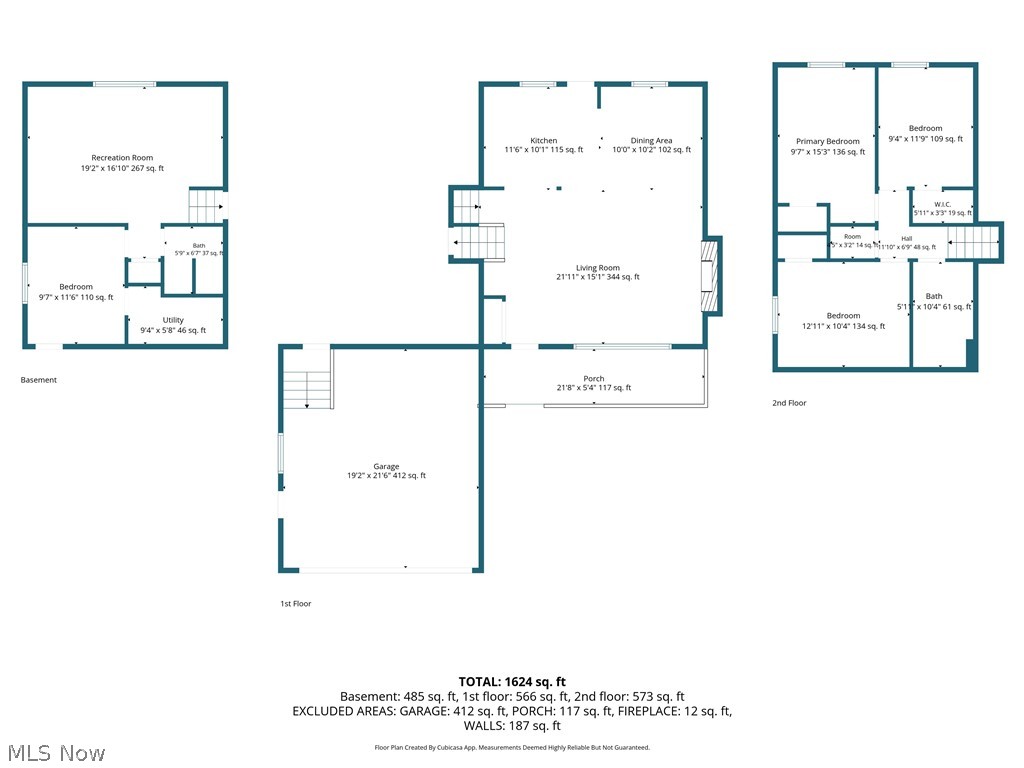
Tucked away on a quiet street in the heart of Lorain, 4621 Tanglewood Dr offers the perfect blend of warmth, style, and functional living space. From the moment you step inside, you’re welcomed by a cozy brick fireplace that anchors the living room and creates the perfect gathering space for relaxing evenings or entertaining guests. Natural light flows throughout the home, highlighting the inviting layout and thoughtful updates throughout. The beautifully updated kitchen is truly the heart of the home, featuring modern finishes, stylish cabinetry, and plenty of space for cooking, hosting, and everyday living. Whether you're enjoying a quiet morning coffee or preparing dinner with family and friends, this space was designed to bring people together. Downstairs, the finished basement adds an entirely new level of living space, ideal for a recreation room, home office, gym, movie room, or additional entertaining area. The flexibility of this lower level gives you the extra room today’s lifestyle demands. Outside, enjoy the peaceful neighborhood setting while still being conveniently located near local parks, shopping, restaurants, schools, and quick access to major routes for commuting. Situated just minutes from Lake Erie and Lorain’s growing list of amenities and waterfront attractions, this home combines comfort, convenience, and charm in one beautifully updated package.
Features & Amenities
Interior
-
Total Bedrooms
3
-
Bathrooms
2
-
Above Grade Finished Area
1692.0
-
Basement YN
YES
-
Cooling YN
NO
-
Cooling
None
-
Fireplace YN
YES
-
Heating YN
YES
-
Heating
Natural Gas, Baseboard, Fireplace(s)
-
Main Level Bedrooms
3
-
Pet friendly
N/A
Exterior
-
Garage
Yes
-
Garage spaces
2
-
Construction Materials
Wood Siding
-
Parking
Attached, Garage
-
Pool
No
-
Waterfront YN
NO
Area & Lot
-
Lot Size(acres)
0.22
-
Property Type
Residential
-
Property Sub Type
Single Family Residence
-
Architectural Style
Split Level
Price
-
Sales Price
$249,000
-
Tax Amount
$2,289
-
Sq. Footage
1, 692
-
Price/SqFt
$147
HOA
-
Association
No
School District
-
Elementary School
Lorain CSD - 4709
-
Middle School
N/A
-
High School
N/A
Property Features
-
Sewer
Public Sewer
-
Water Source
Public
Schedule a Showing
Showing scheduled successfully.
Mortgage calculator
Estimate your monthly mortgage payment, including the principal and interest, property taxes, and HOA. Adjust the values to generate a more accurate rate.
Your payment
Principal and Interest:
$
Property taxes:
$
HOA fees:
$
Total loan payment:
$
Total interest amount:
$
Location
County
Lorain
Elementary School
Lorain CSD - 4709
Middle School
High School
Listing Courtesy of Mark G Fetterman , RE/MAX Transitions
RealHub Information is provided exclusively for consumers' personal, non-commercial use, and it may not be used for any purpose other than to identify prospective properties consumers may be interested in purchasing. All information deemed reliable but not guaranteed and should be independently verified. All properties are subject to prior sale, change or withdrawal. RealHub website owner shall not be responsible for any typographical errors, misinformation, misprints and shall be held totally harmless.

AGENT
Austin Lape
Call Austin today to schedule a private showing.

* Listings on this website come from the FMLS IDX Compilation and may be held by brokerage firms other than the owner of this website. The listing brokerage is identified in any listing details. Information is deemed reliable but is not guaranteed. If you believe any FMLS listing contains material that infringes your copyrighted work please click here to review our DMCA policy and learn how to submit a takedown request.© 2024 FMLS.
Related Properties
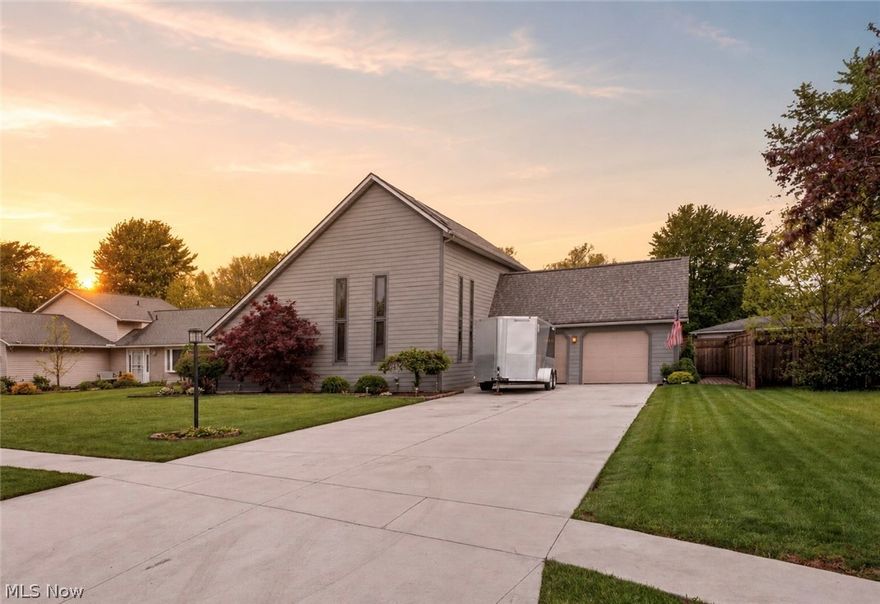
Lorain
1724 Narragansett Boulevard
3 Beds
2 Baths
2,430 Sq.Ft.
$289,900
MLS#: 5207335
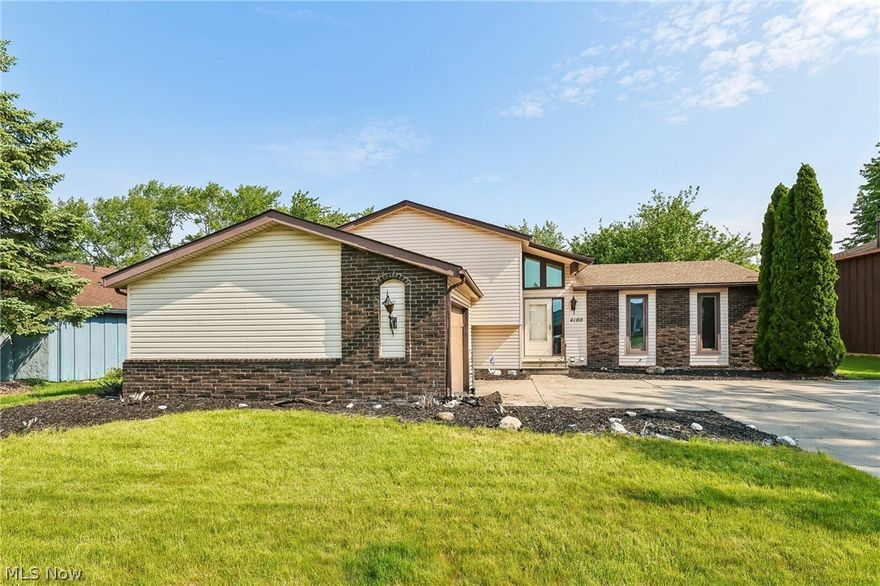
Lorain
4100 Ivanhoe Drive
3 Beds
2 Baths
N/A
$210,000
MLS#: 5211442
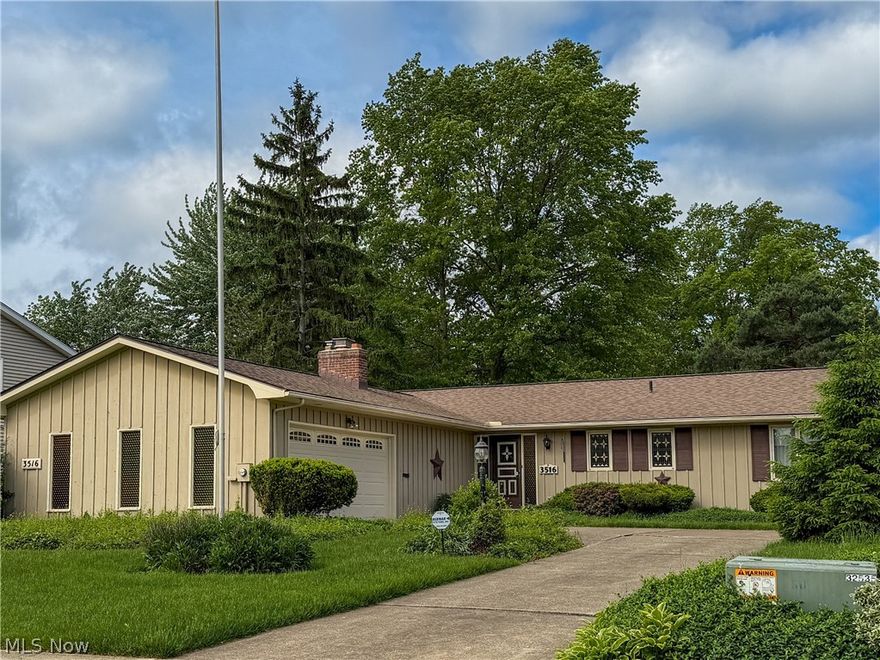
Lorain
3516 Meadowbrook Drive
3 Beds
2 Baths
2,558 Sq.Ft.
$275,000
MLS#: 5212392
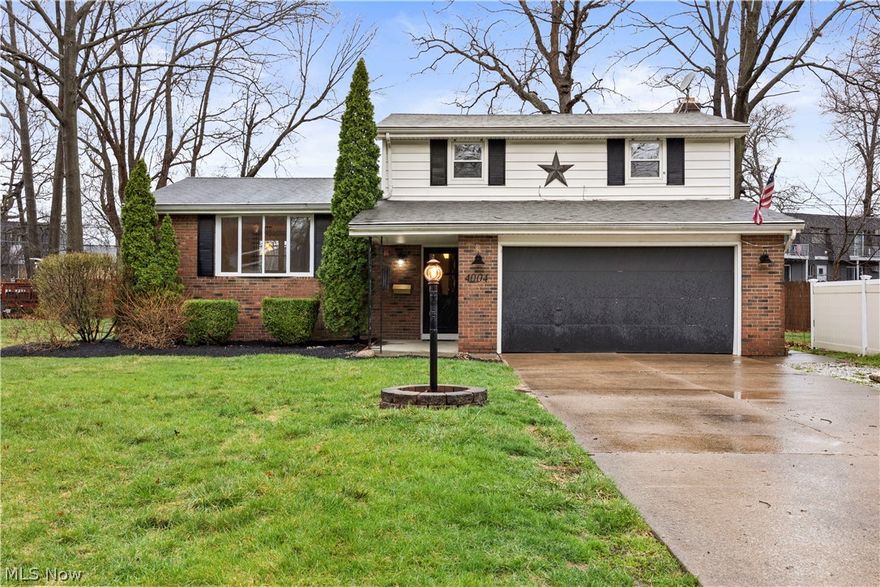
Lorain
4004 Washington Avenue
3 Beds
1 Baths
2,042 Sq.Ft.
$270,000
MLS#: 5198105
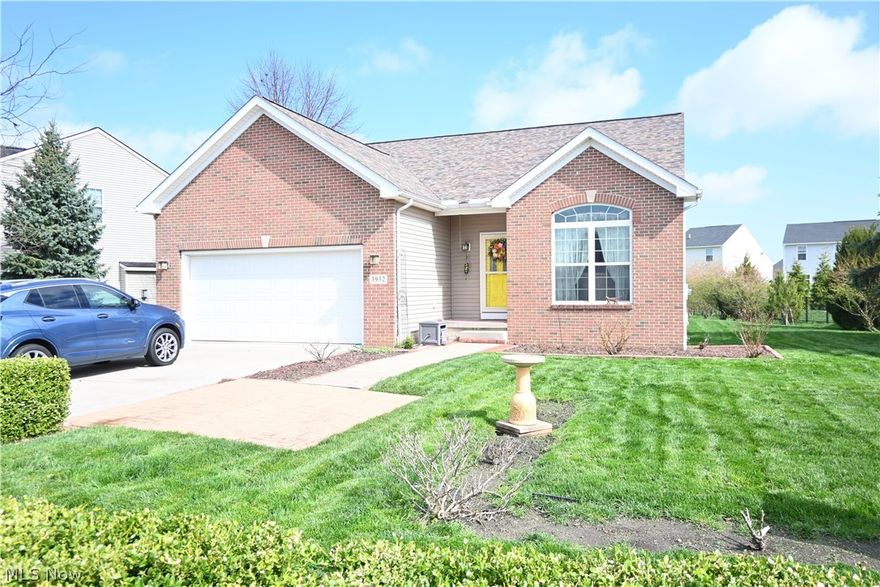
Lorain
3932 Courtyard Drive
2 Beds
2 Baths
2,166 Sq.Ft.
$295,000
MLS#: 5195310
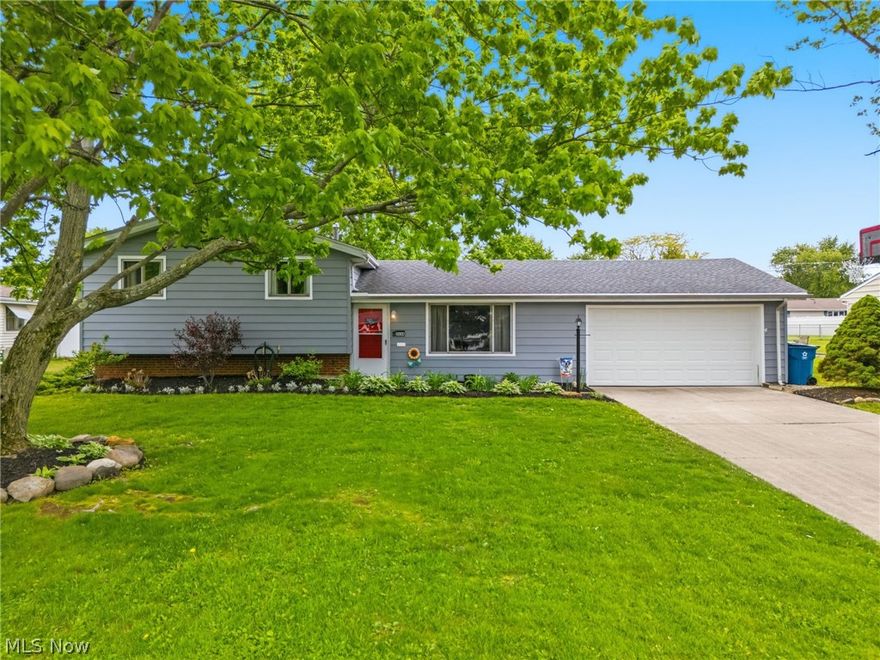
Lorain
2533 W 37th Street
3 Beds
1 Baths
1,444 Sq.Ft.
$259,000
MLS#: 5209688
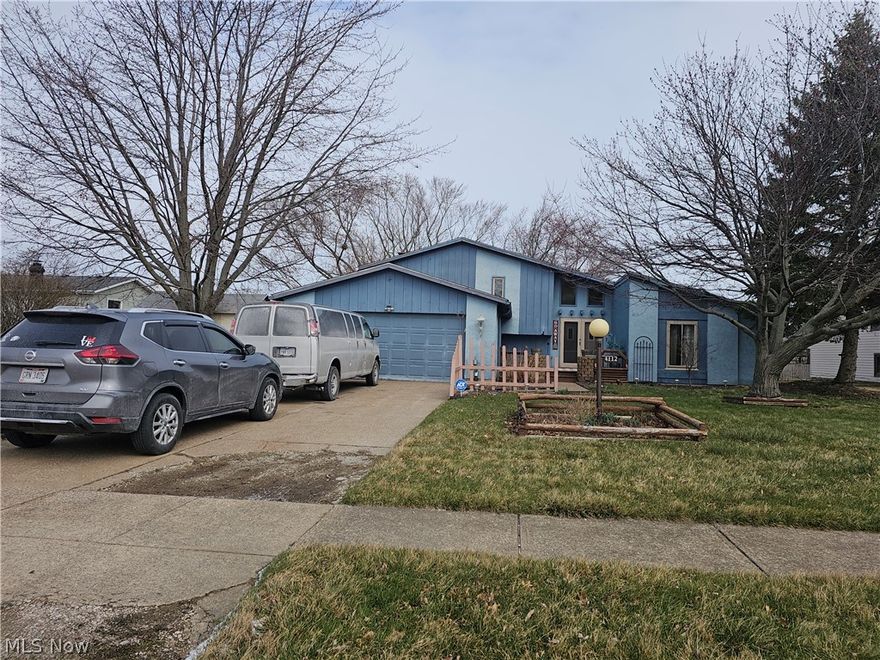
Lorain
4112 Ivanhoe Drive
4 Beds
2 Baths
2,605 Sq.Ft.
$230,000
MLS#: 5195057
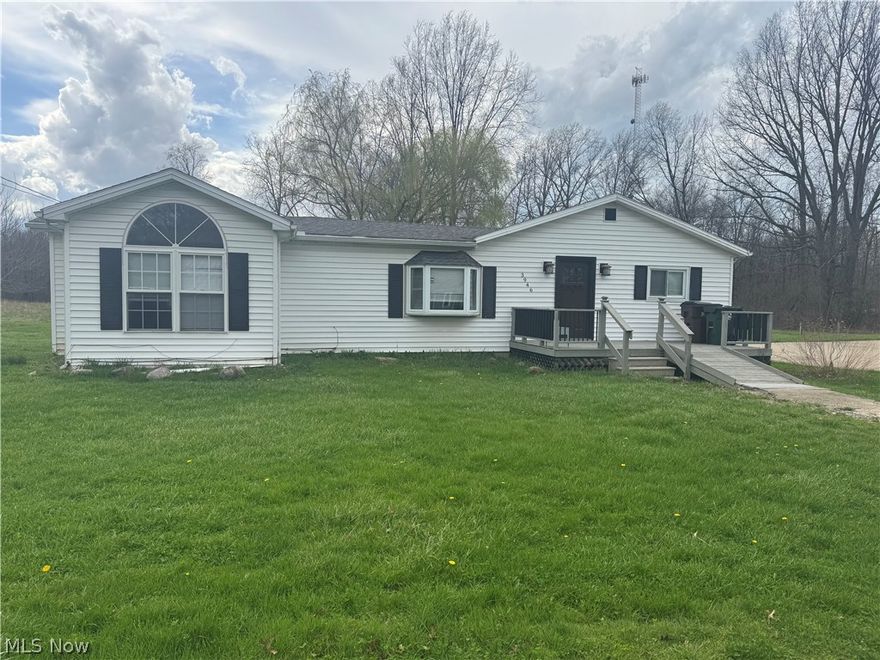
Lorain
3946 Dunton Road
3 Beds
1 Baths
2,020 Sq.Ft.
$199,900
MLS#: 5199964
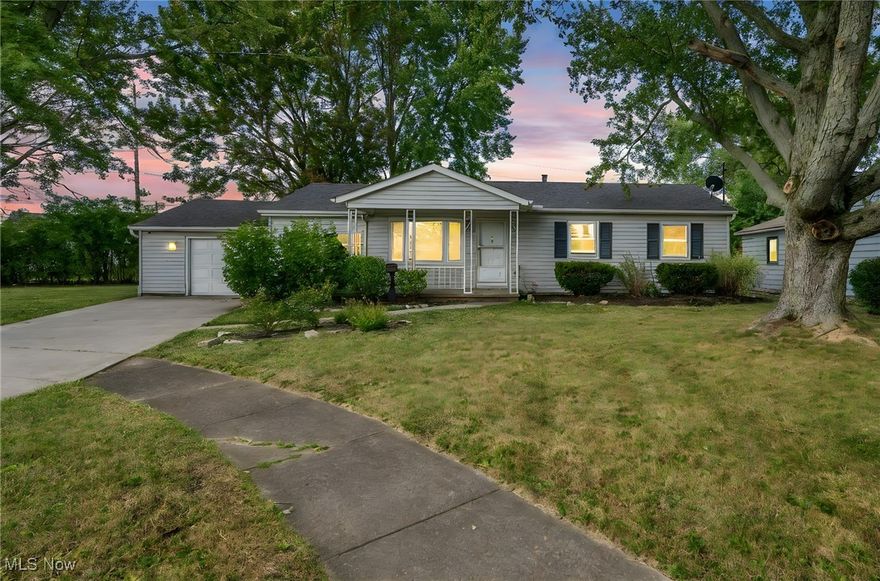
Lorain
1931 Mark Drive
4 Beds
2 Baths
2,064 Sq.Ft.
$219,500
MLS#: 5154617
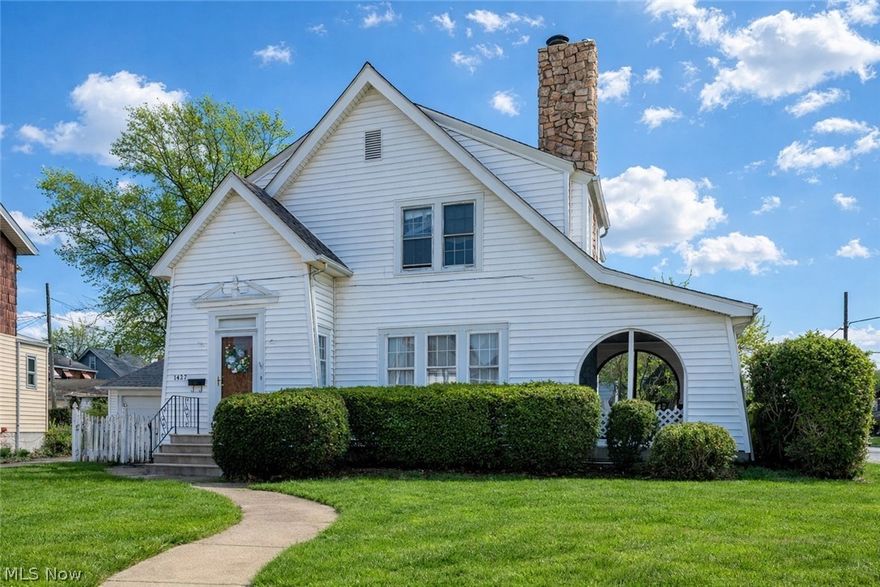
Lorain
1427 S Lakeview Boulevard
3 Beds
1 Baths
1,404 Sq.Ft.
$250,000
MLS#: 5199304
