Features & Amenities

Interior

  • Total Bedrooms

    3

  • Bathrooms

    3

  • Above Grade Finished Area

    1712.0

  • Basement YN

    YES

  • Cooling YN

    YES

  • Cooling

    Central Air

  • Fireplace YN

    NO

  • Heating YN

    YES

  • Heating

    Natural Gas, Forced Air

  • Main Level Bedrooms

    3

  • Pet friendly

    N/A

Exterior

  • Garage

    Yes

  • Garage spaces

    2

  • Construction Materials

    Brick

  • Parking

    Attached, Garage, Paved

  • Pool

    No

Area & Lot

  • Lot Size(acres)

    0.4

  • Property Type

    Residential

  • Property Sub Type

    Single Family Residence

  • Architectural Style

    Ranch

Price

  • Sales Price

    $339,900

  • Tax Amount

    $2,219

  • Sq. Footage

    2, 613

  • Price/SqFt

    $130

HOA

  • Association

    No

School District

  • Elementary School

    Steubenville CSD - 4104

  • Middle School

    N/A

  • High School

    N/A

Property Features

  • Sewer

    Public Sewer

  • Water Source

    Public

Schedule a Showing

Showing scheduled successfully.

<
>
IN PERSON
VIA CHAT

What is 3 + 4 ?


Change time

Mortgage calculator

Estimate your monthly mortgage payment, including the principal and interest, property taxes, and HOA. Adjust the values to generate a more accurate rate.

Your payment

Principal and Interest:

$

Property taxes:

$

HOA fees:

$

Total loan payment:

$

Total interest amount:

$

Location

County

Jefferson

Elementary School

Steubenville CSD - 4104

Middle School

High School

Listing Courtesy of James Lash , Cedar One Realty

RealHub Information is provided exclusively for consumers' personal, non-commercial use, and it may not be used for any purpose other than to identify prospective properties consumers may be interested in purchasing. All information deemed reliable but not guaranteed and should be independently verified. All properties are subject to prior sale, change or withdrawal. RealHub website owner shall not be responsible for any typographical errors, misinformation, misprints and shall be held totally harmless.

Agent Austin Lape

AGENT

Austin Lape

Call Austin today to schedule a private showing.


* Listings on this website come from the FMLS IDX Compilation and may be held by brokerage firms other than the owner of this website. The listing brokerage is identified in any listing details. Information is deemed reliable but is not guaranteed. If you believe any FMLS listing contains material that infringes your copyrighted work please click here to review our DMCA policy and learn how to submit a takedown request.© 2024 FMLS.
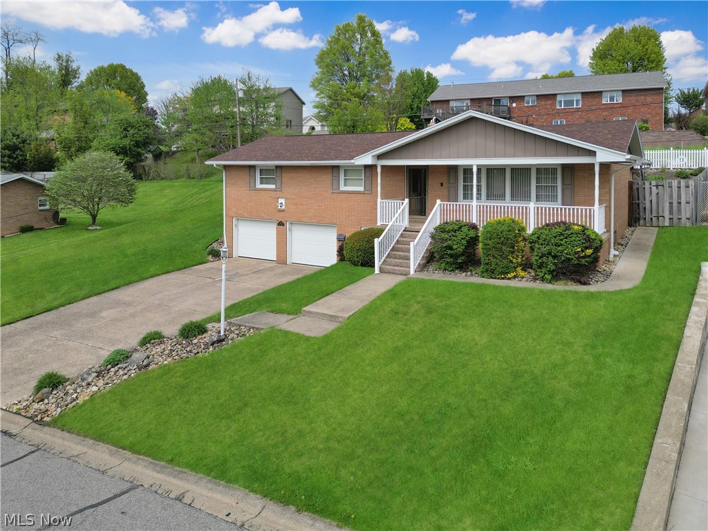
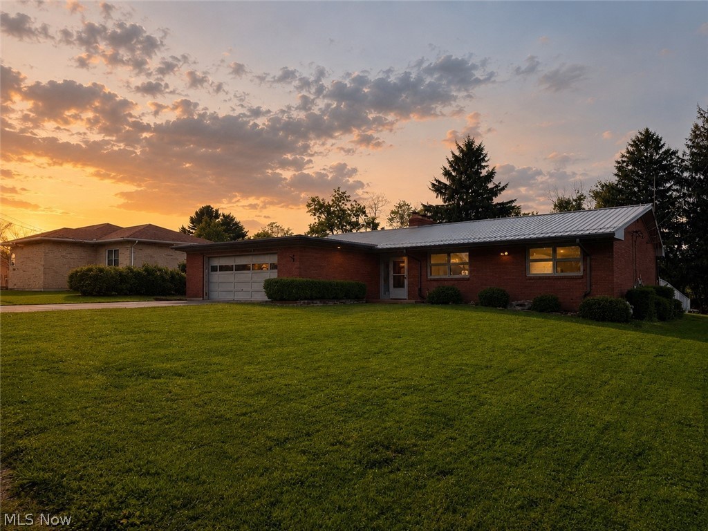
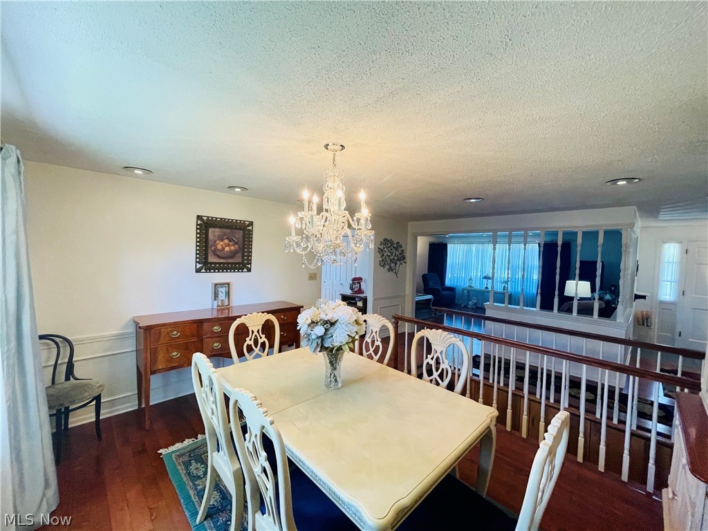
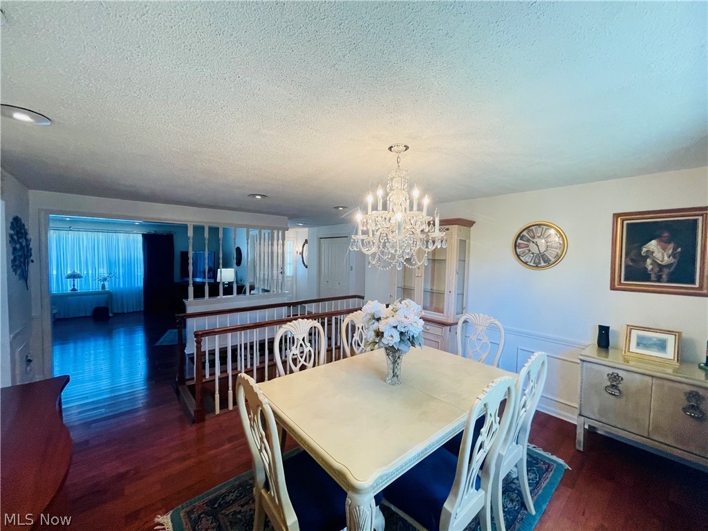
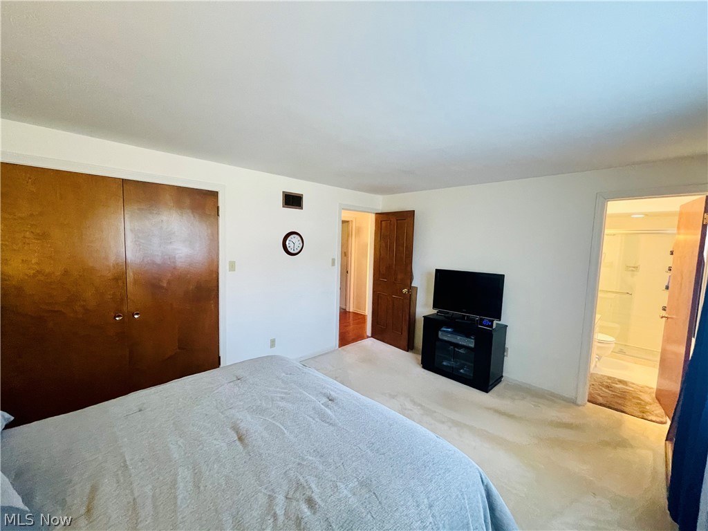
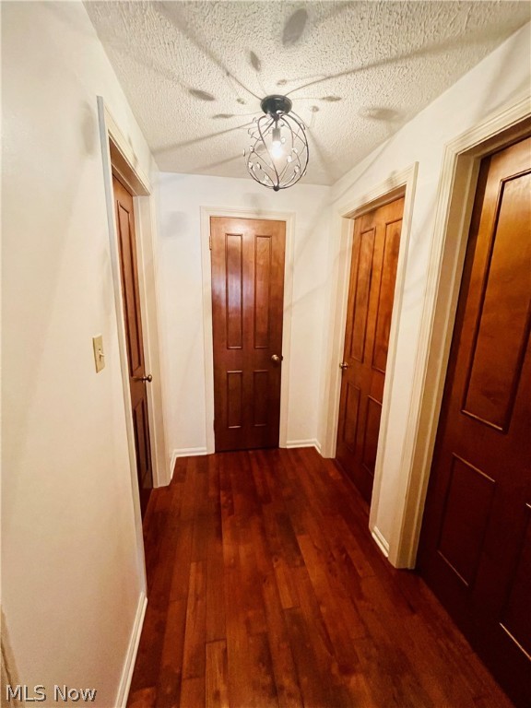
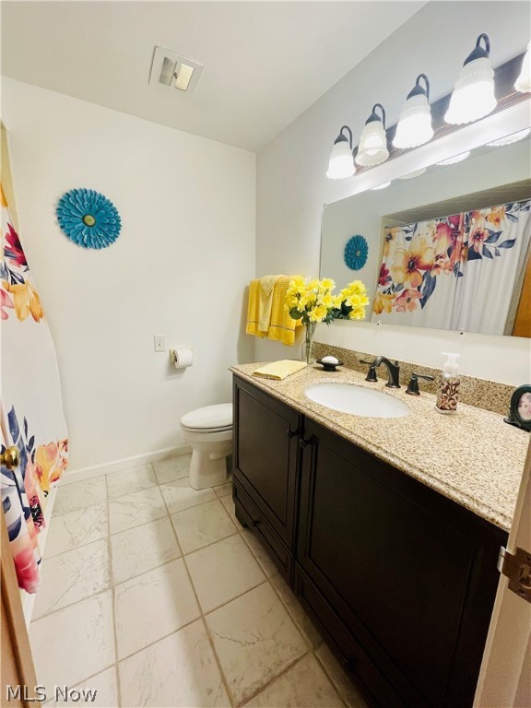
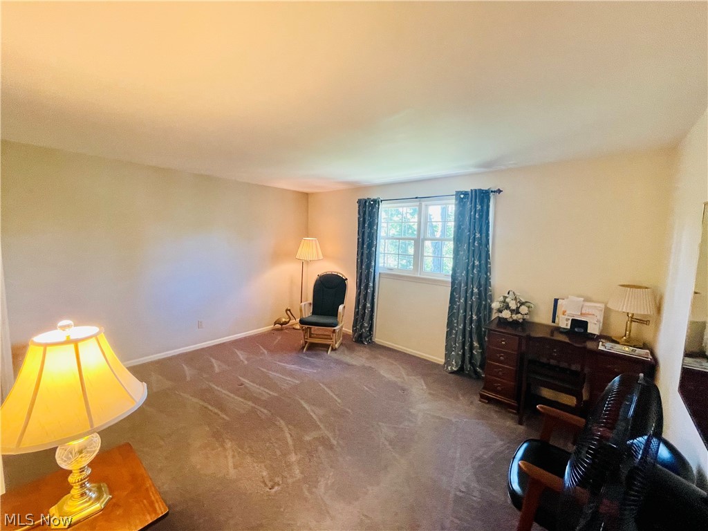
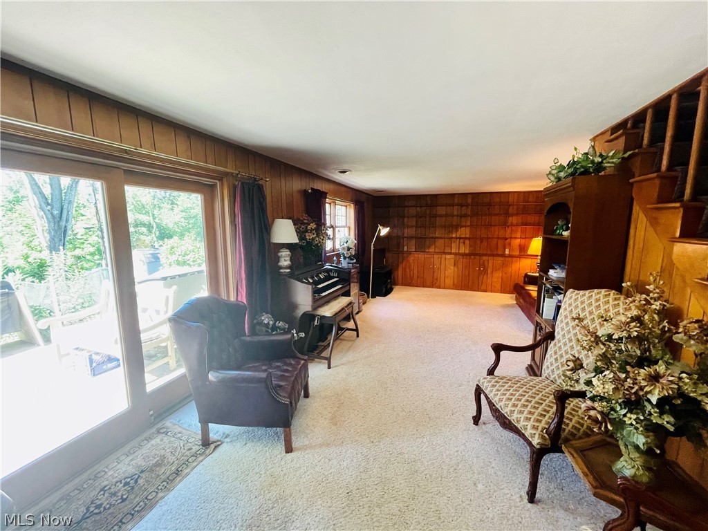
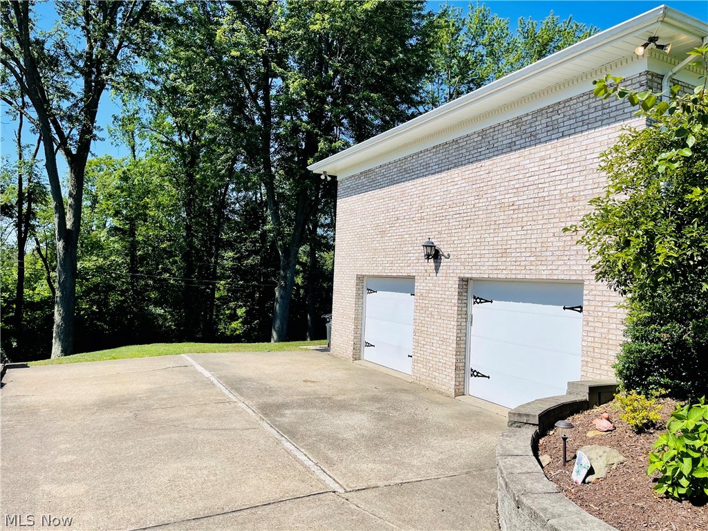
Prestigious brick ranch in the sought after Oak Crest Subdivision of old country county club. This charming home welcomes you into a bright foyer that flows into the semi open formal living and dining room featuring hardwood floors and large windows that flows natural light. From there you will find an eat in kitchen with stainless appliances. The first floor features a master bedroom with double closet and en-suite, two additional bedrooms and a full bathroom. There is an open stair case on the main level that takes you to your finished basement with sliding doors to a patio perfect for entertaining. The lower level also features a full bath, laundry room, two car garage, an unloading zone and an abundance of storage. Outside you will find meticulous landscaping and a flat backyard with mature trees. Call today for your showing

4616 Lexington Drive

Message successfully sent.

What would you like to know?

What is 3 + 4 ?

I agree to receive email communication and understand I can unsubscribe at any time.

I agree to be contacted by Tyson Sells Homes, LLC. via call, email, and text for real estate services. To opt out, you can reply 'stop' at any time or reply 'help' for assistance. You can also click the unsubscribe link in the emails. Message and data rates may apply. Message frequency may vary. Privacy Policy

Related Properties

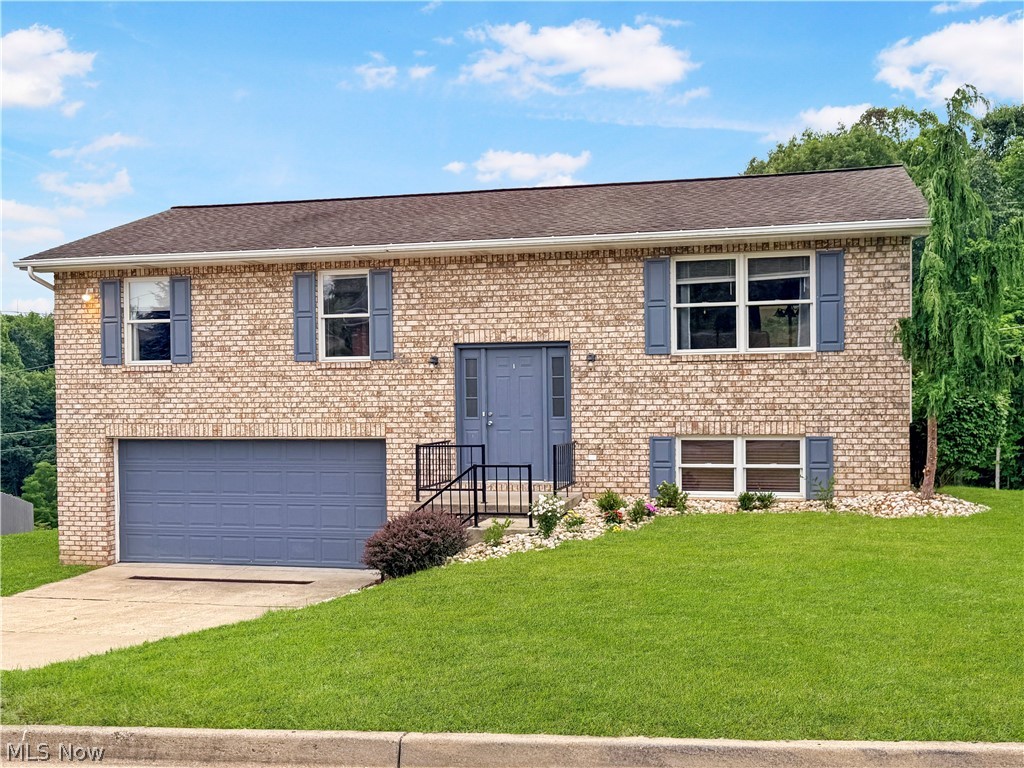
Completely renovated from top to bottom, this stunning 3 bedroom, 2.5 bath split-level home offers the perfect blend of modern style, comfort, and functionality! From the moment you walk through the door, you’ll appreciate the attention to detail and the fresh, move-in ready feel throughout. The beautifully updated interior features spacious living areas, an inviting floor plan, and stylish finishes at every turn.

The gorgeous kitchen flows seamlessly into the main living space, making it ideal for both everyday living and entertaining. Upstairs, the spacious owner’s suite boasts its own private en suite full bath, creating the perfect retreat at the end of the day. Two additional bedrooms and updated baths provide plenty of room for family, guests, or a home office setup.

The finished basement adds even more versatile living space and is perfect for a family room, game room, home gym, office, or entertaining area. With every inch thoughtfully updated, this home offers peace of mind along with incredible style. Whether you are relaxing inside or enjoying the outdoor space, this property truly feels like home. Don’t miss your chance to own this beautifully renovated gem!
#5208269

Steubenville

3237 Saint Charles Drive

3 Beds

2 Baths

1,567 Sq.Ft.

$294,000

MLS#: 5208269

Price reduced
Welcome to your own private slice of country living—without sacrificing convenience! Situated on almost an acre lot just minutes from town, this beautifully updated 4-bedroom, 2.5-bath home offers the perfect blend of peace, space, and modern comfort.

Step inside to find a bright and inviting interior filled with natural light, featuring a renovated kitchen with stylish finishes and updated bathrooms throughout. The spacious bedrooms provide comfort for the whole family, while the thoughtful layout offers both functionality and charm.

Enjoy outdoor living at its finest with a stunning back deck just off the dining room—perfect for entertaining or relaxing while taking in the serene surroundings. The enclosed backyard adds privacy and versatility, complete with a chicken coop for those seeking a touch of homesteading or hobby farming.

The finished basement offers additional living space with walkout access, ideal for a recreation room, home office, or guest area.
#5195278

Steubenville

5192 County Road 45

4 Beds

2 Baths

2,096 Sq.Ft.

$324,900

MLS#: 5195278

Don’t miss this well-maintained brick ranch in the heart of Steubenville! Located at 400 Terri Ave, this home offers the perfect combination of comfort, functionality, and outdoor living. From the moment you arrive, you’ll appreciate the excellent curb appeal with a nicely landscaped yard, covered front porch, and attached two-car garage.

Step inside to a spacious, light-filled living room featuring updated flooring and an open flow into the dining area—ideal for both everyday living and entertaining. The kitchen offers great workspace with updated countertops, stainless appliances, and charming cabinetry, along with plenty of natural light.

The finished lower level provides a large rec room, perfect for additional living space, a home office, or workout area.

Out back is where this home truly shines. The private, fenced-in pool features a heated in-ground pool, expansive concrete patio, and plenty of space to relax or host gatherings all summer long. The layout offers both privacy and functionality, making it a standout feature of the property.

With solid updates throughout and pride of ownership evident inside and out, this home is ready for its next owner.  Schedule your private showing today—this one won’t last!
#5204699

Steubenville

400 Terri Avenue

3 Beds

3 Baths

1,956 Sq.Ft.

$339,900

MLS#: 5204699

One look through the front door and you’ll feel right at home! This beautifully maintained home welcomes you with stunning hardwood floors throughout the main living areas and stylishly updated kitchen and baths. Major updates have already been taken care of for peace of mind, including a new roof (2017), gas furnace (2020), HWT (2025), and central A/C (2021). The inviting family room just off the kitchen features elegant French doors that open to a spacious Trex deck and patio area—perfect for relaxing or entertaining. The charming front porch also features low-maintenance Trex decking with vinyl accents and railings for lasting curb appeal. Step outside and enjoy a backyard built for gatherings, complete with white vinyl privacy fencing and plenty of space to entertain family and friends. Need extra living space? The bonus room in the basement can easily serve as a 4th bedroom and is paired with a full bath and an exceptionally clean, oversized laundry area.
Don’t let storage be a worry! This home has it everywhere! A finished crawl space with abundant storage, a large two-car garage with extra room to spare, a dedicated storage area beneath the porch for lawn equipment, and an adorable backyard shed with electricity. Located in the heart of Steubenville, this beautiful home offers comfort, space, and convenience all in one package. Don’t wait—Call to schedule your showing today!
#5207299

Steubenville

122 Brockton Road

4 Beds

3 Baths

2,248 Sq.Ft.

$285,000

MLS#: 5207299

Price reduced
Finally, a home that has it all! The size, craftsmanship, yard, and location you’ve been looking for are all here.
Step inside the front door to a spacious living room filled with lots of natural light, which truly makes all of the wood inside warmly glow. As you continue in, you’ll find yourself in the heart of this home - the kitchen. The wood cabinets provide an abundance of storage space, and the view into the backyard over the sink couldn’t be any better. Just beyond, you’ll find the dining room which offers direct access to the outdoor patio, overlooking a fully fenced backyard. Off the kitchen, you’ll find the family room that enhances the open feel of the main level, along with the convenience of first-floor laundry and a full bathroom.
Upstairs there are three generously sized bedrooms that offer ample closet space and distinctive character, and a spacious full bath. The third floor provides even more flexibility with a private fourth bedroom - perfect for a guest suite, toy room, or home office. Downstairs, the partially finished basement expands your living space with a rec room and possible fifth bedroom.
This property’s location couldn’t be better, with access to schools, churches, shopping, and more amenities all within walking distance. Don’t miss your chance to own this beautiful move-in-ready home!
#5201753

Steubenville

325 Garfield Avenue

4 Beds

2 Baths

2,408 Sq.Ft.

$289,900

MLS#: 5201753

Just minutes from the university, this charming 4-bedroom, 2-bathroom home offers space, comfort, and unbeatable convenience. Whether you're looking for a family residence, property in a high-demand area, this one checks all the boxes. Inside, you’ll find a bright and functional layout with generous living areas, a fully equipped kitchen, and two full bathrooms that make daily life easier for multiple occupants. The bedrooms are spacious and filled with natural light — ideal for rest, work, or study. The home's multi-level design adds flexibility and privacy, while its location near campus, shops, and public transportation makes it a standout choice for students, faculty, or anyone wanting to live close to the action without sacrificing comfort.
This is a rare opportunity in a prime location — don't let it pass you by.
#5152904

Steubenville

1001 Granard Parkway

4 Beds

2 Baths

2,529 Sq.Ft.

$379,900

MLS#: 5152904

Welcome to this stunning three-bedroom, 2.5-bathroom gem, perfectly situated in one of Steubenville, Ohio’s most sought-after and convenient locations. From the moment you arrive, the curb appeal hints at the beauty found within this Thoughly adorable home.
The main level features a bright, airy concept layout, where the spacious living area flows seamlessly into the dining and kitchen area—truly the heart of the home. Upstairs, you’ll find three generous bedrooms, including a serene primary suite complete with a private bath, offering a perfect retreat at the end of the day.
Highlights of the Home:
Three Spacious Bedrooms: Plenty of room for family, guests, or a dedicated home office.
2.5 Modern Baths: Including a convenient half-bath on the main floor for guests.
Prime Location: Minutes away from premier shopping, local dining, and easy highway access, making your daily commute a breeze.
Outdoor Living: Whether it's a cozy morning coffee on the porch or a weekend BBQ in the backyard, this home is designed for making memories.
This is more than just a house; it’s the lifestyle you’ve been looking for in the heart of the Buckeye State. Don't miss your chance to call this beautiful property home!
#5197976

Steubenville

604 Pine Valley Drive

3 Beds

2 Baths

N/A

$275,000

MLS#: 5197976

Price reduced
Spacious and full of character, this 5-bedroom, 2-bathroom home offers the perfect blend of charm and practicality. Situated on 1.11 acres, the property provides plenty of room to enjoy both indoor and outdoor living.

The home features original hardwood floors throughout the older portion, adding warmth and timeless appeal. A welcoming front porch creates the perfect spot to relax, while the back deck offers great space for entertaining or enjoying the surrounding property.

Recent updates include a newer furnace and central A/C unit, giving peace of mind and year-round comfort. The property also includes a 2-car garage for convenient parking and storage.

As an added bonus, a Cub Cadet riding tractor is included with the sale, making maintenance of the expansive yard easy. Mineral rights will convey with the property, adding even more value.

This property combines space, functionality, and unique extras—ready for you to make it your own.
#5205365

Steubenville

267 Kings Drive

5 Beds

2 Baths

1,512 Sq.Ft.

$298,000

MLS#: 5205365

 - property

Send a message

Message successfully sent.

Your message

What is 3 + 4 ?

Reason for contacting?

I agree to receive email communication and understand I can unsubscribe at any time.

I agree to be contacted by Tyson Sells Homes, LLC. via call, email, and text for real estate services. To opt out, you can reply 'stop' at any time or reply 'help' for assistance. You can also click the unsubscribe link in the emails. Message and data rates may apply. Message frequency may vary. Privacy Policy

Sign Out

Virtual Assistant

Would you like to take the next step with this property? We can help you schedule a showing or virtual tour, or send you more details.

Yes, I would like more information.

Thank You for Your Reply, One of Our Agents will contact you as soon as possible

No, maybe later.

Thank you, you can always contact me via email, phone number or through the contact form.

Realhub AI

Lucy - Your AI-Powered Realtor

Update Your Temporary Password

Personalize your search

Enter your email and we'll notify you immediately when new listings match what you're looking for.

or enter email address

Already have an account ? Login here

Continue your home search

I agree to receive communications and understand I can unsubscribe at any time.

I agree to be contacted by Tyson Sells Homes, LLC. via call, email, and text for real estate services. To opt out, you can reply 'stop' at any time or reply 'help' for assistance. You can also click the unsubscribe link in the emails. Message and data rates may apply. Message frequency may vary. Privacy Policy

Already have an account ? Login here

We use cookies

We use cookies primarily for analytics to enhance your experience. By accepting, you agree to our use of these cookies. You can manage your preferences or learn more about our cookies policy.